Hurry Home

11 Pierwyck Lo Spruce Grove, Alberta T7X 3H1

Interested?
Please contact us for more information about this property.
$629,000
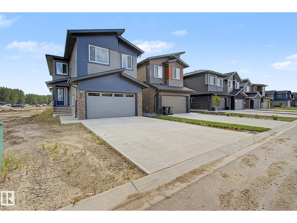
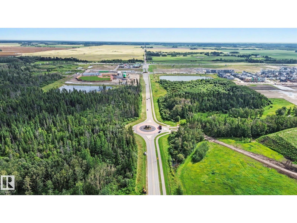
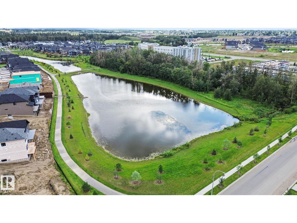
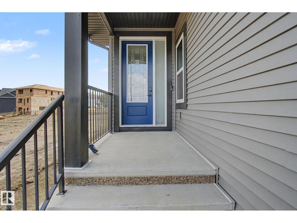
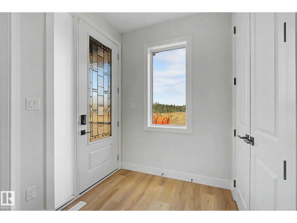
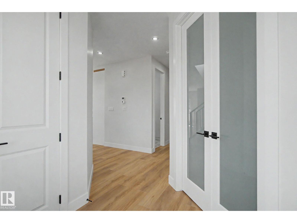
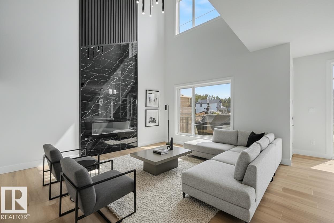
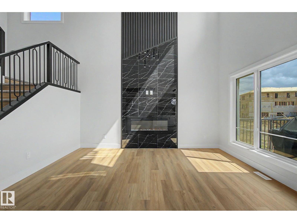
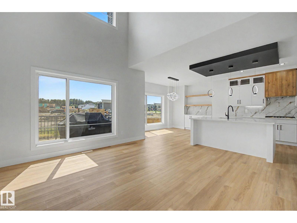
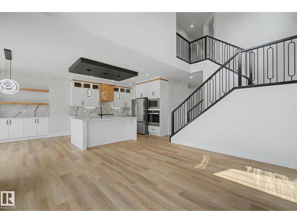
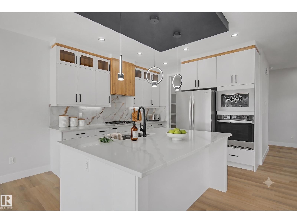
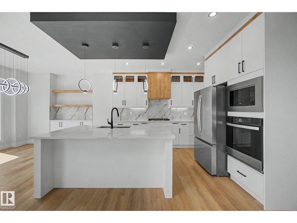
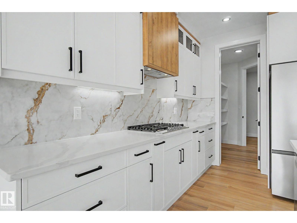
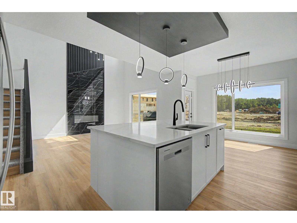
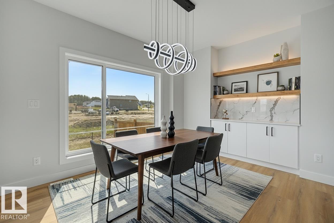
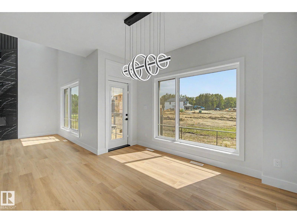
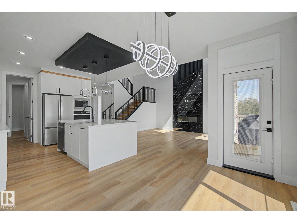
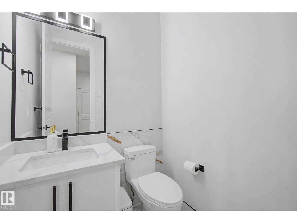
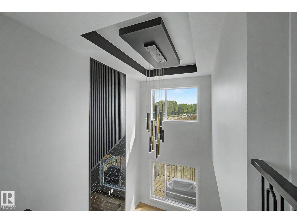
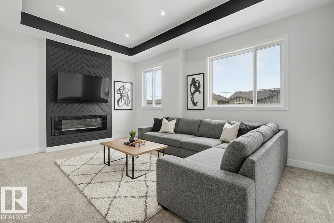
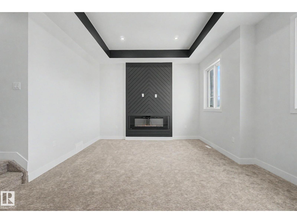
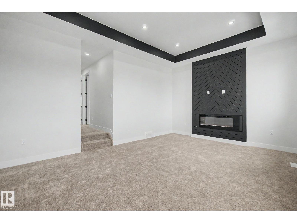
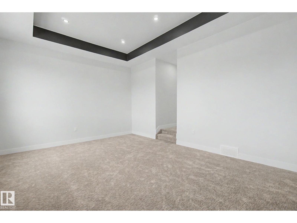
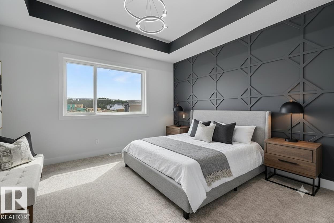
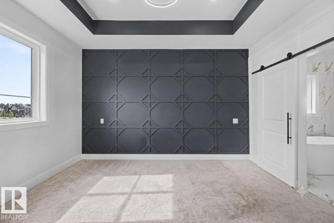
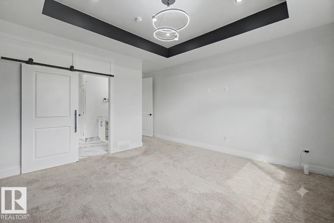
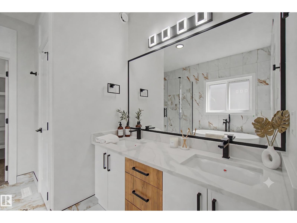
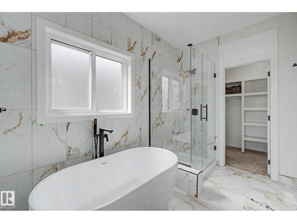
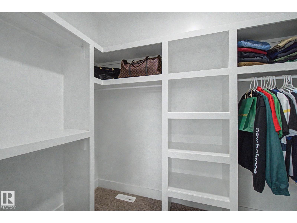
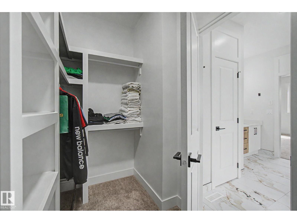
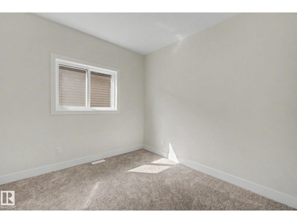
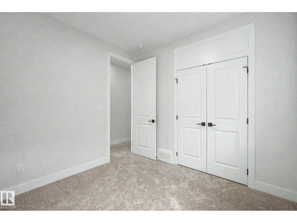
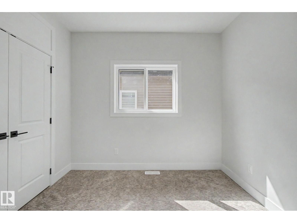
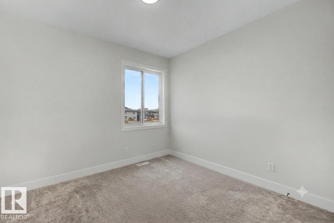
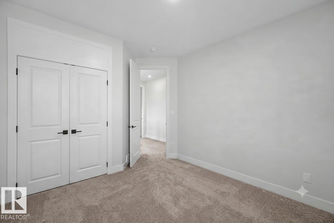
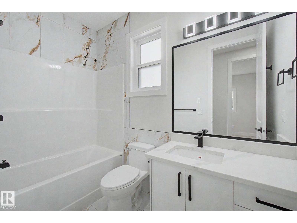
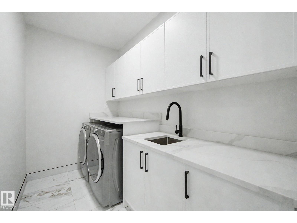
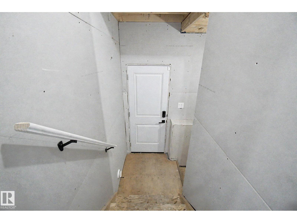
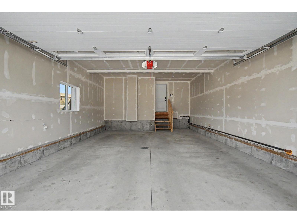
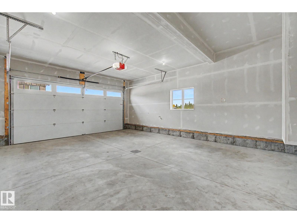
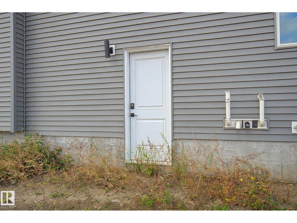
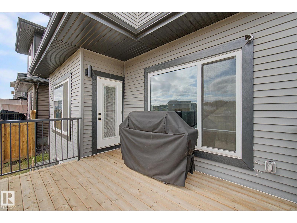
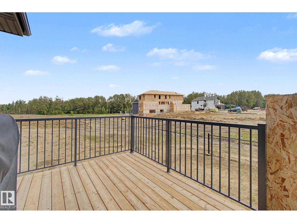
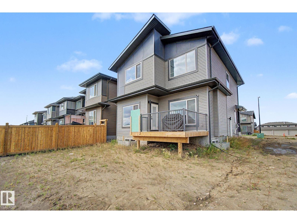
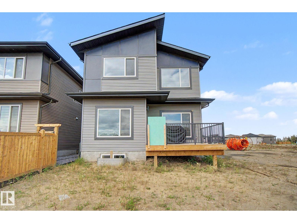
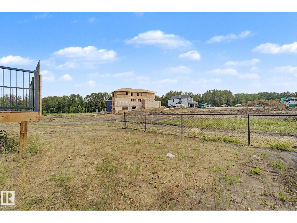
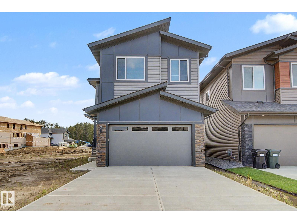
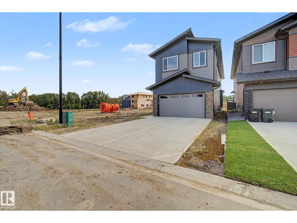
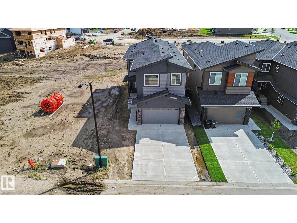
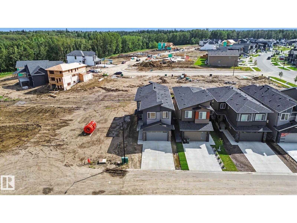
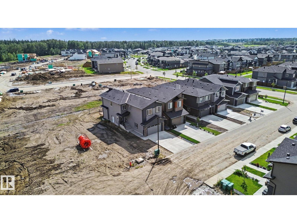
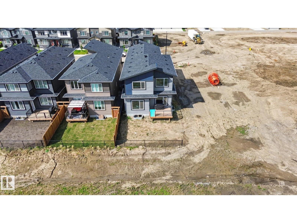
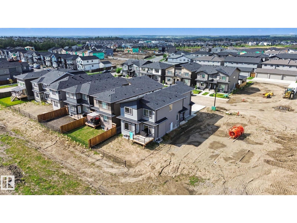
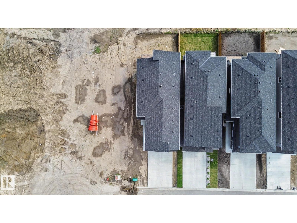
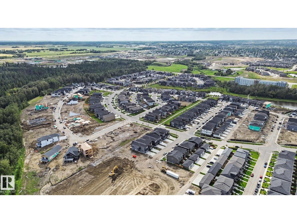
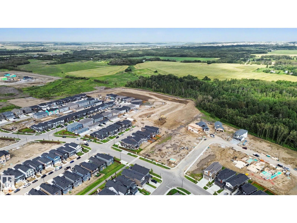
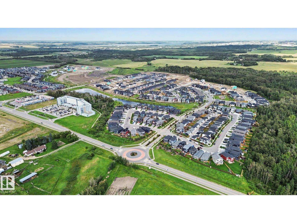
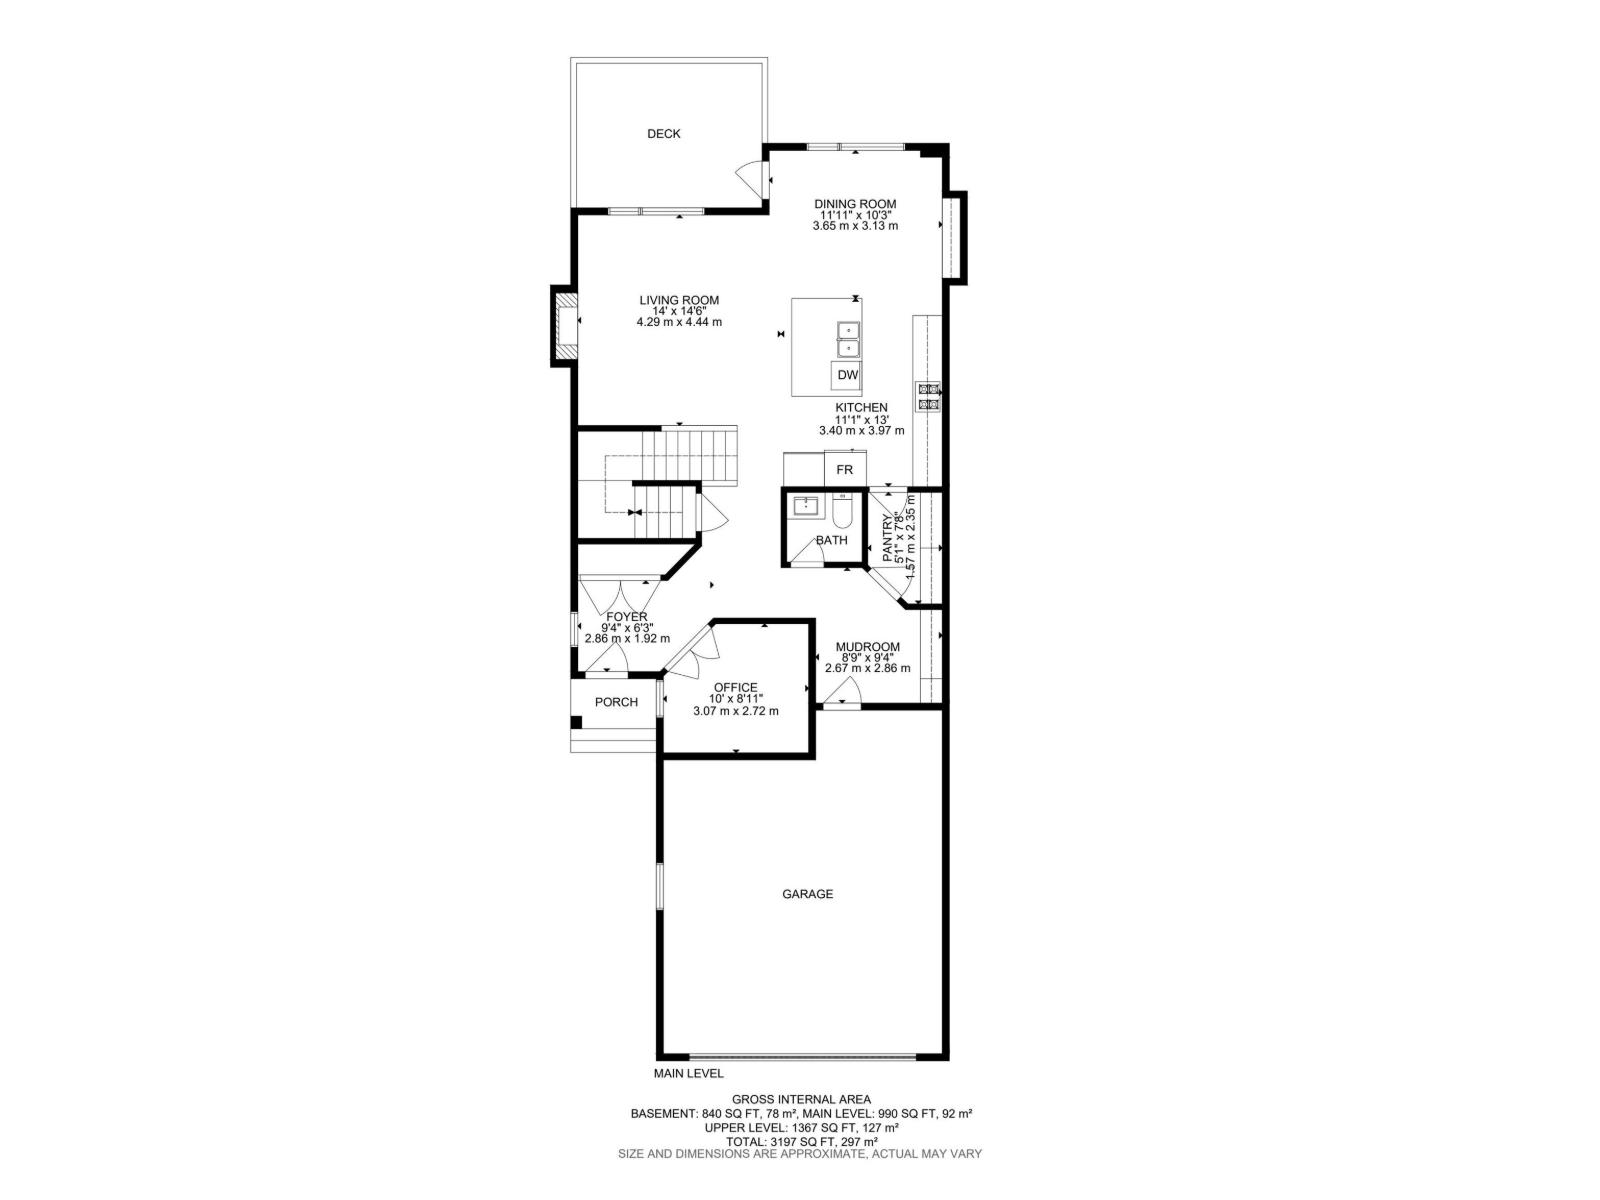
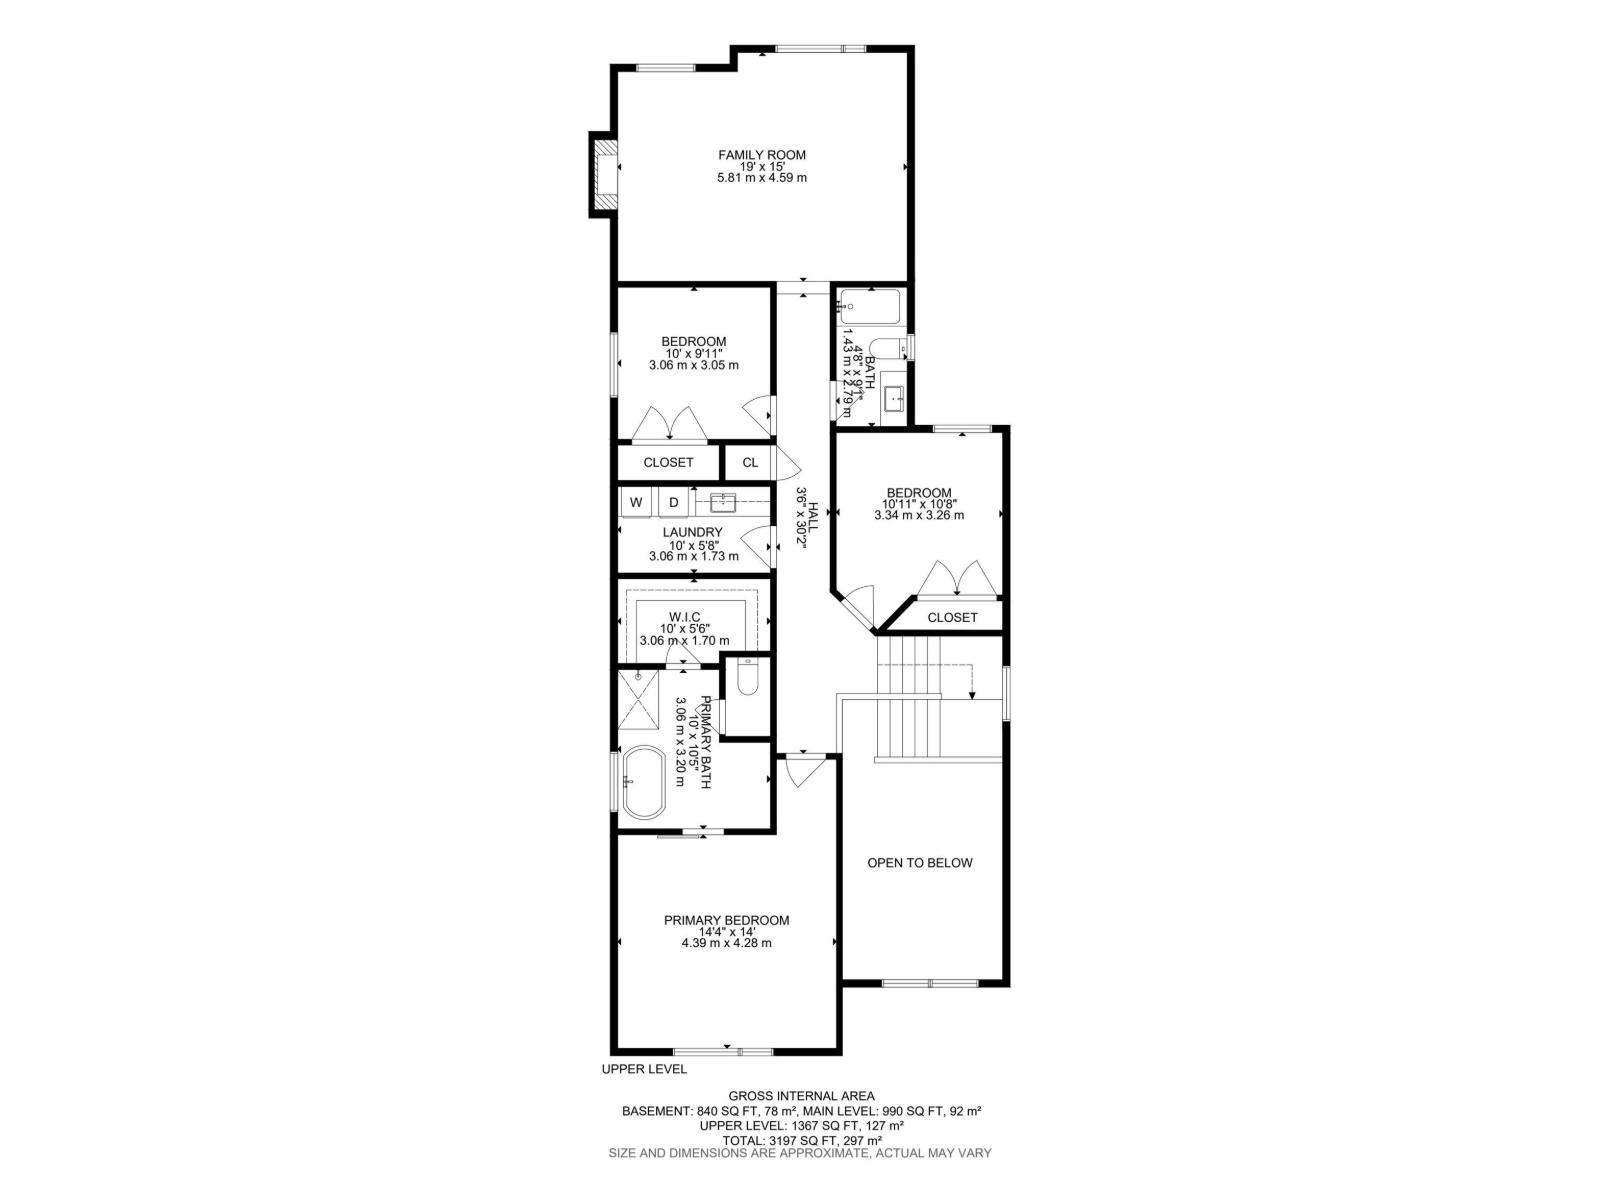
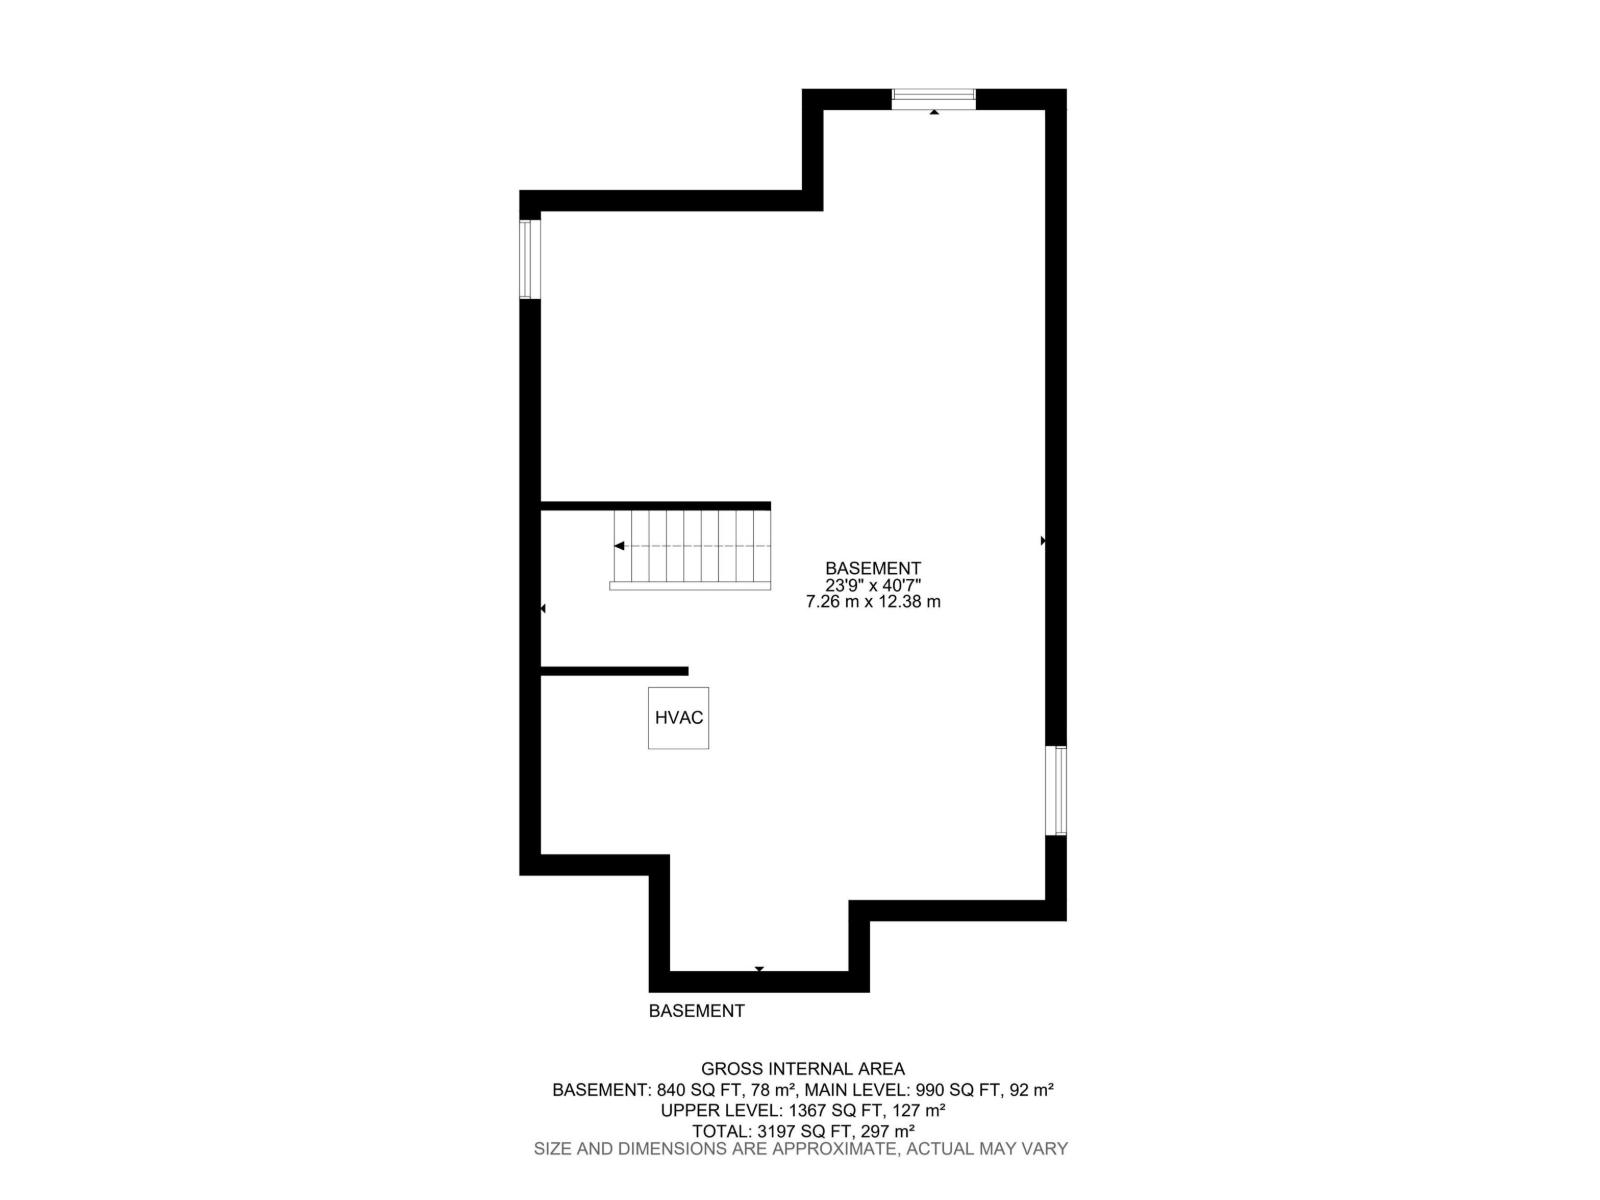
OPEN TO BELOW, DOUBLE FIREPLACES, DECK & EXTENSIVELY UPGRADED! This stunning 3 bedroom, 2.5 bath home in Fenwyck, Spruce Grove offers modern design and thoughtful functionality. The main floor features a private den, half bath, and an impressive kitchen with ceiling-height cabinetry, built-in wall oven/microwave, and an oversized island. The open-concept layout flows into the living area, highlighted by a floor-to-ceiling tiled fireplace and open-to-above ceiling. Upgraded triple-pane windows fill the space with light. Upstairs, find 3 bedrooms, convenient laundry, and a spacious over the garage bonus room with its own fireplace. The luxurious primary retreat boasts a massive walk-in closet and spa-inspired ensuite with a built-in soaker tub. Outside features an oversized front-attached double garage and a deck all backing on to a green belt. The basement offers high ceilings, 3 large windows, and a separate entrance—perfect for future income potential. An exceptional opportunity in a growing community! (id:58723)
Property Details
| MLS® Number | E4502796 |
| Property Type | Single Family |
| Neigbourhood | Fenwyck |
| AmenitiesNearBy | Golf Course, Playground, Schools, Shopping |
| Features | See Remarks, No Back Lane, Closet Organizers |
| ParkingSpaceTotal | 2 |
| Structure | Deck |
Building
| BathroomTotal | 3 |
| BedroomsTotal | 3 |
| Amenities | Ceiling - 9ft, Vinyl Windows |
| Appliances | Dishwasher, Dryer, Garage Door Opener Remote(s), Garage Door Opener, Hood Fan, Oven - Built-in, Microwave, Refrigerator, Stove, Washer |
| BasementDevelopment | Unfinished |
| BasementType | Full (unfinished) |
| ConstructedDate | 2025 |
| ConstructionStyleAttachment | Detached |
| FireplaceFuel | Electric |
| FireplacePresent | Yes |
| FireplaceType | Unknown |
| HalfBathTotal | 1 |
| HeatingType | Forced Air |
| StoriesTotal | 2 |
| SizeInterior | 2357 Sqft |
| Type | House |
Parking
| Attached Garage |
Land
| Acreage | No |
| LandAmenities | Golf Course, Playground, Schools, Shopping |
| SizeIrregular | 359.07 |
| SizeTotal | 359.07 M2 |
| SizeTotalText | 359.07 M2 |
Rooms
| Level | Type | Length | Width | Dimensions |
|---|---|---|---|---|
| Main Level | Living Room | 4.29 m | 4.44 m | 4.29 m x 4.44 m |
| Main Level | Dining Room | 3.65 m | 3.13 m | 3.65 m x 3.13 m |
| Main Level | Kitchen | 3.4 m | 3.97 m | 3.4 m x 3.97 m |
| Main Level | Den | 3.07 m | 2.72 m | 3.07 m x 2.72 m |
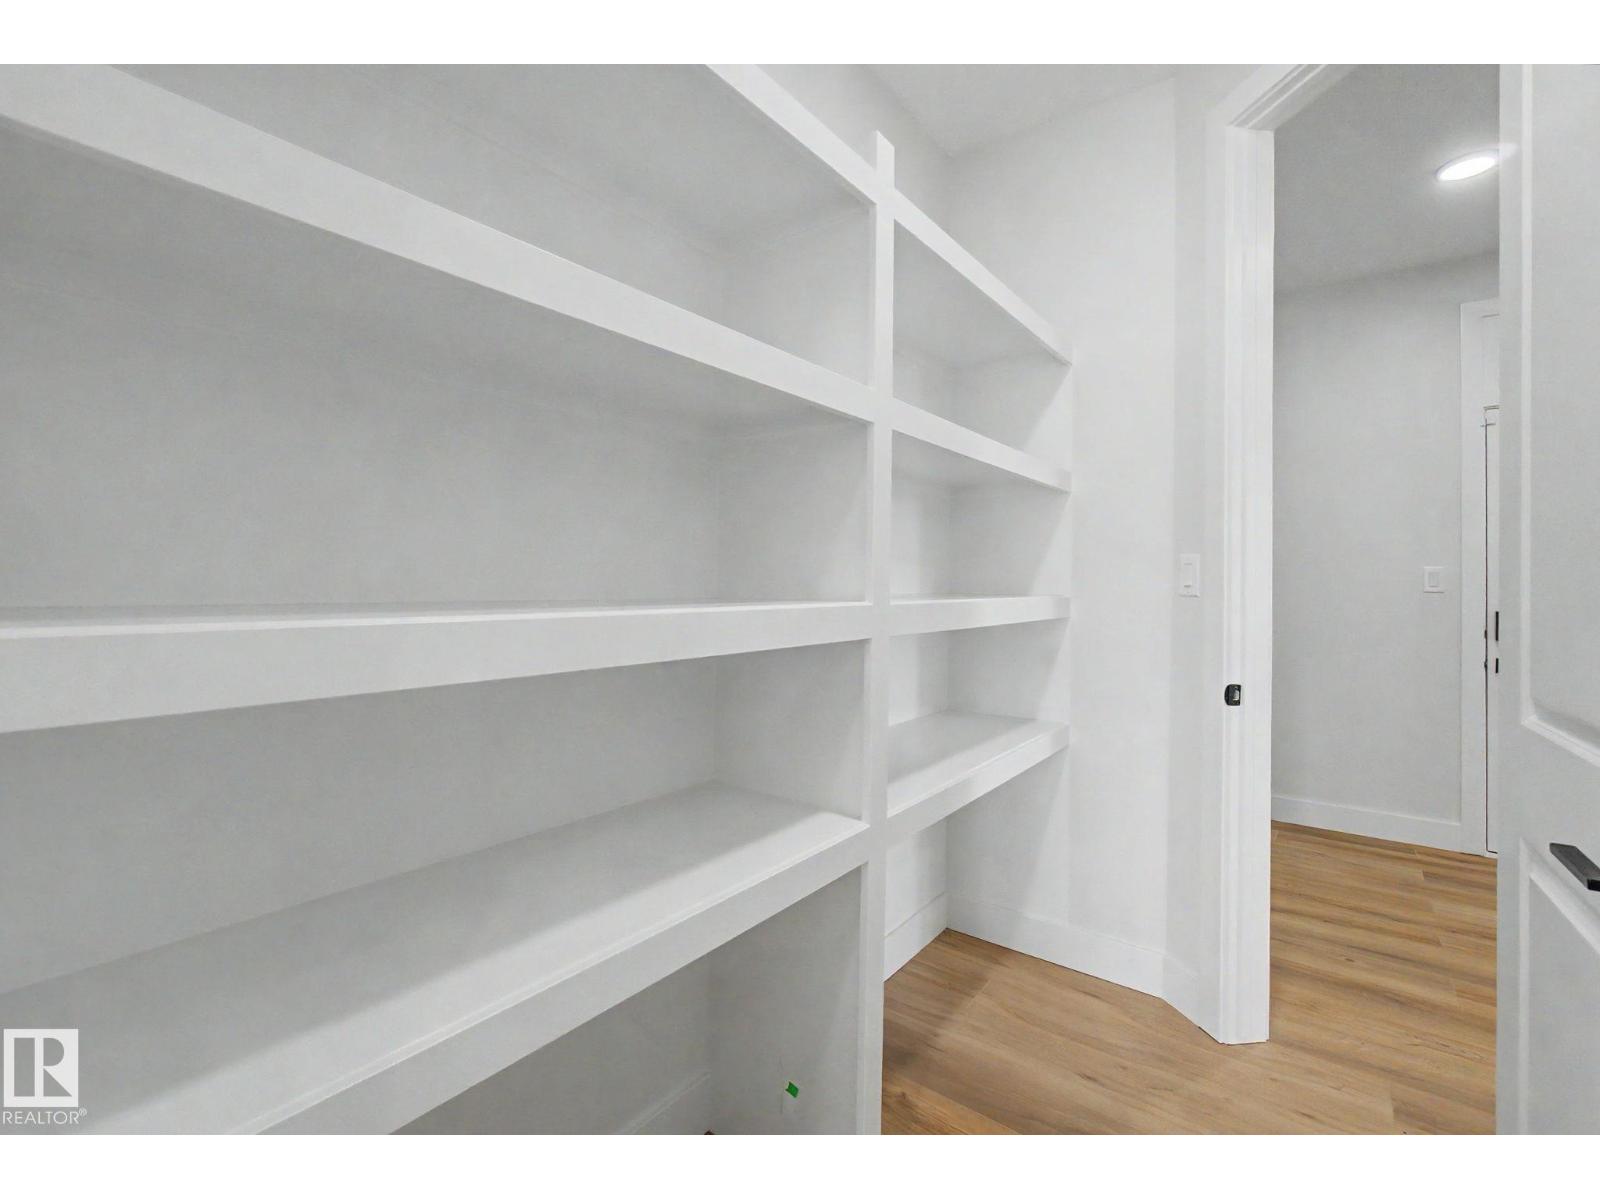
| Main Level | Pantry | 1.57 m | 2.35 m | 1.57 m x 2.35 m |
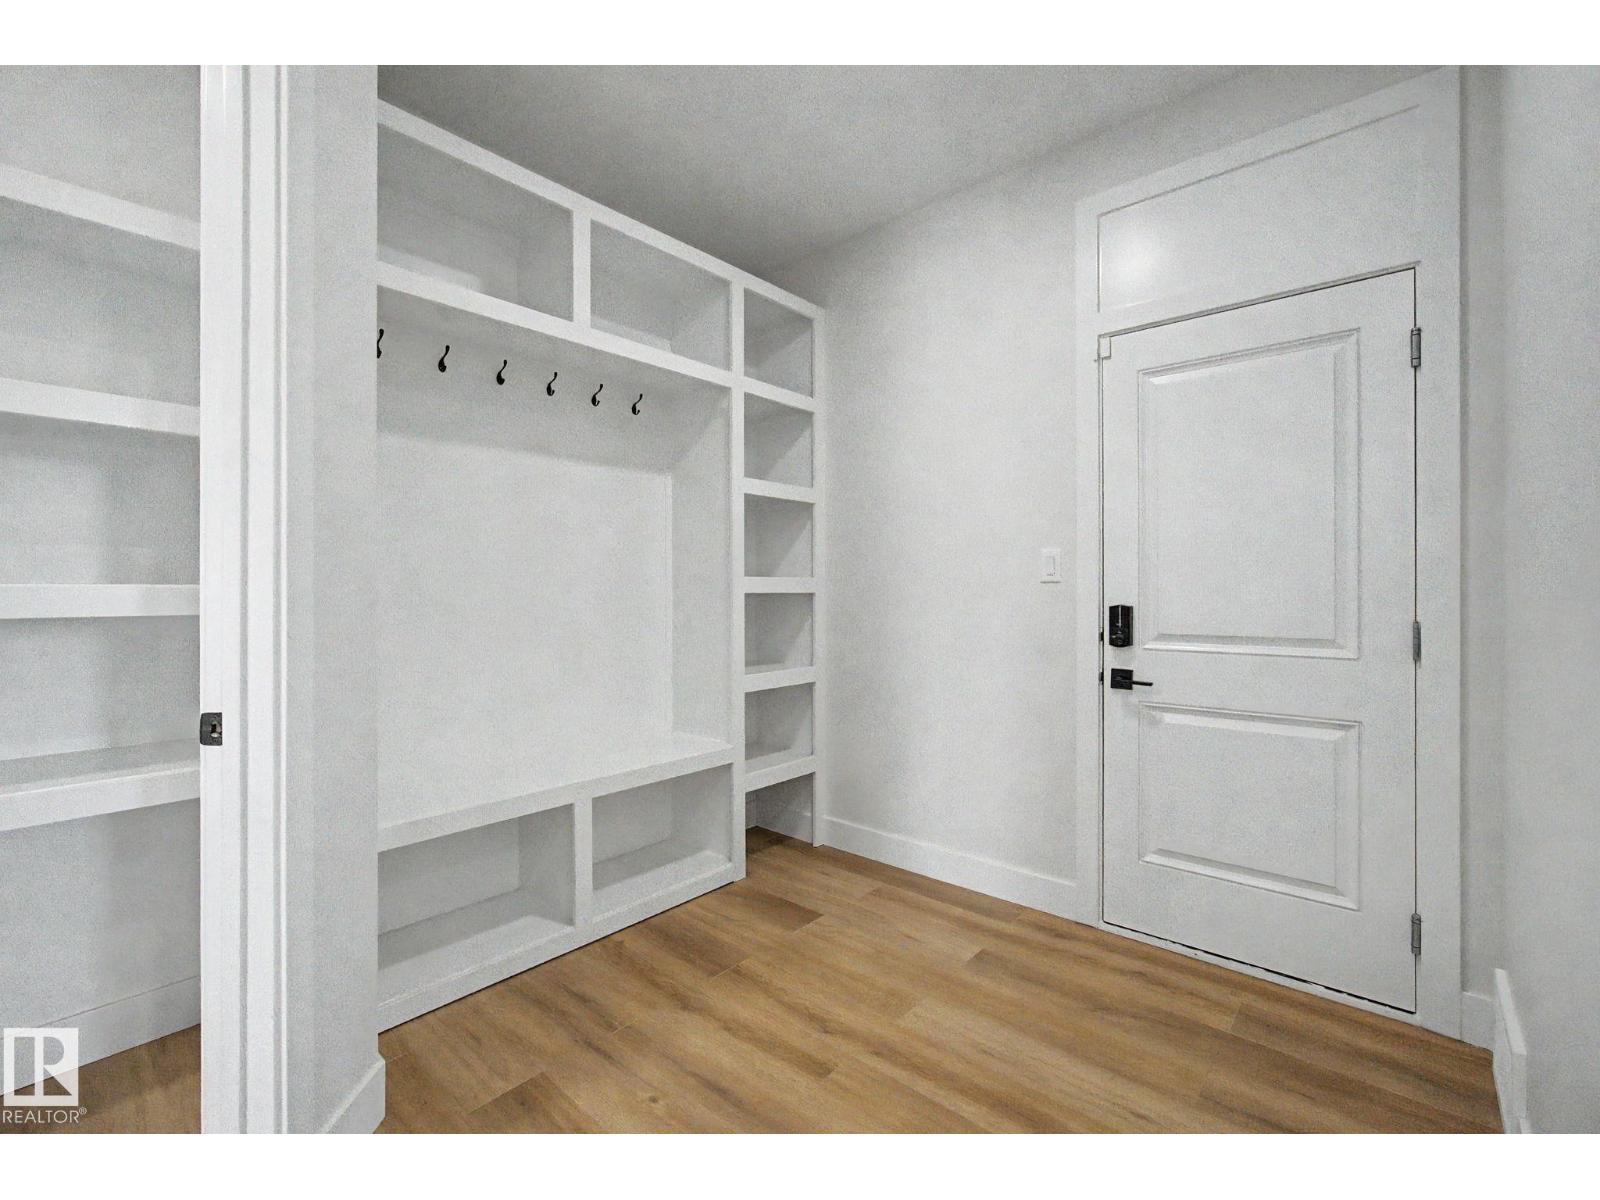
| Main Level | Mud Room | 2.67 m | 2.86 m | 2.67 m x 2.86 m |
| Upper Level | Primary Bedroom | 4.39 m | 4.28 m | 4.39 m x 4.28 m |
| Upper Level | Bedroom 2 | 3.34 m | 3.26 m | 3.34 m x 3.26 m |
| Upper Level | Bedroom 3 | 3.06 m | 3.05 m | 3.06 m x 3.05 m |
| Upper Level | Bonus Room | 5.81 m | 4.59 m | 5.81 m x 4.59 m |
| Upper Level | Laundry Room | 3.06 m | 1.73 m | 3.06 m x 1.73 m |
https://www.realtor.ca/real-estate/30131580/11-pierwyck-lo-spruce-grove-fenwyck

The trademarks REALTOR®, REALTORS®, and the REALTOR® logo are controlled by The Canadian Real Estate Association (CREA) and identify real estate professionals who are members of CREA. The trademarks MLS®, Multiple Listing Service® and the associated logos are owned by The Canadian Real Estate Association (CREA) and identify the quality of services provided by real estate professionals who are members of CREA. The trademark DDF® is owned by The Canadian Real Estate Association (CREA) and identifies CREA's Data Distribution Facility (DDF®)
September 06 2026 06:10:59
REALTORS® Association of Edmonton
Lux Real Estate Inc