Hurry Home

17004 100 St Nw Edmonton, Alberta T5X 5E1

Interested?
Please contact us for more information about this property.
$210,000Maintenance, Exterior Maintenance, Other, See Remarks, Property Management
$368.18 Monthly
Maintenance, Exterior Maintenance, Other, See Remarks, Property Management
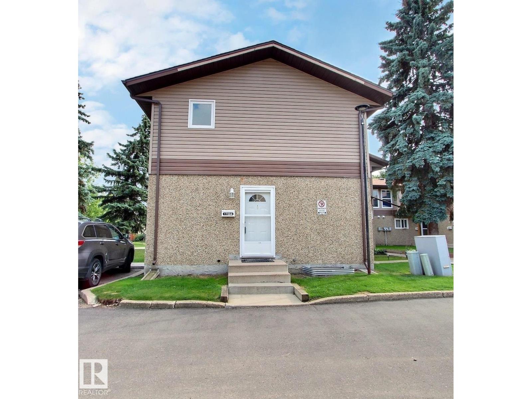
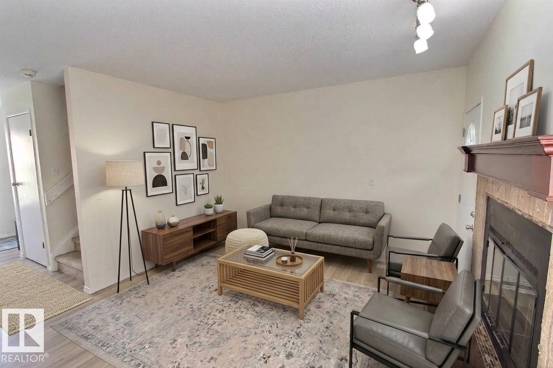
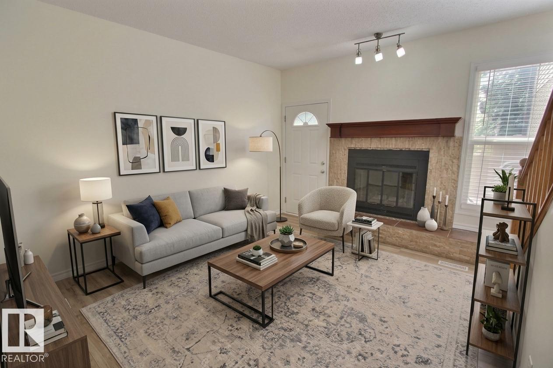
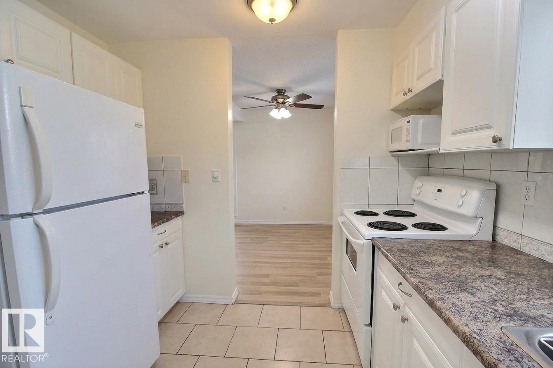
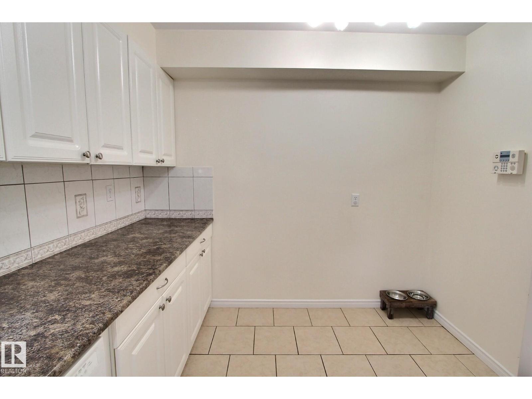
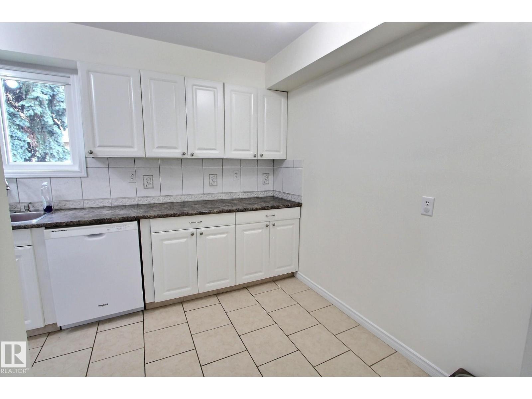
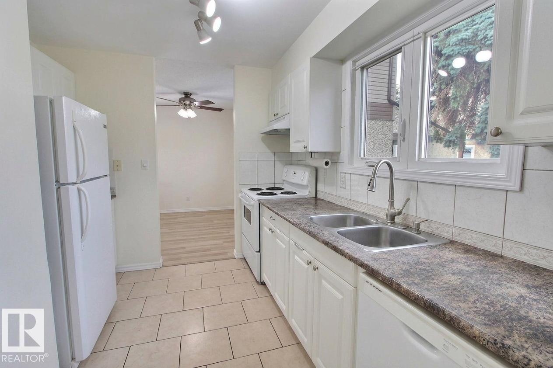
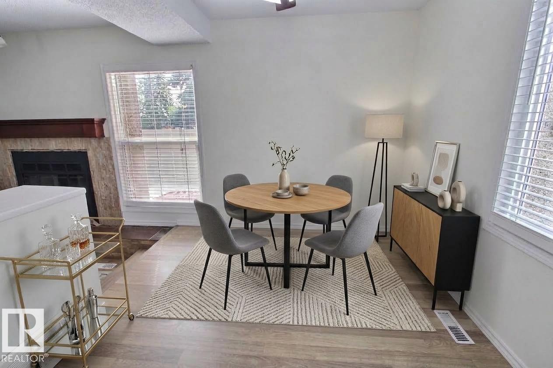
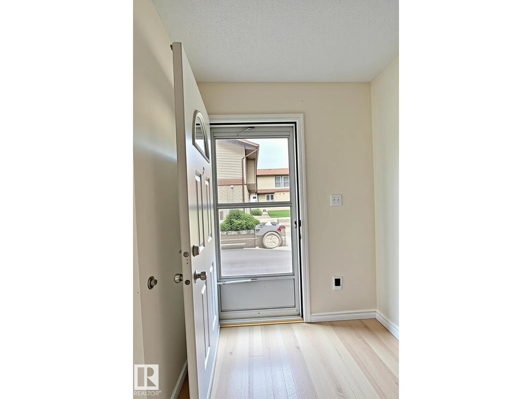
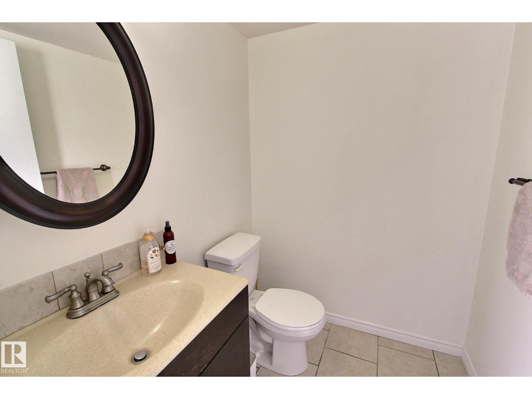
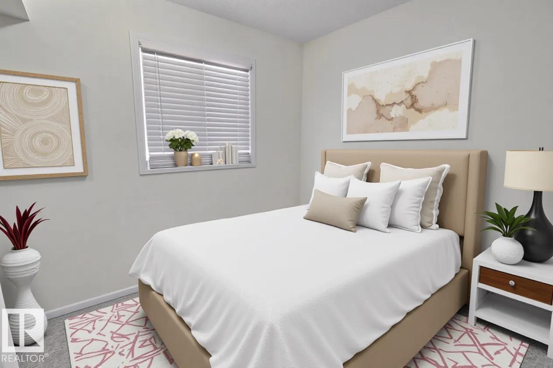
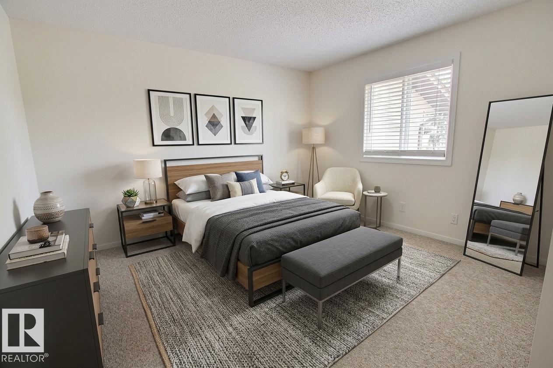
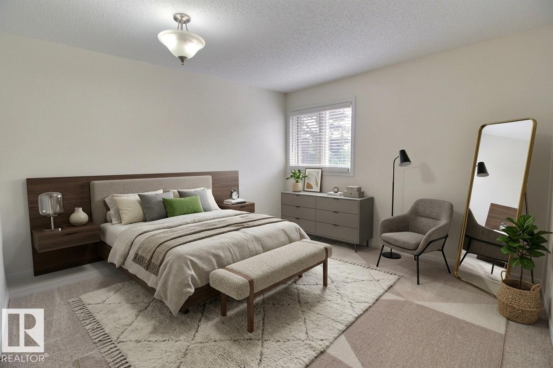
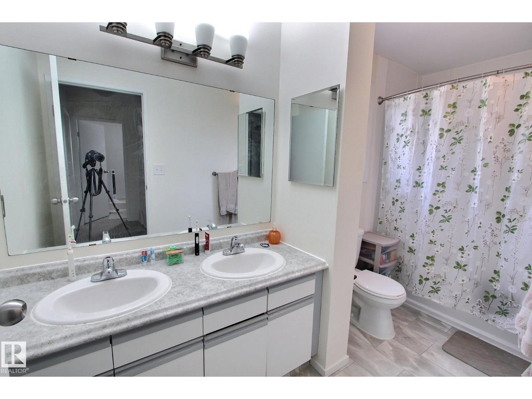
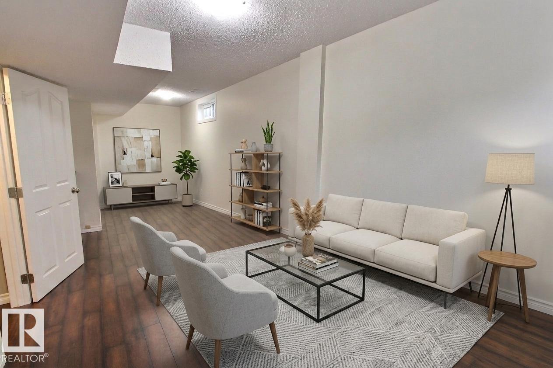
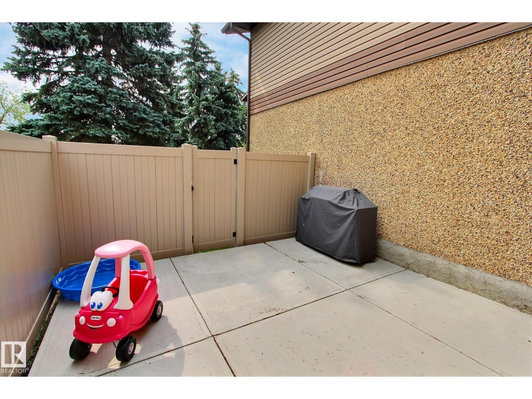
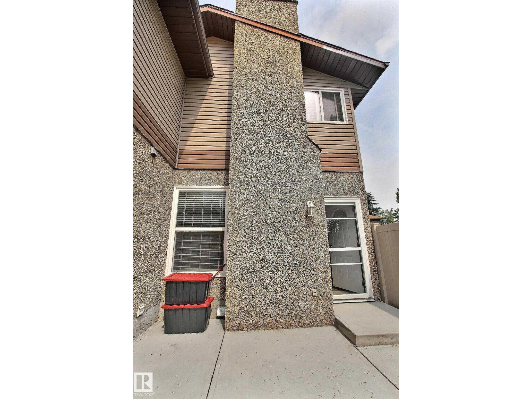
$368.18 MonthlyLocated in a quiet neighbourhood near a ton of amenities.This 3 bedroom home features an upgraded yard and finished basement. Walking in, to the left is a half bath, straight ahead is the living room and to the right is the kitchen. The galley style kitchen has a ton of counter and cabinet space, and leads into the dining room. From the dining room, you step down into the spacious sunken living room, complete with a fireplace. There is access to the backyard from the living room. The upper level is home to 3 decently sized bedrooms and a full bathroom. The basement features a rec room, laundry and storage. This home is a MUST SEE! (id:58723)
Property Details
| MLS® Number | E4503265 |
| Property Type | Single Family |
| Neigbourhood | Baturyn |
| AmenitiesNearBy | Playground, Public Transit, Schools, Shopping |
Building
| BathroomTotal | 2 |
| BedroomsTotal | 3 |
| Appliances | Dishwasher, Dryer, Freezer, Refrigerator, Stove, Washer |
| BasementDevelopment | Finished |
| BasementType | Full (finished) |
| ConstructedDate | 1981 |
| ConstructionStyleAttachment | Attached |
| FireProtection | Smoke Detectors |
| HalfBathTotal | 1 |
| HeatingType | Forced Air |
| StoriesTotal | 2 |
| SizeInterior | 1177 Sqft |
| Type | Row / Townhouse |
Parking
| Stall |
Land
| Acreage | No |
| FenceType | Fence |
| LandAmenities | Playground, Public Transit, Schools, Shopping |
| SizeIrregular | 304.12 |
| SizeTotal | 304.12 M2 |
| SizeTotalText | 304.12 M2 |
Rooms
| Level | Type | Length | Width | Dimensions |
|---|---|---|---|---|
| Basement | Recreation Room | 2.43 m | 7.37 m | 2.43 m x 7.37 m |
| Main Level | Living Room | 3.7 m | 4 m | 3.7 m x 4 m |
| Main Level | Dining Room | 2.91 m | 2.61 m | 2.91 m x 2.61 m |
| Main Level | Kitchen | 4.63 m | 2.7 m | 4.63 m x 2.7 m |
| Upper Level | Primary Bedroom | 3.26 m | 3.71 m | 3.26 m x 3.71 m |
| Upper Level | Bedroom 2 | 2.68 m | 3.73 m | 2.68 m x 3.73 m |
| Upper Level | Bedroom 3 | 2.4 m | 2.68 m | 2.4 m x 2.68 m |
https://www.realtor.ca/real-estate/30143949/17004-100-st-nw-edmonton-baturyn

The trademarks REALTOR®, REALTORS®, and the REALTOR® logo are controlled by The Canadian Real Estate Association (CREA) and identify real estate professionals who are members of CREA. The trademarks MLS®, Multiple Listing Service® and the associated logos are owned by The Canadian Real Estate Association (CREA) and identify the quality of services provided by real estate professionals who are members of CREA. The trademark DDF® is owned by The Canadian Real Estate Association (CREA) and identifies CREA's Data Distribution Facility (DDF®)
September 05 2026 02:41:01
REALTORS® Association of Edmonton
2% Realty Pro