Hurry Home

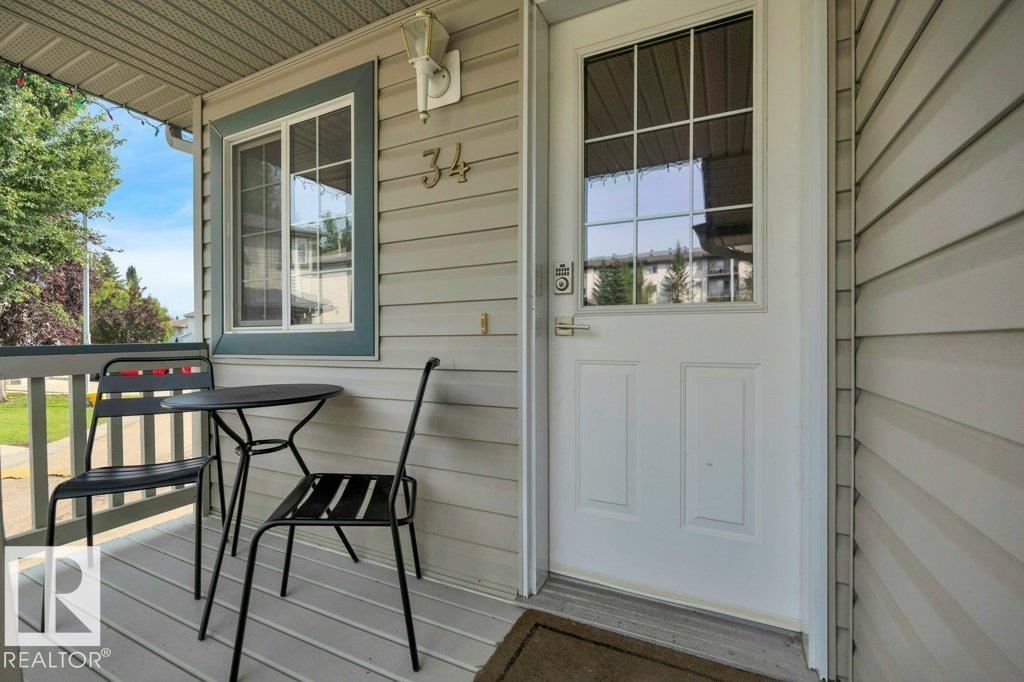
#34 2004 Grantham Co Nw Edmonton, Alberta T5T 6R9

Interested?
Please contact us for more information about this property.
$325,000Maintenance, Exterior Maintenance, Insurance, Property Management, Other, See Remarks
$171.60 Monthly
Maintenance, Exterior Maintenance, Insurance, Property Management, Other, See Remarks
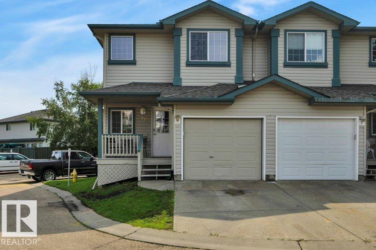
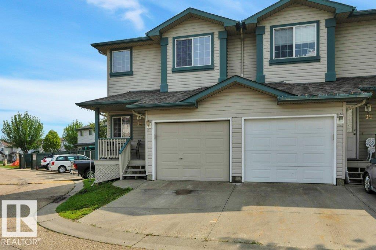
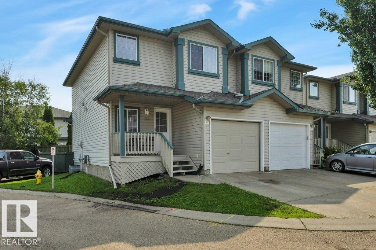
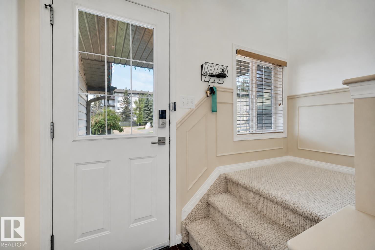
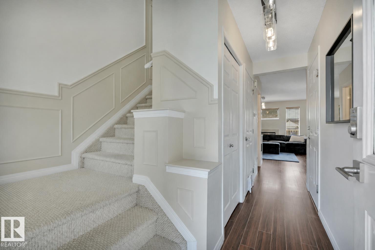
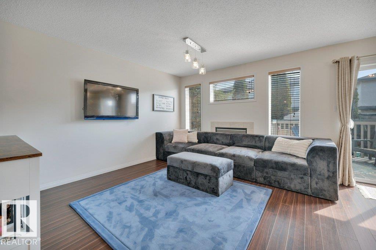
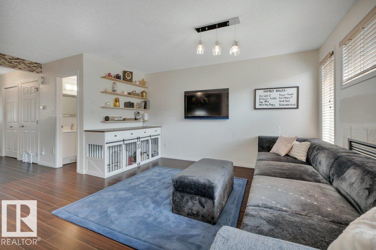
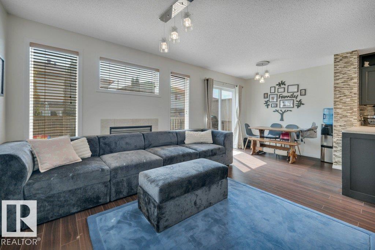
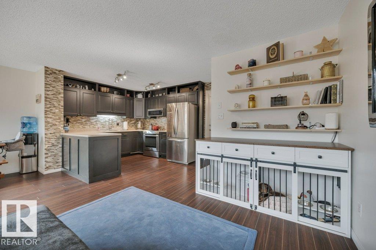
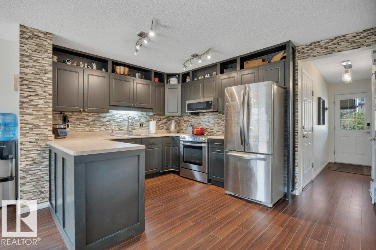
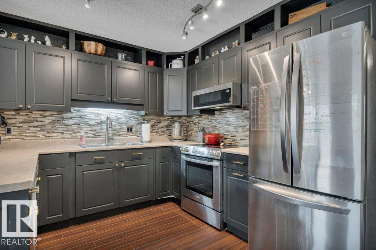
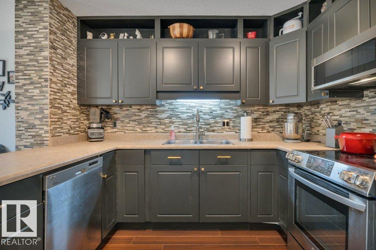
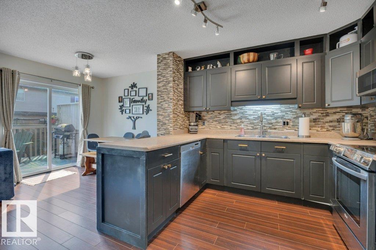
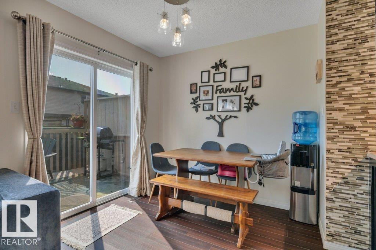
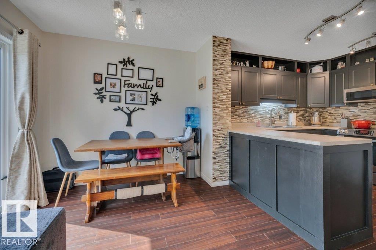
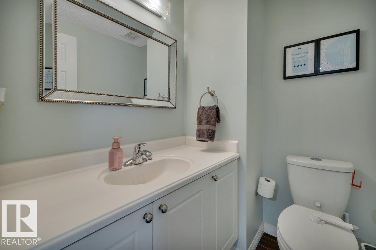
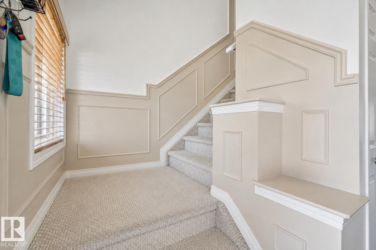
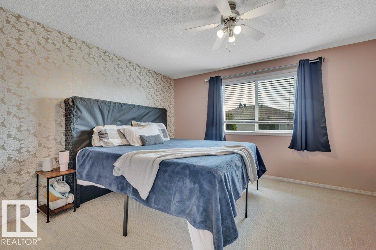
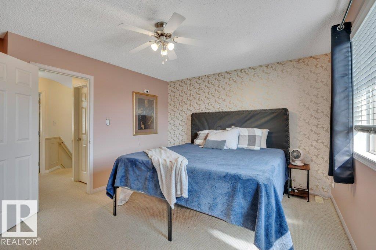
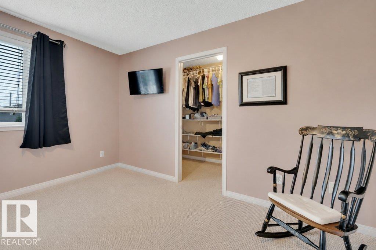
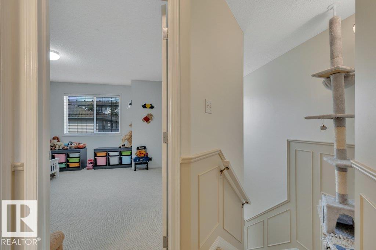
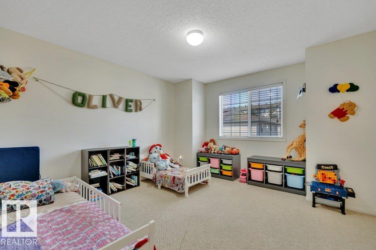
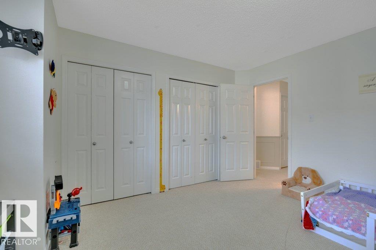
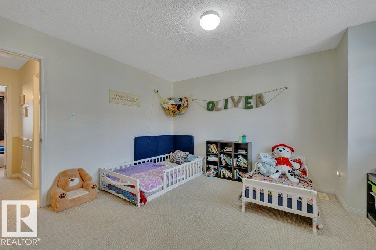
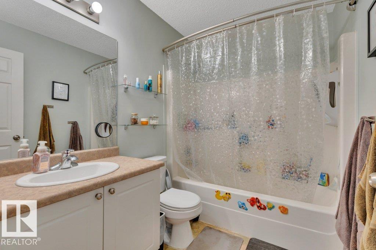
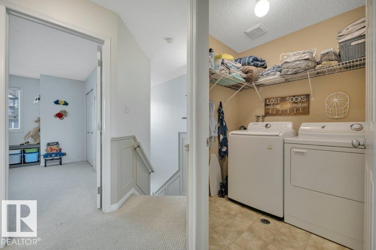
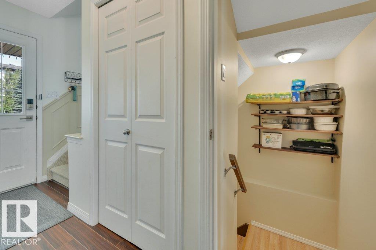
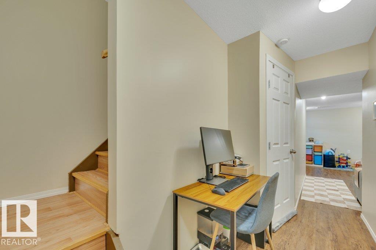
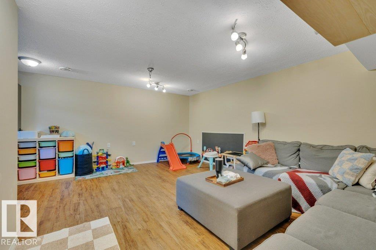
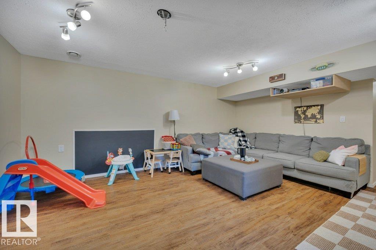
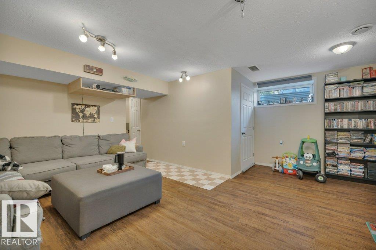
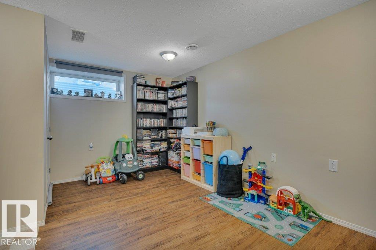
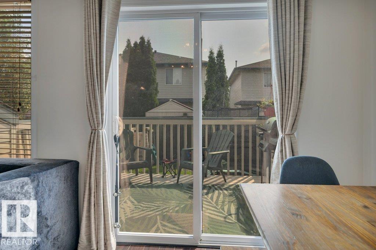
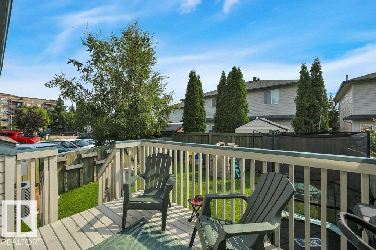
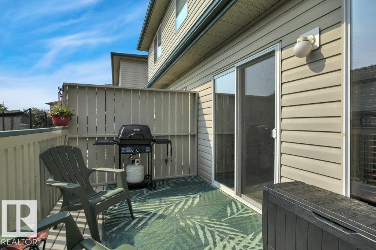
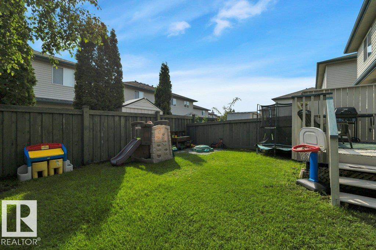
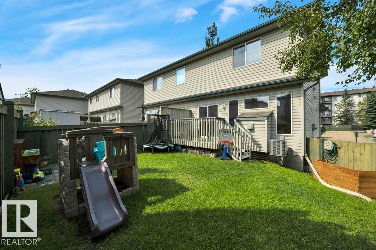
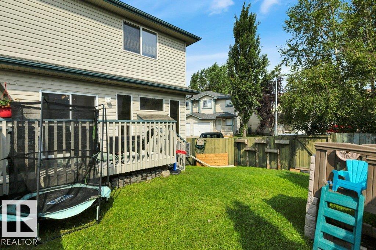
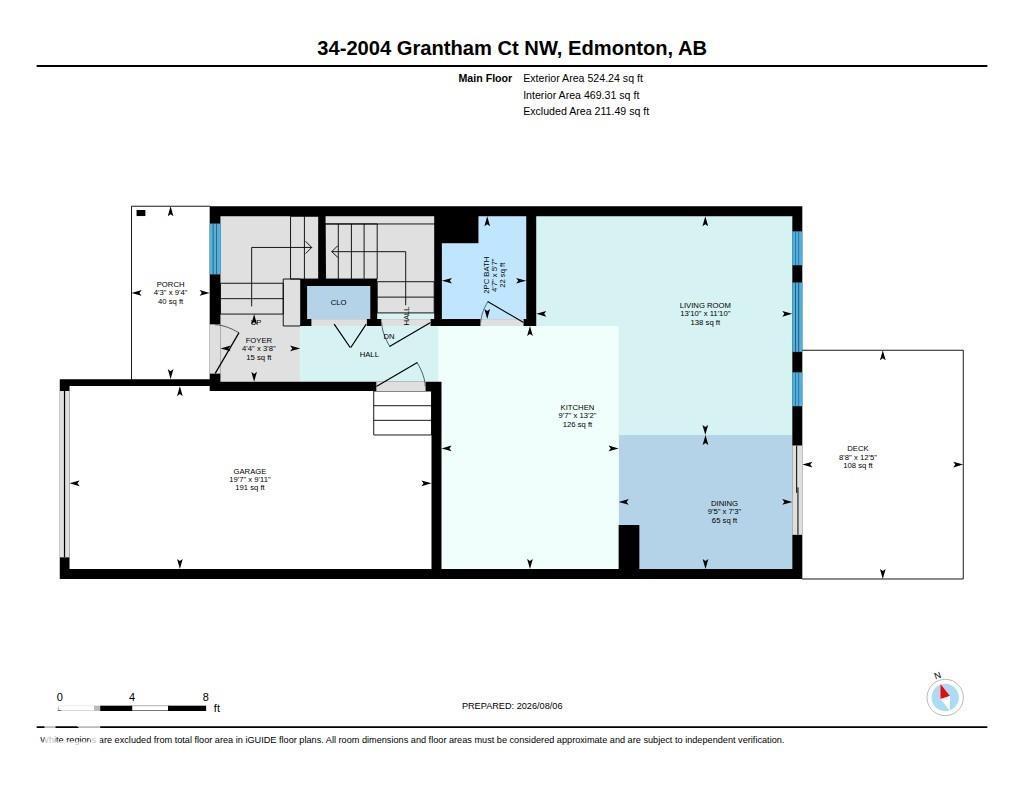
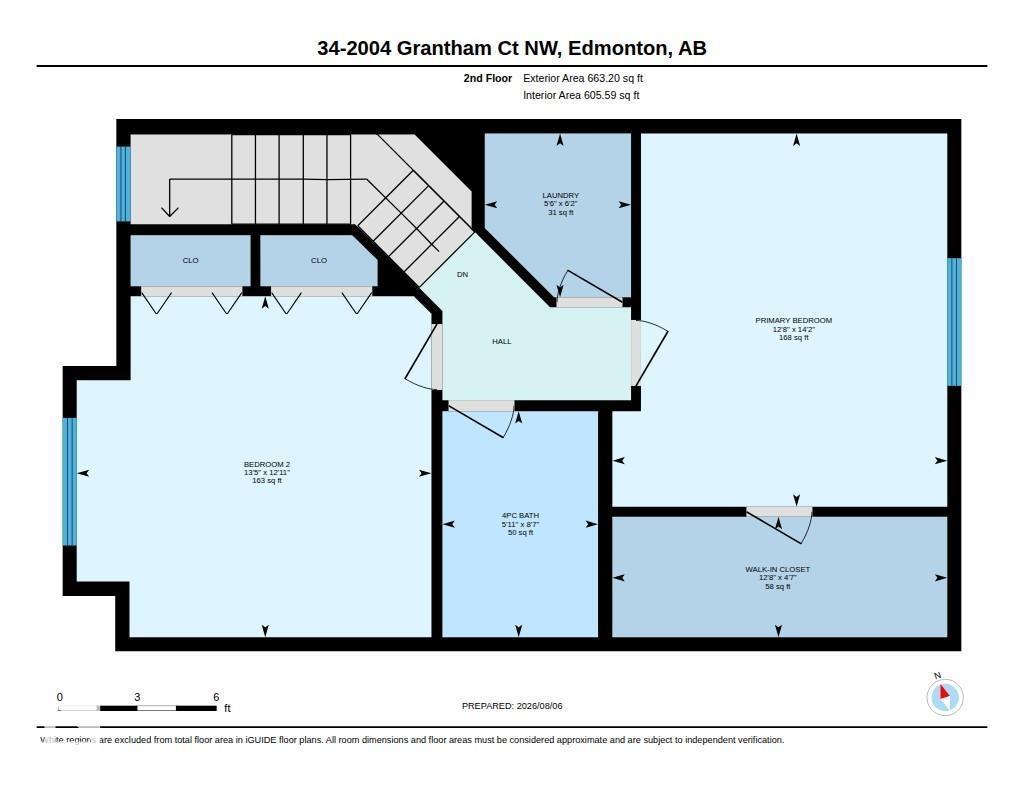
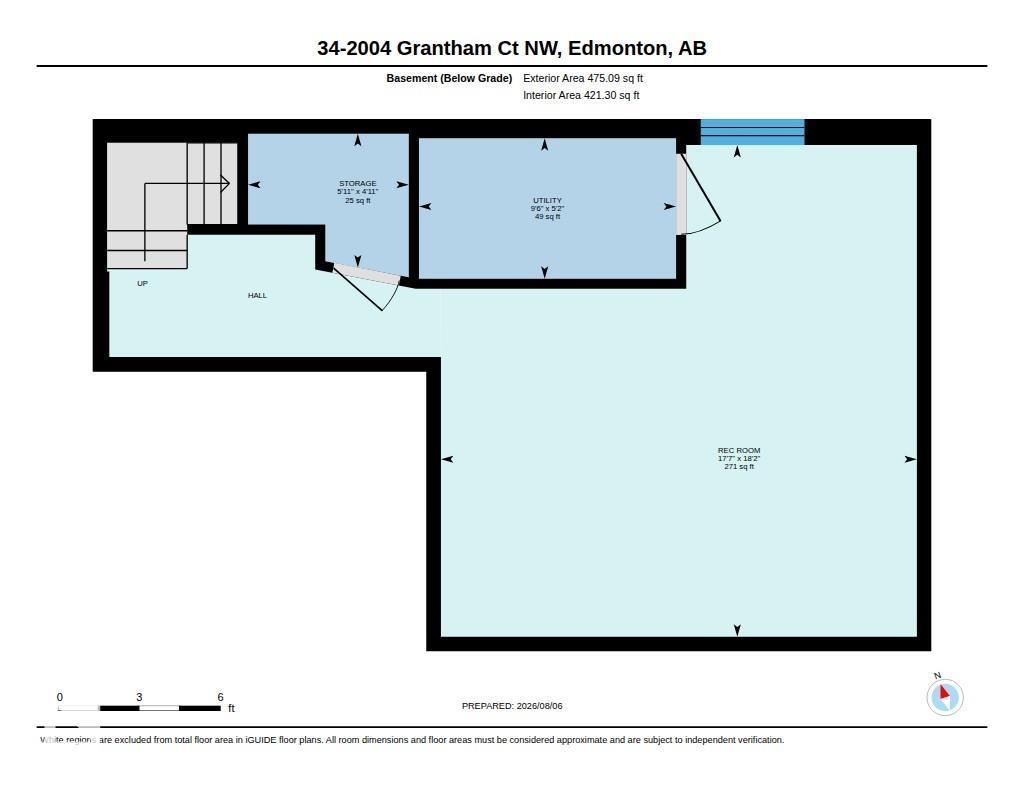
$171.60 MonthlyA great opportunity to own an affordable end-unit half duplex in Pheasant Pointe, Glastonbury! Offering 2 bedrooms, 1.5 bathrooms and a fully finished basement, this home provides plenty of usable living space. The end-unit location means fewer neighbours, a larger-than-average yard and visitor parking conveniently located nearby. Inside, you'll find central A/C, fireplace, upgraded lighting, tinted windows for added privacy and temperature control, and a glass tile feature wall in the kitchen. Decorative wainscoting along the staircase adds character as you head upstairs, where both bedrooms are generously sized and laundry is conveniently located on the same level. With condo fees of only $171.60/month and groceries, shopping and public transit within a short walk, this is an excellent option for first-time buyers, investors or anyone looking for value in West Edmonton. (id:58723)
Property Details
| MLS® Number | E4503371 |
| Property Type | Single Family |
| Neigbourhood | Glastonbury |
| AmenitiesNearBy | Shopping |
| Features | No Back Lane, No Smoking Home |
| ParkingSpaceTotal | 2 |
| Structure | Deck |
Building
| BathroomTotal | 2 |
| BedroomsTotal | 2 |
| Appliances | Dishwasher, Dryer, Microwave Range Hood Combo, Refrigerator, Stove, Washer, Window Coverings |
| BasementDevelopment | Finished |
| BasementType | Full (finished) |
| ConstructedDate | 2002 |
| ConstructionStyleAttachment | Semi-detached |
| CoolingType | Central Air Conditioning |
| FireplaceFuel | Gas |
| FireplacePresent | Yes |
| FireplaceType | Unknown |
| HalfBathTotal | 1 |
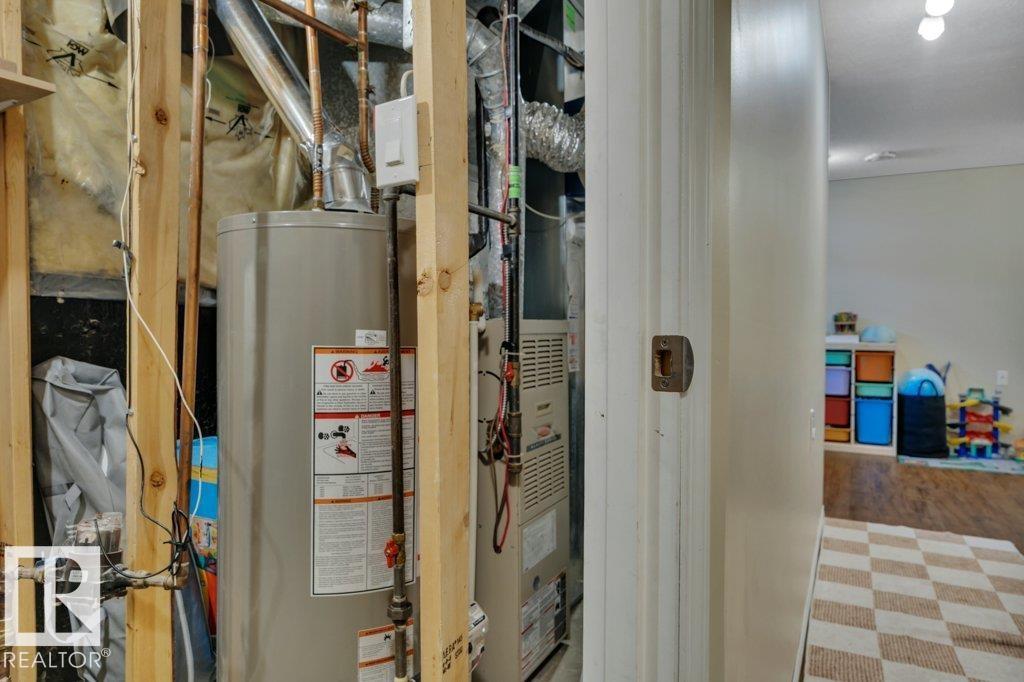
| HeatingType | Forced Air |
| StoriesTotal | 2 |
| SizeInterior | 1187 Sqft |
| Type | Duplex |
Parking
| Attached Garage |
Land
| Acreage | No |
| FenceType | Fence |
| LandAmenities | Shopping |
| SizeIrregular | 175.58 |
| SizeTotal | 175.58 M2 |
| SizeTotalText | 175.58 M2 |
Rooms
| Level | Type | Length | Width | Dimensions |
|---|---|---|---|---|
| Basement | Recreation Room | 5.54 m | 5.36 m | 5.54 m x 5.36 m |
| Main Level | Living Room | 3.61 m | 4.22 m | 3.61 m x 4.22 m |
| Main Level | Dining Room | 2.21 m | 2.86 m | 2.21 m x 2.86 m |
| Main Level | Kitchen | 4.01 m | 2.92 m | 4.01 m x 2.92 m |
| Upper Level | Primary Bedroom | 4.31 m | 3.87 m | 4.31 m x 3.87 m |
| Upper Level | Bedroom 2 | 3.94 m | 4.1 m | 3.94 m x 4.1 m |
https://www.realtor.ca/real-estate/30147006/34-2004-grantham-co-nw-edmonton-glastonbury

The trademarks REALTOR®, REALTORS®, and the REALTOR® logo are controlled by The Canadian Real Estate Association (CREA) and identify real estate professionals who are members of CREA. The trademarks MLS®, Multiple Listing Service® and the associated logos are owned by The Canadian Real Estate Association (CREA) and identify the quality of services provided by real estate professionals who are members of CREA. The trademark DDF® is owned by The Canadian Real Estate Association (CREA) and identifies CREA's Data Distribution Facility (DDF®)
September 03 2026 11:11:00
REALTORS® Association of Edmonton
Maxwell Heritage Realty