Hurry Home

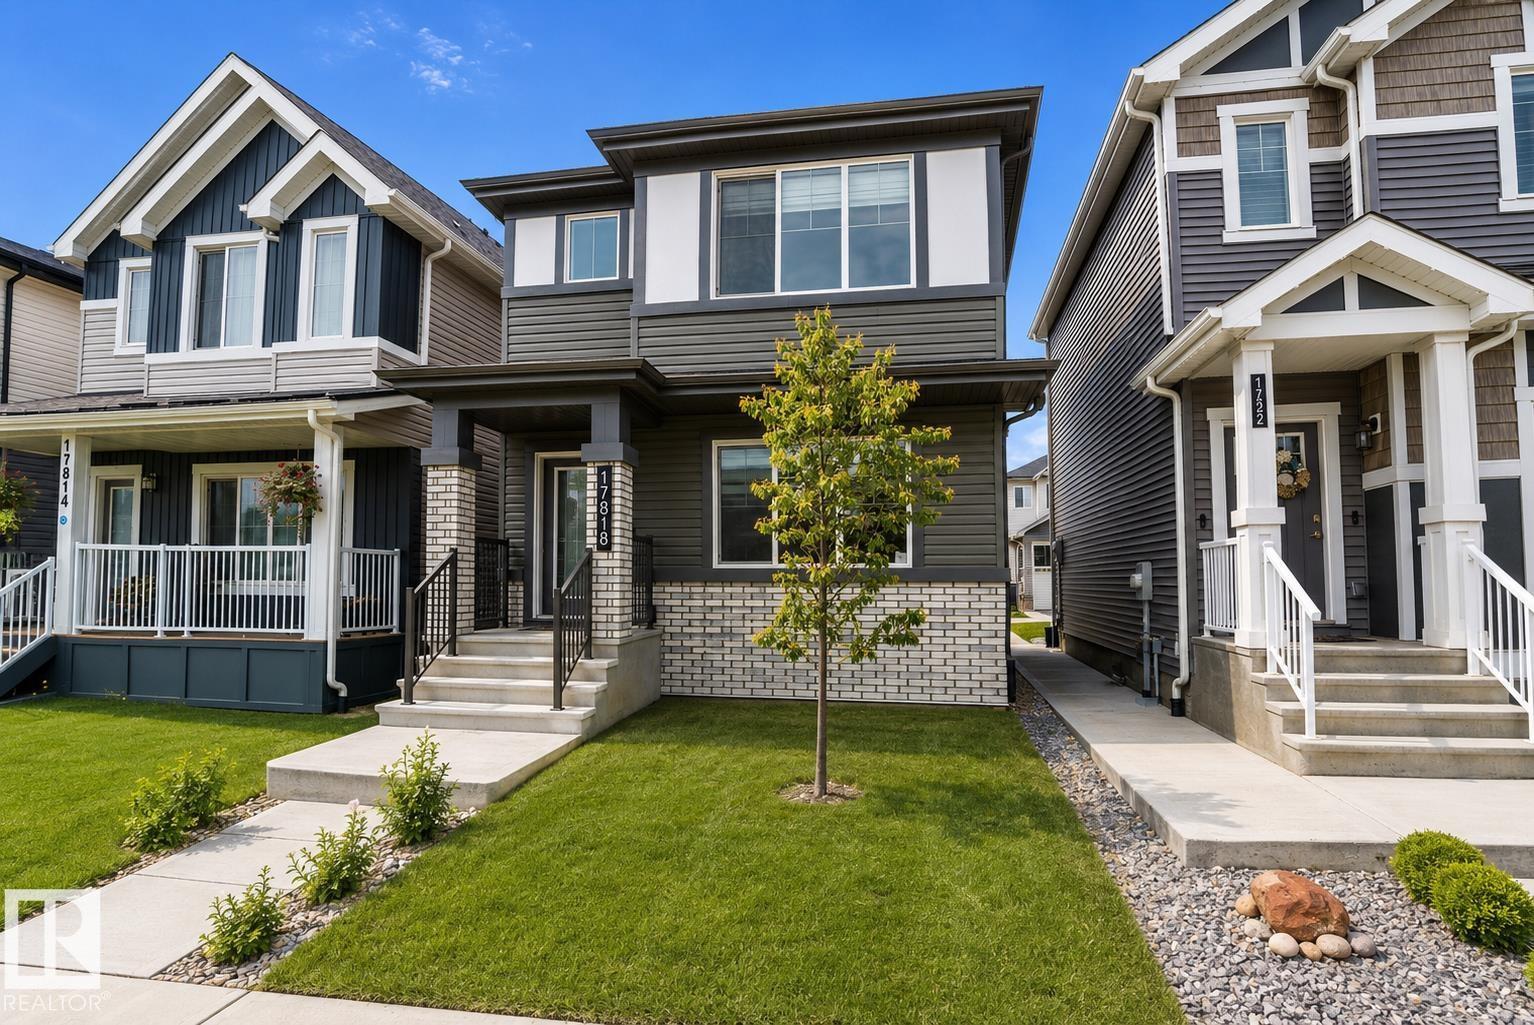
17818 70a St Nw Edmonton, Alberta T5Z 0V3

Interested?
Please contact us for more information about this property.
$499,900
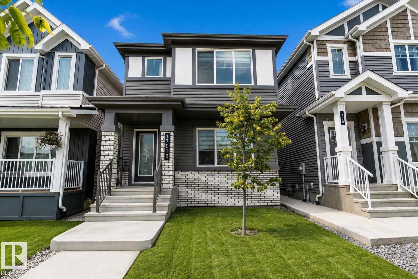
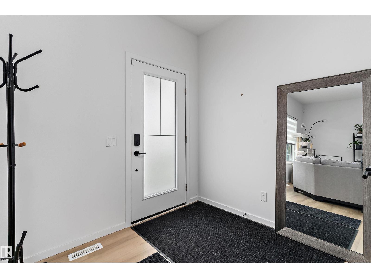
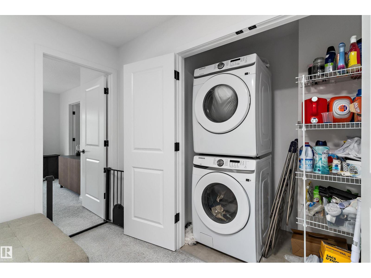
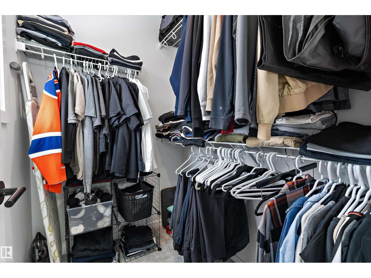
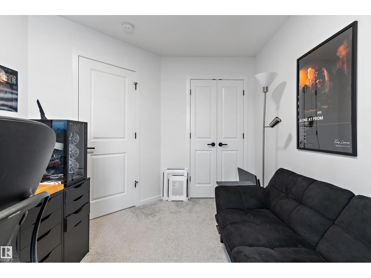
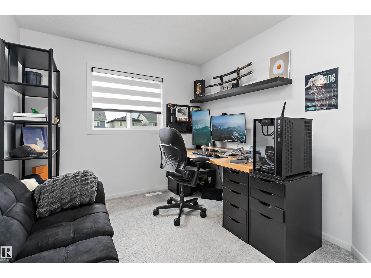
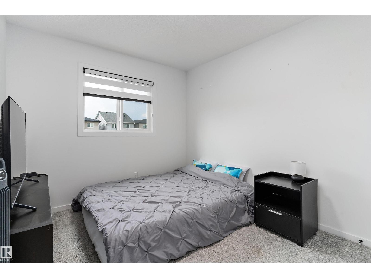
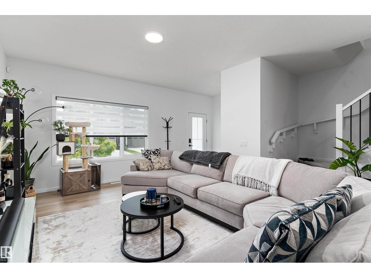
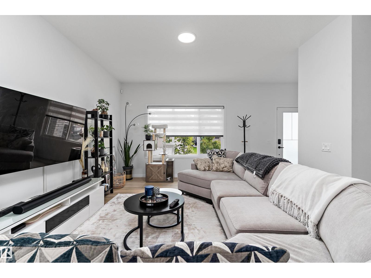
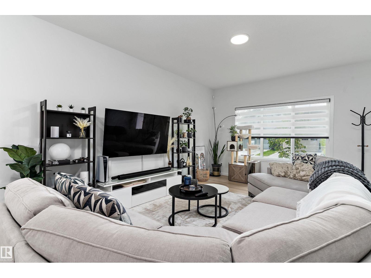
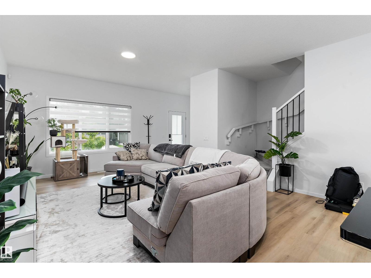
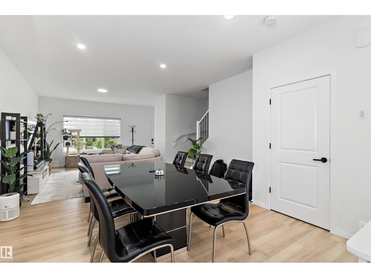
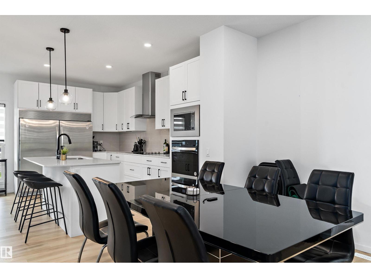
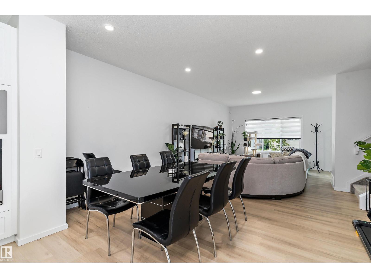
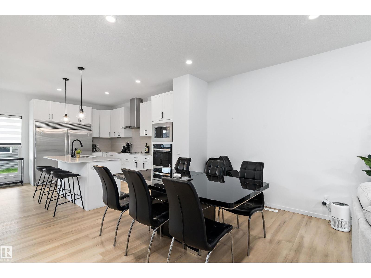
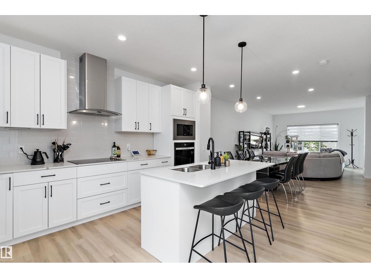
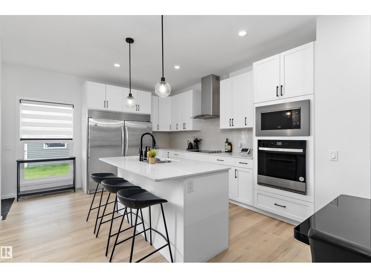
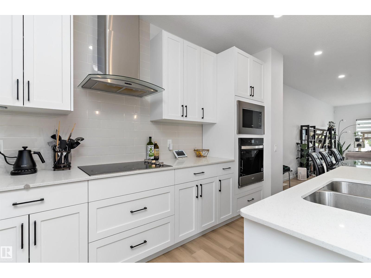
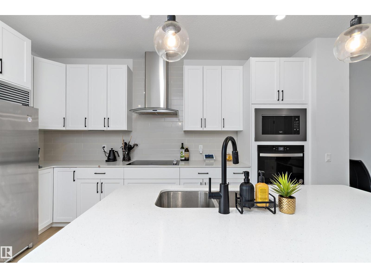
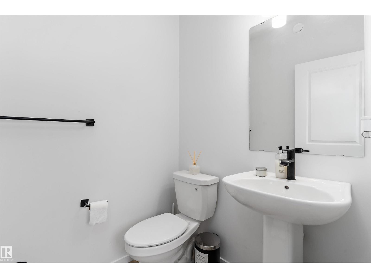
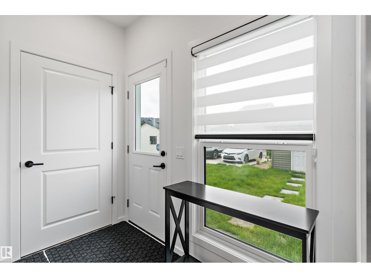
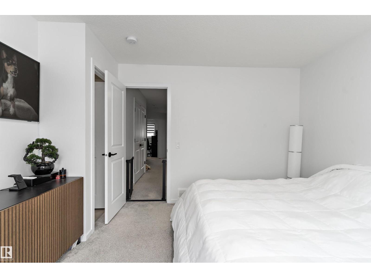
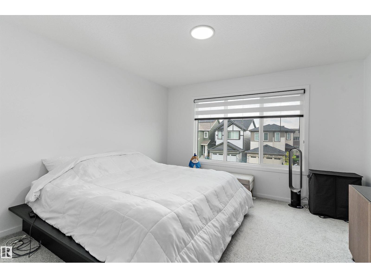
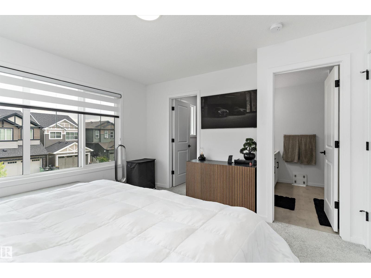
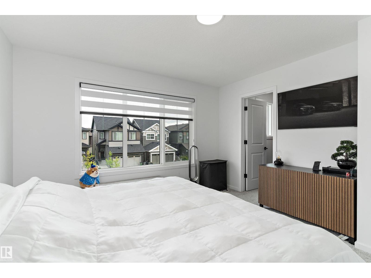
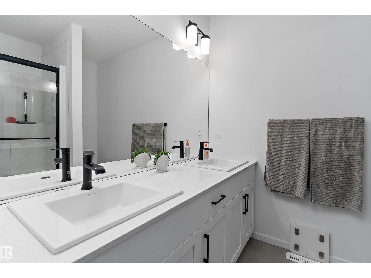
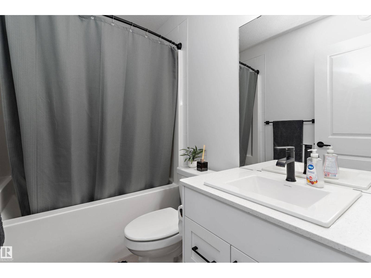
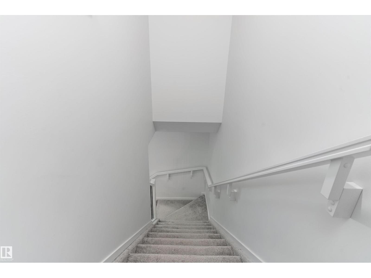
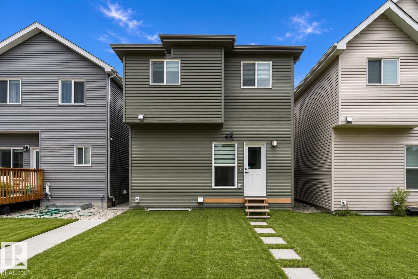
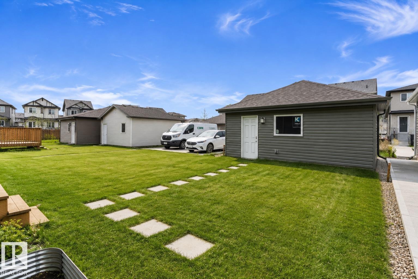
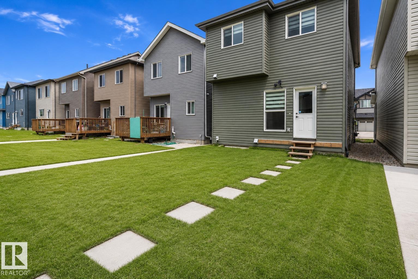
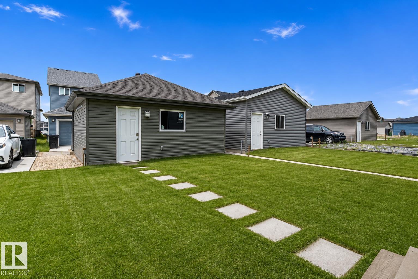
Welcome home to this beautiful 1,700+ sq. ft. home located in the desirable community of Crystallina Nera! The main floor features a bright, open-concept layout perfect for everyday living and entertaining. The chef-inspired kitchen offers plenty of cabinet and counter space along with upgraded appliances including a double-door refrigerator, cooktop and built-in oven. A convenient 2-piece bathroom completes the main level. Upstairs you'll find a spacious bonus room, 3 bedrooms and a 4-piece main bathroom. The primary bedroom features its own 4-piece ensuite. The unfinished basement offers plenty of room for future development. Ideally located close to schools, restaurants, shopping, amenities and Edmonton Garrison, with quick access to Anthony Henday for an easy commute around the city. Start packing—this one is ready to welcome you home! (id:58723)
Property Details
| MLS® Number | E4503322 |
| Property Type | Single Family |
| Neigbourhood | Crystallina Nera East |
| AmenitiesNearBy | Golf Course, Schools |
| Features | See Remarks |
Building
| BathroomTotal | 3 |
| BedroomsTotal | 3 |
| Appliances | Dishwasher, Dryer, Garage Door Opener Remote(s), Garage Door Opener, Hood Fan, Microwave, Refrigerator, Stove, Washer, Window Coverings |
| BasementDevelopment | Unfinished |
| BasementType | Full (unfinished) |
| ConstructedDate | 2024 |
| ConstructionStyleAttachment | Detached |
| HalfBathTotal | 1 |
| HeatingType | Forced Air |
| StoriesTotal | 2 |
| SizeInterior | 1732 Sqft |
| Type | House |
Parking
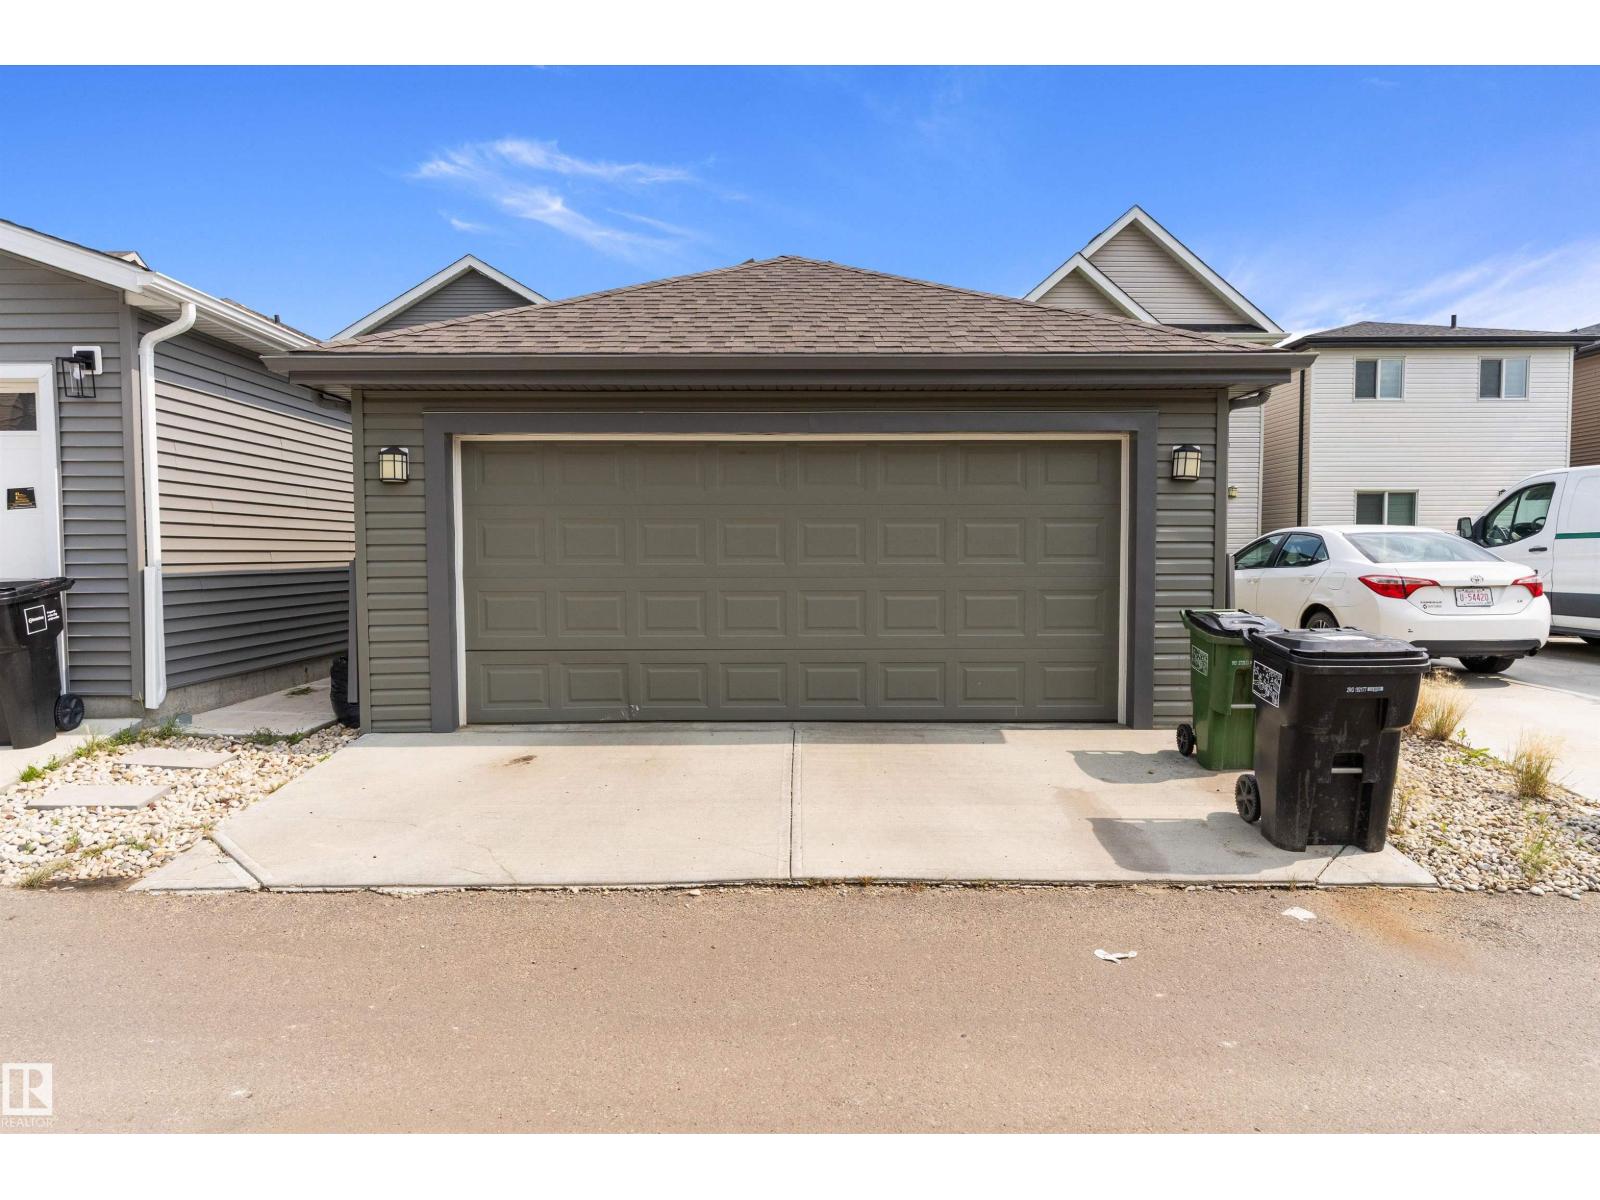
| Detached Garage |
Land
| Acreage | No |
| LandAmenities | Golf Course, Schools |
| SizeIrregular | 267.65 |
| SizeTotal | 267.65 M2 |
| SizeTotalText | 267.65 M2 |
Rooms
| Level | Type | Length | Width | Dimensions |
|---|---|---|---|---|
| Main Level | Living Room | 5.24 m | 3.86 m | 5.24 m x 3.86 m |
| Main Level | Dining Room | 3.56 m | 3 m | 3.56 m x 3 m |
| Main Level | Kitchen | 4.41 m | 2.74 m | 4.41 m x 2.74 m |
| Upper Level | Primary Bedroom | 3.79 m | 3.79 m | 3.79 m x 3.79 m |
| Upper Level | Bedroom 2 | 3.62 m | 2.82 m | 3.62 m x 2.82 m |
| Upper Level | Bedroom 3 | 3.7 m | 2.83 m | 3.7 m x 2.83 m |
| Upper Level | Bonus Room | 3.97 m | 3.28 m | 3.97 m x 3.28 m |
https://www.realtor.ca/real-estate/30145824/17818-70a-st-nw-edmonton-crystallina-nera-east

The trademarks REALTOR®, REALTORS®, and the REALTOR® logo are controlled by The Canadian Real Estate Association (CREA) and identify real estate professionals who are members of CREA. The trademarks MLS®, Multiple Listing Service® and the associated logos are owned by The Canadian Real Estate Association (CREA) and identify the quality of services provided by real estate professionals who are members of CREA. The trademark DDF® is owned by The Canadian Real Estate Association (CREA) and identifies CREA's Data Distribution Facility (DDF®)
August 28 2026 07:02:24
REALTORS® Association of Edmonton
RE/MAX River City