Hurry Home

11030 122 St Nw Edmonton, Alberta T5M 0B3

Interested?
Please contact us for more information about this property.
$895,000
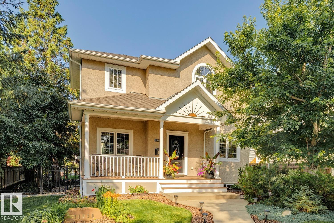
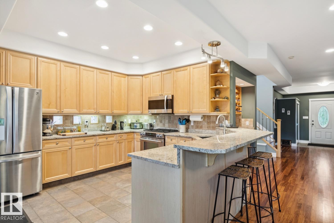
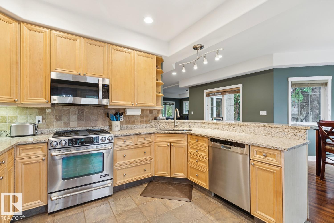
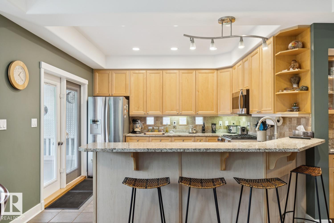
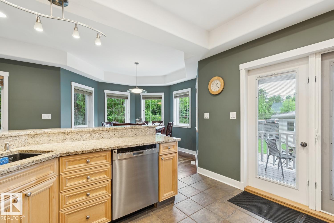
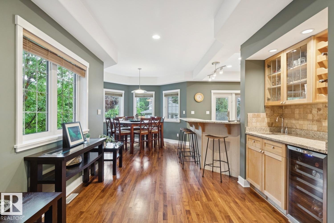
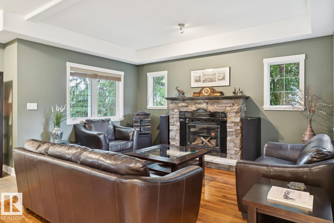
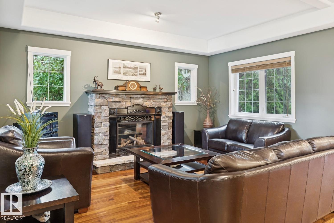
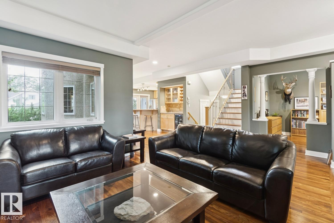
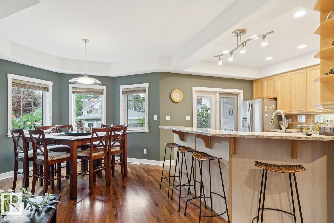
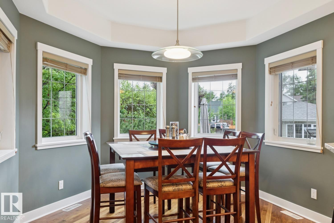
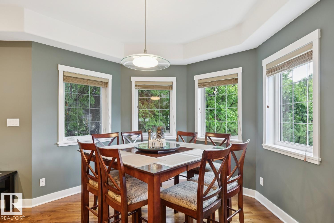
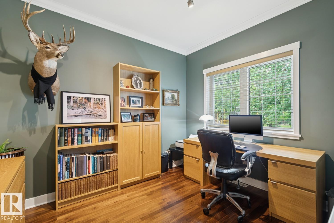
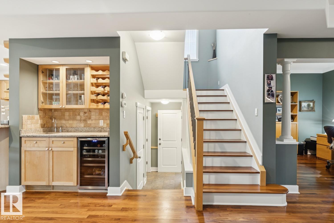
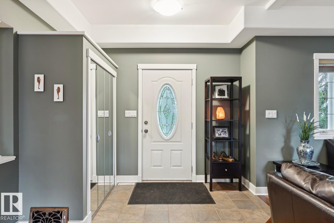
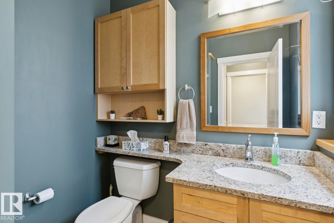
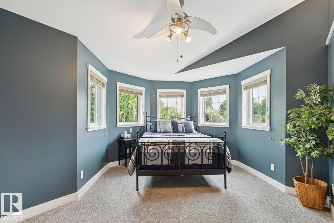
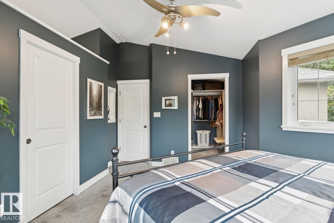
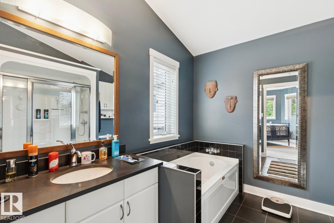
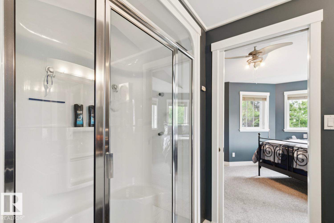
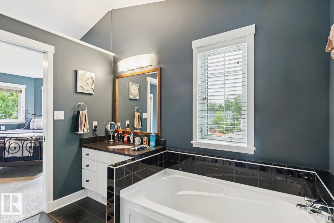
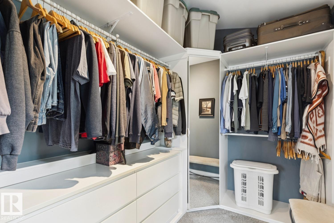
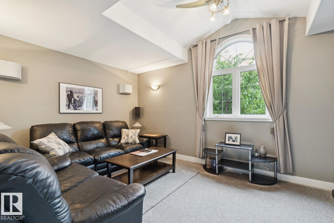
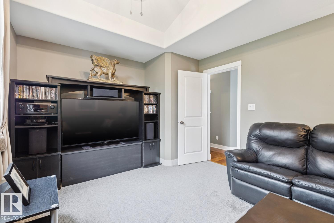
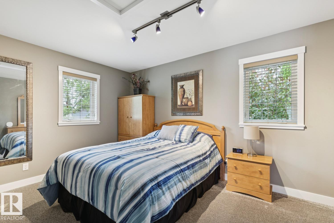
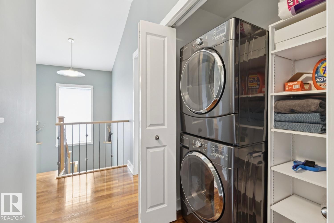
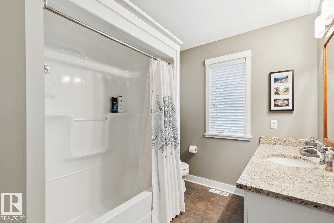
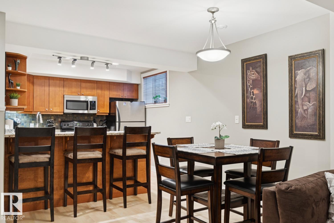
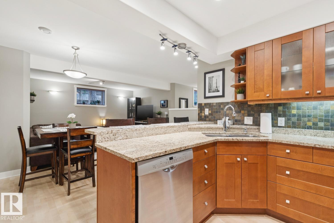
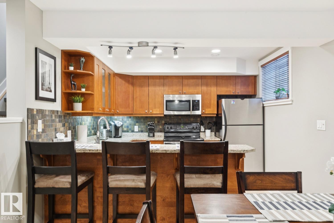
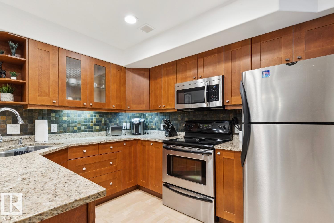
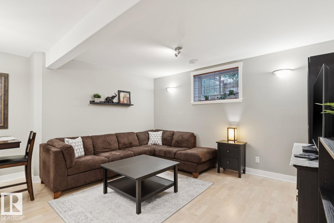
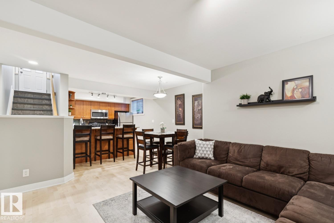
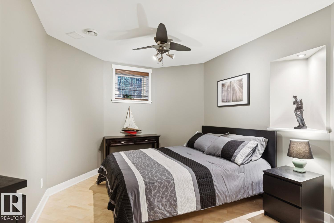
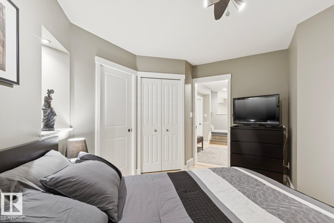
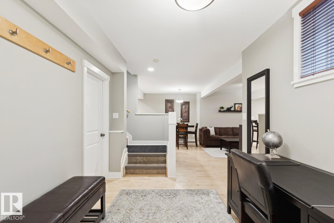
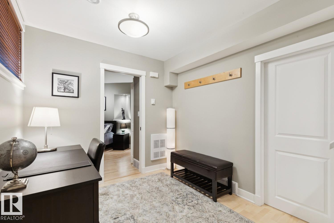
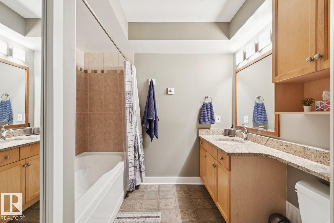
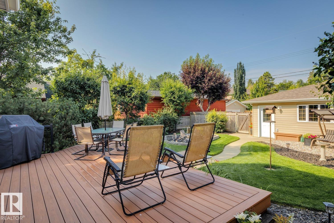
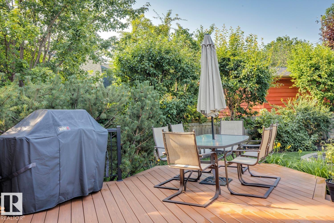
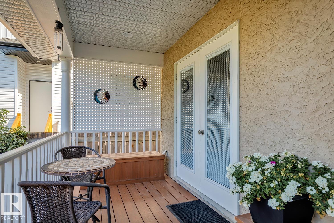
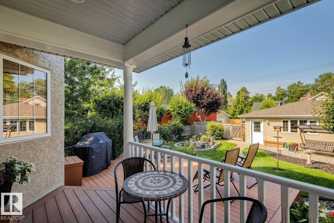
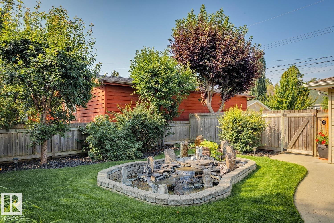
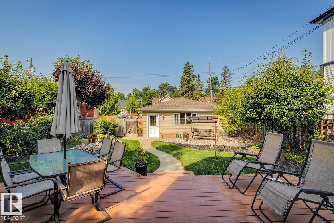
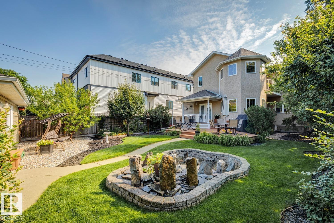
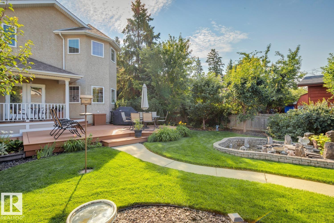
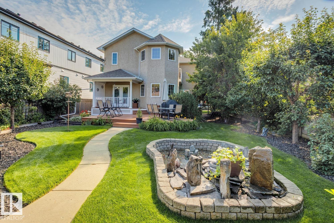
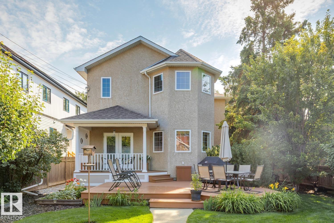
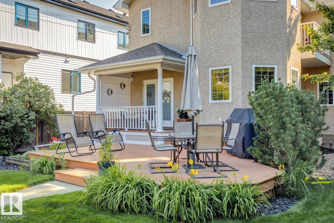
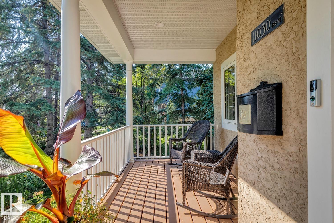
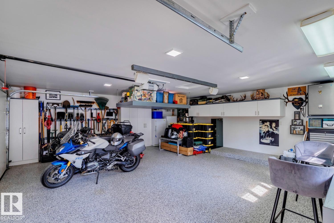
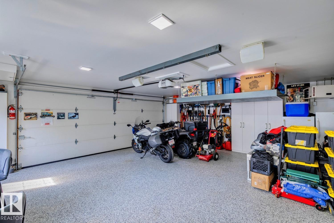
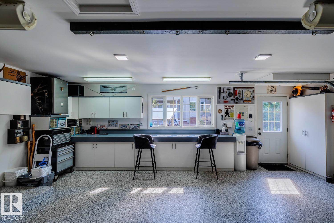
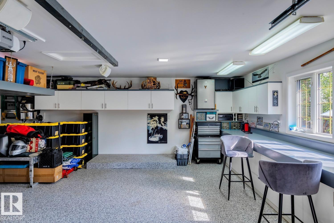
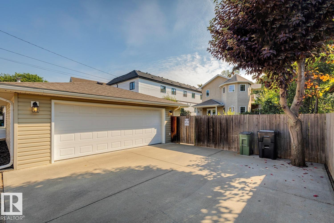
Welcome to the vibrant community of Westmount! Located on a quiet, tree-lined street, this craftsman style home was built with the utmost attention to detail and quality finishing. The main floor features a very functional floor plan, gorgeous/re-finished hardwood flooring, updated kitchen w/s.s. appliances/granite counters, open living area w/gorgeous stone fireplace, den/flex room, 9' ceilings, and dining nook. Upstairs you will find the spacious primary suite w/4-pc ensuite (w/steam shower), walk-in closet, and cozy balcony. Two additional bedrooms, with one being used as a fully sound proofed media room, additional 4-pc bath, and laundry. The lower level offers a separate entrance, full kitchen, living area, bedroom, and laundry. Outside you will enjoy the absolutely immaculate yard, double garage w/epoxy flooring, 220V, and oversized door. Central A/C, new shingles/HWT, and many more upgrades. Located steps from all the amenities of 124th street and minutes from the downtown core! (id:58723)
Property Details
| MLS® Number | E4503336 |
| Property Type | Single Family |
| Neigbourhood | Westmount |
| AmenitiesNearBy | Playground, Public Transit, Schools, Shopping |
| Features | See Remarks, Flat Site, Lane, No Animal Home, No Smoking Home |
| Structure | Deck |
Building
| BathroomTotal | 4 |
| BedroomsTotal | 4 |
| Amenities | Ceiling - 9ft |
| Appliances | Central Vacuum, Window Coverings, Wine Fridge, Dryer, Two Refrigerators, Two Stoves, Two Washers, Dishwasher |
| BasementDevelopment | Finished |
| BasementType | Full (finished) |
| ConstructedDate | 2004 |
| ConstructionStyleAttachment | Detached |
| CoolingType | Central Air Conditioning |
| FireplaceFuel | Gas |
| FireplacePresent | Yes |
| FireplaceType | Unknown |
| HalfBathTotal | 1 |
| HeatingType | Forced Air |
| StoriesTotal | 2 |
| SizeInterior | 1906 Sqft |
| Type | House |
Parking
| Detached Garage | |
| Oversize |
Land
| Acreage | No |
| FenceType | Fence |
| LandAmenities | Playground, Public Transit, Schools, Shopping |
| SizeIrregular | 654.68 |
| SizeTotal | 654.68 M2 |
| SizeTotalText | 654.68 M2 |
Rooms
| Level | Type | Length | Width | Dimensions |
|---|---|---|---|---|
| Basement | Bedroom 4 | 3.69 m | 4.07 m | 3.69 m x 4.07 m |
| Basement | Second Kitchen | 3.09 m | 3.12 m | 3.09 m x 3.12 m |
| Main Level | Living Room | 3.05 m | 4.54 m | 3.05 m x 4.54 m |
| Main Level | Dining Room | 3.41 m | 3.46 m | 3.41 m x 3.46 m |
| Main Level | Kitchen | 3.8 m | 3.53 m | 3.8 m x 3.53 m |
| Main Level | Laundry Room | 1.62 m | 0.87 m | 1.62 m x 0.87 m |
| Upper Level | Primary Bedroom | 3.91 m | 4.45 m | 3.91 m x 4.45 m |
| Upper Level | Bedroom 2 | 5.05 m | 3.36 m | 5.05 m x 3.36 m |
| Upper Level | Bedroom 3 | 2.92 m | 4.56 m | 2.92 m x 4.56 m |
https://www.realtor.ca/real-estate/30145953/11030-122-st-nw-edmonton-westmount

The trademarks REALTOR®, REALTORS®, and the REALTOR® logo are controlled by The Canadian Real Estate Association (CREA) and identify real estate professionals who are members of CREA. The trademarks MLS®, Multiple Listing Service® and the associated logos are owned by The Canadian Real Estate Association (CREA) and identify the quality of services provided by real estate professionals who are members of CREA. The trademark DDF® is owned by The Canadian Real Estate Association (CREA) and identifies CREA's Data Distribution Facility (DDF®)
August 12 2026 07:41:14
REALTORS® Association of Edmonton
RE/MAX Elite