Hurry Home

120 Northlake Ln Wetaskiwin, Alberta T9A 3K7

Interested?
Please contact us for more information about this property.
$499,900
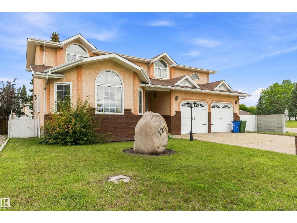
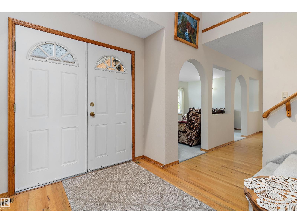
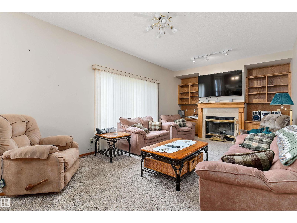
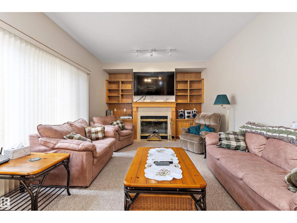
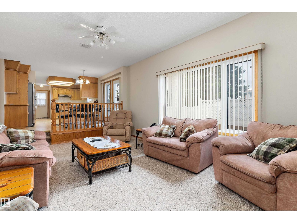
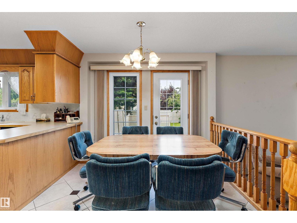
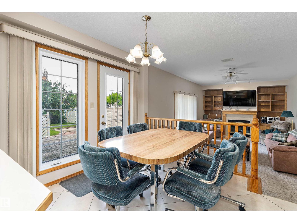
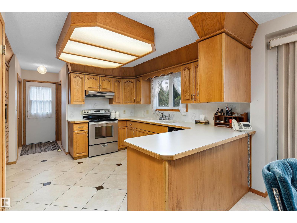
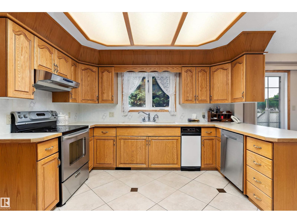
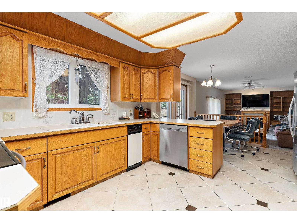
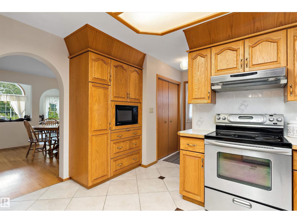
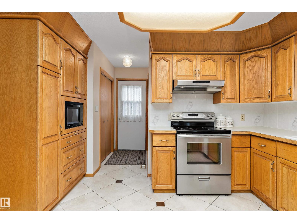
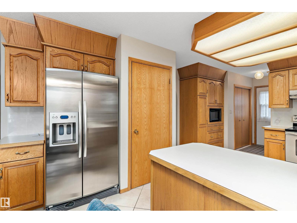
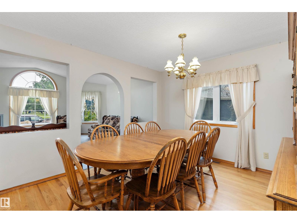
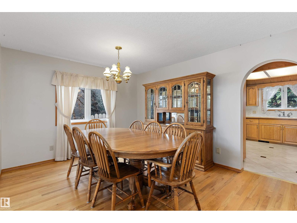
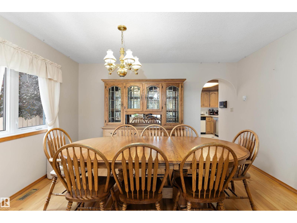
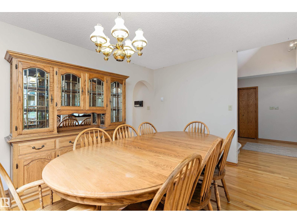
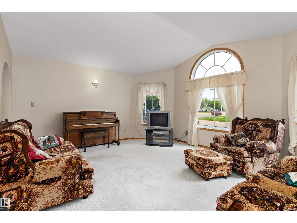
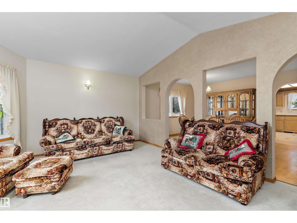
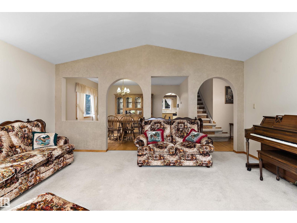
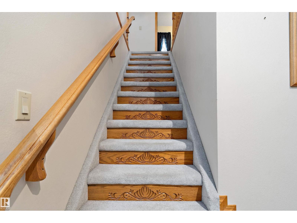
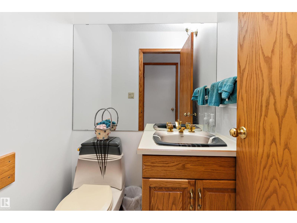
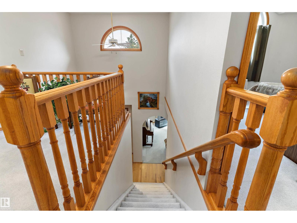
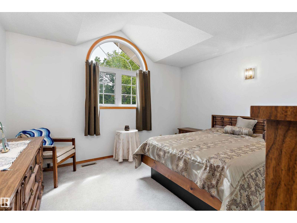
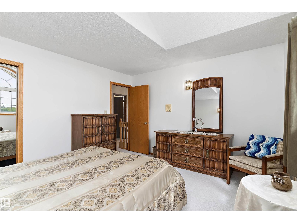
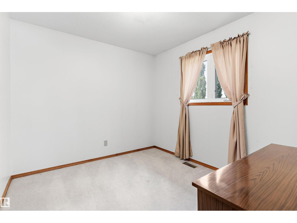
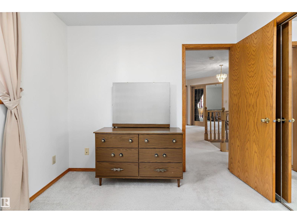
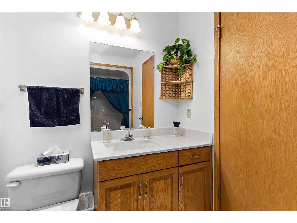
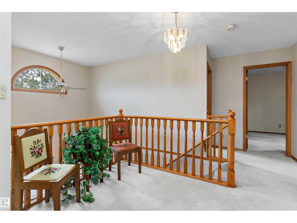
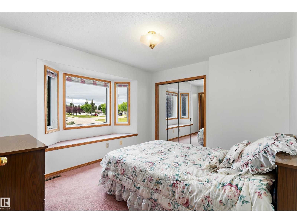
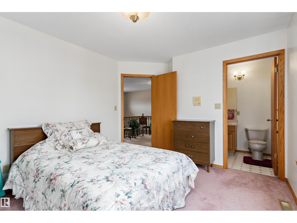
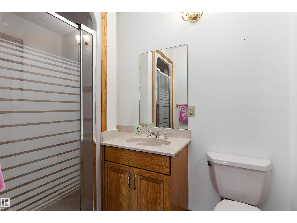
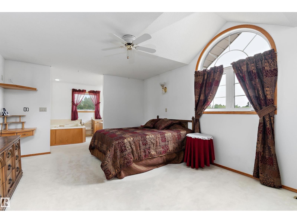
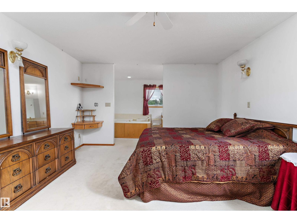
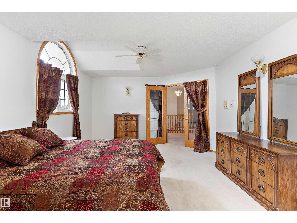
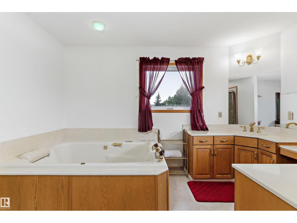
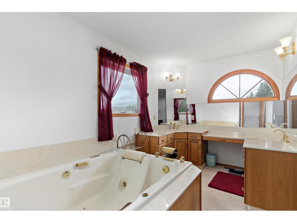
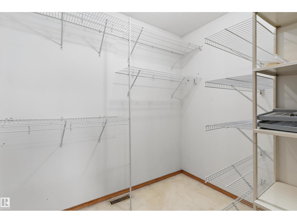
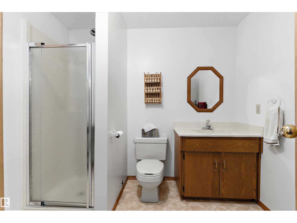
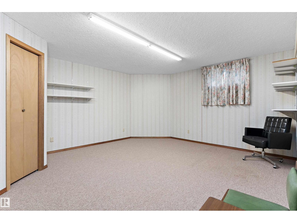
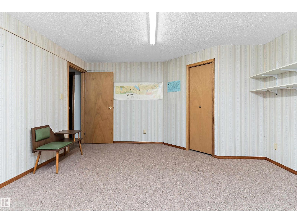
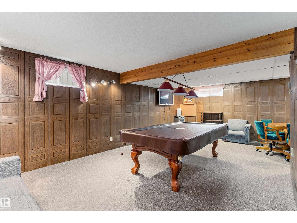
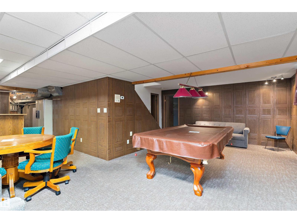
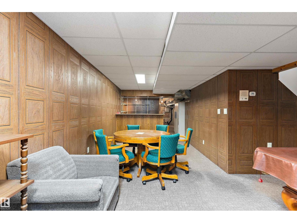
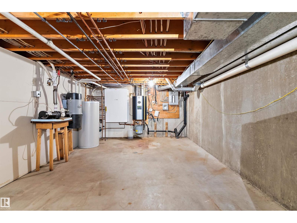
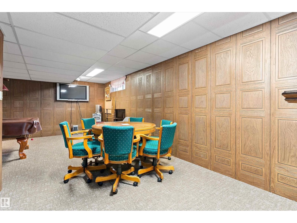
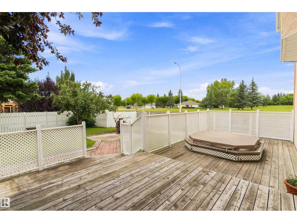
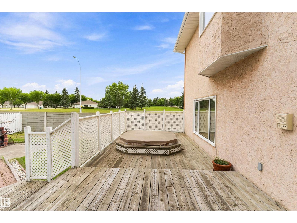
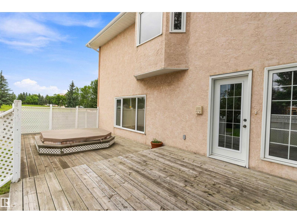
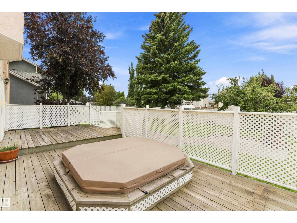
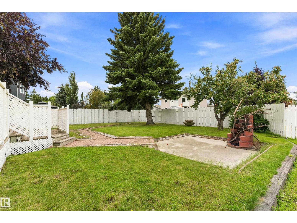
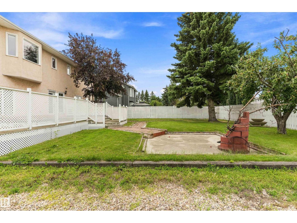

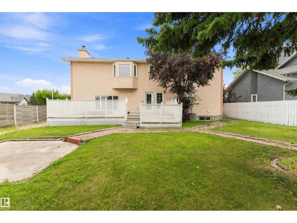
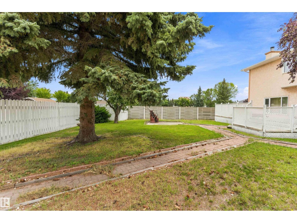
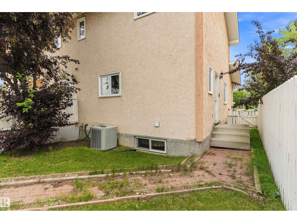
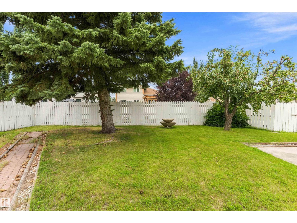
Desirable Location on huge lot .Gorgeous 2 storey with 5 bedrooms, 5 bathrooms, fully finished basement & heated double attached garage. Grand entry with 2 storey vaulted ceilings, hardwood & attractive staircase are sure to impress. Kitchen features oak cabinetry, tons of storage, eating nook with patio door to back yard. Main floor family room with wood fireplace. Formal living room & dining room with bay windows hardwood floors & vaulted ceiling. Upstairs has 4 bedrooms including a large 2nd bedroom with it's own 3 pc ensuite, 4 pc main bath & spacious primary bedroom with bay window & luxurious 5 pc ensuite. Basement development has a rec room and a 5th bedroom & 3pc bath. Central AC, Back yard is massive, RV parking , fruit trees, concrete fire pit, lots of room to play & relax. (id:58723)
Property Details
| MLS® Number | E4503388 |
| Property Type | Single Family |
| Neigbourhood | Northmount (Wetaskiwin) |
| AmenitiesNearBy | Airport, Golf Course, Schools, Shopping |
| Features | Corner Site |
| Structure | Deck, Fire Pit |
Building
| BathroomTotal | 5 |
| BedroomsTotal | 5 |
| Amenities | Vinyl Windows |
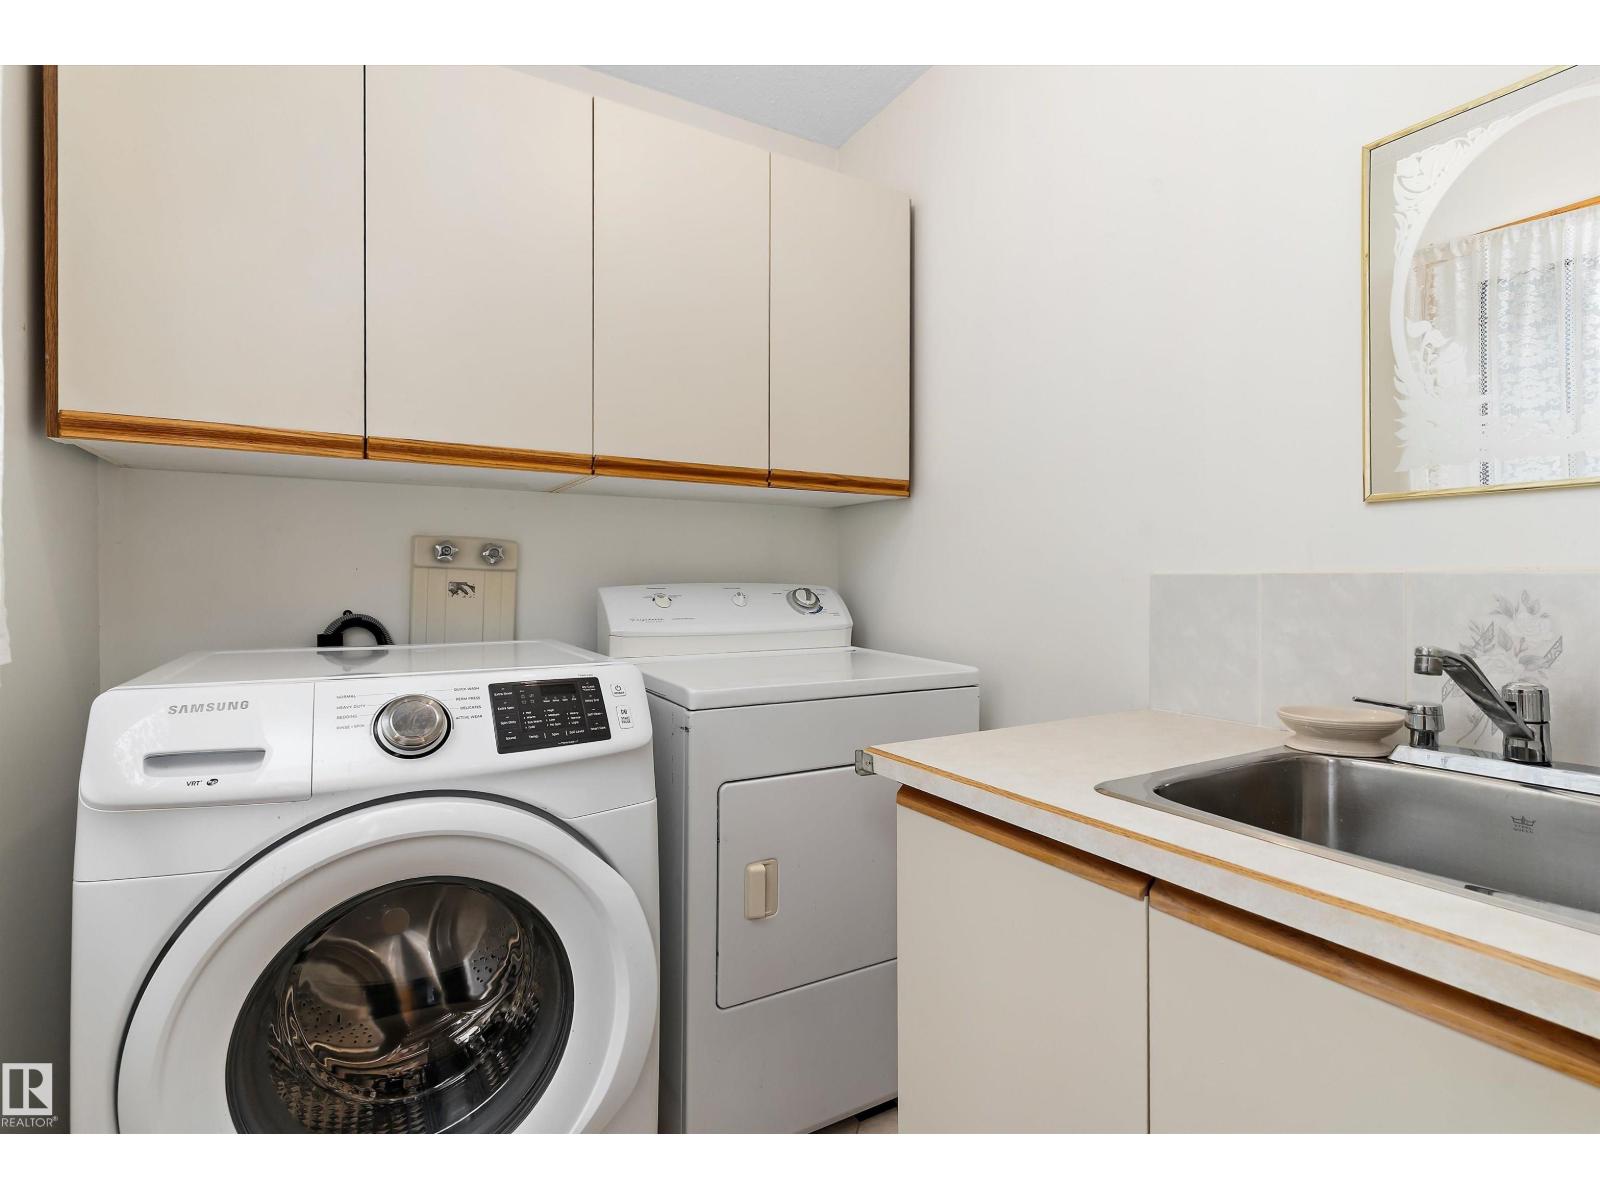
| Appliances | Compactor, Dishwasher, Garage Door Opener Remote(s), Garage Door Opener, Microwave, Refrigerator, Stove, Central Vacuum, Window Coverings |
| BasementDevelopment | Finished |
| BasementType | Full (finished) |
| ConstructedDate | 1990 |
| ConstructionStyleAttachment | Detached |
| CoolingType | Central Air Conditioning |
| FireplaceFuel | Wood |
| FireplacePresent | Yes |
| FireplaceType | Unknown |
| HalfBathTotal | 1 |
| HeatingType | Forced Air |
| StoriesTotal | 2 |
| SizeInterior | 2502 Sqft |
| Type | House |
Parking
| Attached Garage | |
| Oversize | |
| RV |
Land
| Acreage | No |
| FenceType | Fence |
| LandAmenities | Airport, Golf Course, Schools, Shopping |
Rooms
| Level | Type | Length | Width | Dimensions |
|---|---|---|---|---|
| Basement | Bedroom 5 | 4.86 m | 4.27 m | 4.86 m x 4.27 m |
| Basement | Recreation Room | 8.5 m | 7.2 m | 8.5 m x 7.2 m |
| Main Level | Living Room | 4.59 m | 5.09 m | 4.59 m x 5.09 m |
| Main Level | Dining Room | 4.08 m | 3.31 m | 4.08 m x 3.31 m |
| Main Level | Kitchen | 3.88 m | 4.07 m | 3.88 m x 4.07 m |
| Main Level | Family Room | 7.11 m | 10.93 m | 7.11 m x 10.93 m |
| Upper Level | Primary Bedroom | 5.25 m | 3.97 m | 5.25 m x 3.97 m |
| Upper Level | Bedroom 2 | 3.67 m | 4.06 m | 3.67 m x 4.06 m |
| Upper Level | Bedroom 3 | 3.07 m | 2.08 m | 3.07 m x 2.08 m |
| Upper Level | Bedroom 4 | 3.75 m | 3.66 m | 3.75 m x 3.66 m |
https://www.realtor.ca/real-estate/30147475/120-northlake-ln-wetaskiwin-northmount-wetaskiwin

The trademarks REALTOR®, REALTORS®, and the REALTOR® logo are controlled by The Canadian Real Estate Association (CREA) and identify real estate professionals who are members of CREA. The trademarks MLS®, Multiple Listing Service® and the associated logos are owned by The Canadian Real Estate Association (CREA) and identify the quality of services provided by real estate professionals who are members of CREA. The trademark DDF® is owned by The Canadian Real Estate Association (CREA) and identifies CREA's Data Distribution Facility (DDF®)
August 12 2026 07:11:25
REALTORS® Association of Edmonton
Exp Realty