Hurry Home

133 Greystone Cr Spruce Grove, Alberta T7X 0A7

Interested?
Please contact us for more information about this property.
$524,700
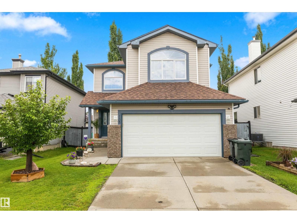
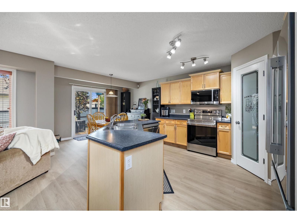
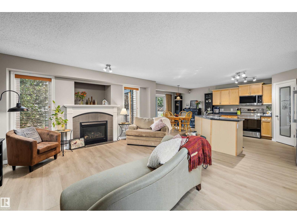
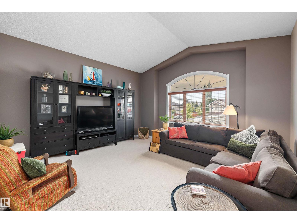
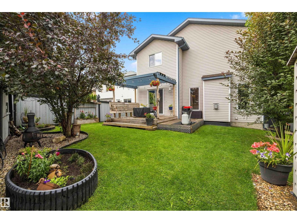
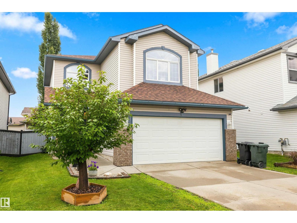
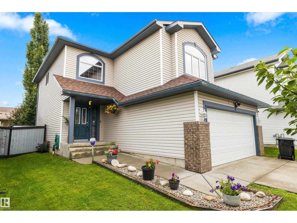
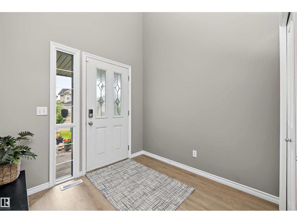
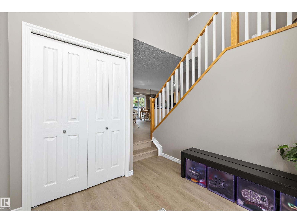
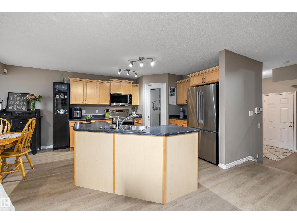
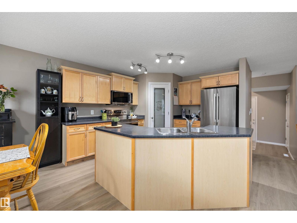
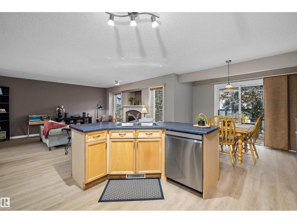
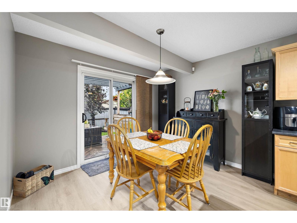
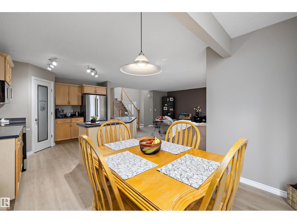
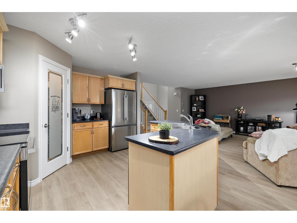
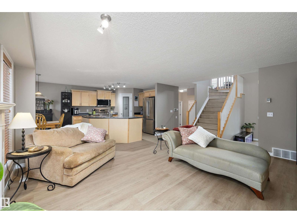
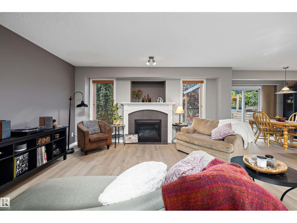
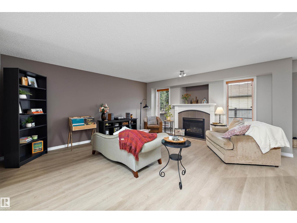
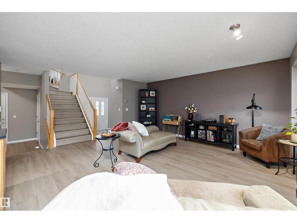
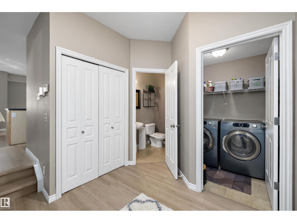
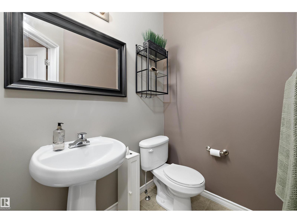
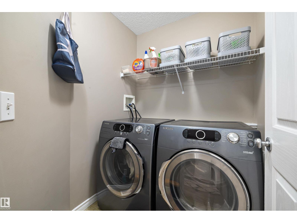
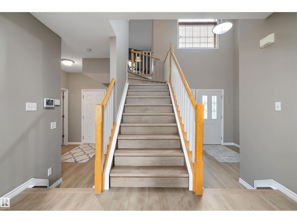
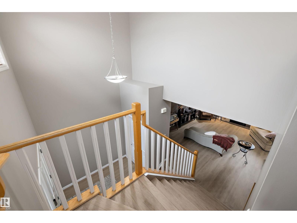
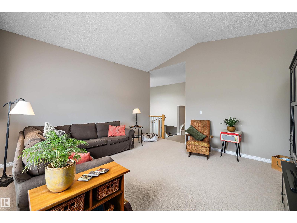
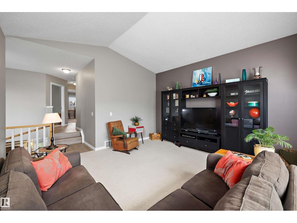
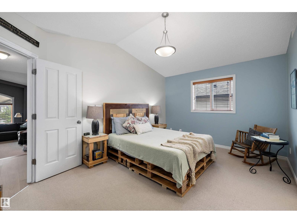
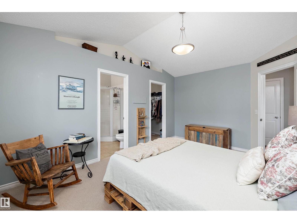
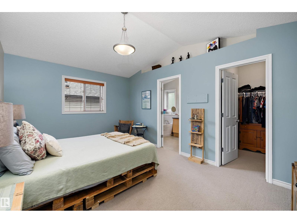
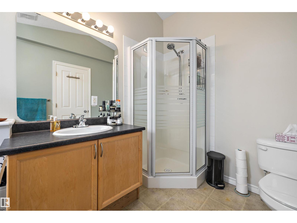
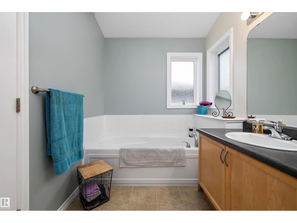
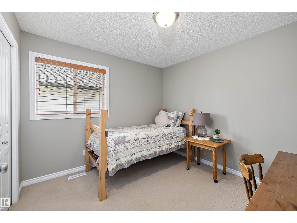

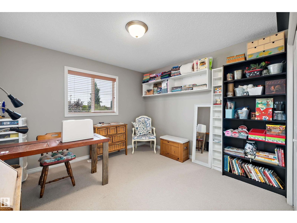
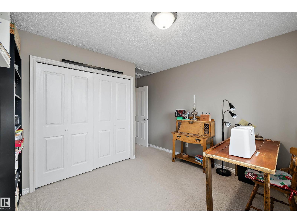
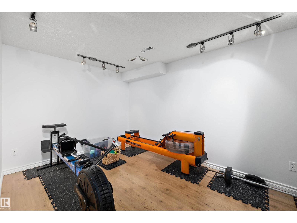
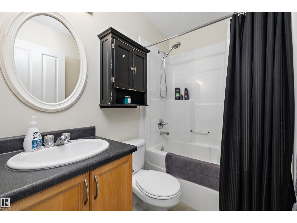
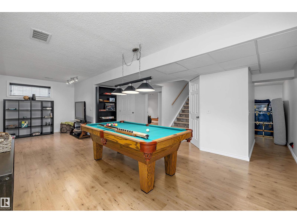
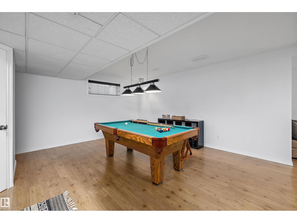
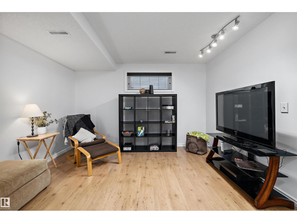
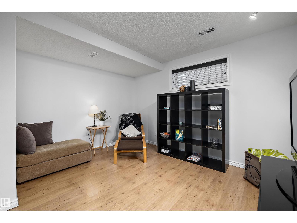
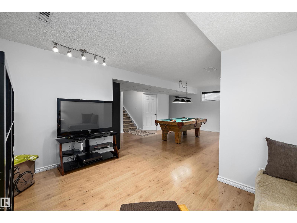
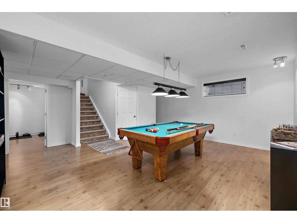
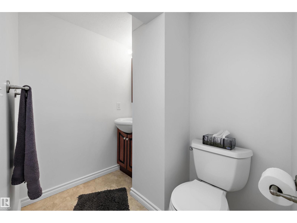
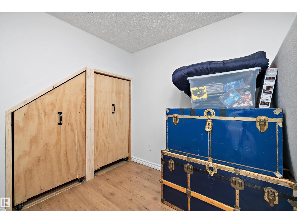
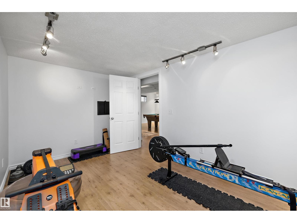
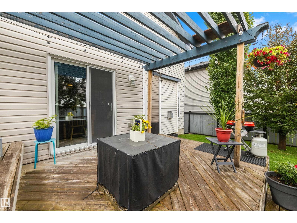
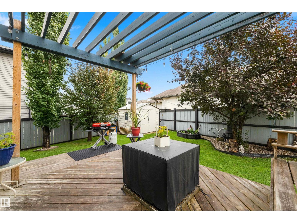
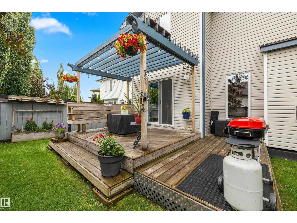
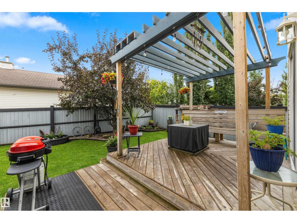
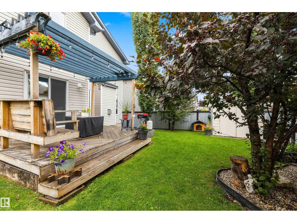
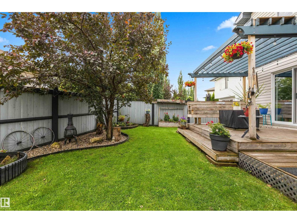
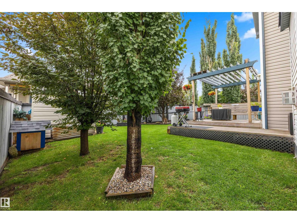
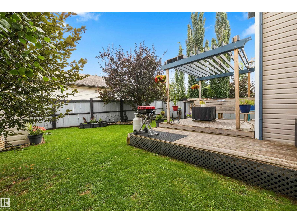
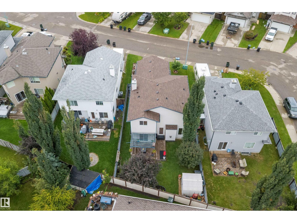
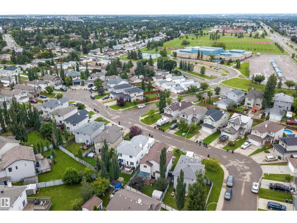
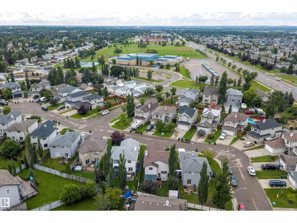
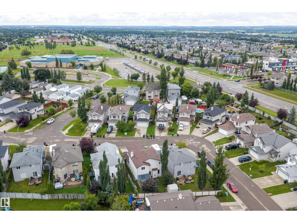
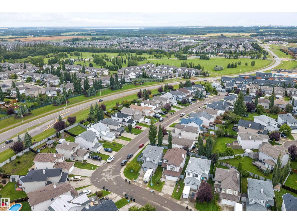
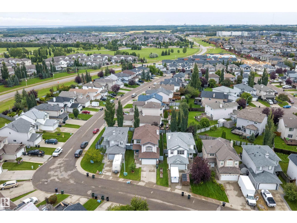
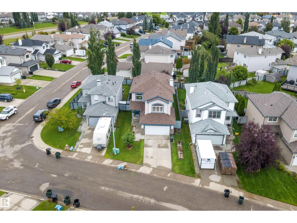
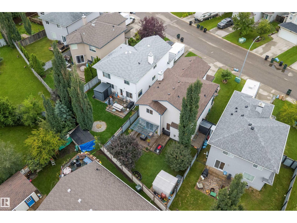
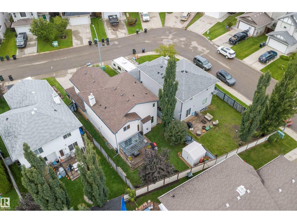
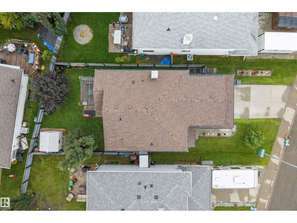
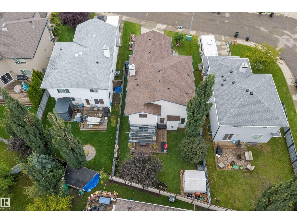
Move-in ready and meticulously maintained by the original owners, this beautiful Spruce Grove family home offers a fantastic location, thoughtful upgrades, and plenty of space to grow. Just a 2-minute walk to a school bus terminal serving Spruce Grove and Stony Plain, a short walk to Jubilee Park, and a quick drive to amenities, the location is ideal for busy families. Recent upgrades include a BRAND-NEW ROOF, BRAND-NEW LUXURY VINYL PLANK FLOORING throughout the main floor and continuing upstairs, FRESH PAINT throughout, and BRAND-NEW KITCHEN APPLIANCES. The upper level features VAULTED CEILINGS, a SPACIOUS primary retreat with a 5-piece ensuite, two additional good-sized bedrooms, a 4-piece bathroom, and a cozy BONUS ROOM. A FULLY FINISHED BASEMENT provides even more living space, while 2 full and 2 half bathrooms add everyday convenience. Complete with an R24-INSULATED GARAGE and a private, LOW-MAINTENANCE BACKYARD, this well-cared-for Spruce Grove home offers space, location, and move-in-ready upgrades (id:58723)
Property Details
| MLS® Number | E4503668 |
| Property Type | Single Family |
| Neigbourhood | Grove Meadows |
| AmenitiesNearBy | Playground, Schools, Shopping |
| Features | See Remarks, No Back Lane, No Smoking Home |
| Structure | Deck |
Building
| BathroomTotal | 4 |
| BedroomsTotal | 3 |
| Amenities | Vinyl Windows |
| Appliances | Dishwasher, Dryer, Garage Door Opener, Microwave Range Hood Combo, Refrigerator, Stove, Washer, Window Coverings |
| BasementDevelopment | Finished |
| BasementType | Full (finished) |
| CeilingType | Vaulted |
| ConstructedDate | 2007 |
| ConstructionStyleAttachment | Detached |
| FireplaceFuel | Gas |
| FireplacePresent | Yes |
| FireplaceType | Unknown |
| HalfBathTotal | 2 |
| HeatingType | Forced Air |
| StoriesTotal | 2 |
| SizeInterior | 1931 Sqft |
| Type | House |
Parking
| Attached Garage |
Land
| Acreage | No |
| FenceType | Fence |
| LandAmenities | Playground, Schools, Shopping |
| SizeIrregular | 392.89 |
| SizeTotal | 392.89 M2 |
| SizeTotalText | 392.89 M2 |
Rooms
| Level | Type | Length | Width | Dimensions |
|---|---|---|---|---|
| Basement | Recreation Room | 7.87 m | 6.63 m | 7.87 m x 6.63 m |
| Basement | Other | 2.36 m | 1.92 m | 2.36 m x 1.92 m |
| Main Level | Living Room | 5 m | 5.9 m | 5 m x 5.9 m |
| Main Level | Dining Room | 3.35 m | 2.4 m | 3.35 m x 2.4 m |
| Main Level | Kitchen | 3.25 m | 4.01 m | 3.25 m x 4.01 m |
| Upper Level | Family Room | 4.59 m | 4.81 m | 4.59 m x 4.81 m |
| Upper Level | Primary Bedroom | 4.78 m | 3.37 m | 4.78 m x 3.37 m |
| Upper Level | Bedroom 2 | 3.21 m | 3.09 m | 3.21 m x 3.09 m |
| Upper Level | Bedroom 3 | 3.36 m | 4.53 m | 3.36 m x 4.53 m |
https://www.realtor.ca/real-estate/30153431/133-greystone-cr-spruce-grove-grove-meadows

The trademarks REALTOR®, REALTORS®, and the REALTOR® logo are controlled by The Canadian Real Estate Association (CREA) and identify real estate professionals who are members of CREA. The trademarks MLS®, Multiple Listing Service® and the associated logos are owned by The Canadian Real Estate Association (CREA) and identify the quality of services provided by real estate professionals who are members of CREA. The trademark DDF® is owned by The Canadian Real Estate Association (CREA) and identifies CREA's Data Distribution Facility (DDF®)
September 10 2026 01:10:58
REALTORS® Association of Edmonton
Professional Realty Group