Hurry Home

#5 14205 82 St Nw Edmonton, Alberta T5E 2V7

Interested?
Please contact us for more information about this property.
$149,900Maintenance, Exterior Maintenance, Insurance, Other, See Remarks, Property Management
$650 Monthly
Maintenance, Exterior Maintenance, Insurance, Other, See Remarks, Property Management
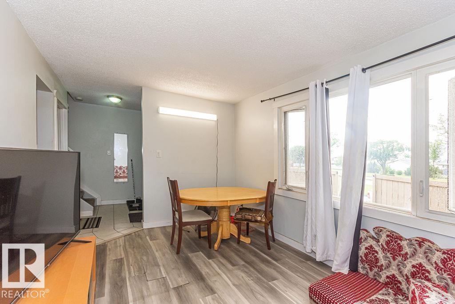
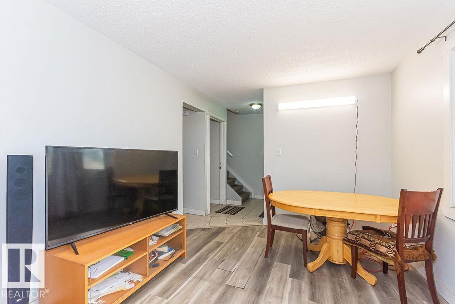
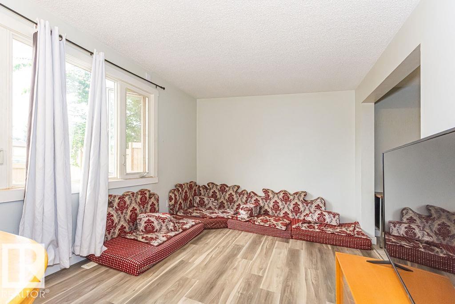
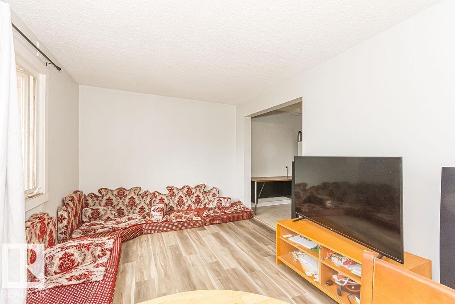
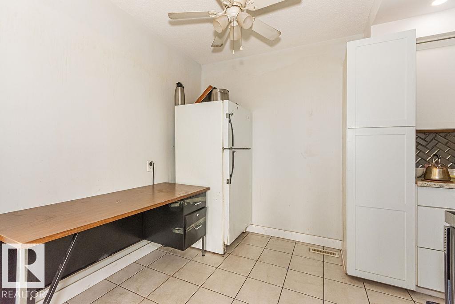
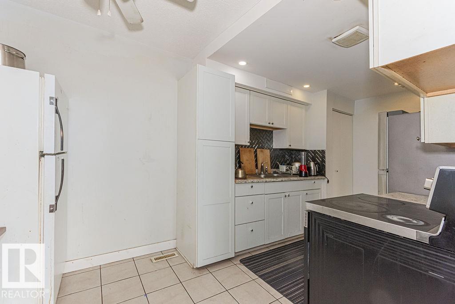
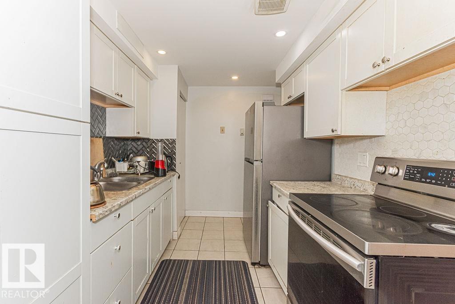
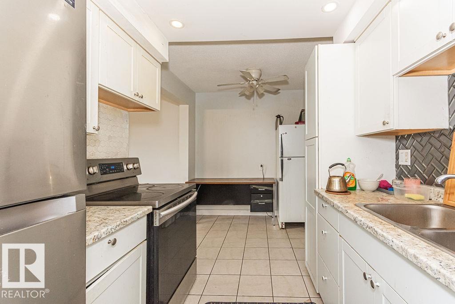
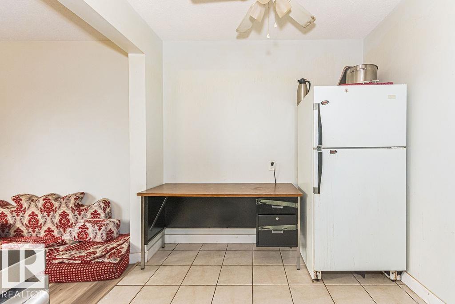
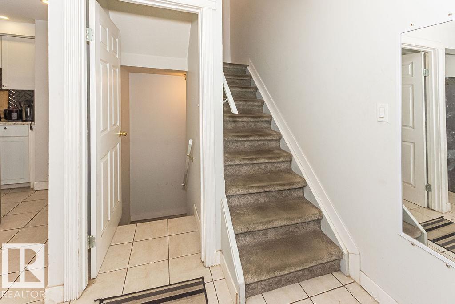
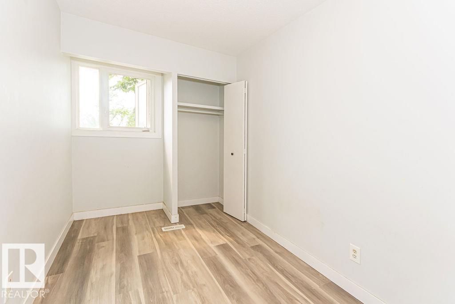
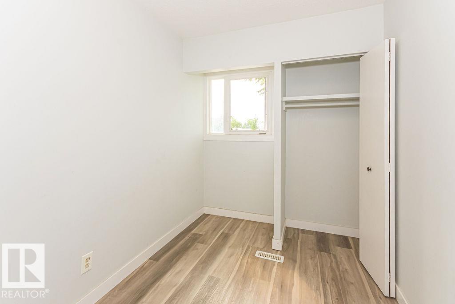
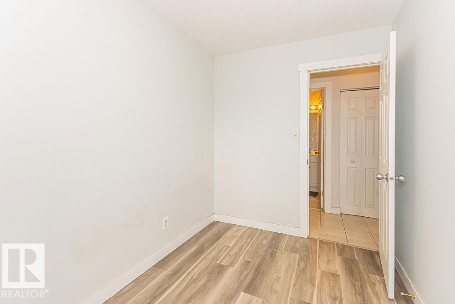
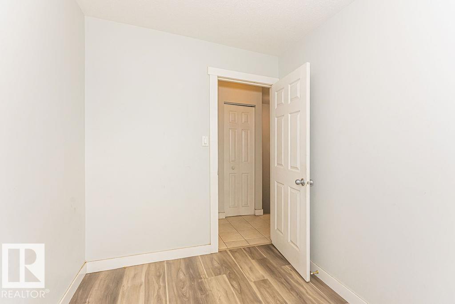
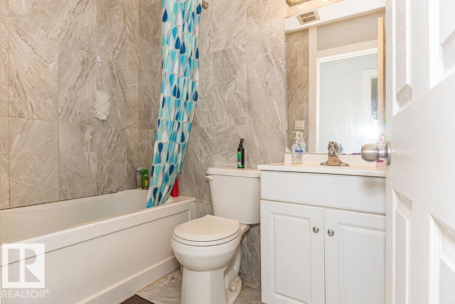
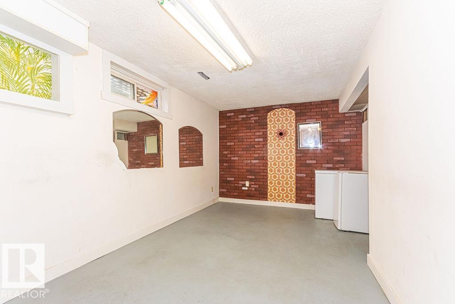
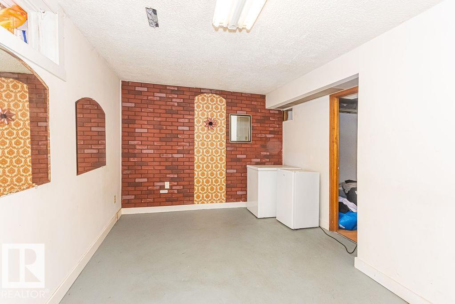
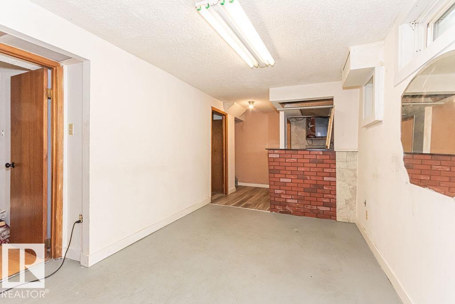
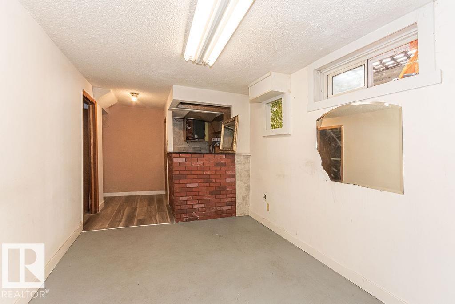
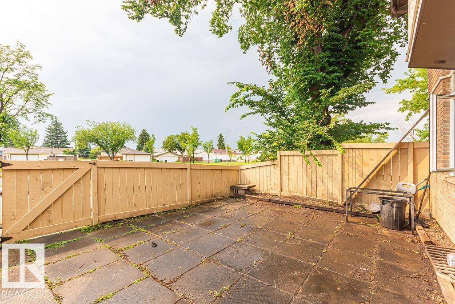
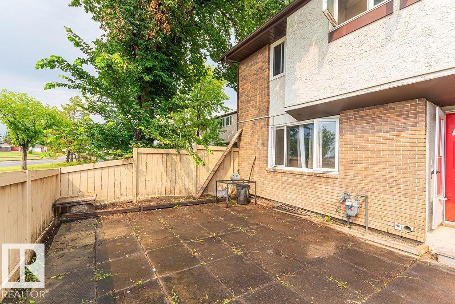
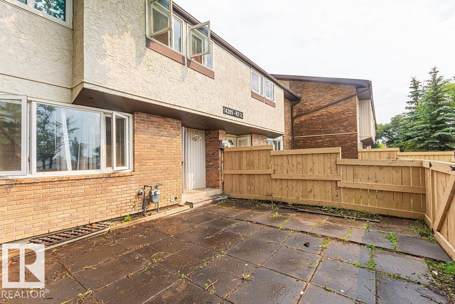
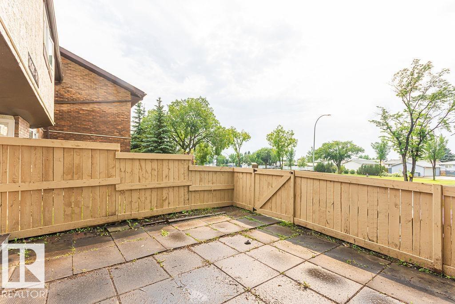
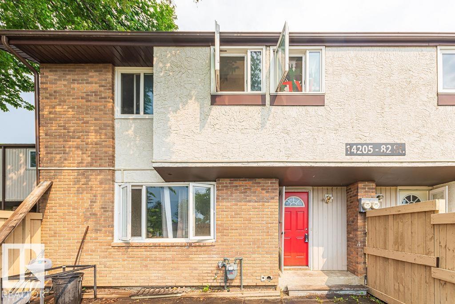
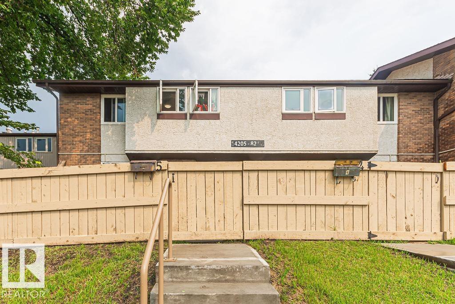
$650 MonthlyWelcome to Norshire Gardens! This stylish 3-bedroom townhome offers comfortable, low-maintenance living in a well-established complex. The home features updated flooring, a modern kitchen with Samsung high-efficiency appliances, an updated bathroom, contemporary finishes, and brightness throughout! Large windows provide plenty of natural light, while the functional layout offers excellent space for everyday living. The FULLY FINISHED BASEMENT provides a lot more room for all your hobbies! Outside, the front yard is finished with concrete block for easy maintenance, while the fully fenced west-facing patio is a great place to relax, entertain or enjoy the evening sun. This unit within the complex is great, as there is EXTRA PARKING right outside the unit! MOVE IN READY WITH QUICK POSSESSION AVAILABLE! (id:58723)
Property Details
| MLS® Number | E4503982 |
| Property Type | Single Family |
| Neigbourhood | Kildare |
| AmenitiesNearBy | Public Transit, Schools, Shopping |
| Features | No Animal Home, No Smoking Home |
Building
| BathroomTotal | 1 |
| BedroomsTotal | 3 |
| Amenities | Vinyl Windows |
| Appliances | Dryer, Refrigerator, Stove, Washer |
| BasementDevelopment | Finished |
| BasementType | Full (finished) |
| ConstructedDate | 1971 |
| ConstructionStyleAttachment | Attached |
| HeatingType | Forced Air |
| StoriesTotal | 2 |
| SizeInterior | 950 Sqft |
| Type | Row / Townhouse |
Parking
| Stall |
Land
| Acreage | No |
| LandAmenities | Public Transit, Schools, Shopping |
| SizeIrregular | 160.43 |
| SizeTotal | 160.43 M2 |
| SizeTotalText | 160.43 M2 |
Rooms
| Level | Type | Length | Width | Dimensions |
|---|---|---|---|---|
| Basement | Recreation Room | 2.67 m | 7 m | 2.67 m x 7 m |
| Basement | Laundry Room | 2.63 m | 3.65 m | 2.63 m x 3.65 m |
| Basement | Storage | 2.12 m | 2.2 m | 2.12 m x 2.2 m |
| Main Level | Living Room | 3.03 m | 5.01 m | 3.03 m x 5.01 m |
| Main Level | Kitchen | 2.39 m | 5.03 m | 2.39 m x 5.03 m |
| Upper Level | Primary Bedroom | 2.82 m | 3.95 m | 2.82 m x 3.95 m |
| Upper Level | Bedroom 2 | 2.14 m | 3.52 m | 2.14 m x 3.52 m |
| Upper Level | Bedroom 3 | 2.14 m | 3.52 m | 2.14 m x 3.52 m |
https://www.realtor.ca/real-estate/30159587/5-14205-82-st-nw-edmonton-kildare

The trademarks REALTOR®, REALTORS®, and the REALTOR® logo are controlled by The Canadian Real Estate Association (CREA) and identify real estate professionals who are members of CREA. The trademarks MLS®, Multiple Listing Service® and the associated logos are owned by The Canadian Real Estate Association (CREA) and identify the quality of services provided by real estate professionals who are members of CREA. The trademark DDF® is owned by The Canadian Real Estate Association (CREA) and identifies CREA's Data Distribution Facility (DDF®)
September 09 2026 08:11:15
REALTORS® Association of Edmonton
Real Broker