Hurry Home

7724 97 Av Nw Edmonton, Alberta T6C 2B5

Interested?
Please contact us for more information about this property.
$544,900
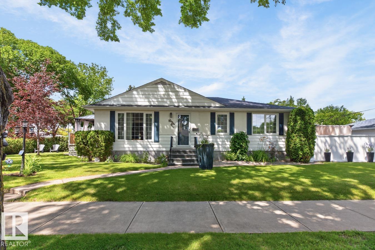
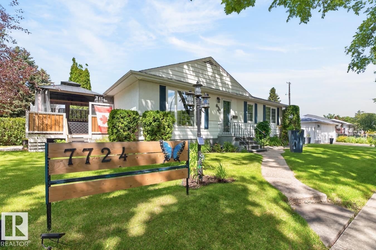
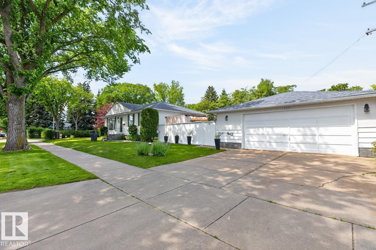
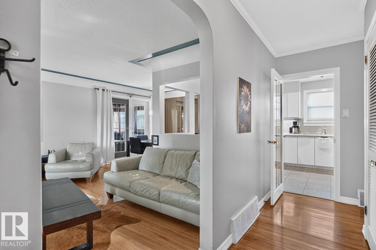
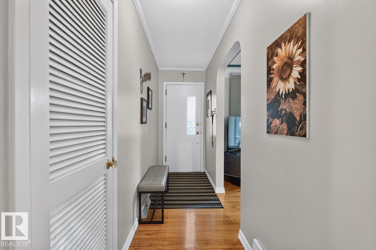
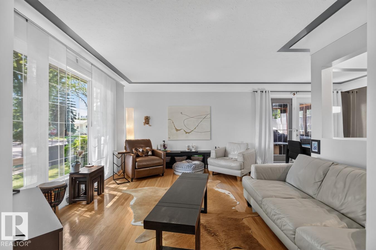
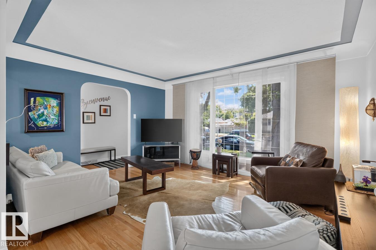
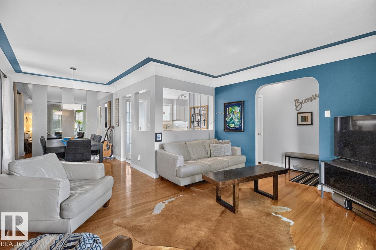
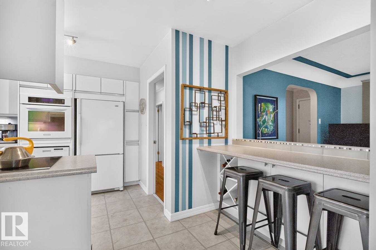
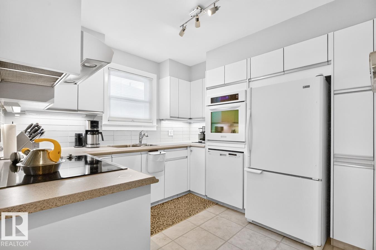
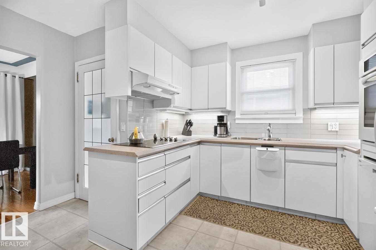
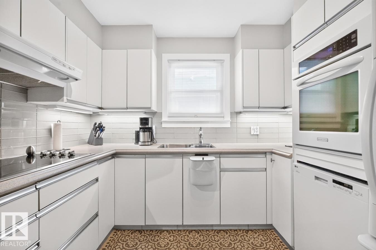
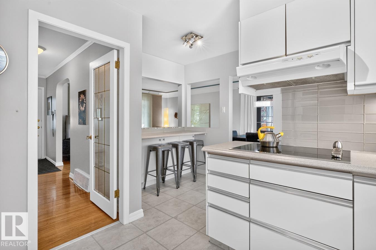
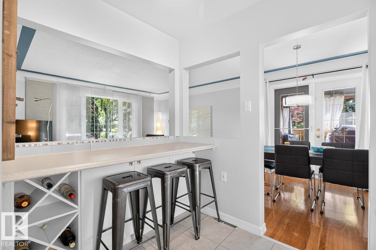
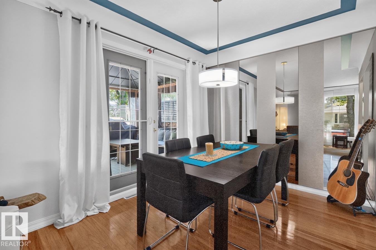
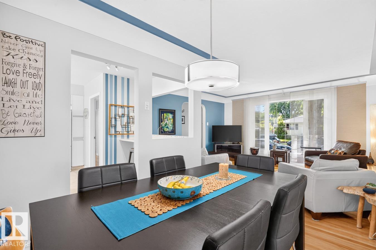

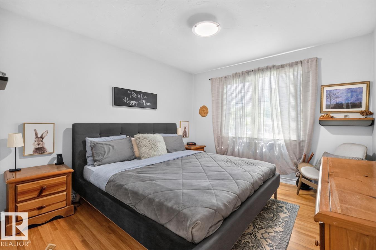
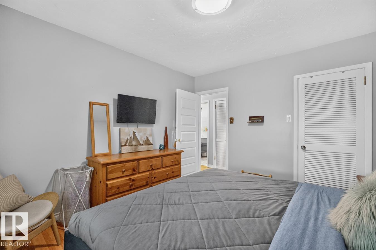
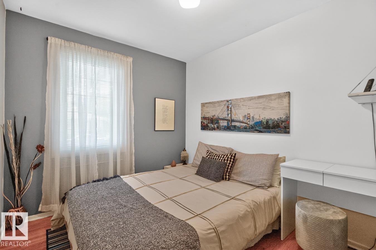
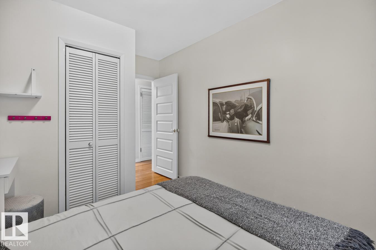
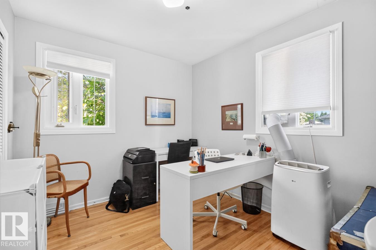
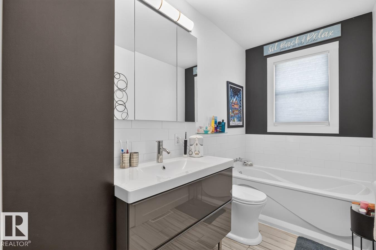
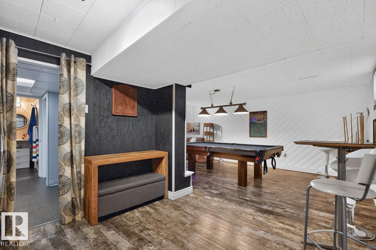
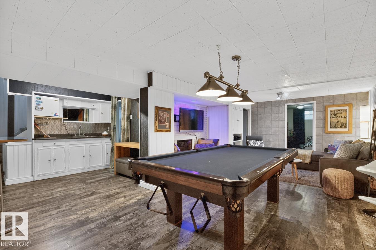
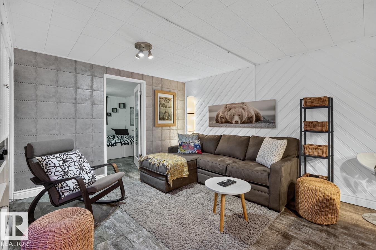
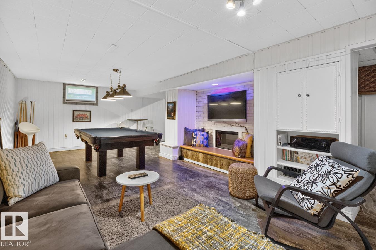
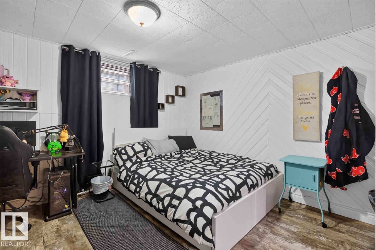
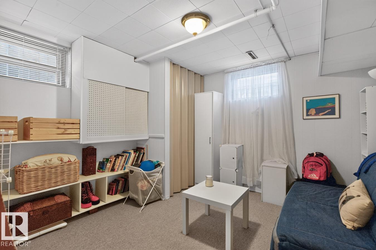
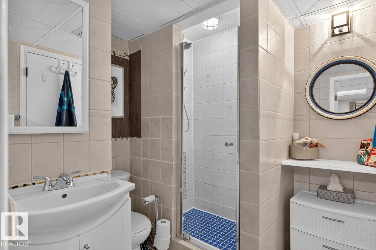
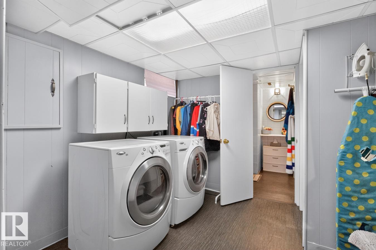
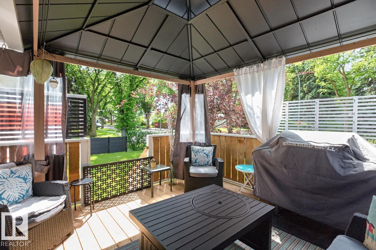
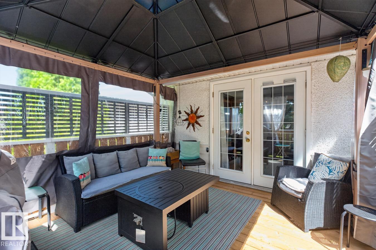
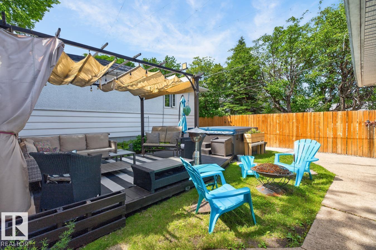
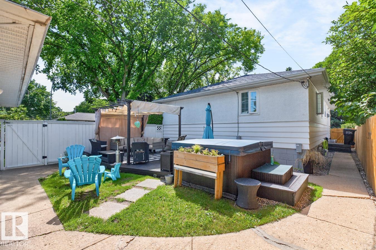
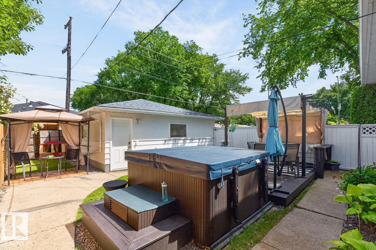
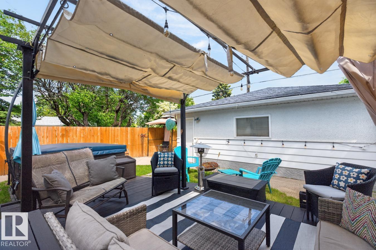
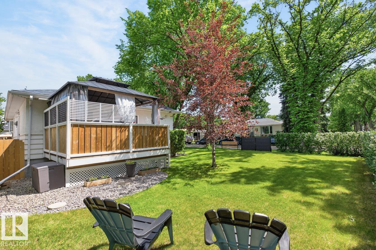
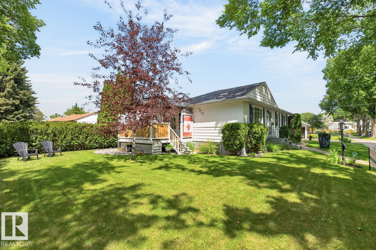
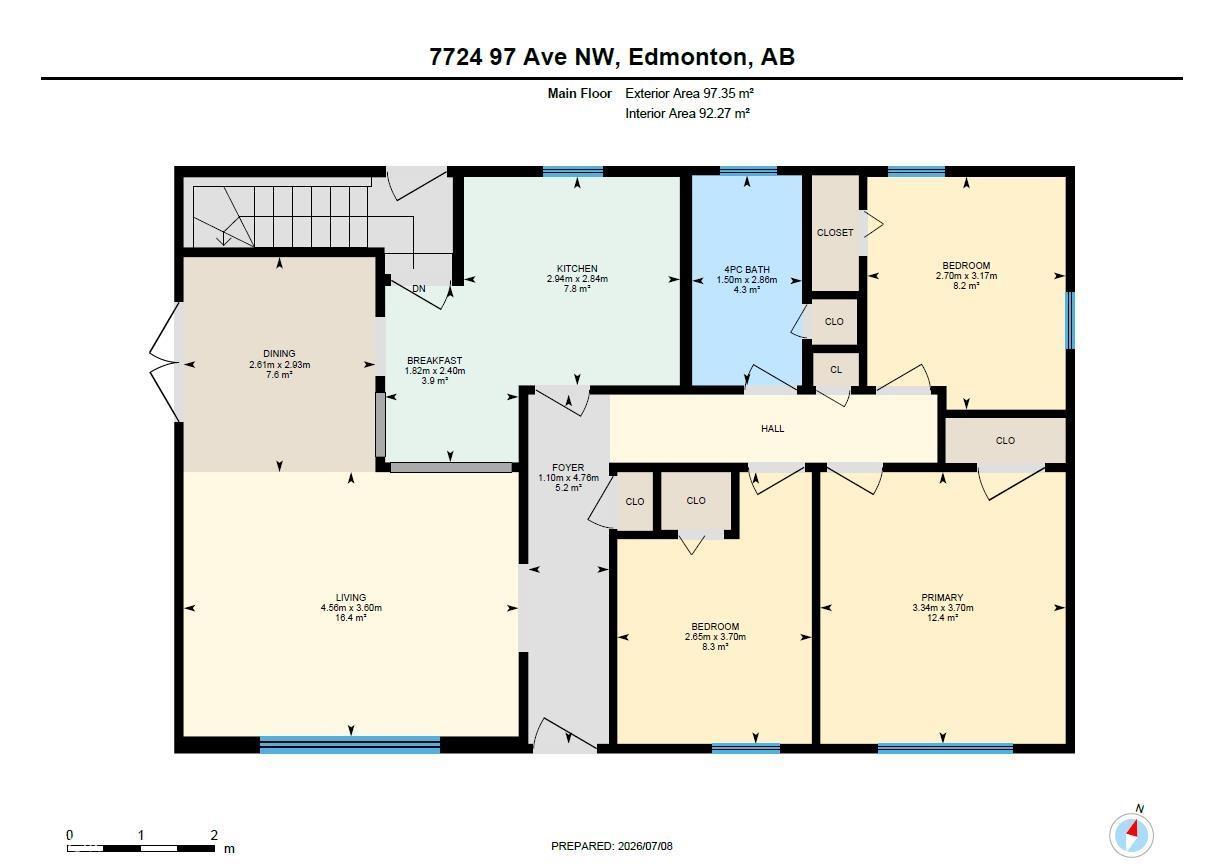
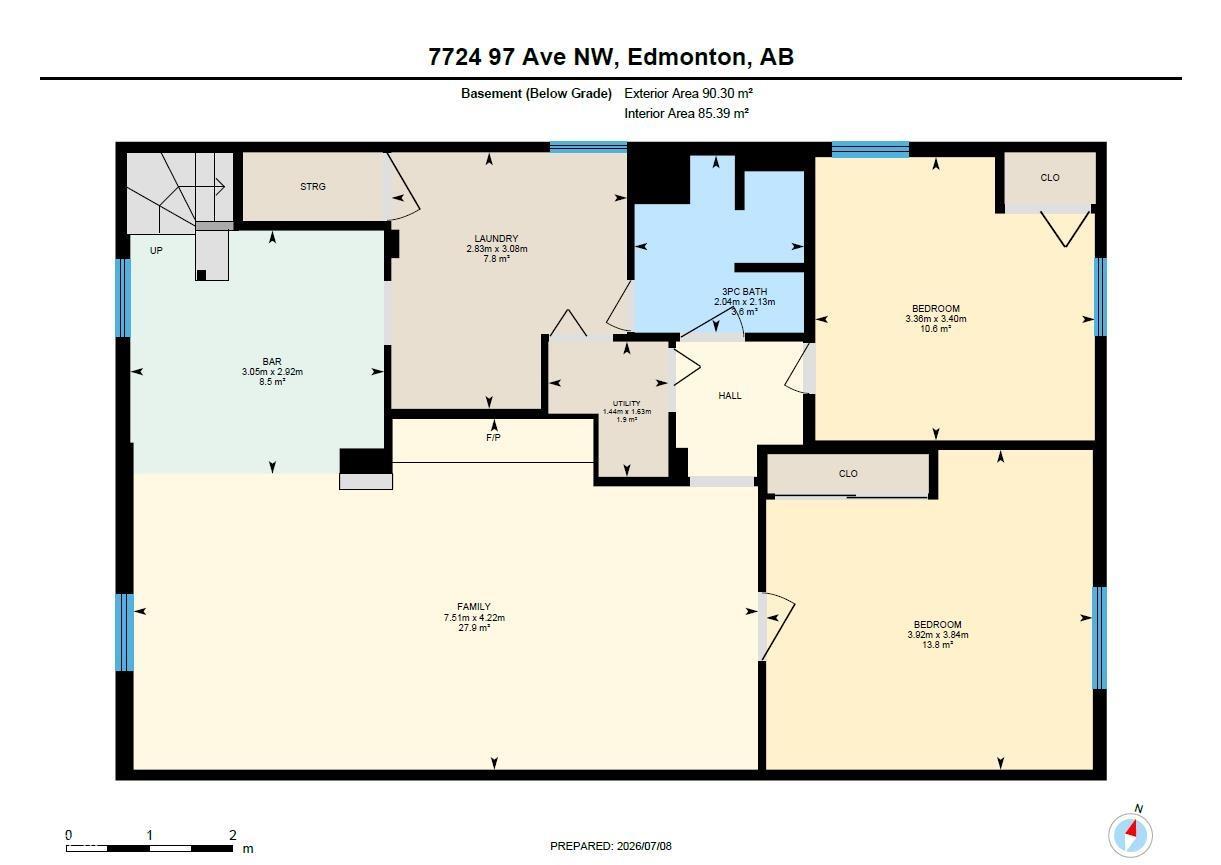
Beautifully updated bungalow on a 50 x 128 ft corner lot in sought-after Holyrood, tucked along a quiet tree-lined street. Thoughtful renovations throughout complement the home’s original warmth, with oversized windows filling the main floor with natural light and hardwood flooring flowing throughout. The spacious living room flows into to the dining area and bright kitchen, complete with ample cabinetry and an eat-up bar. Three bedrooms are located on the main floor, including a generous primary, alongside an updated full 4-piece bathroom. The finished basement adds exceptional living space with a large family room and wet bar, two additional bedrooms, a 3-piece bathroom, laundry, and storage. Outside, the backyard is made for relaxing and entertaining with both a deck and patio, plus an oversized double detached garage. Additional upgrades include shingles on the house & garage (2010), furnace (2011), new deck (2021), and deck upgrades (2025). (id:58723)
Property Details
| MLS® Number | E4503938 |
| Property Type | Single Family |
| Neigbourhood | Holyrood |
| Features | See Remarks |
Building
| BathroomTotal | 2 |
| BedroomsTotal | 5 |
| Appliances | Dishwasher, Dryer, Garage Door Opener Remote(s), Garage Door Opener, Refrigerator, Stove, Washer |
| ArchitecturalStyle | Bungalow |
| BasementDevelopment | Finished |
| BasementType | Full (finished) |
| ConstructedDate | 1954 |
| ConstructionStyleAttachment | Detached |
| HeatingType | Forced Air |
| StoriesTotal | 1 |
| SizeInterior | 1048 Sqft |
| Type | House |
Parking
| Detached Garage |
Land
| Acreage | No |
| SizeIrregular | 575.58 |
| SizeTotal | 575.58 M2 |
| SizeTotalText | 575.58 M2 |
Rooms
| Level | Type | Length | Width | Dimensions |
|---|---|---|---|---|
| Basement | Family Room | 4.22 m | 7.51 m | 4.22 m x 7.51 m |
| Basement | Bedroom 4 | 3.84 m | 3.92 m | 3.84 m x 3.92 m |
| Basement | Bedroom 5 | 3.4 m | 3.36 m | 3.4 m x 3.36 m |
| Basement | Laundry Room | 3.08 m | 2.83 m | 3.08 m x 2.83 m |
| Basement | Utility Room | 1.63 m | 1.44 m | 1.63 m x 1.44 m |
| Main Level | Living Room | 3.6 m | 4.56 m | 3.6 m x 4.56 m |
| Main Level | Dining Room | 2.93 m | 2.61 m | 2.93 m x 2.61 m |
| Main Level | Kitchen | 2.84 m | 2.94 m | 2.84 m x 2.94 m |
| Main Level | Primary Bedroom | 3.7 m | 3.34 m | 3.7 m x 3.34 m |
| Main Level | Bedroom 2 | 3.7 m | 2.65 m | 3.7 m x 2.65 m |
| Main Level | Bedroom 3 | 3.17 m | 2.7 m | 3.17 m x 2.7 m |
| Main Level | Breakfast | 2.4 m | 1.82 m | 2.4 m x 1.82 m |
https://www.realtor.ca/real-estate/30158575/7724-97-av-nw-edmonton-holyrood

The trademarks REALTOR®, REALTORS®, and the REALTOR® logo are controlled by The Canadian Real Estate Association (CREA) and identify real estate professionals who are members of CREA. The trademarks MLS®, Multiple Listing Service® and the associated logos are owned by The Canadian Real Estate Association (CREA) and identify the quality of services provided by real estate professionals who are members of CREA. The trademark DDF® is owned by The Canadian Real Estate Association (CREA) and identifies CREA's Data Distribution Facility (DDF®)
August 24 2026 06:11:53
REALTORS® Association of Edmonton
RE/MAX Excellence