Hurry Home

8315 Shaske Cr Nw Edmonton, Alberta T6R 3V8

Interested?
Please contact us for more information about this property.
$539,000
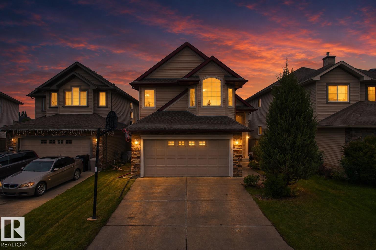
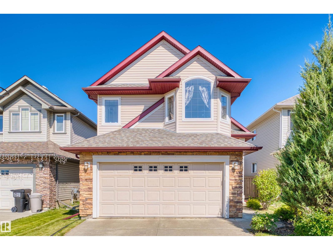
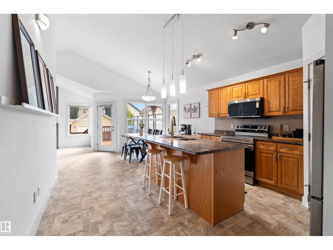

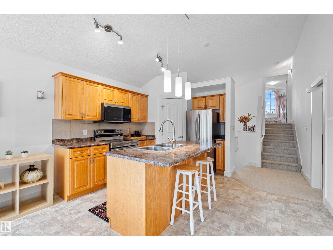
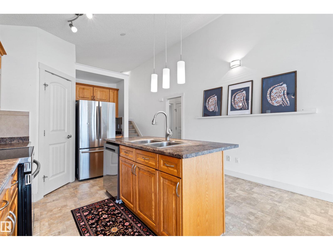
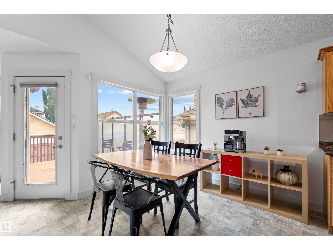
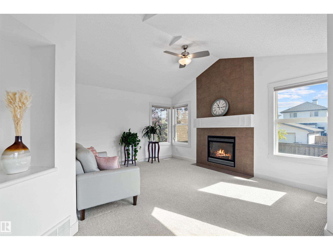
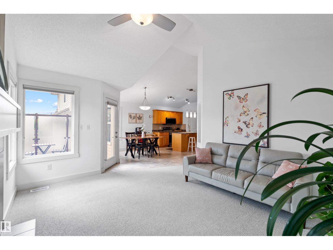
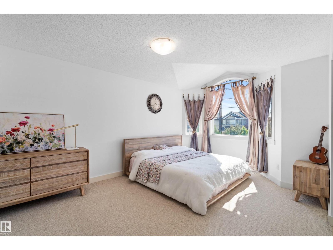
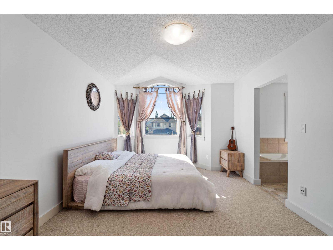
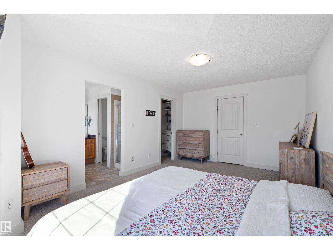
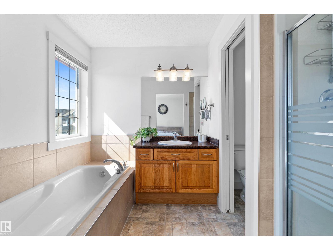
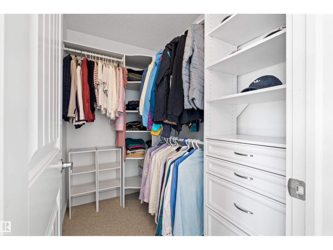
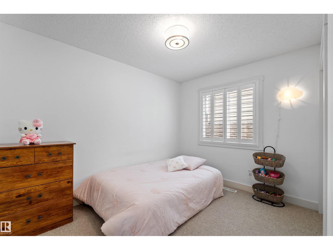
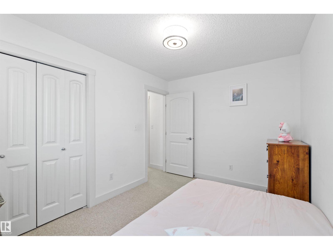
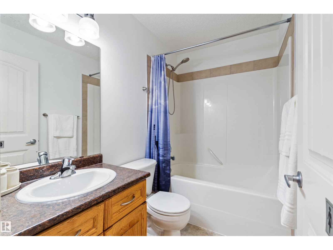
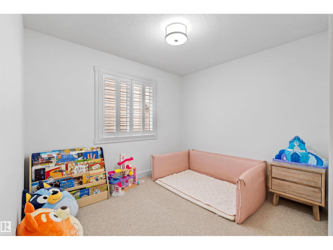
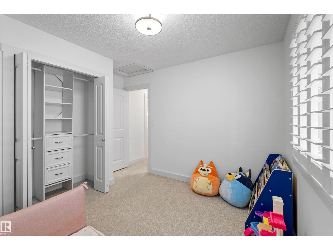
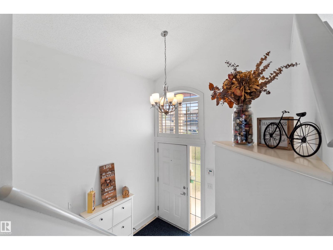
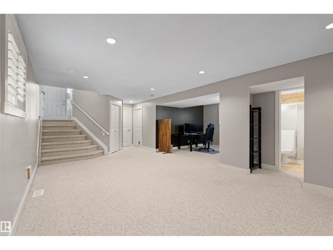
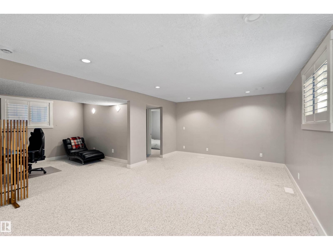
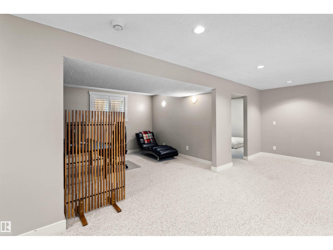
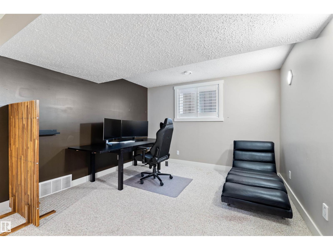
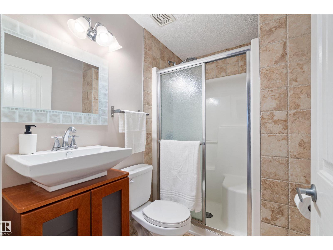
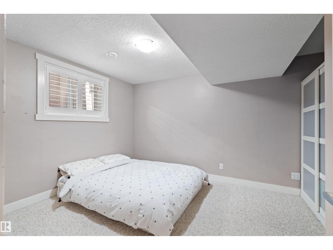
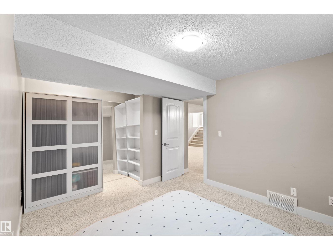
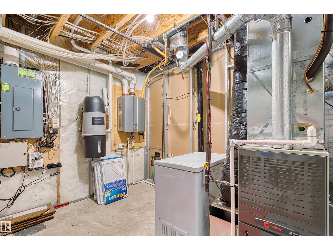
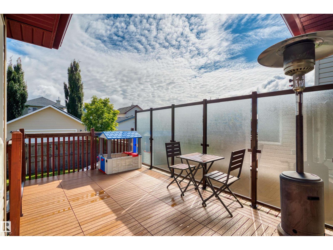
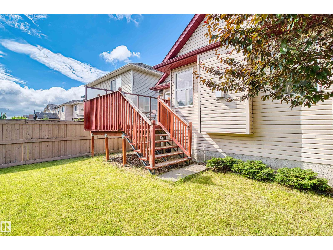
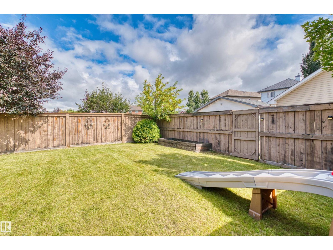
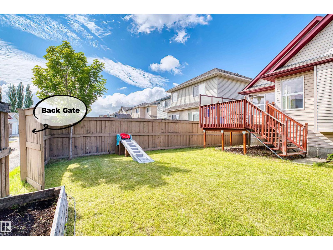
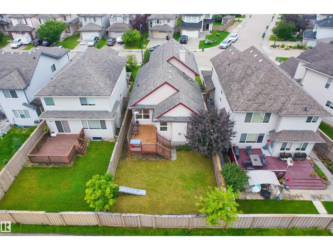
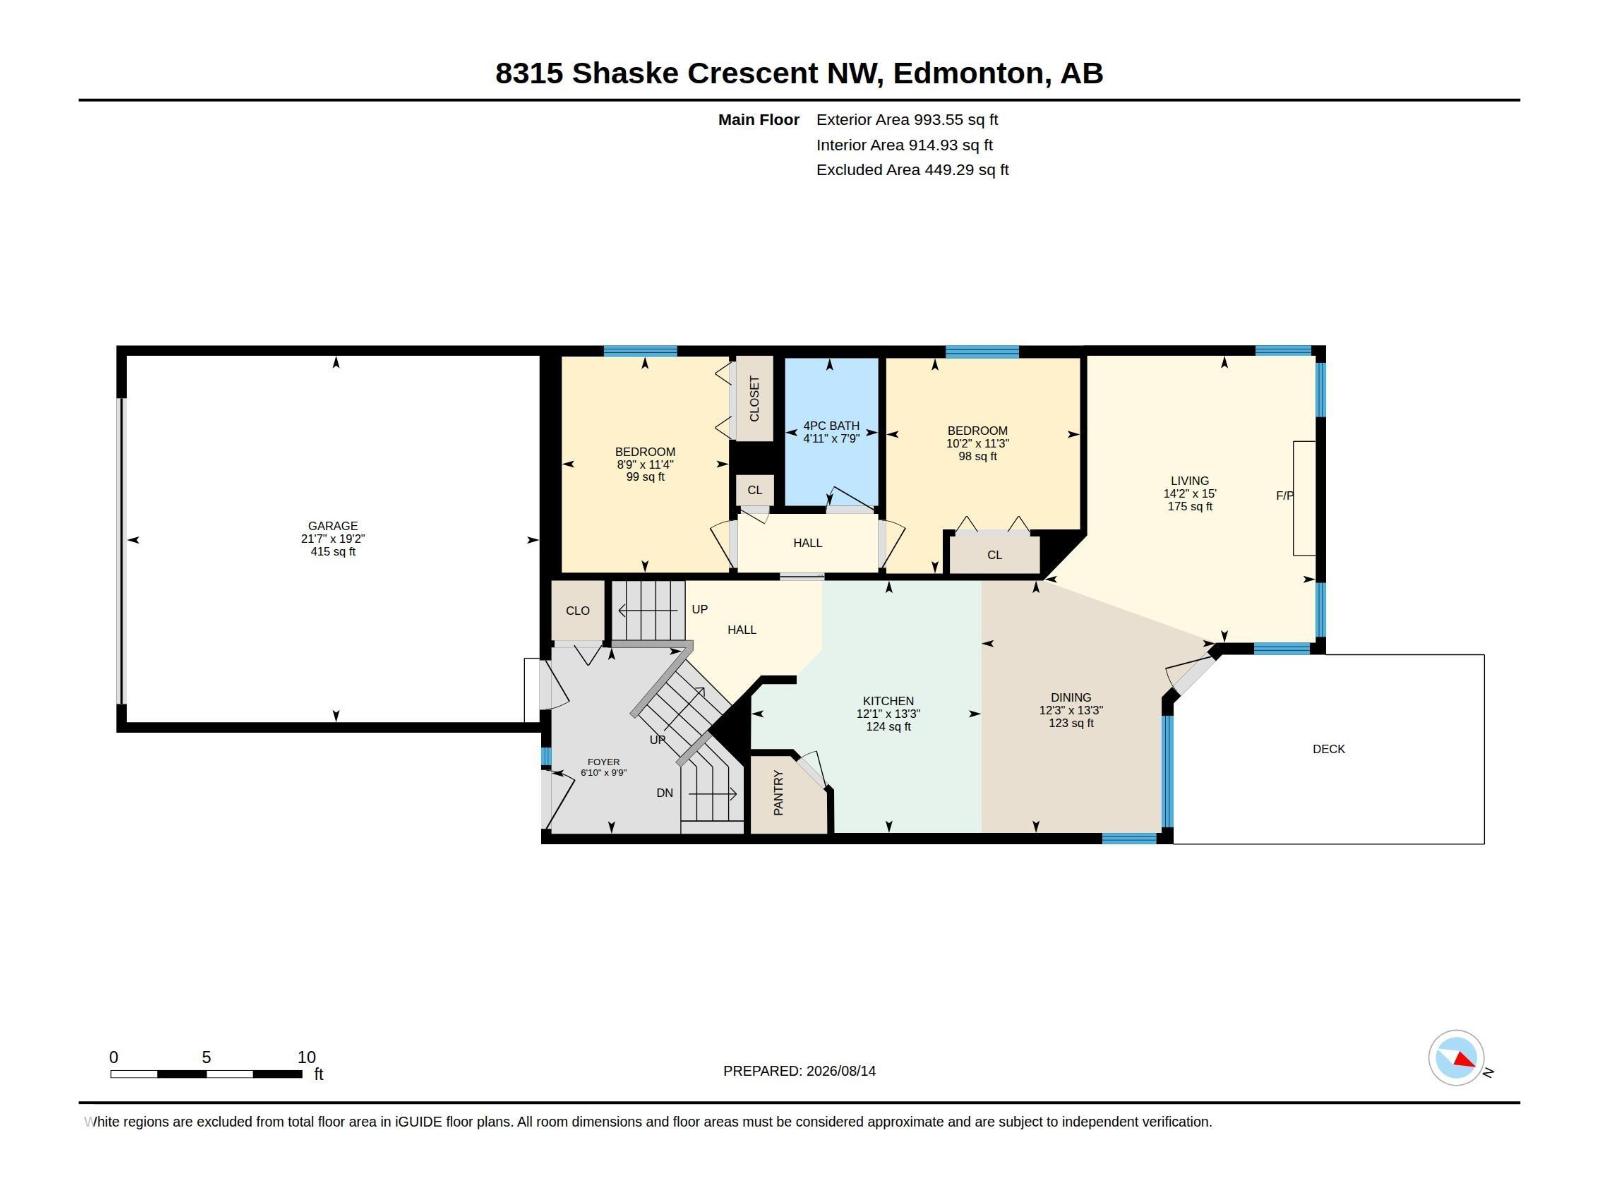
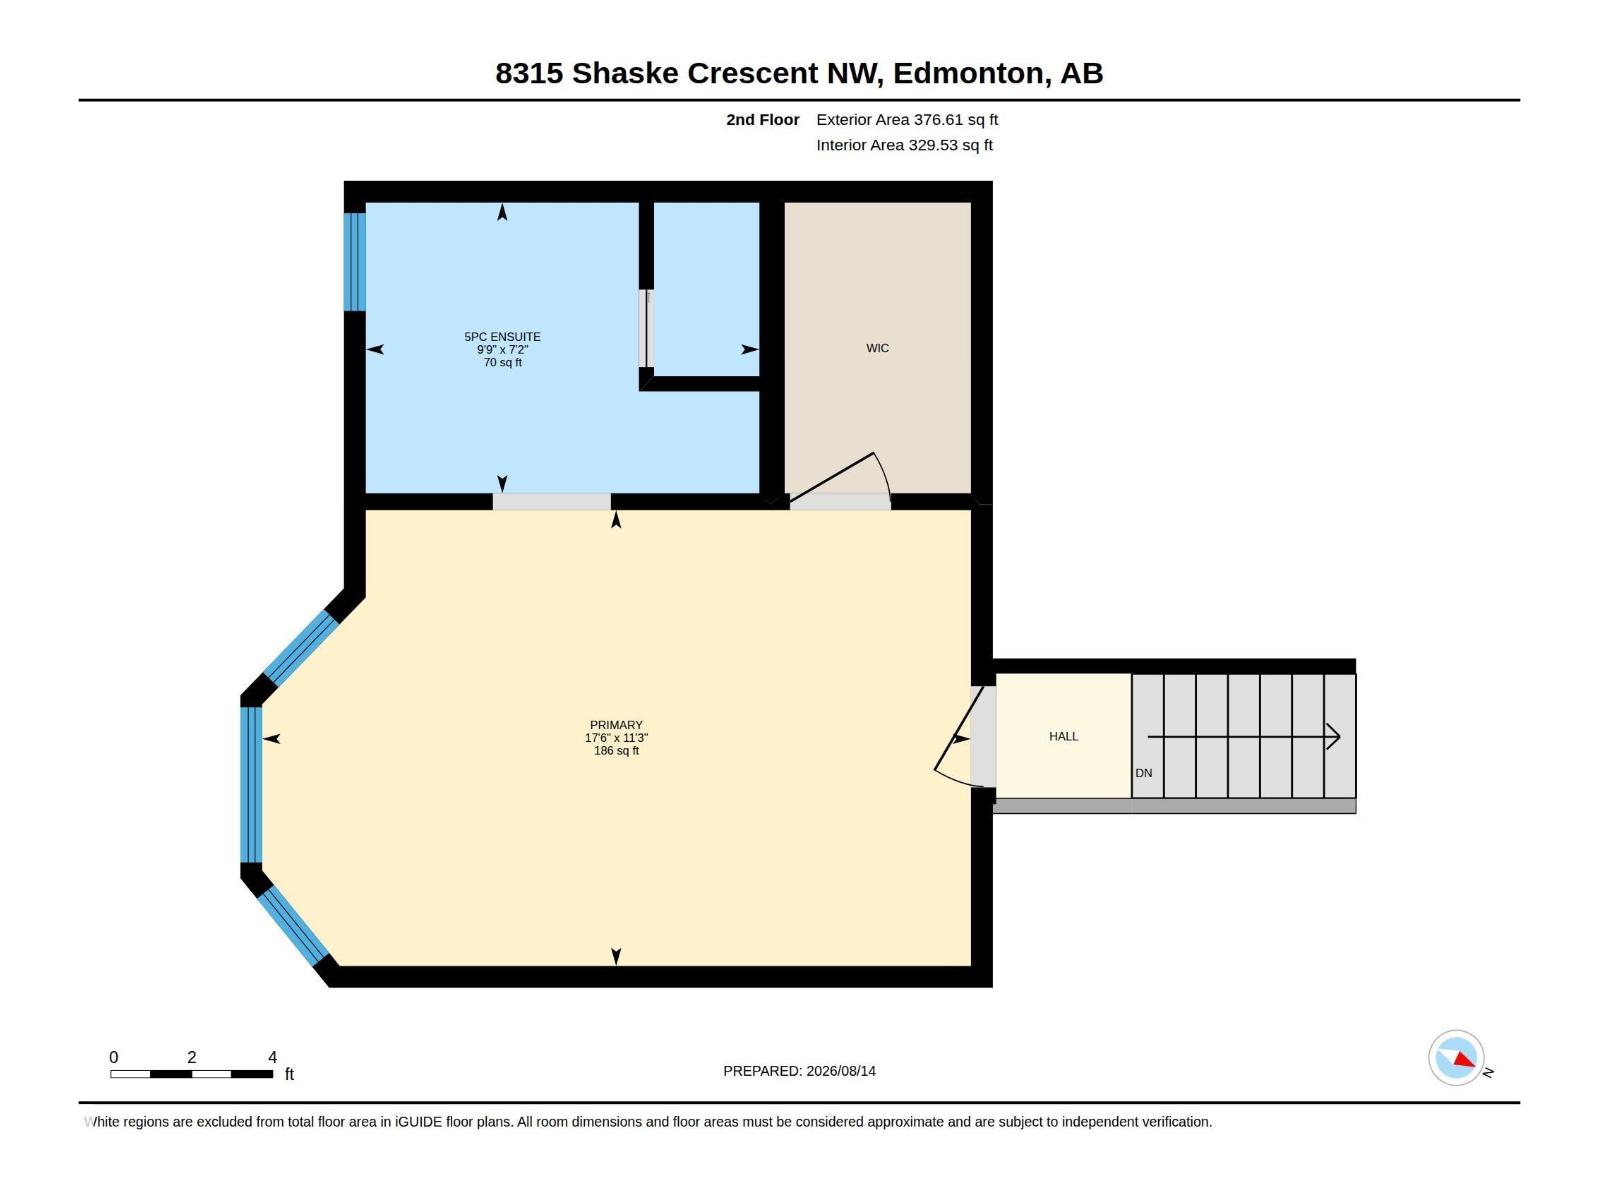
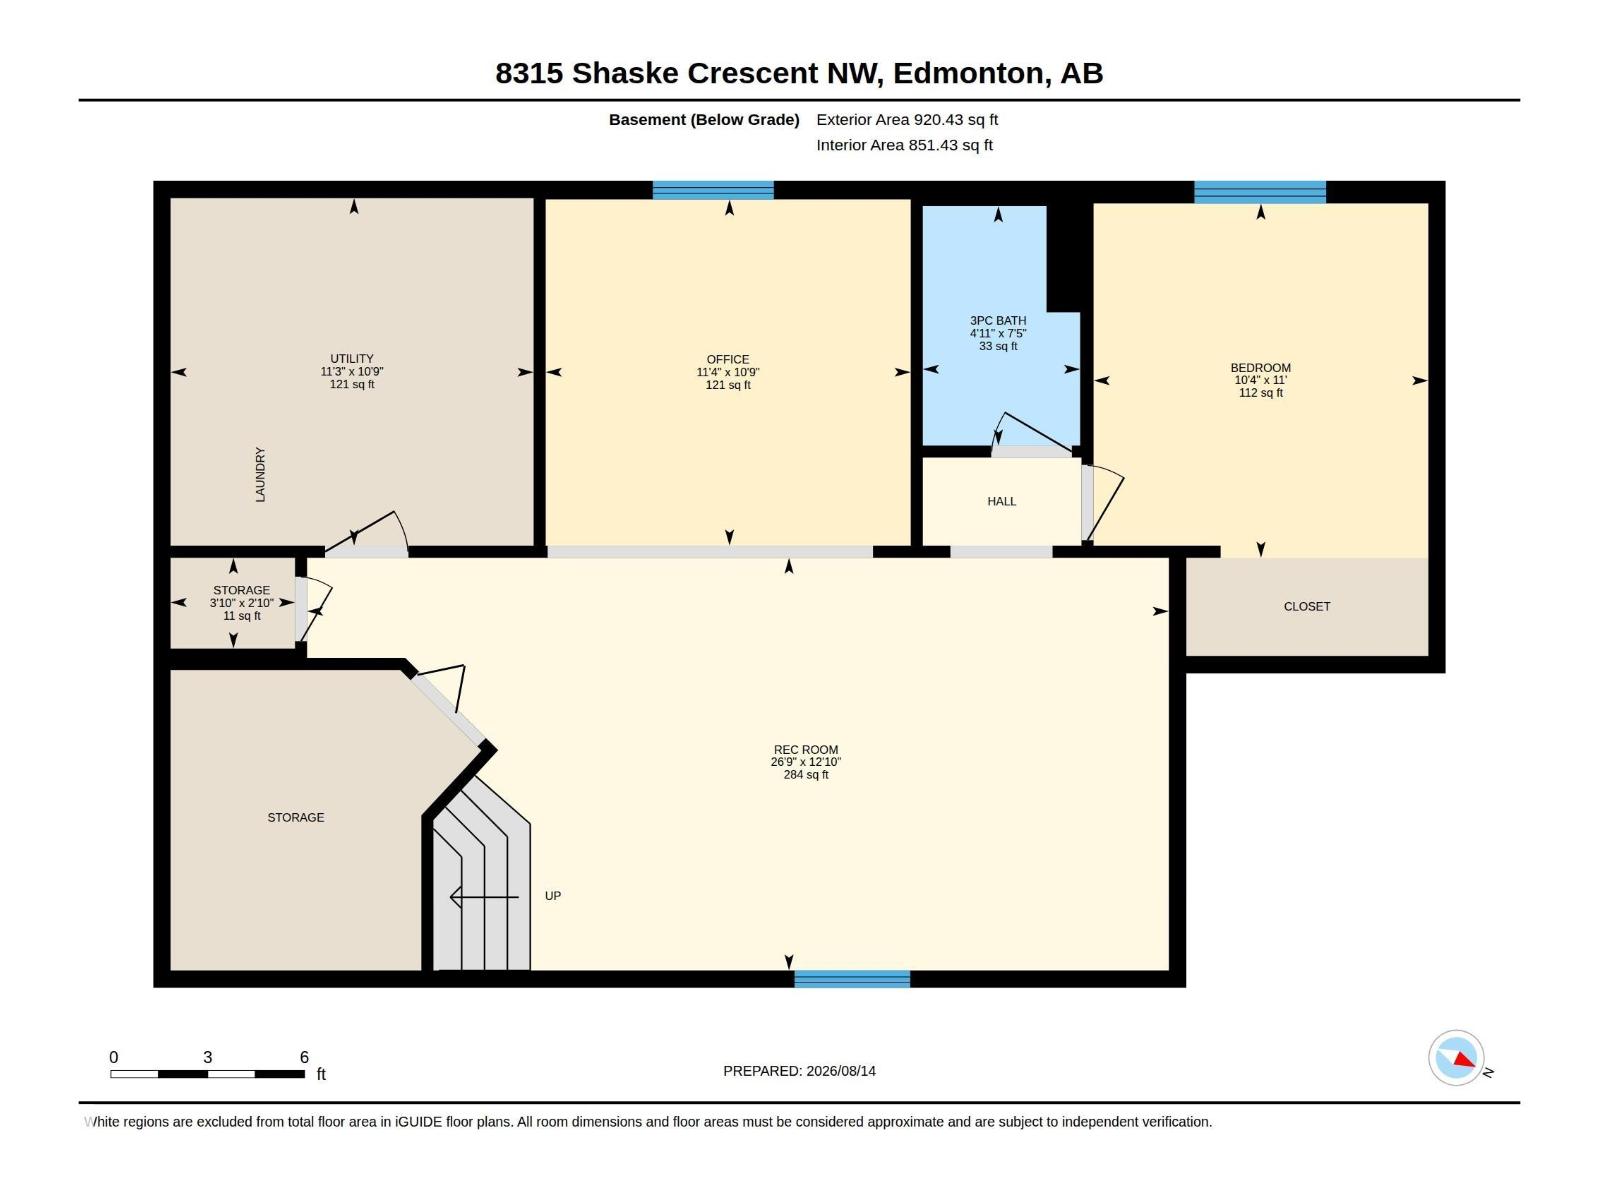
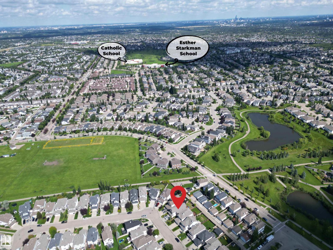
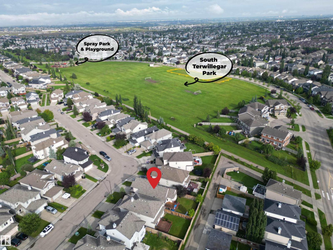
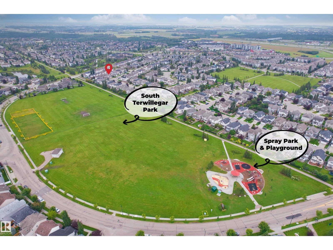
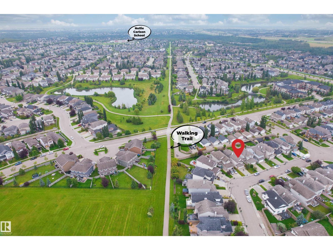
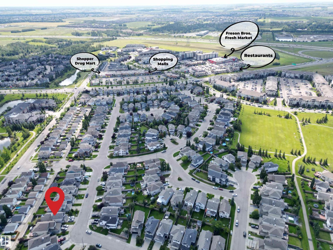
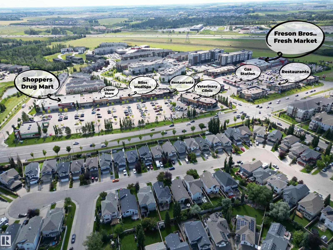
Exceptionally WELL CARED FOR & truly MOVE-IN READY, this South Terwillegar home offers OVER 2,000 SQ FT OF FULLY FINISHED LIVING SPACE with abundant NATURAL LIGHT & a highly functional layout. Featuring 4 BEDROOMS + 1 DEN WITH A WINDOW & 3 FULL BATHROOMS, there’s plenty of flexibility for family, guests or a home office. Three bedrooms are ABOVE GRADE, while the finished basement offers a 4th bedroom, den, 3-pc bath & spacious rec room. The bright main level features a welcoming great room with GAS FIREPLACE and a stylish kitchen with cappuccino cabinetry, NEWER STAINLESS STEEL APPLIANCES & corner pantry. Upstairs, the generous primary suite includes a walk-in closet & 4-pc ensuite, plus 2 additional bedrooms & full bath. TANKLESS HOT WATER, CENTRAL A/C (2017) & NO HOA FEE. Steps to SOUTH TERWILLEGAR PARK, POND & SPRAY PARK, with schools, shops, cafés & TERWILLEGAR COMMUNITY RECREATION CENTRE nearby. EASY ACCESS TO ANTHONY HENDAY & WHITEMUD. (id:58723)
Property Details
| MLS® Number | E4503911 |
| Property Type | Single Family |
| Neigbourhood | South Terwillegar |
| AmenitiesNearBy | Playground, Public Transit, Schools, Shopping, Ski Hill |
| CommunityFeatures | Public Swimming Pool |
| Features | Flat Site, Park/reserve, No Animal Home, No Smoking Home |
Building
| BathroomTotal | 3 |
| BedroomsTotal | 4 |
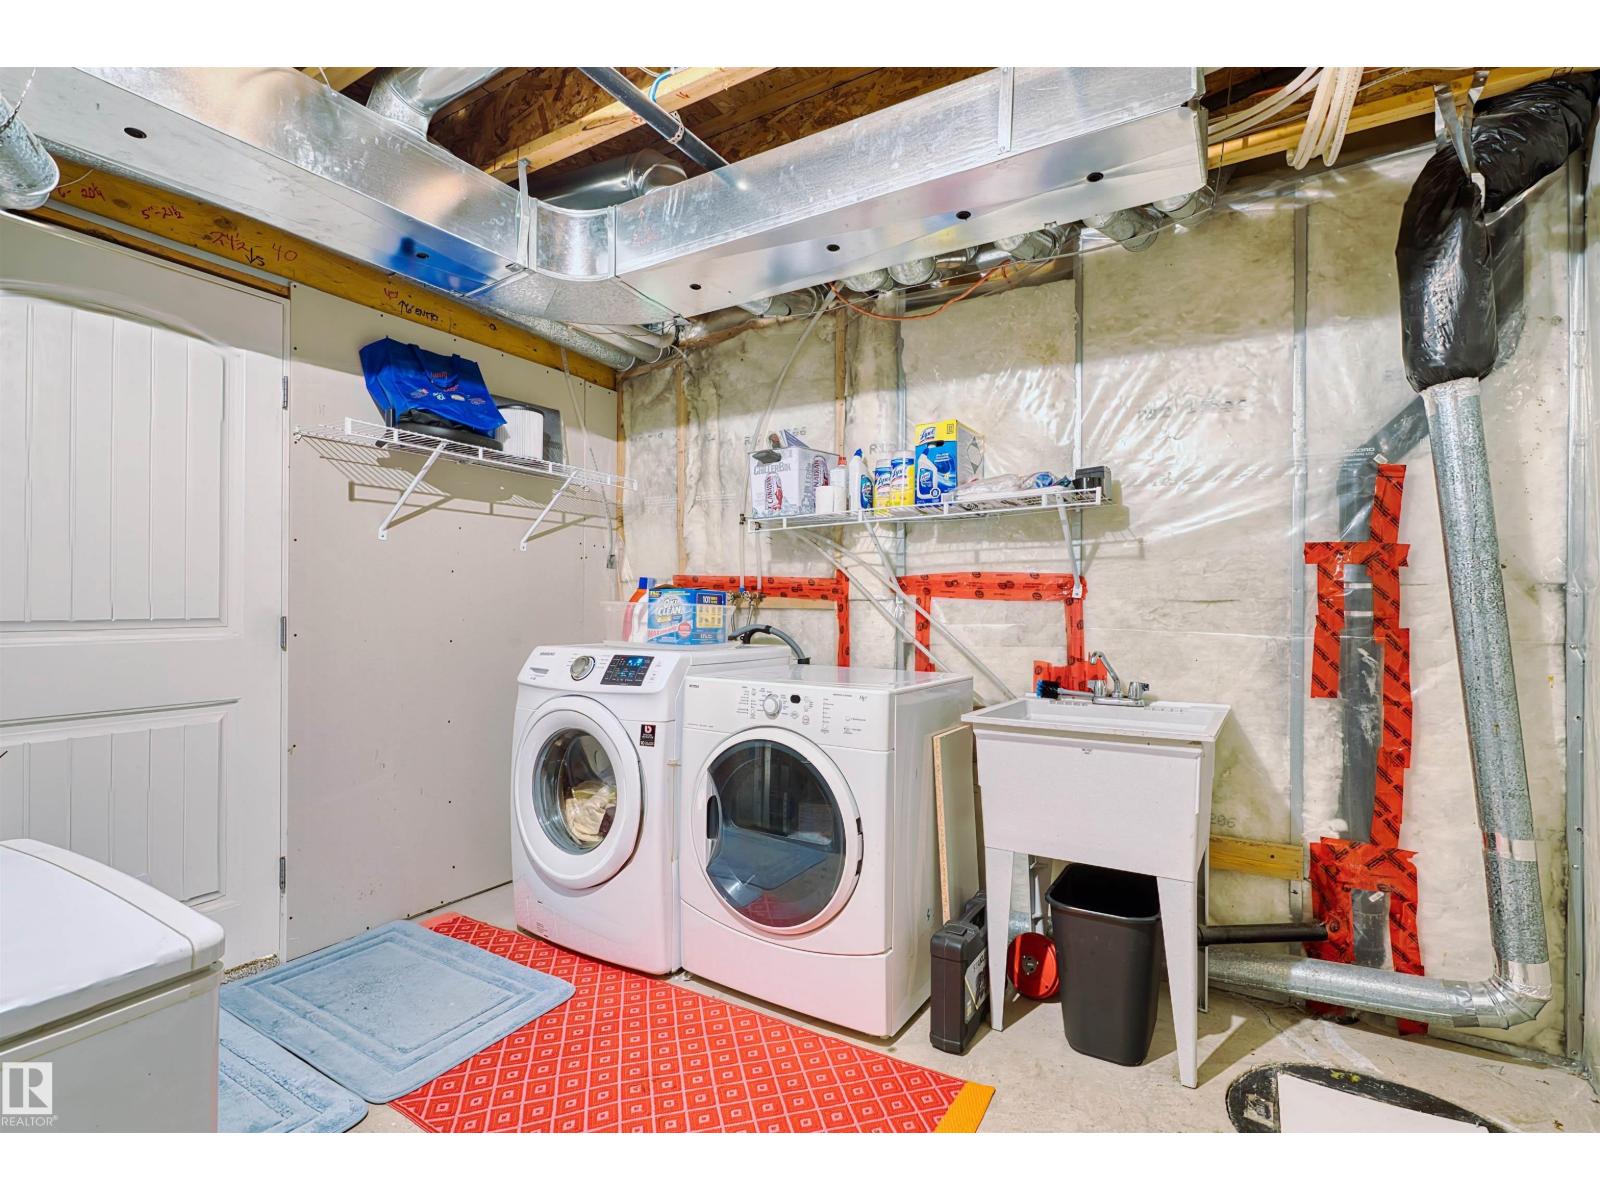
| Appliances | Dishwasher, Dryer, Fan, Garage Door Opener, Microwave Range Hood Combo, Refrigerator, Stove, Washer, Window Coverings |
| ArchitecturalStyle | Bi-level |
| BasementDevelopment | Finished |
| BasementType | Full (finished) |
| ConstructedDate | 2006 |
| ConstructionStyleAttachment | Detached |
| CoolingType | Central Air Conditioning |
| HeatingType | Forced Air |
| SizeInterior | 1370 Sqft |
| Type | House |
Parking
| Attached Garage |
Land
| Acreage | No |
| FenceType | Fence |
| LandAmenities | Playground, Public Transit, Schools, Shopping, Ski Hill |
| SizeIrregular | 363.08 |
| SizeTotal | 363.08 M2 |
| SizeTotalText | 363.08 M2 |
Rooms
| Level | Type | Length | Width | Dimensions |
|---|---|---|---|---|
| Basement | Den | 3.27 m | 3.45 m | 3.27 m x 3.45 m |
| Basement | Bedroom 4 | 3.35 m | 3.16 m | 3.35 m x 3.16 m |
| Basement | Recreation Room | 3.9 m | 8.14 m | 3.9 m x 8.14 m |
| Main Level | Living Room | 4.58 m | 4.33 m | 4.58 m x 4.33 m |
| Main Level | Dining Room | 4.03 m | 3.73 m | 4.03 m x 3.73 m |
| Main Level | Kitchen | 4.03 m | 3.67 m | 4.03 m x 3.67 m |
| Main Level | Bedroom 2 | 3.44 m | 3.09 m | 3.44 m x 3.09 m |
| Main Level | Bedroom 3 | 3.45 m | 2.67 m | 3.45 m x 2.67 m |
| Upper Level | Primary Bedroom | 3.44 m | 5.34 m | 3.44 m x 5.34 m |
https://www.realtor.ca/real-estate/30158155/8315-shaske-cr-nw-edmonton-south-terwillegar

The trademarks REALTOR®, REALTORS®, and the REALTOR® logo are controlled by The Canadian Real Estate Association (CREA) and identify real estate professionals who are members of CREA. The trademarks MLS®, Multiple Listing Service® and the associated logos are owned by The Canadian Real Estate Association (CREA) and identify the quality of services provided by real estate professionals who are members of CREA. The trademark DDF® is owned by The Canadian Real Estate Association (CREA) and identifies CREA's Data Distribution Facility (DDF®)
August 30 2026 06:11:13
REALTORS® Association of Edmonton
Maxwell Polaris