Hurry Home

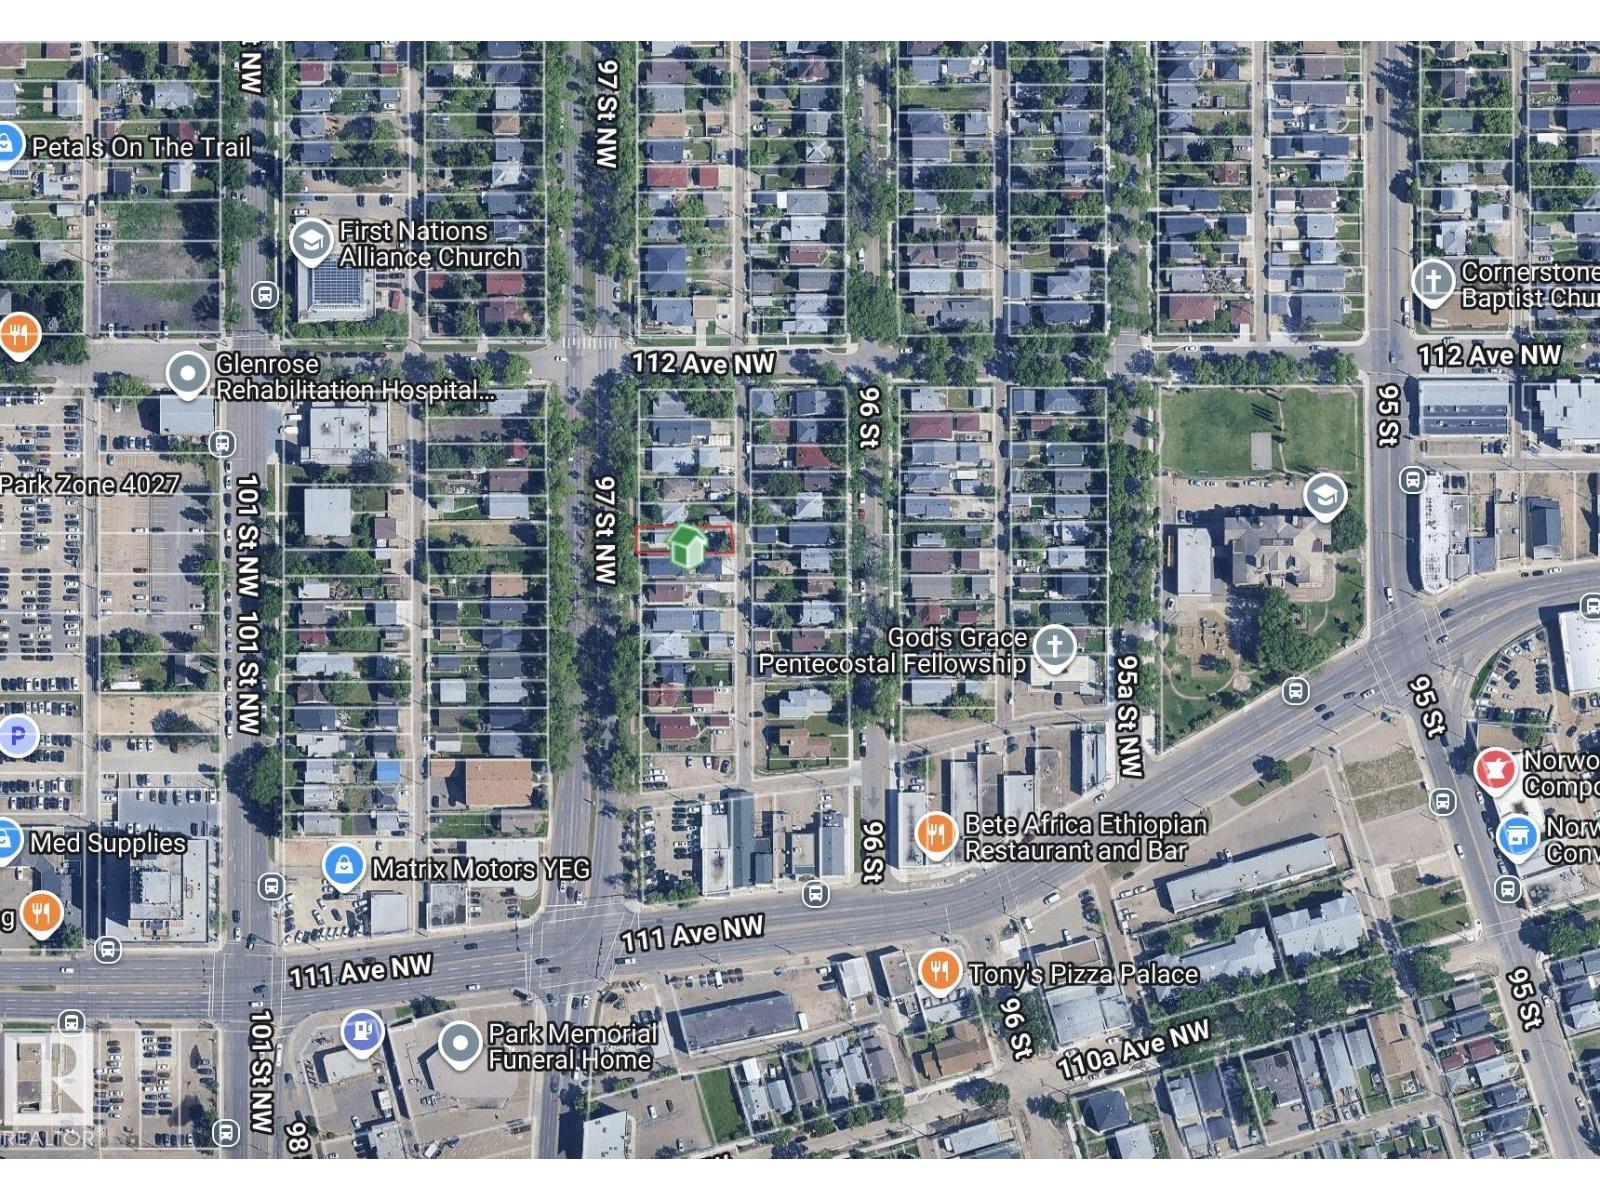
11147 97 St Nw Edmonton, Alberta T5G 1W9

Interested?
Please contact us for more information about this property.
$174,800
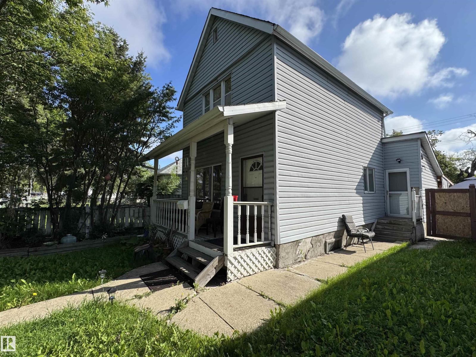
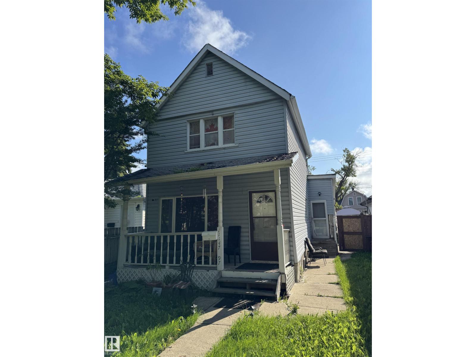
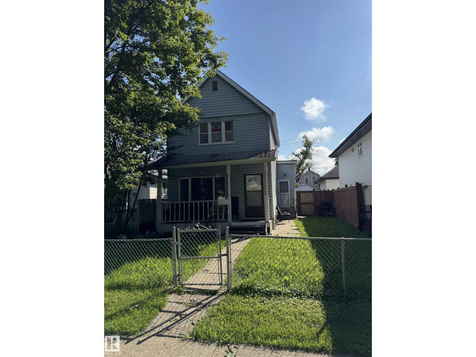
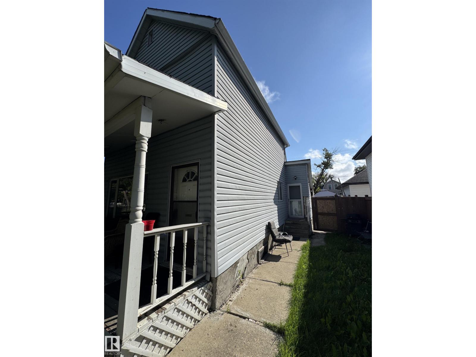
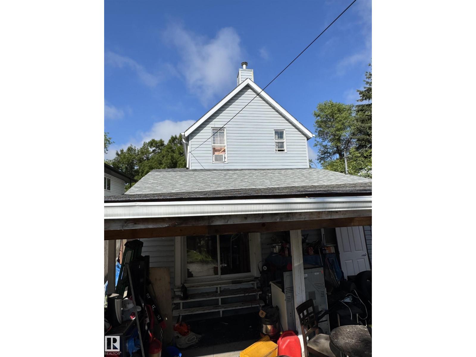
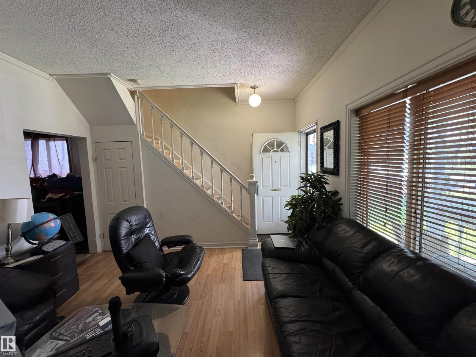
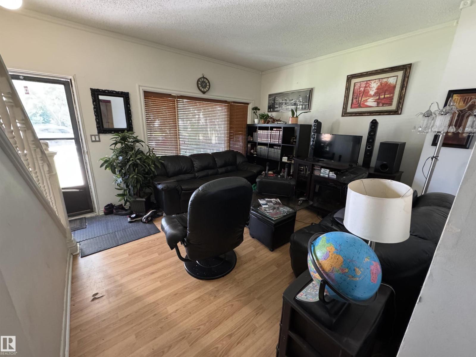
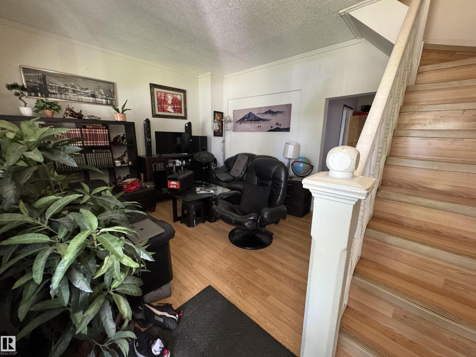
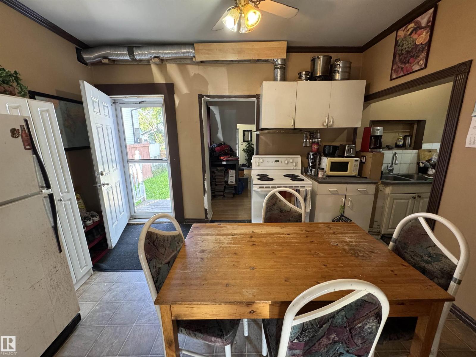

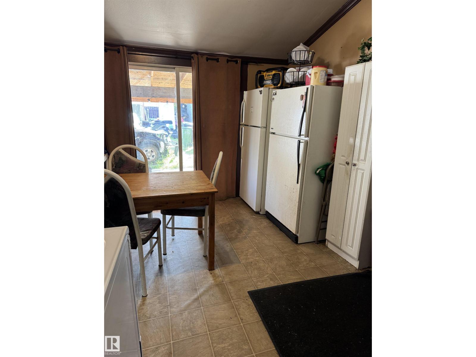
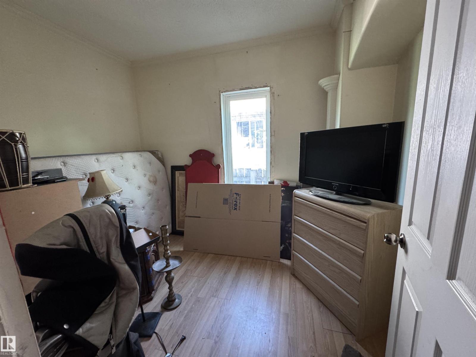
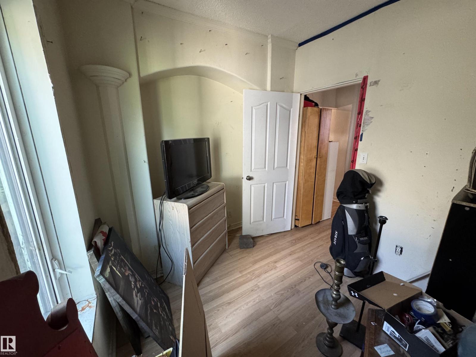
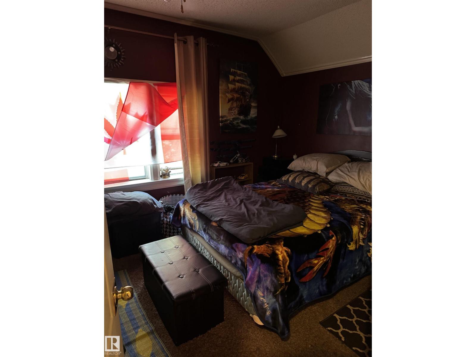
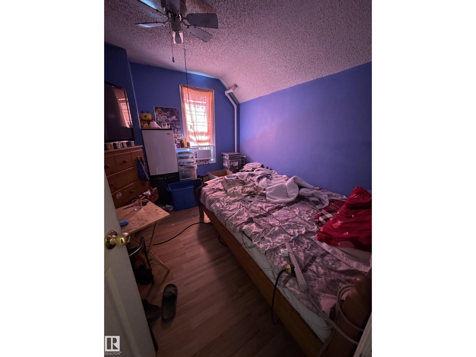
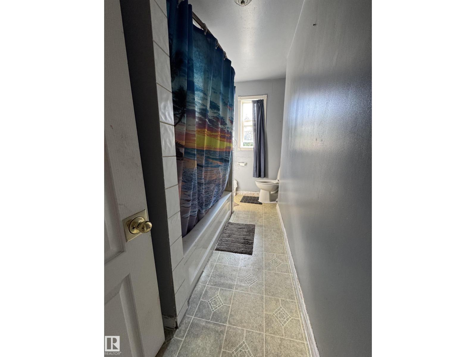
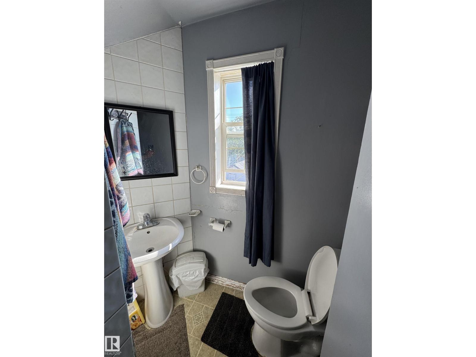
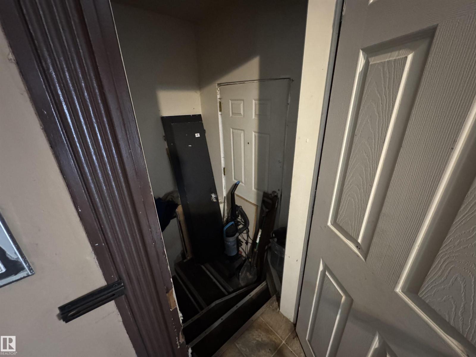
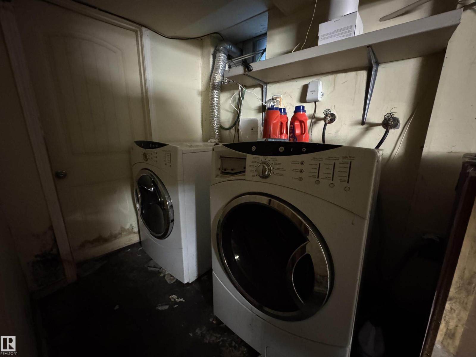
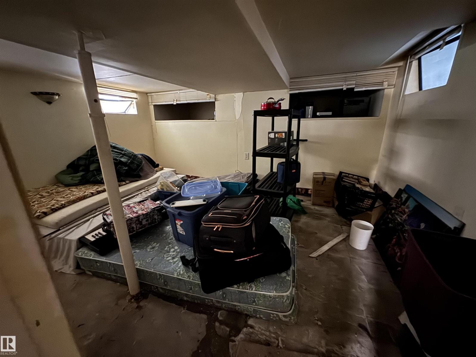
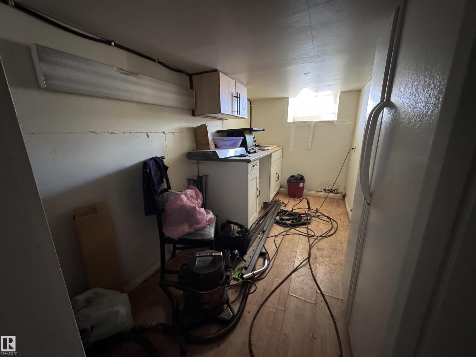
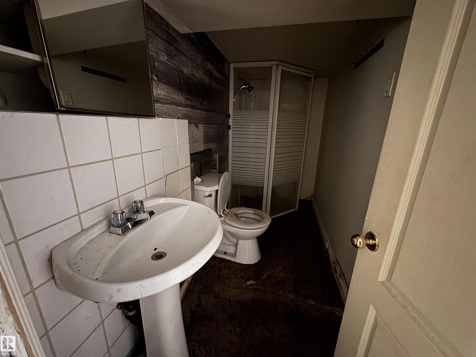
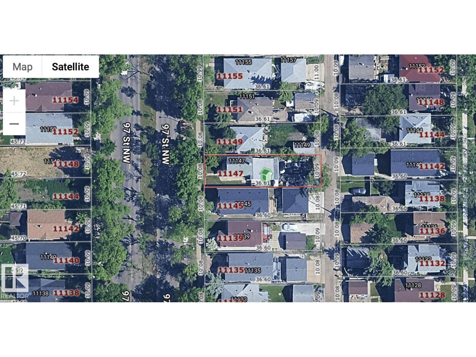
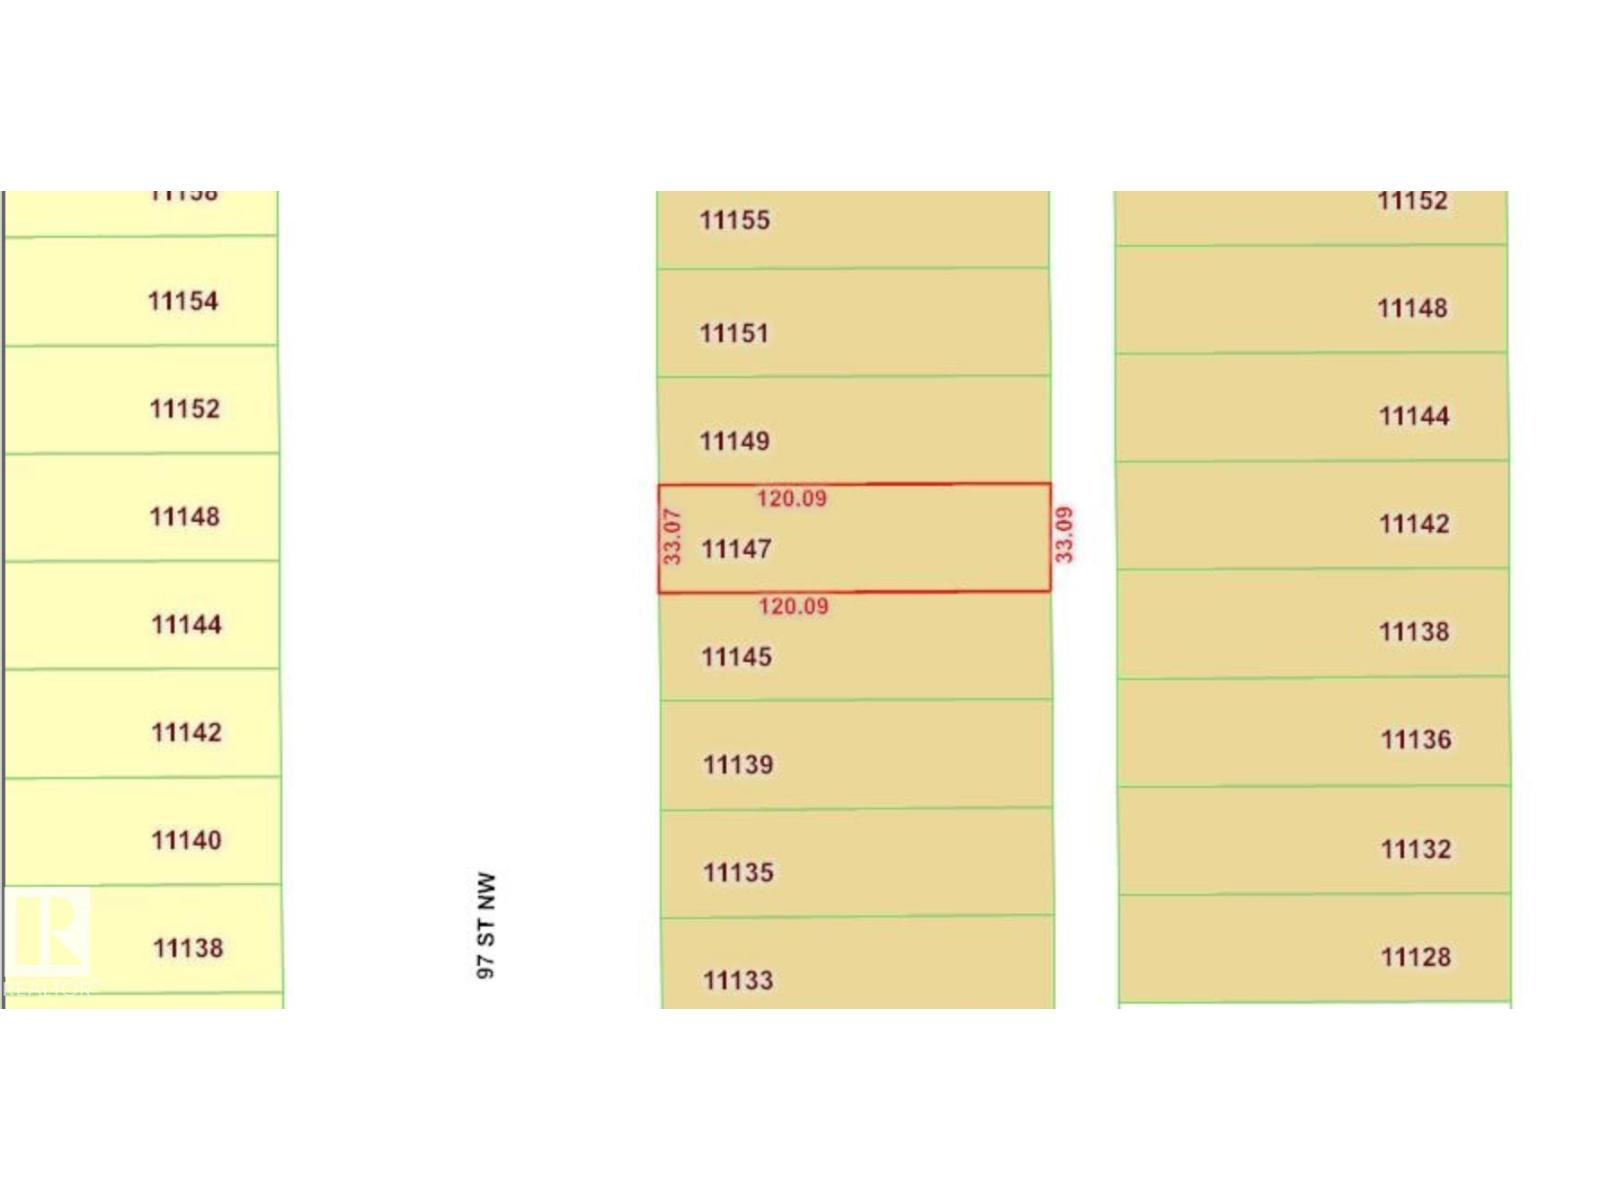
Welcome to this charming 1,012 SF, 2-storey home nestled on a 33' x 120' Lot in a beautiful, mature neighbourhood just minutes from the heart of Downtown and Chinatown! The bright main floor features a welcoming living room, functional kitchen, and a convenient bedroom with a large window. Upstairs offers two additional bedrooms and a full 4-piece bathroom. The basement adds valuable flex space, a 3-piece bathroom, laundry area, and newer washer and dryer. Enjoy unbeatable convenience with quick access to Kingsway Mall, grocery stores, Royal Alexandra Hospital, public transit, schools, and everyday amenities. Whether you're a first-time buyer looking to build equity, an investor seeking a solid buy-and-hold opportunity, or envisioning future redevelopment, this property offers incredible potential in a central and established location. Enjoy the charm of a mature community with excellent connectivity, everyday convenience, and exciting long-term possibilities. Don't miss your chance to make it yours! (id:58723)
Property Details
| MLS® Number | E4503900 |
| Property Type | Single Family |
| Neigbourhood | Alberta Avenue |
| AmenitiesNearBy | Playground, Public Transit, Schools, Shopping |
| Features | Treed, Flat Site, Lane |
| Structure | Deck, Porch |
Building
| BathroomTotal | 2 |
| BedroomsTotal | 3 |
| Appliances | Dryer, Hood Fan, Refrigerator, Storage Shed, Stove, Washer |
| BasementDevelopment | Partially Finished |
| BasementType | Full (partially Finished) |
| ConstructedDate | 1922 |
| ConstructionStyleAttachment | Detached |
| HeatingType | Forced Air |
| StoriesTotal | 2 |
| SizeInterior | 1012 Sqft |
| Type | House |
Parking
| No Garage | |
| Rear | |
| RV |
Land
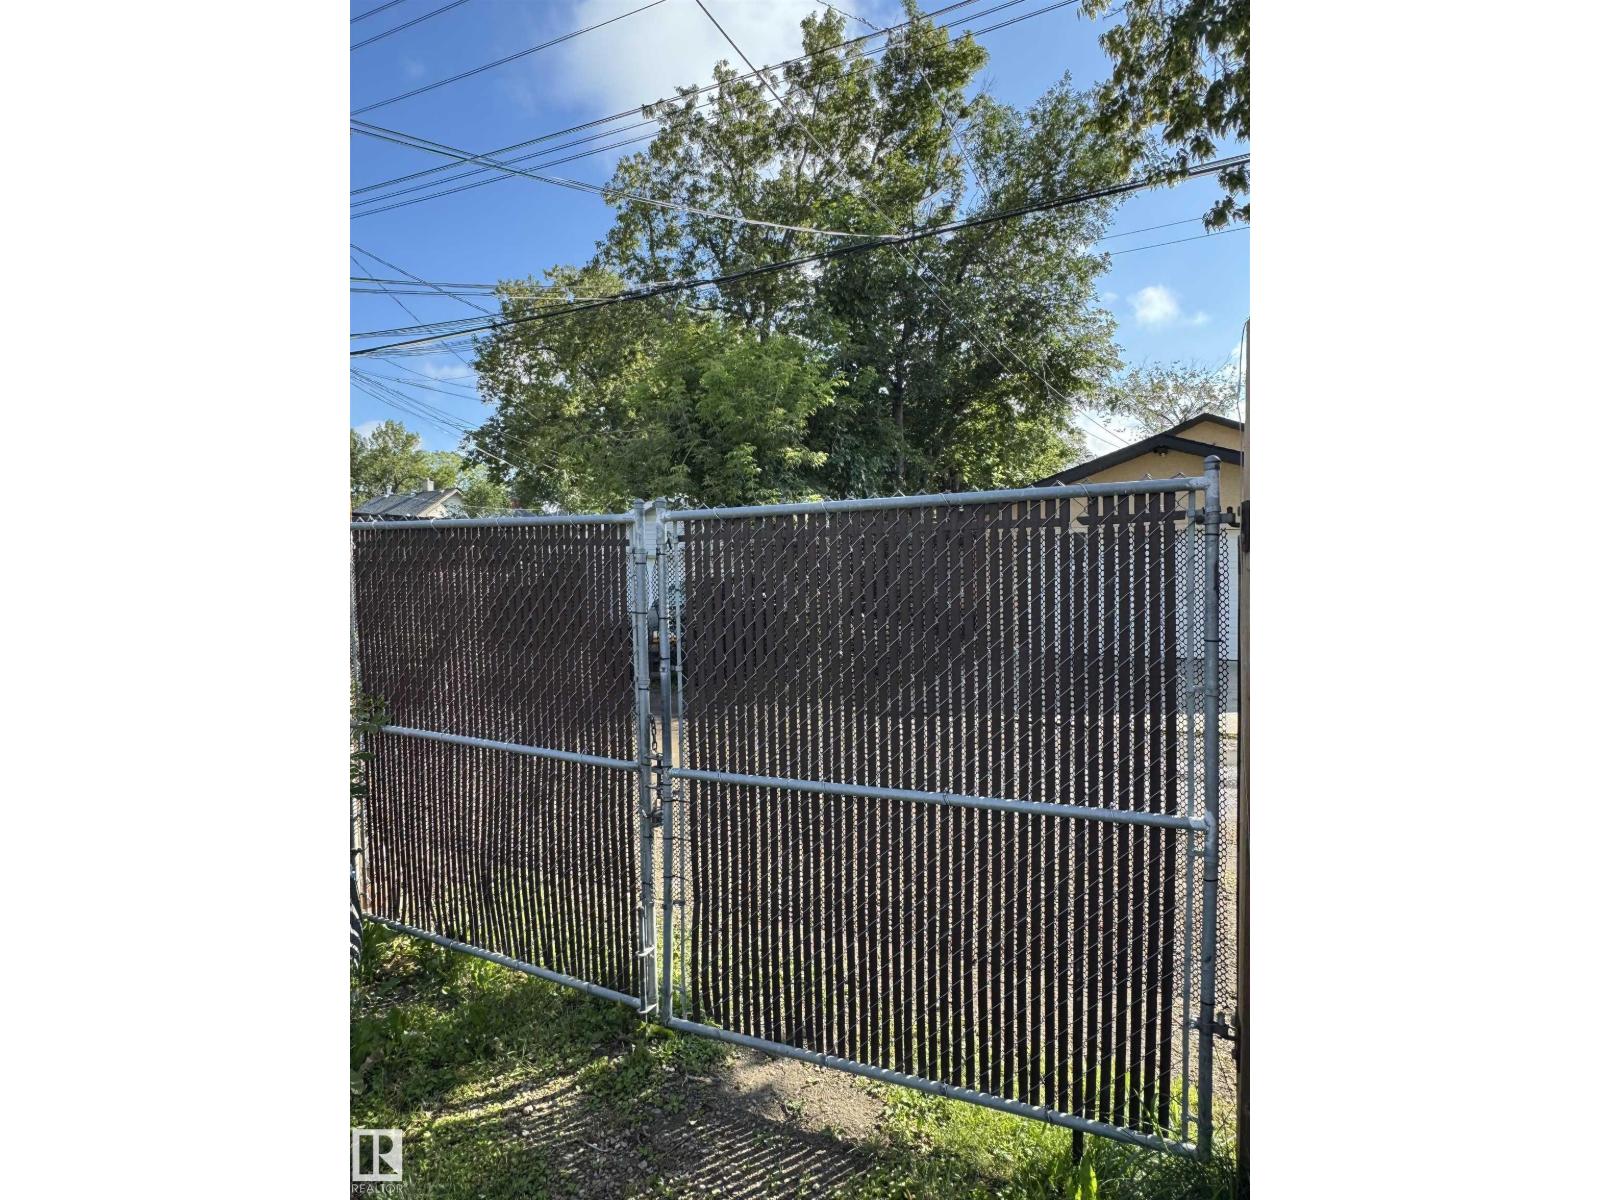
| Acreage | No |
| FenceType | Fence |
| LandAmenities | Playground, Public Transit, Schools, Shopping |
| SizeIrregular | 369.45 |
| SizeTotal | 369.45 M2 |
| SizeTotalText | 369.45 M2 |
Rooms
| Level | Type | Length | Width | Dimensions |
|---|---|---|---|---|
| Main Level | Living Room | 12.4' x 11.8' | ||
| Main Level | Dining Room | 14.6' x 10.7' | ||
| Main Level | Kitchen | Measurements not available | ||
| Main Level | Bedroom 3 | 10.1' x 9.6' | ||
| Upper Level | Primary Bedroom | 11.8' x 8.8' | ||
| Upper Level | Bedroom 2 | 10.7' x 9.5' |
https://www.realtor.ca/real-estate/30157945/11147-97-st-nw-edmonton-alberta-avenue

The trademarks REALTOR®, REALTORS®, and the REALTOR® logo are controlled by The Canadian Real Estate Association (CREA) and identify real estate professionals who are members of CREA. The trademarks MLS®, Multiple Listing Service® and the associated logos are owned by The Canadian Real Estate Association (CREA) and identify the quality of services provided by real estate professionals who are members of CREA. The trademark DDF® is owned by The Canadian Real Estate Association (CREA) and identifies CREA's Data Distribution Facility (DDF®)
August 14 2026 10:01:42
REALTORS® Association of Edmonton
Kic Realty