Hurry Home

40 Hartwick Lo Spruce Grove, Alberta T7X 1N3

Interested?
Please contact us for more information about this property.
$369,999
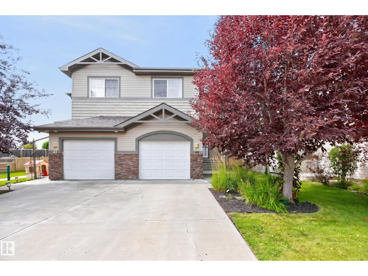
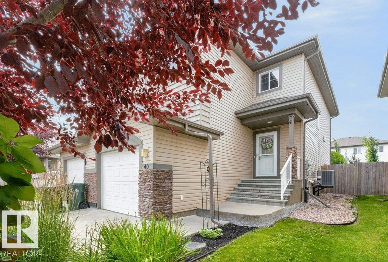
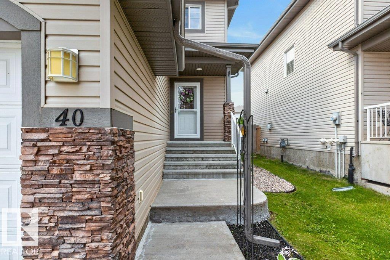
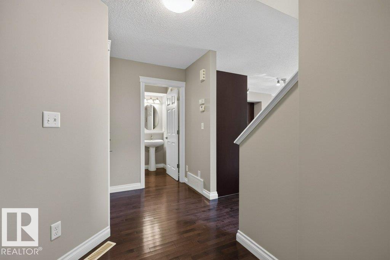
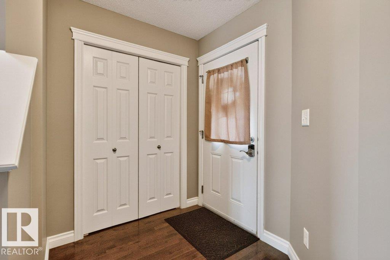
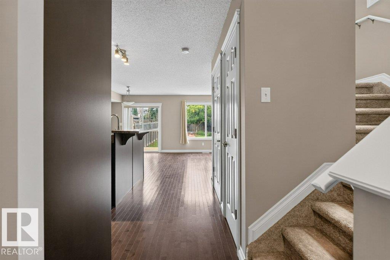
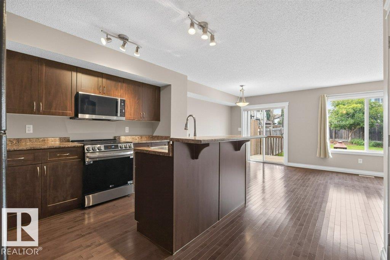
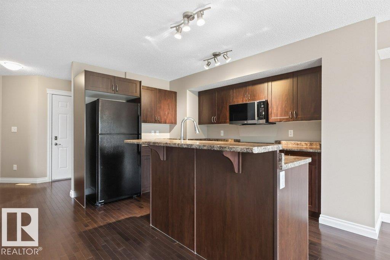
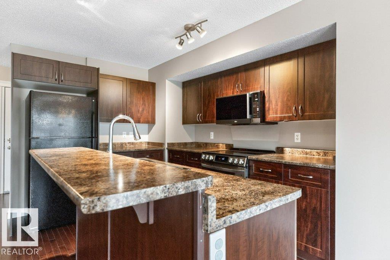
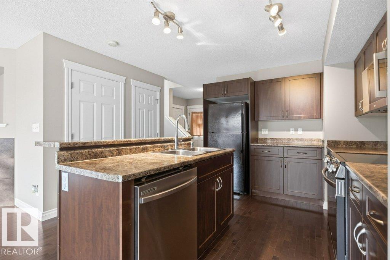
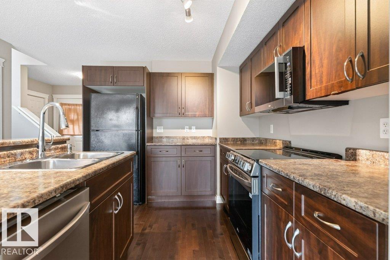
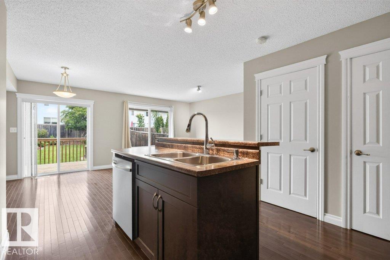
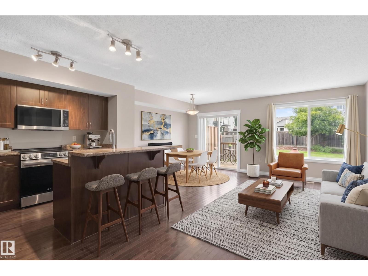
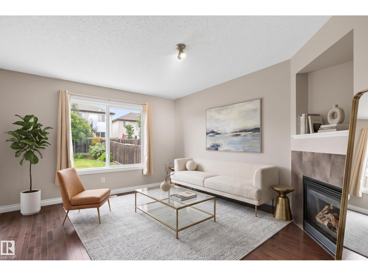
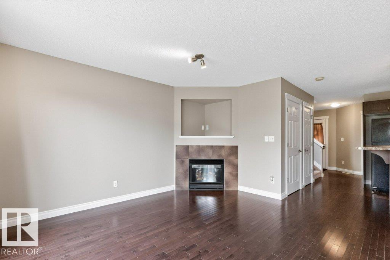
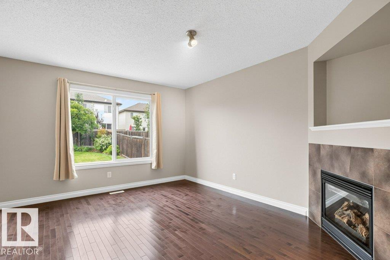
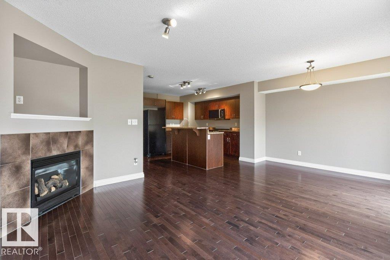
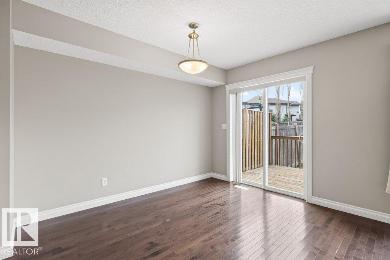
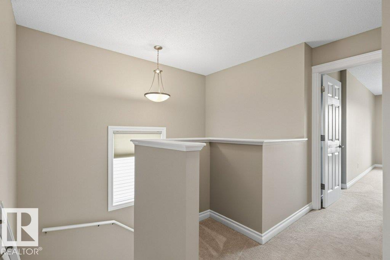
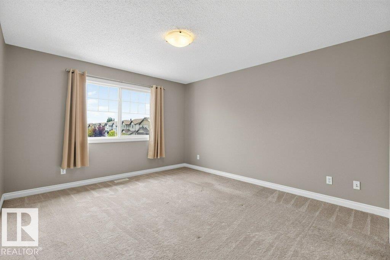
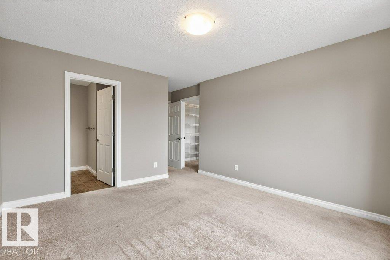
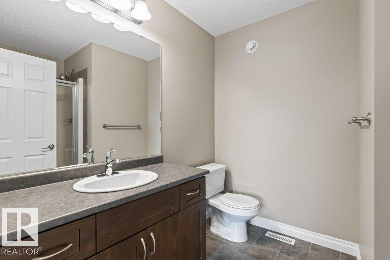
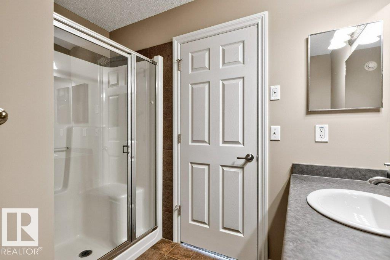
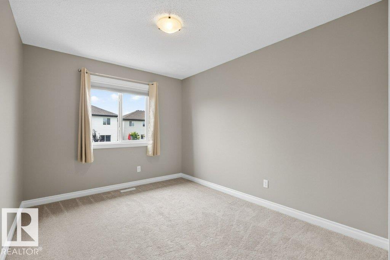
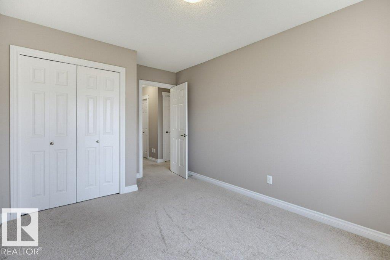
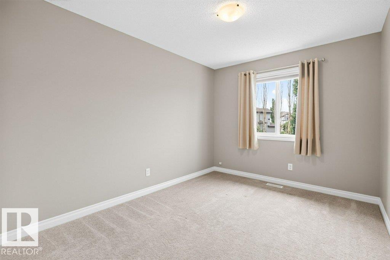
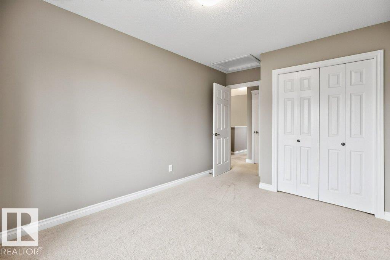
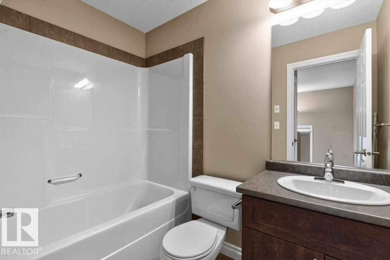
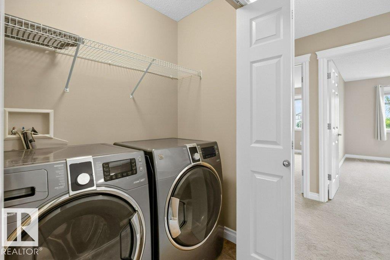
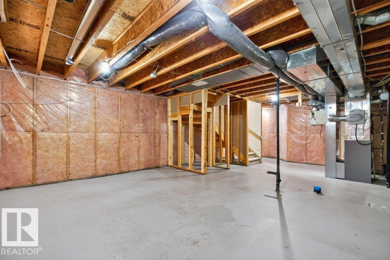
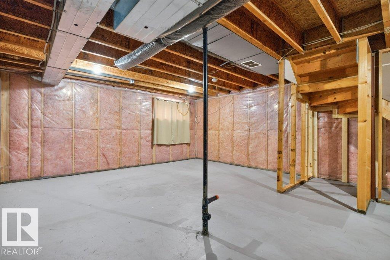
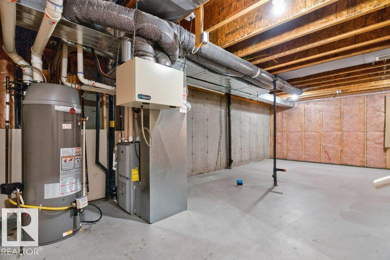
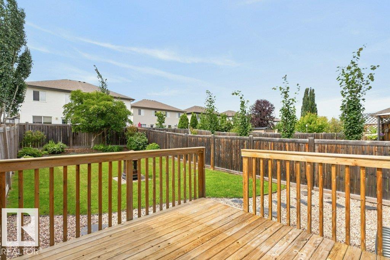
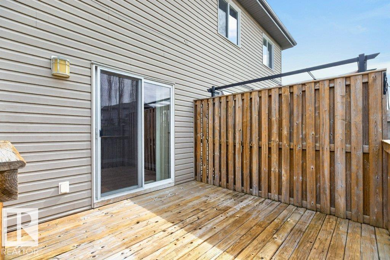
This well-maintained half-duplex offers a comfortable and functional layout with plenty of space for a growing family. The main floor features an inviting open-concept design with hardwood flooring throughout the living and dining areas, making the space both warm and easy to maintain. The kitchen offers a practical layout with plenty of room for everyday living and entertaining, while the gas fireplace adds a cozy touch for the colder months ahead. Upstairs, you’ll find three generously sized bedrooms, including a spacious primary suite complete with a walk-in closet and private 3-piece ensuite. Upstairs laundry adds everyday convenience and keeps everything right where you need it. The single attached garage provides room for your vehicle along with additional storage. The partially finished basement offers plenty of potential, with roughed-in plumbing already in place and ready for your future plans. Outside, the backyard is a great space to enjoy with family and friends, (id:58723)
Property Details
| MLS® Number | E4503937 |
| Property Type | Single Family |
| Neigbourhood | Harvest Ridge |
| Features | Cul-de-sac |
Building
| BathroomTotal | 3 |
| BedroomsTotal | 3 |
| Appliances | Dishwasher, Garage Door Opener Remote(s), Garage Door Opener, Microwave Range Hood Combo, Refrigerator, Stove, Washer |
| BasementDevelopment | Unfinished |
| BasementType | Full (unfinished) |
| ConstructedDate | 2008 |
| ConstructionStyleAttachment | Semi-detached |
| CoolingType | Central Air Conditioning |
| FireplaceFuel | Gas |
| FireplacePresent | Yes |
| FireplaceType | Corner |
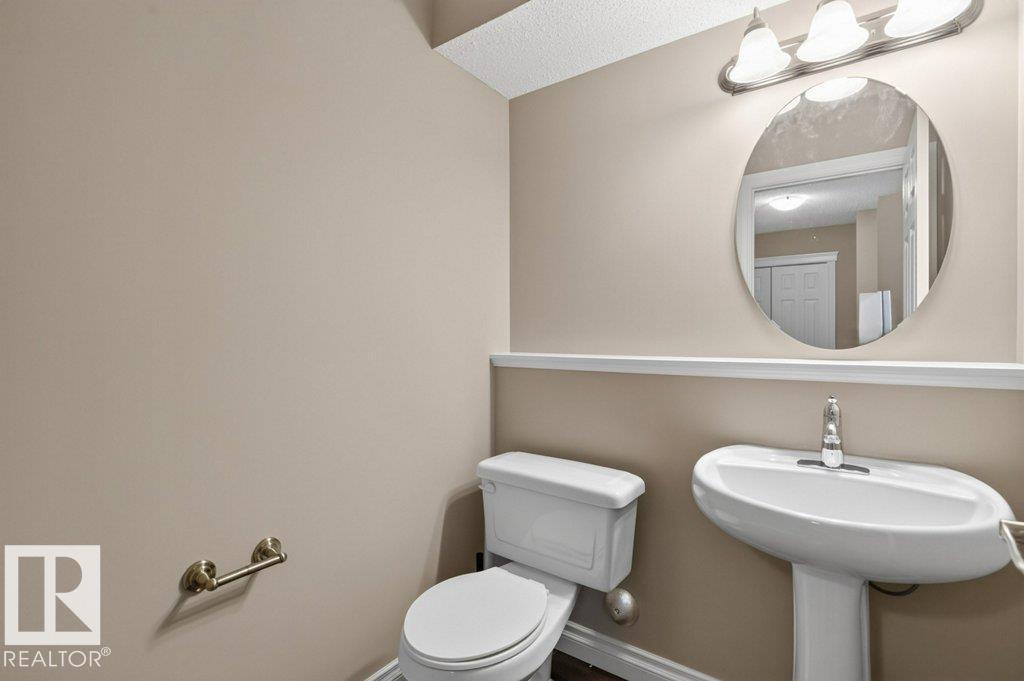
| HalfBathTotal | 1 |
| HeatingType | Forced Air |
| StoriesTotal | 2 |
| SizeInterior | 1433 Sqft |
| Type | Duplex |
Parking
| Attached Garage |
Land
| Acreage | No |
| SizeIrregular | 300.82 |
| SizeTotal | 300.82 M2 |
| SizeTotalText | 300.82 M2 |
Rooms
| Level | Type | Length | Width | Dimensions |
|---|---|---|---|---|
| Main Level | Living Room | Measurements not available | ||
| Main Level | Dining Room | Measurements not available | ||
| Main Level | Kitchen | Measurements not available | ||
| Upper Level | Primary Bedroom | Measurements not available | ||
| Upper Level | Bedroom 2 | Measurements not available | ||
| Upper Level | Bedroom 3 | Measurements not available |
https://www.realtor.ca/real-estate/30158522/40-hartwick-lo-spruce-grove-harvest-ridge

The trademarks REALTOR®, REALTORS®, and the REALTOR® logo are controlled by The Canadian Real Estate Association (CREA) and identify real estate professionals who are members of CREA. The trademarks MLS®, Multiple Listing Service® and the associated logos are owned by The Canadian Real Estate Association (CREA) and identify the quality of services provided by real estate professionals who are members of CREA. The trademark DDF® is owned by The Canadian Real Estate Association (CREA) and identifies CREA's Data Distribution Facility (DDF®)
August 14 2026 08:31:46
REALTORS® Association of Edmonton
RE/MAX Excellence