Hurry Home

5727 Keeping Cr Sw Edmonton, Alberta T6W 4K4

Interested?
Please contact us for more information about this property.
$719,000
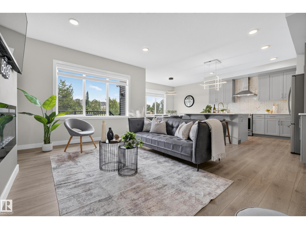
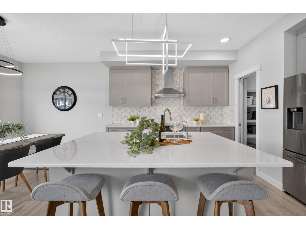
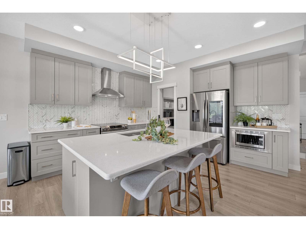
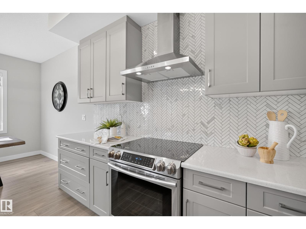
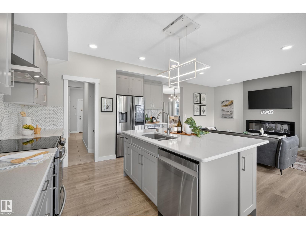
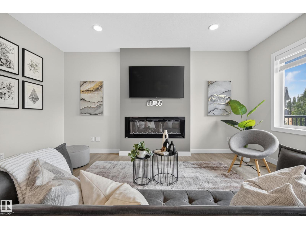
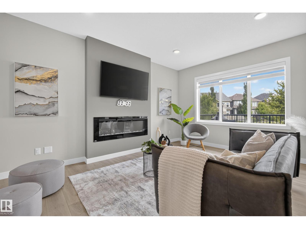
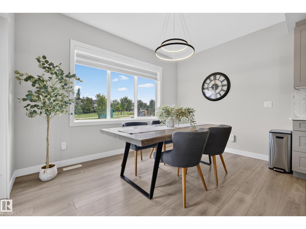
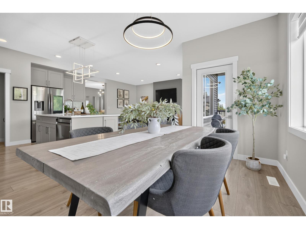
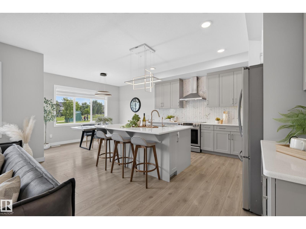
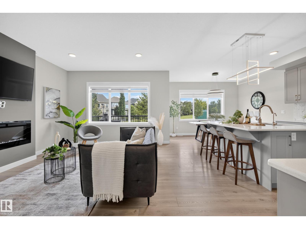
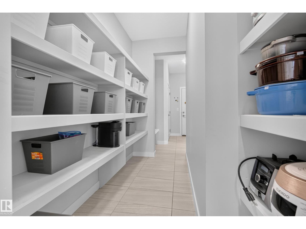
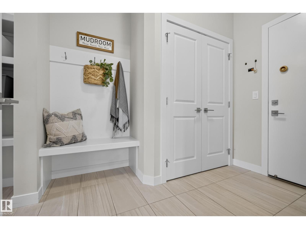
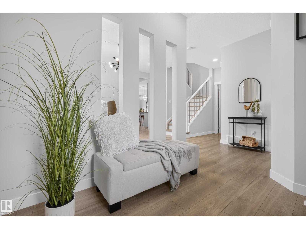
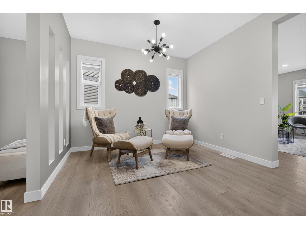
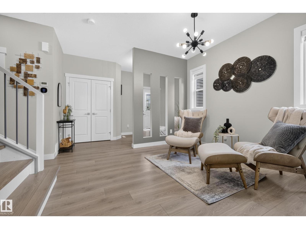
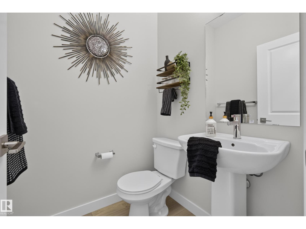
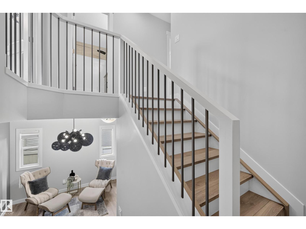
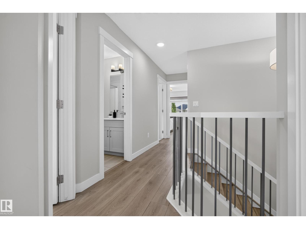
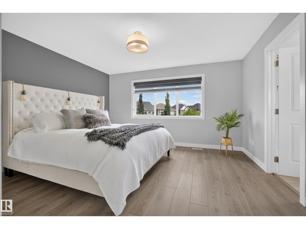
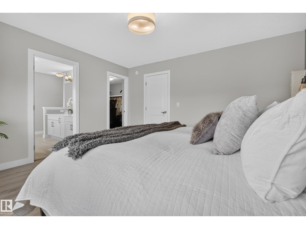
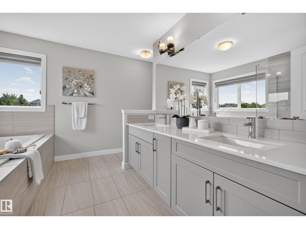
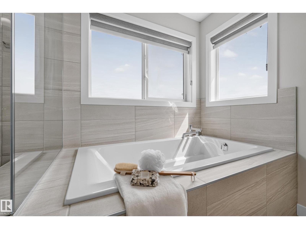
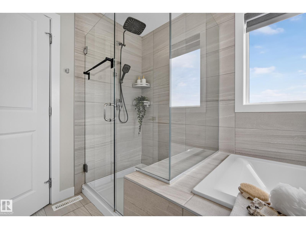
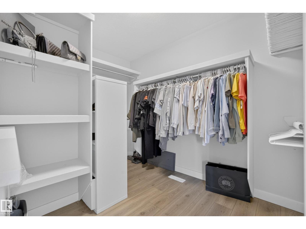
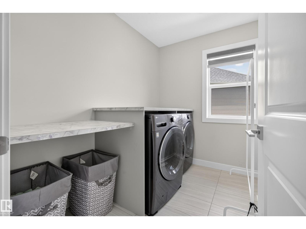
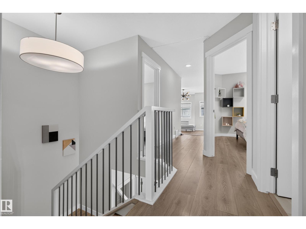
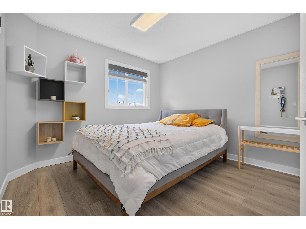
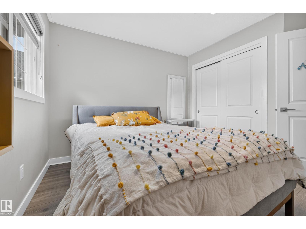
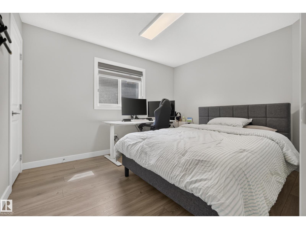
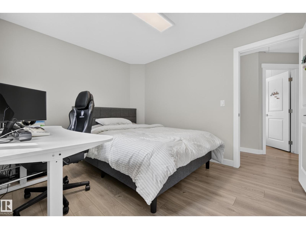
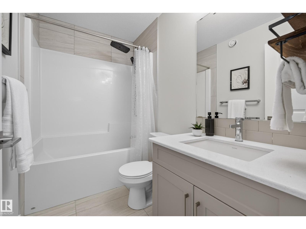
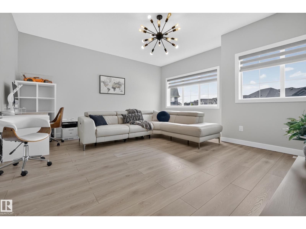
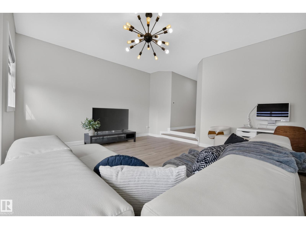
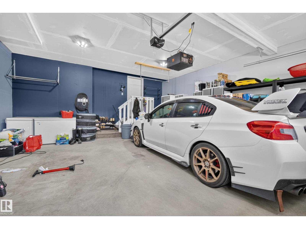
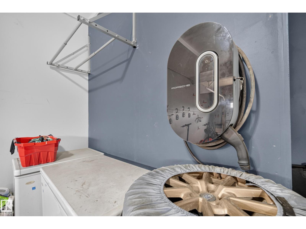
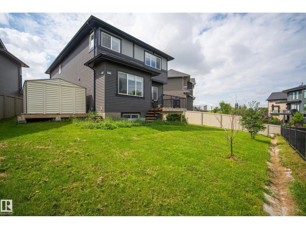
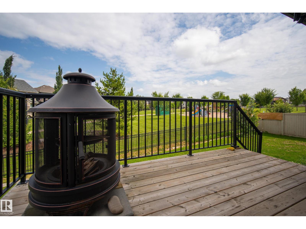
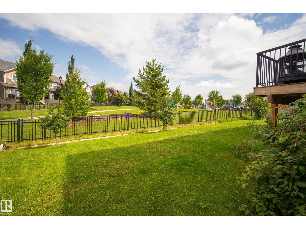
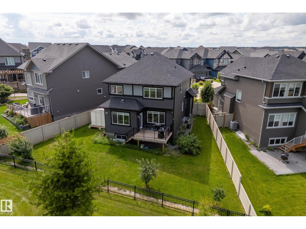
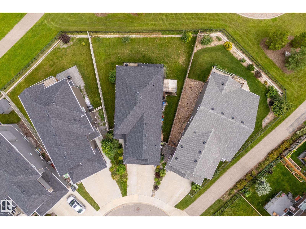
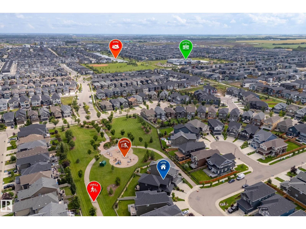
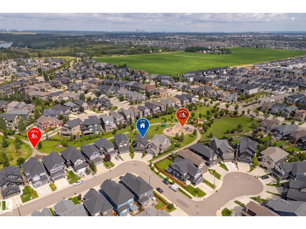
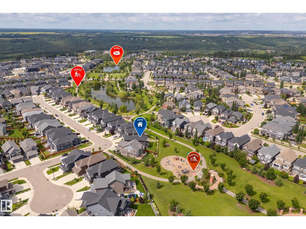
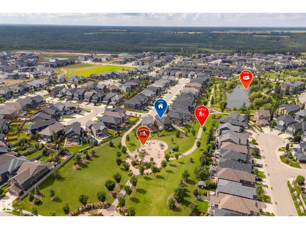
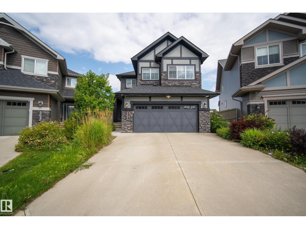
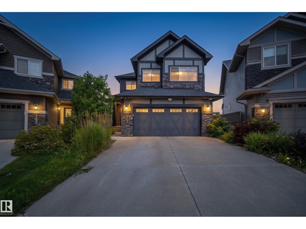
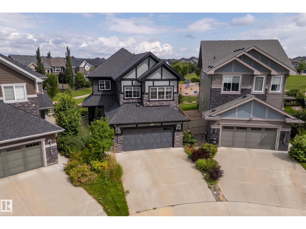
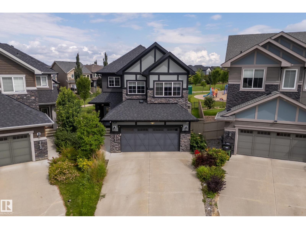
* 7 things to Remember! * 1.Over 2,300 sq ft beautifully maintained home in FAMILY-FRIENDLY KESWICK ON THE RIVER, backing onto PEACEFUL GREEN SPACE & MATURE TREES. 2. KITCHEN TO IMPRESS – Featuring HIGH-END APPLIANCES, Quartz countertops, an elegant HERRINGBONE BACKSPLASH & a spacious WALK-THROUGH PANTRY 3. NO CARPET THROUGHOUT, INCLUDING THE STAIRS, with stylish laminate flooring offering PRACTICAL, LOW-MAINTENANCE LIVING. 4.A STYLISH FIREPLACE & OVERSIZED WINDOWS bring the outdoors in, while the bright dining area opens directly onto the deck. 5. PRIMARY RETREAT – Enjoy GREEN SPACE VIEWS, a generous WALK-IN CLOSET & SPA-LIKE ENSUITE with SEAMLESS GLASS SHOWER, DOUBLE VANITY, Quartz countertops & corner windows. 6. BRIGHT & FUNCTIONAL – Upper-level BONUS ROOM, TWO spacious bedrooms, full bath & convenient SECOND-FLOOR LAUNDRY. 7.PIE-SHAPED BACKYARD with direct WALKING TRAIL ACCESS to TWO PONDS. Close to SCHOOL & PLAYGROUND + A/C, EV CHARGER, GARAGE FLOOR DRAIN & UPGRADED LIGHTING FIXTURES.*Move in Ready* (id:58723)
Property Details
| MLS® Number | E4503771 |
| Property Type | Single Family |
| Neigbourhood | Keswick |
| AmenitiesNearBy | Park, Playground, Schools |
| Structure | Deck |
Building
| BathroomTotal | 3 |
| BedroomsTotal | 3 |
| Amenities | Ceiling - 9ft |
| Appliances | Dishwasher, Dryer, Garage Door Opener Remote(s), Garage Door Opener, Hood Fan, Microwave, Refrigerator, Washer, Window Coverings |
| BasementDevelopment | Unfinished |
| BasementType | Full (unfinished) |
| ConstructedDate | 2020 |
| ConstructionStyleAttachment | Detached |
| CoolingType | Central Air Conditioning |
| HalfBathTotal | 1 |
| HeatingType | Forced Air |
| StoriesTotal | 2 |
| SizeInterior | 2312 Sqft |
| Type | House |
Parking
| Attached Garage |
Land
| Acreage | No |
| FenceType | Fence |
| LandAmenities | Park, Playground, Schools |
| SizeIrregular | 539.93 |
| SizeTotal | 539.93 M2 |
| SizeTotalText | 539.93 M2 |
Rooms
| Level | Type | Length | Width | Dimensions |
|---|---|---|---|---|
| Main Level | Living Room | Measurements not available | ||
| Main Level | Dining Room | Measurements not available | ||
| Main Level | Kitchen | Measurements not available | ||
| Main Level | Den | Measurements not available | ||
| Upper Level | Primary Bedroom | Measurements not available | ||
| Upper Level | Bedroom 2 | Measurements not available | ||
| Upper Level | Bedroom 3 | Measurements not available | ||
| Upper Level | Bonus Room | Measurements not available |
https://www.realtor.ca/real-estate/30154960/5727-keeping-cr-sw-edmonton-keswick

The trademarks REALTOR®, REALTORS®, and the REALTOR® logo are controlled by The Canadian Real Estate Association (CREA) and identify real estate professionals who are members of CREA. The trademarks MLS®, Multiple Listing Service® and the associated logos are owned by The Canadian Real Estate Association (CREA) and identify the quality of services provided by real estate professionals who are members of CREA. The trademark DDF® is owned by The Canadian Real Estate Association (CREA) and identifies CREA's Data Distribution Facility (DDF®)
August 14 2026 06:30:58
REALTORS® Association of Edmonton
Maxwell Polaris