Hurry Home

#73 16903 68 St Nw Edmonton, Alberta T5Z 0R1

Interested?
Please contact us for more information about this property.
$374,900Maintenance, Property Management, Other, See Remarks
$280.64 Monthly
Maintenance, Property Management, Other, See Remarks
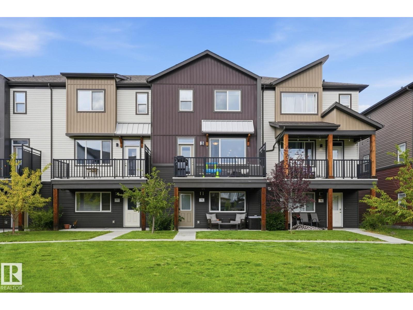
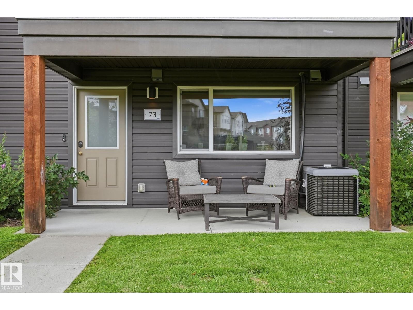
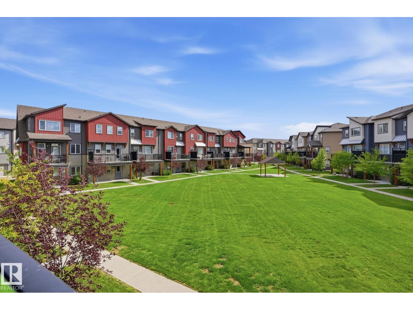
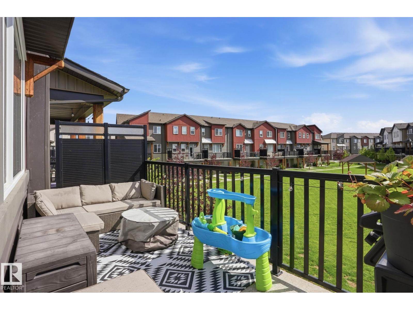
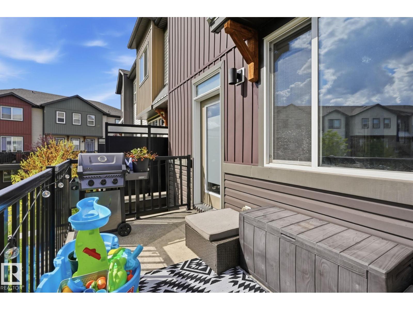
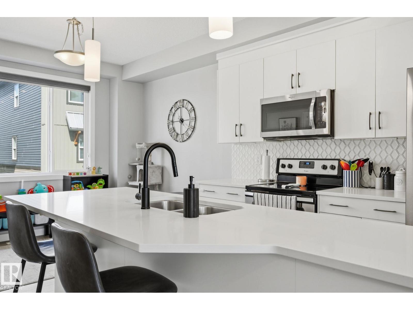
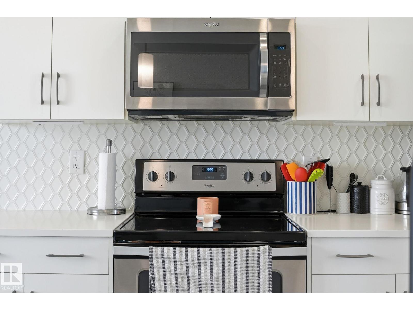
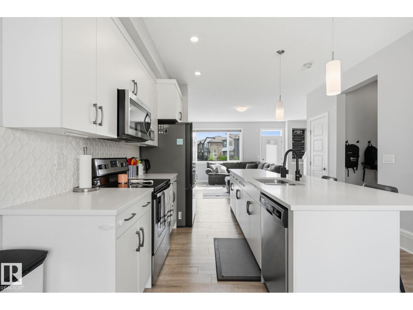
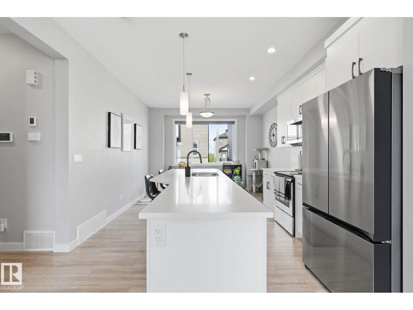
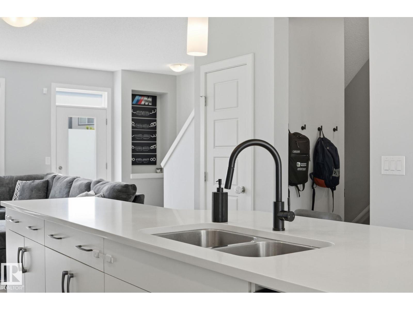
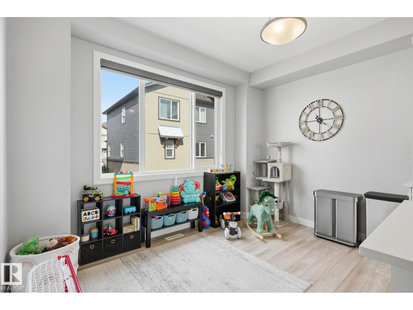
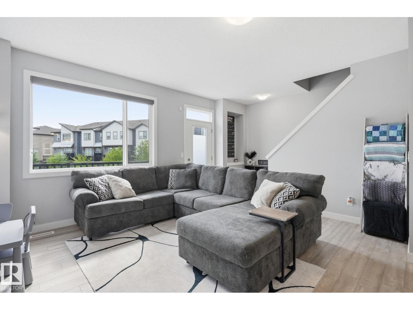
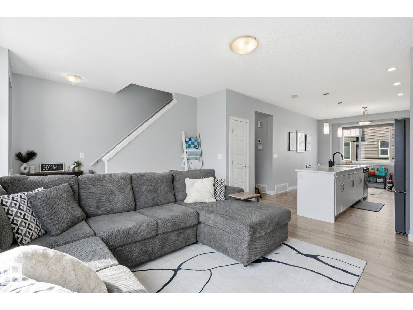
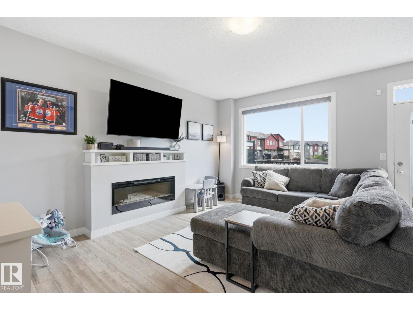
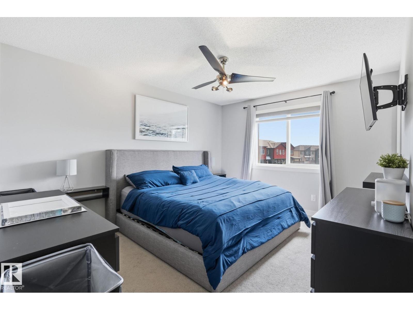
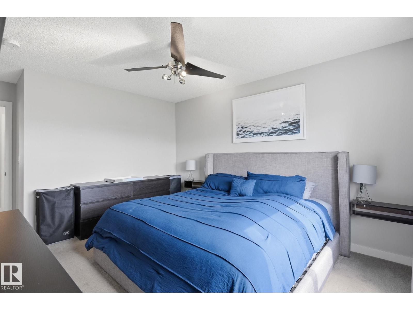
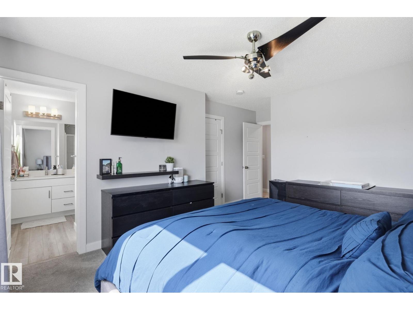
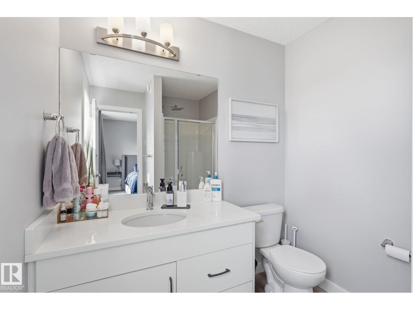
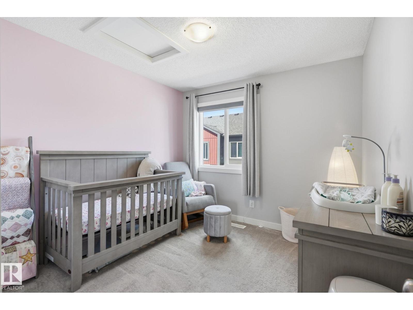
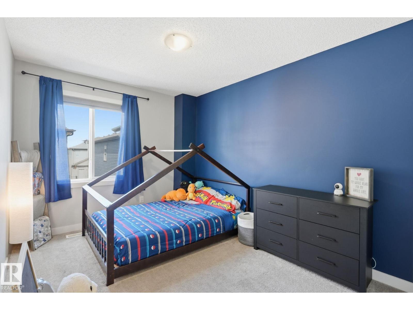
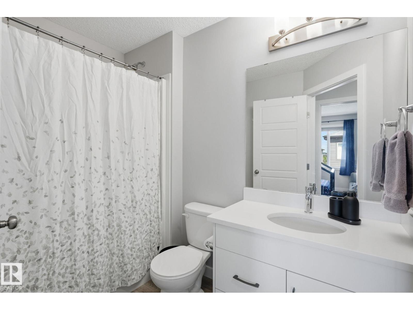
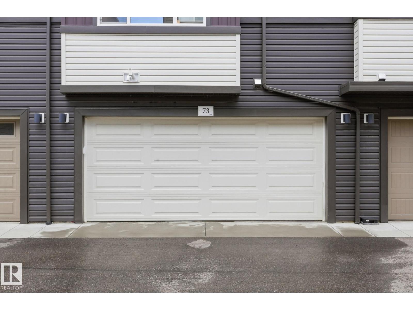
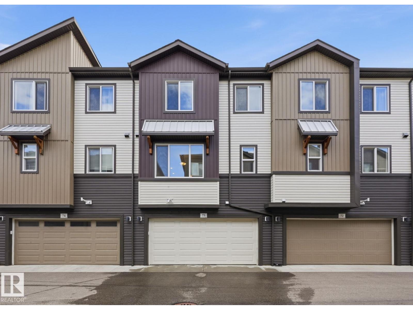
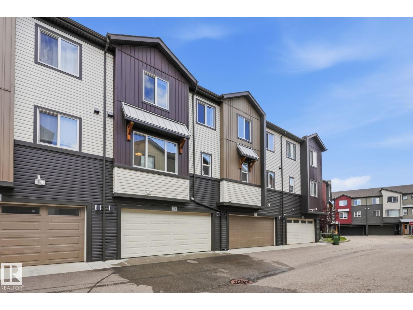
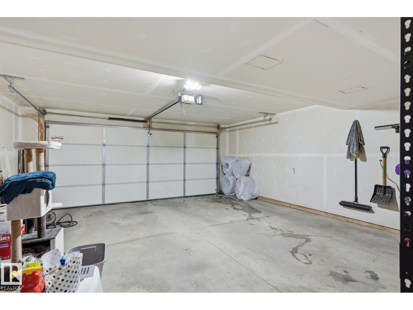
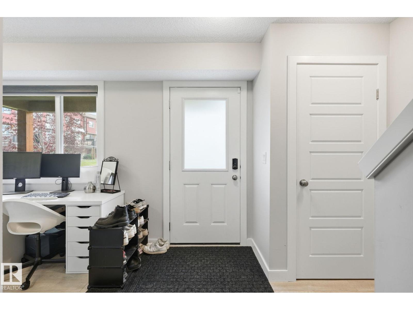
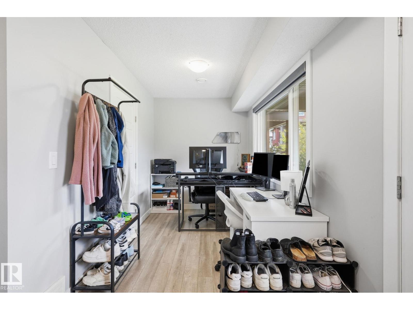
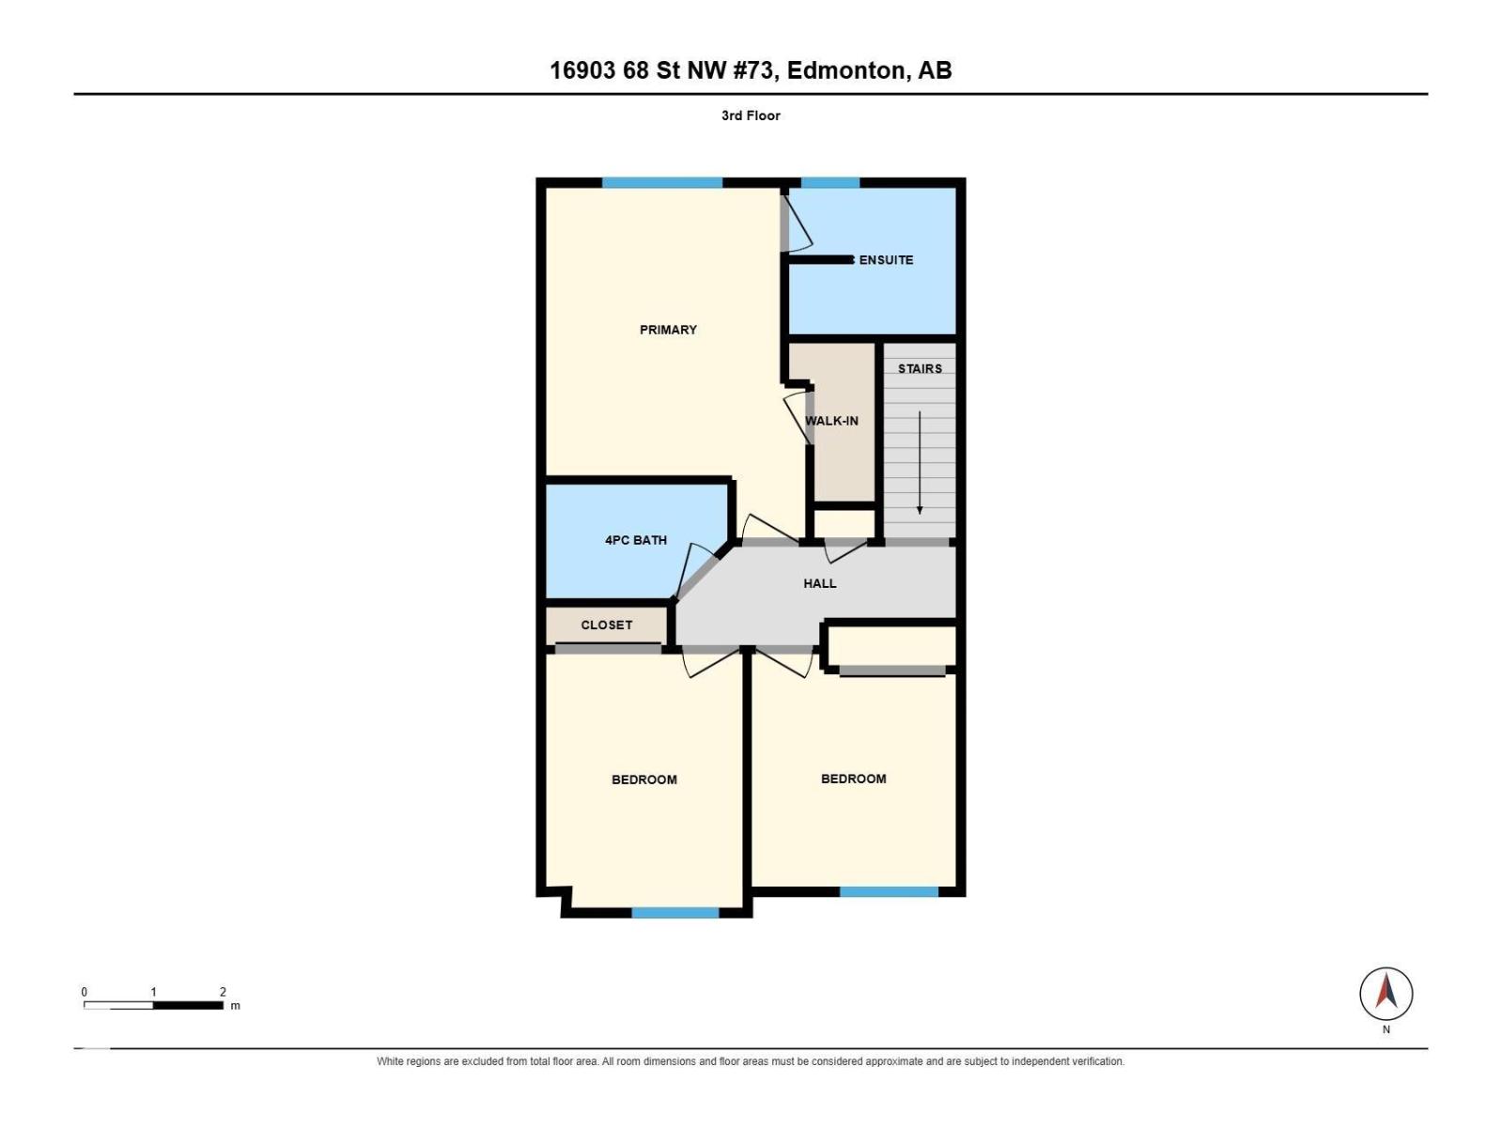
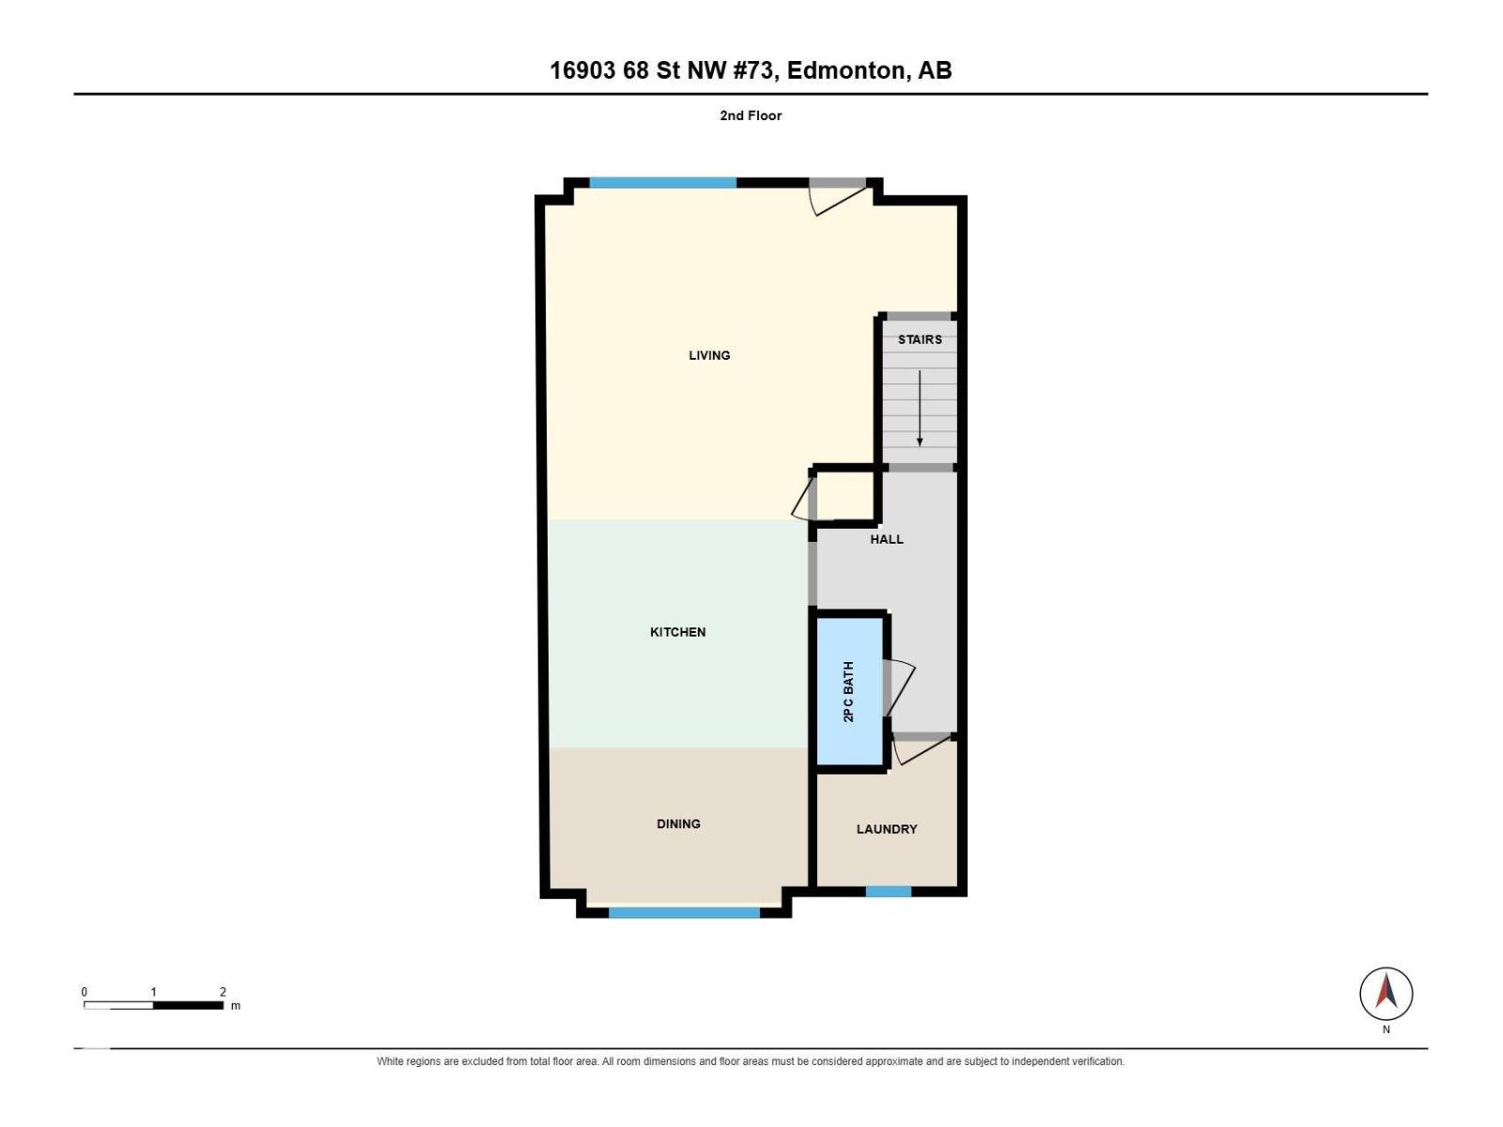
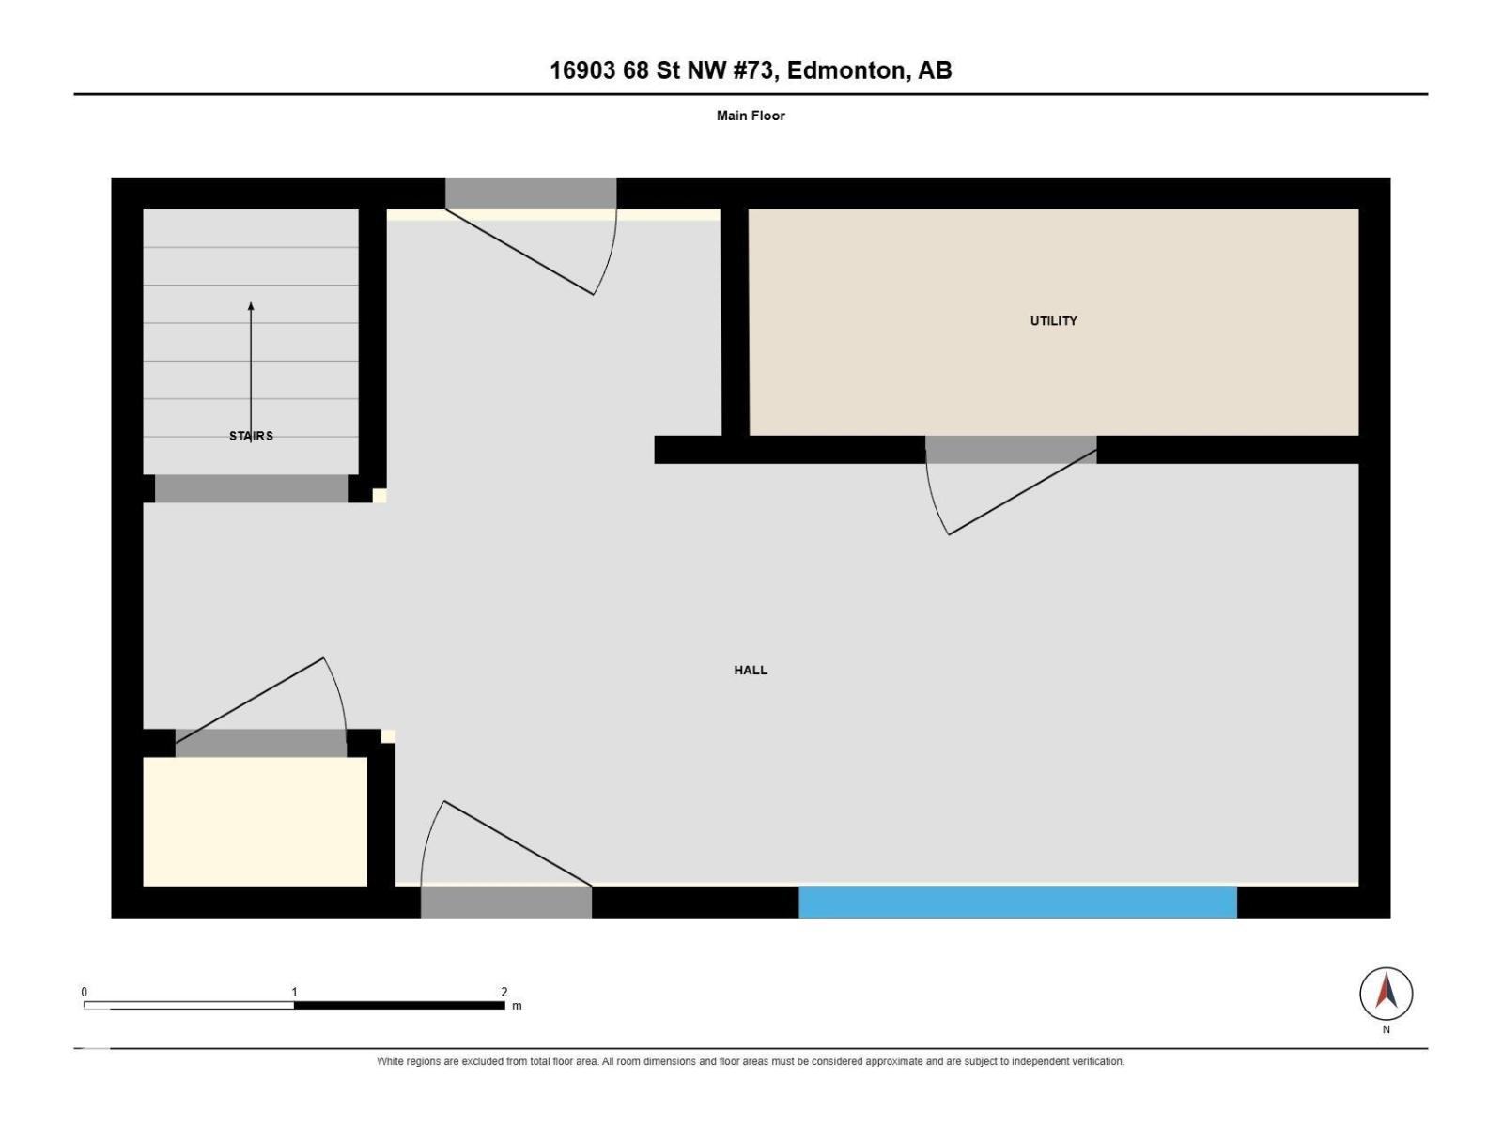
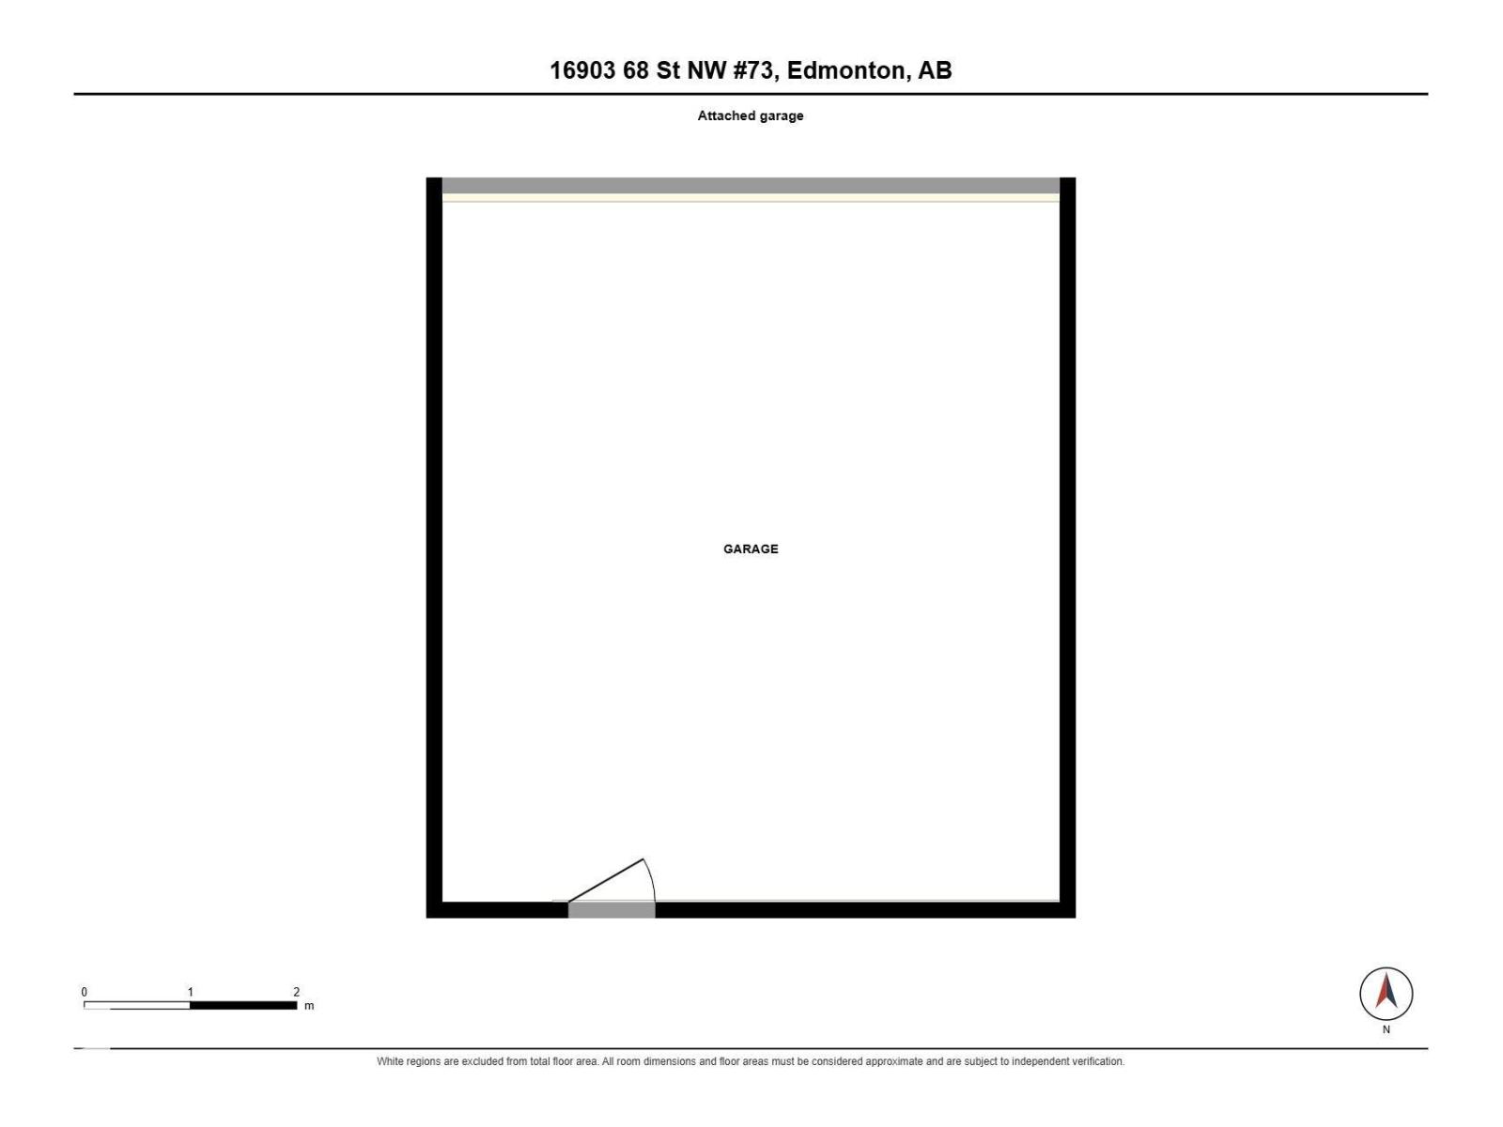
$280.64 MonthlyThis move-in-ready gem offers low-maintenance townhome living facing a serene green space, giving you more space and less upkeep. The functional 3-bedroom, 2.5-bath layout features a bright, open-concept main floor with a sleek kitchen highlighting quartz counters and stainless steel appliances that seamlessly flow into the living area. Upstairs, you'll find the three bedrooms, including a primary suite complete with its own private ensuite and walk-in closet. Enjoy the comfort and security of central A/C and a DOUBLE attached garage. Quick and easy access to Anthony Henday Drive makes commuting a breeze, keeping you close to schools, shopping, and parks for everyday convenience. Don’t miss your chance to own this exceptional home! (id:58723)
Property Details
| MLS® Number | E4504093 |
| Property Type | Single Family |
| Neigbourhood | Schonsee |
| AmenitiesNearBy | Public Transit, Shopping |
| Features | See Remarks, Lane |
Building
| BathroomTotal | 3 |
| BedroomsTotal | 3 |
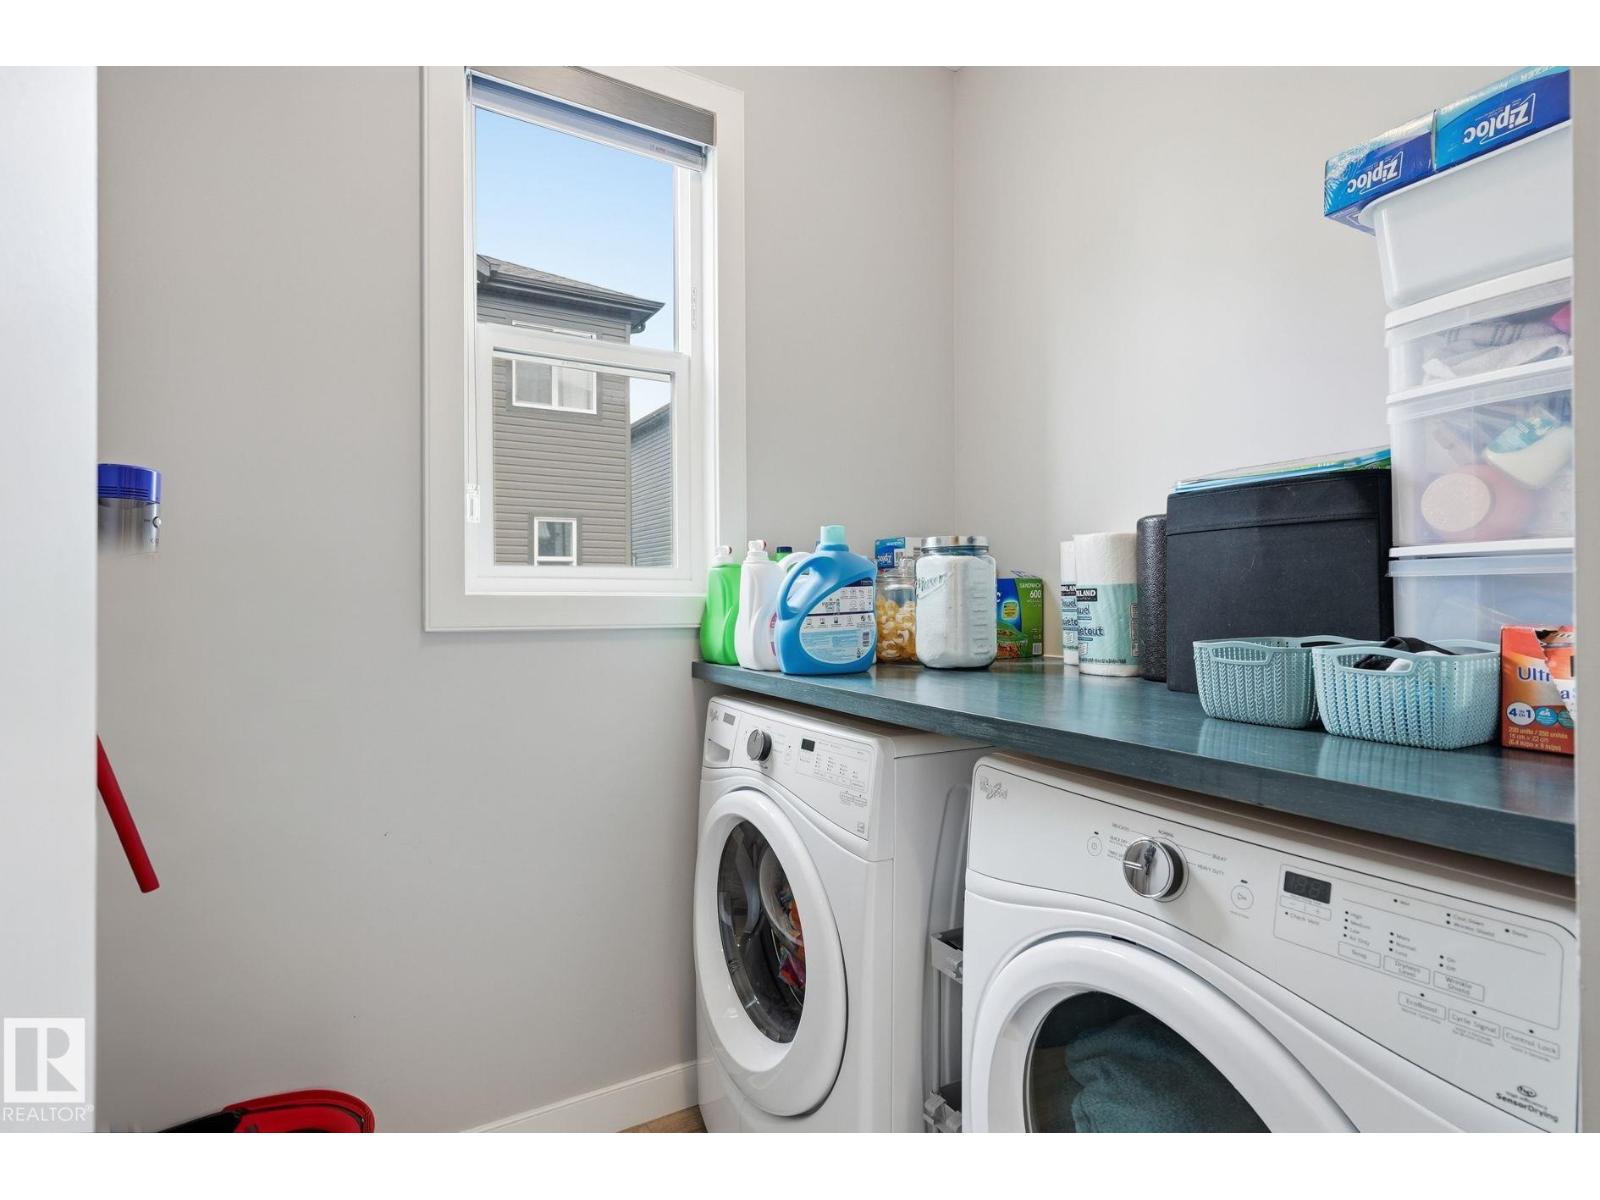
| Appliances | Dishwasher, Dryer, Refrigerator, Stove, Washer, Window Coverings |
| BasementType | None |
| ConstructedDate | 2017 |
| ConstructionStyleAttachment | Attached |
| HalfBathTotal | 1 |
| HeatingType | Forced Air |
| StoriesTotal | 3 |
| SizeInterior | 1631 Sqft |
| Type | Row / Townhouse |
Parking
| Attached Garage |
Land
| Acreage | No |
| LandAmenities | Public Transit, Shopping |
| SizeIrregular | 204.48 |
| SizeTotal | 204.48 M2 |
| SizeTotalText | 204.48 M2 |
Rooms
| Level | Type | Length | Width | Dimensions |
|---|---|---|---|---|
| Upper Level | Living Room | 19'6" x 15'9 | ||
| Upper Level | Dining Room | 12'3" x 7'4" | ||
| Upper Level | Kitchen | 12'4" x 10'9" | ||
| Upper Level | Primary Bedroom | 11'7" x 16'6" | ||
| Upper Level | Bedroom 2 | 9'3" x 12'0" | ||
| Upper Level | Bedroom 3 | 9'8" x 11'0" |
https://www.realtor.ca/real-estate/30161263/73-16903-68-st-nw-edmonton-schonsee

The trademarks REALTOR®, REALTORS®, and the REALTOR® logo are controlled by The Canadian Real Estate Association (CREA) and identify real estate professionals who are members of CREA. The trademarks MLS®, Multiple Listing Service® and the associated logos are owned by The Canadian Real Estate Association (CREA) and identify the quality of services provided by real estate professionals who are members of CREA. The trademark DDF® is owned by The Canadian Real Estate Association (CREA) and identifies CREA's Data Distribution Facility (DDF®)
August 16 2026 12:41:40
REALTORS® Association of Edmonton
Lux Real Estate Inc