Hurry Home

997 Youville Dr W Nw Edmonton, Alberta T6L 6T2

Interested?
Please contact us for more information about this property.
$390,000Maintenance, Exterior Maintenance, Insurance, Landscaping, Other, See Remarks
$388.73 Monthly
Maintenance, Exterior Maintenance, Insurance, Landscaping, Other, See Remarks
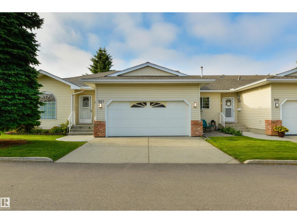
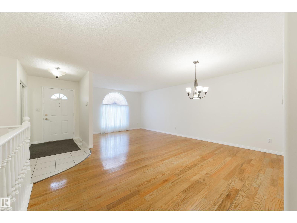
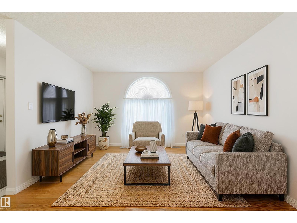
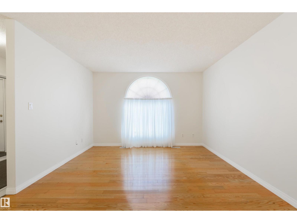
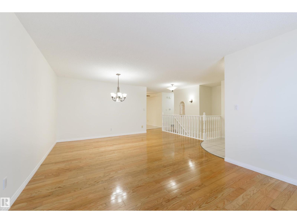
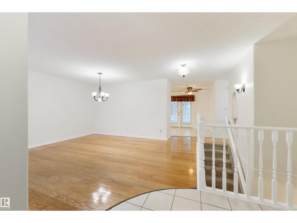
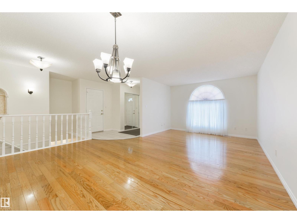
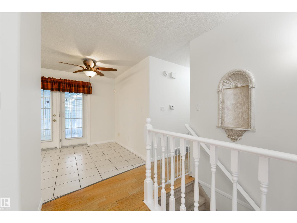
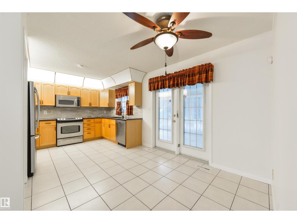
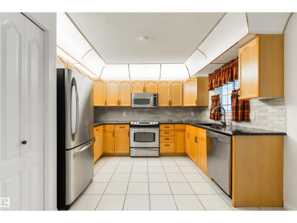
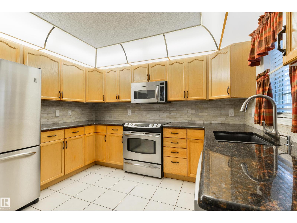
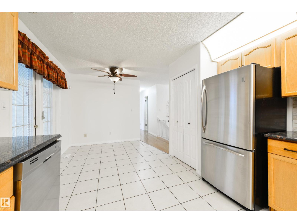
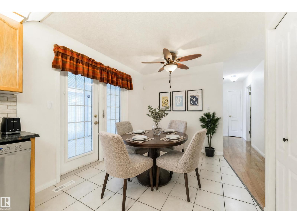
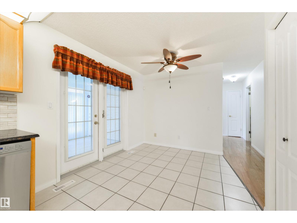
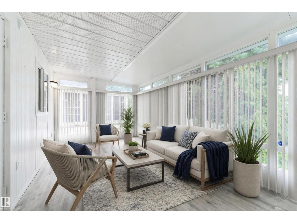
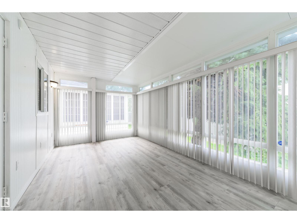
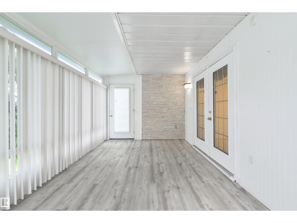
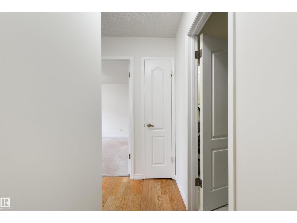
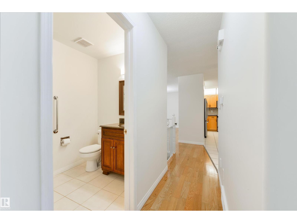
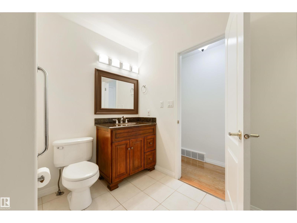
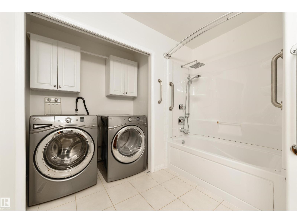
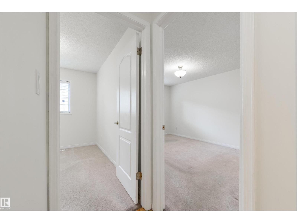
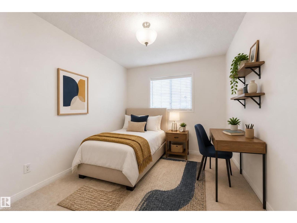
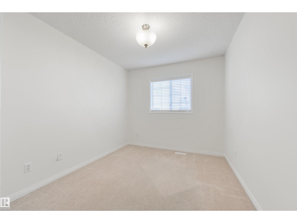
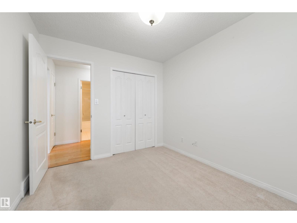
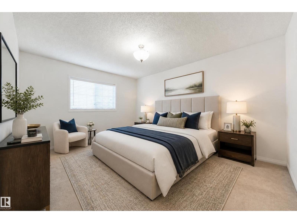
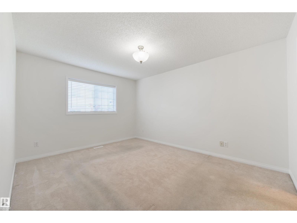
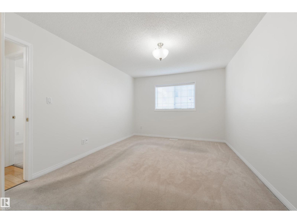
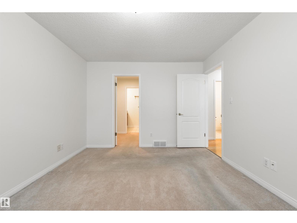
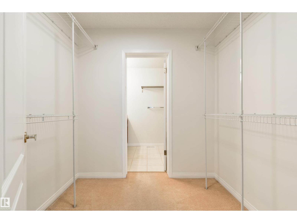
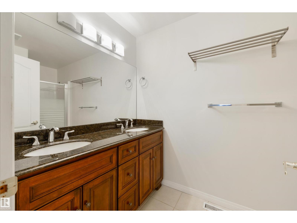
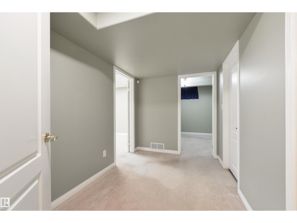
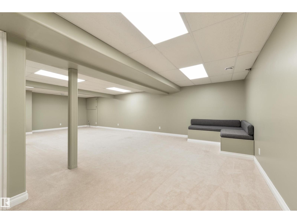
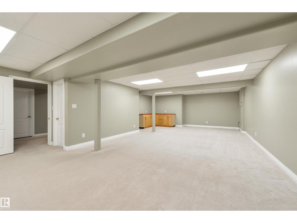
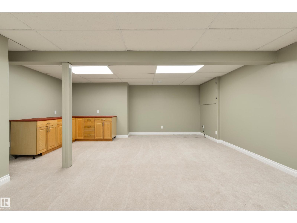
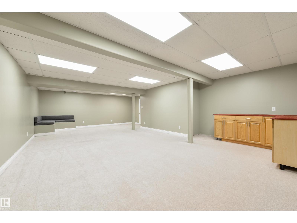
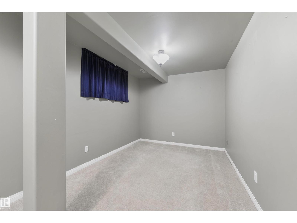
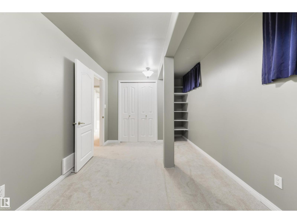
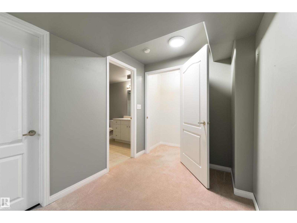
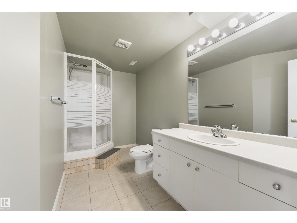
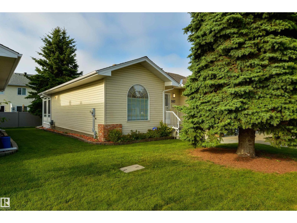
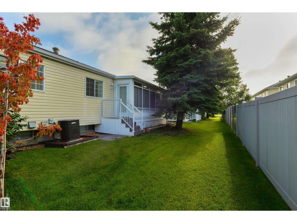
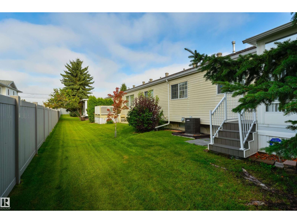
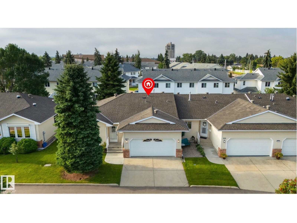
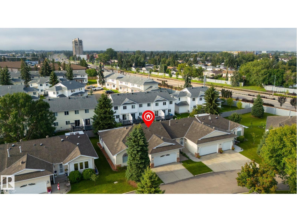
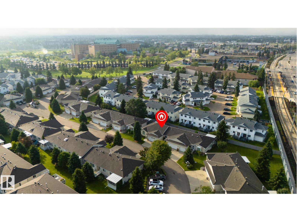
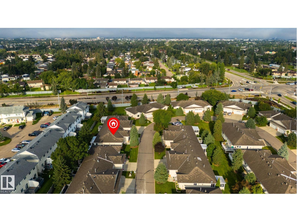
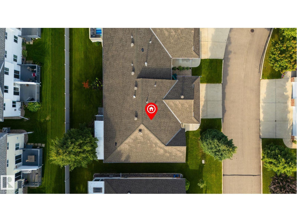
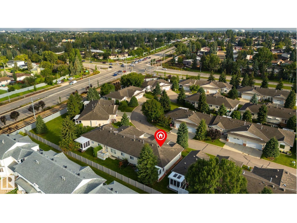
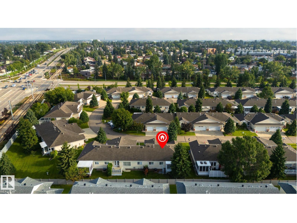
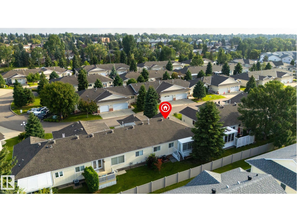
$388.73 MonthlyGated entrance… low-maintenance living… adults-only… welcome to Sunrise Village! Freshly painted, this bungalow offers central A/C, a spacious layout, hardwood flooring, a large living & dining room, great kitchen with perimeter cabinetry, stainless appliances, built-in pantry, & separate dinette, main-floor laundry with adjoining 3pc bath, 3 total bedrooms including a king-sized owner’s suite with walk-through closet & 4pc ensuite, and a fully-finished basement. Complete with a double-attached garage, and 3-season sunroom, the location here is perfect – steps from the Grey Nuns Hospital, shopping, trails, & the Valley Line LRT system, this property sits within a quiet, well-maintained community - you’re going to love it here! (id:58723)
Property Details
| MLS® Number | E4504062 |
| Property Type | Single Family |
| Neigbourhood | Tawa |
| AmenitiesNearBy | Public Transit, Shopping |
| Features | See Remarks, Flat Site, No Animal Home, No Smoking Home |
Building
| BathroomTotal | 3 |
| BedroomsTotal | 3 |
| Appliances | Dishwasher, Dryer, Garage Door Opener Remote(s), Garage Door Opener, Microwave Range Hood Combo, Refrigerator, Stove, Washer, Window Coverings |
| ArchitecturalStyle | Bungalow |
| BasementDevelopment | Finished |
| BasementType | Full (finished) |
| ConstructedDate | 1993 |
| ConstructionStyleAttachment | Attached |
| HeatingType | Forced Air |
| StoriesTotal | 1 |
| SizeInterior | 1244 Sqft |
| Type | Row / Townhouse |
Parking
| Attached Garage |
Land
| Acreage | No |
| LandAmenities | Public Transit, Shopping |
| SizeIrregular | 226 |
| SizeTotal | 226 M2 |
| SizeTotalText | 226 M2 |
Rooms
| Level | Type | Length | Width | Dimensions |
|---|---|---|---|---|
| Lower Level | Bedroom 3 | 5.76 m | 2.71 m | 5.76 m x 2.71 m |
| Main Level | Living Room | 4.87 m | 4.09 m | 4.87 m x 4.09 m |
| Main Level | Dining Room | 4.87 m | 2.52 m | 4.87 m x 2.52 m |
| Main Level | Kitchen | 5.89 m | 3.42 m | 5.89 m x 3.42 m |
| Main Level | Primary Bedroom | 3.31 m | 4.28 m | 3.31 m x 4.28 m |
| Main Level | Bedroom 2 | 2.76 m | 3.23 m | 2.76 m x 3.23 m |
https://www.realtor.ca/real-estate/30160906/997-youville-dr-w-nw-edmonton-tawa

The trademarks REALTOR®, REALTORS®, and the REALTOR® logo are controlled by The Canadian Real Estate Association (CREA) and identify real estate professionals who are members of CREA. The trademarks MLS®, Multiple Listing Service® and the associated logos are owned by The Canadian Real Estate Association (CREA) and identify the quality of services provided by real estate professionals who are members of CREA. The trademark DDF® is owned by The Canadian Real Estate Association (CREA) and identifies CREA's Data Distribution Facility (DDF®)
August 15 2026 09:01:33
REALTORS® Association of Edmonton
RE/MAX Preferred Choice