Hurry Home

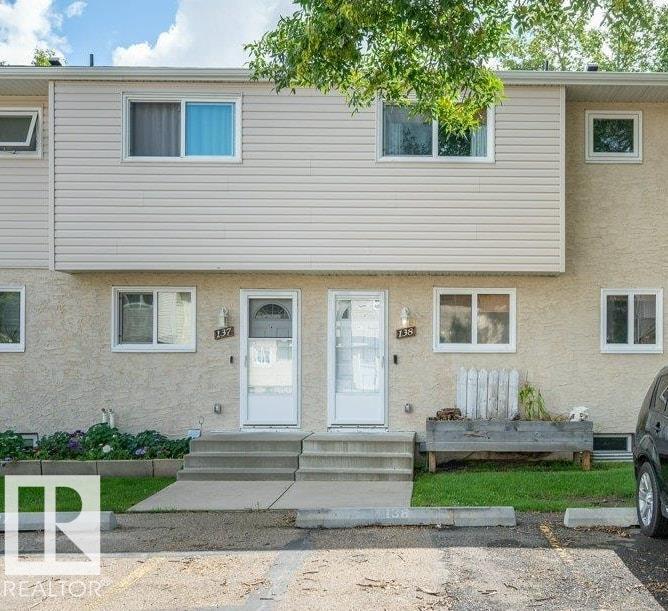
#138 5231 51 St Bon Accord, Alberta T0A 0K0

Interested?
Please contact us for more information about this property.
$215,000Maintenance, Exterior Maintenance, Insurance, Property Management, Other, See Remarks
$246.26 Monthly
Maintenance, Exterior Maintenance, Insurance, Property Management, Other, See Remarks
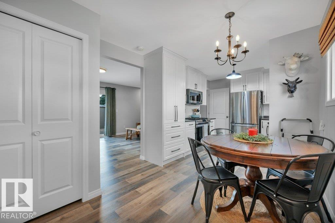
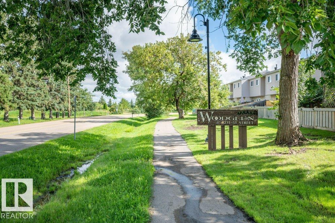
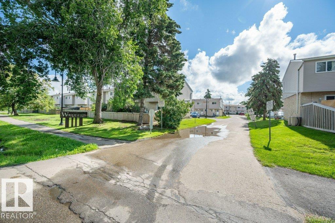
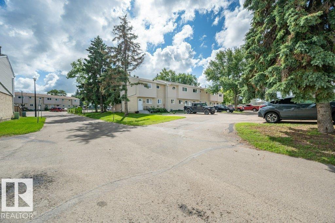
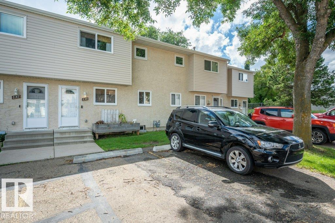
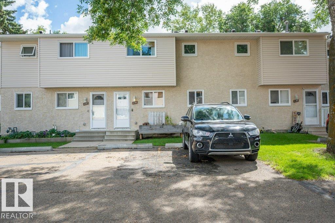
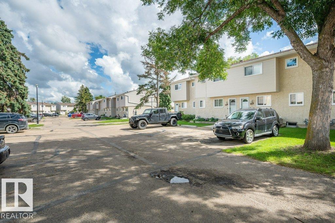
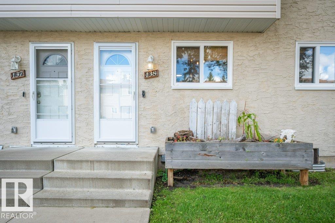
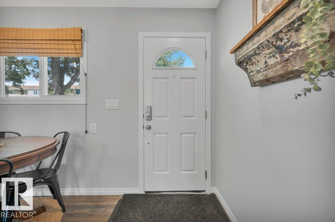
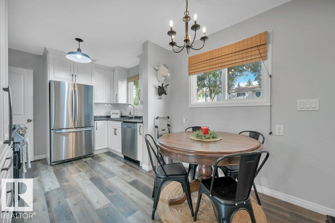
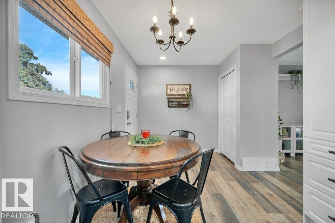
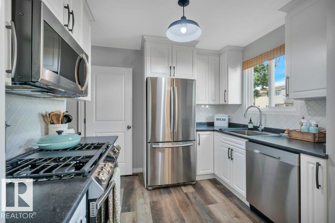
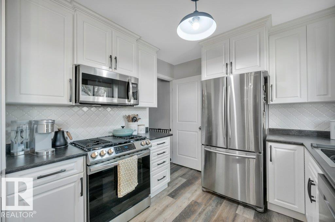
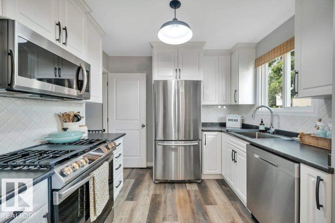
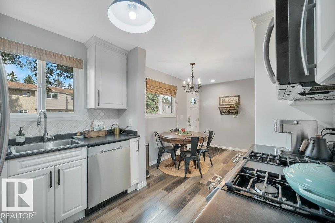
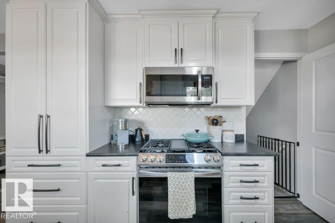
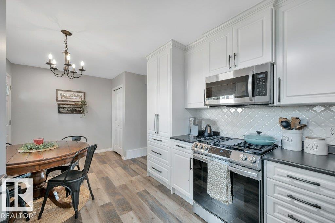
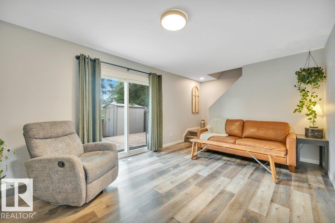
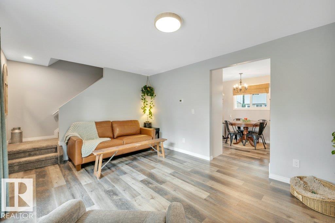
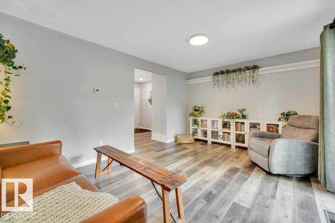
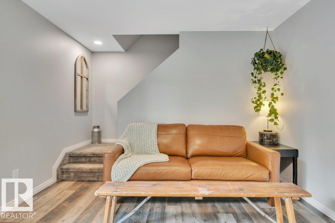
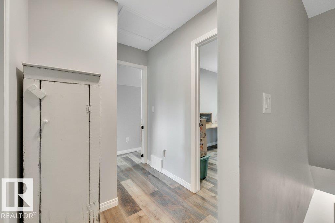
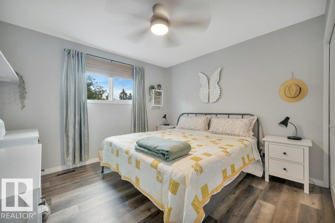
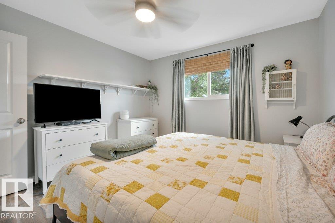
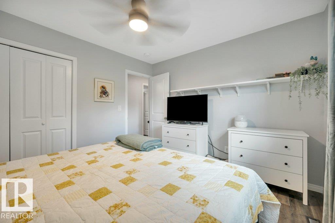
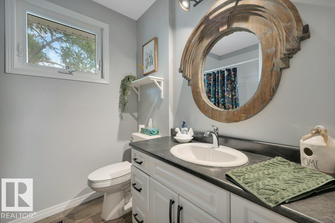
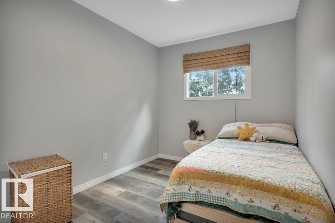
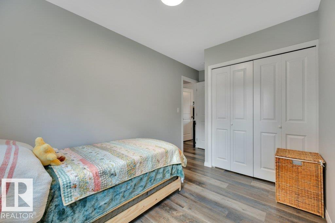
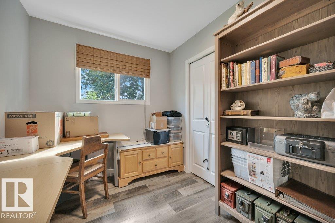
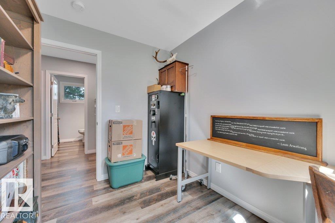
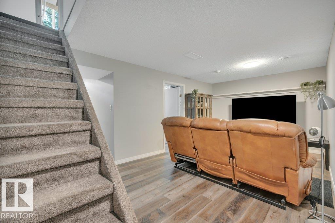
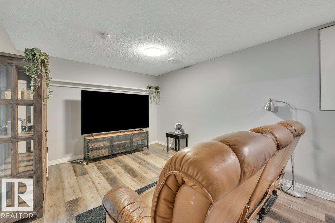
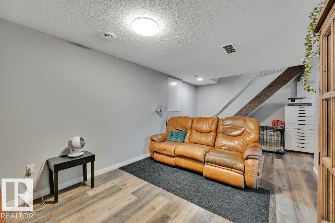
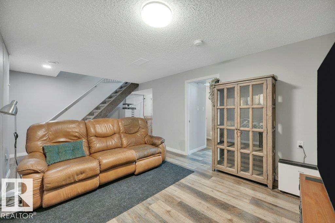
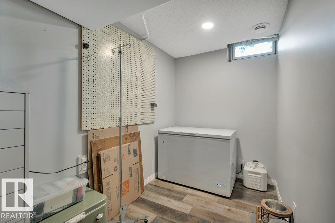
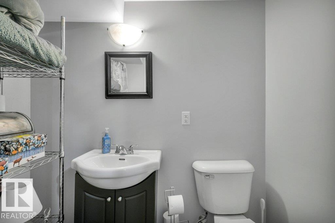
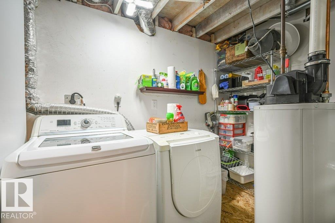
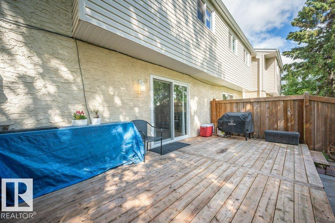
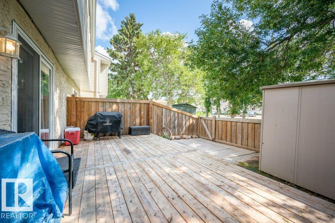
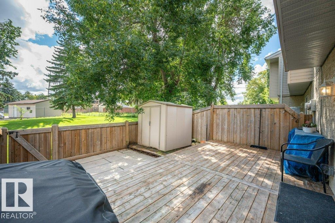
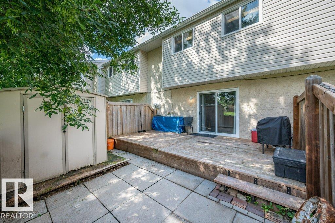
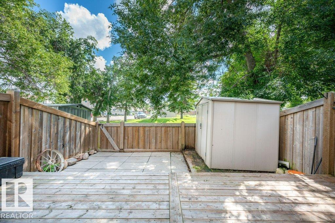
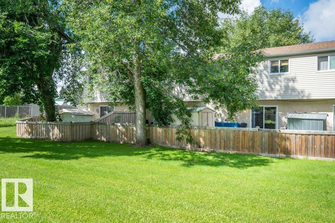
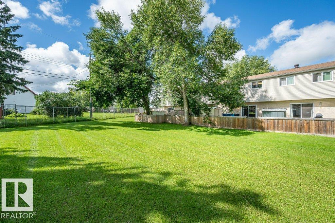
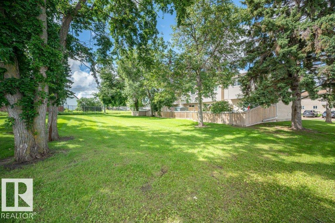
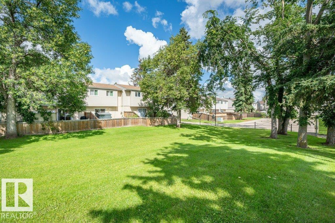
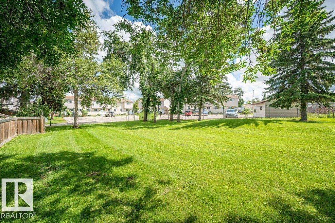
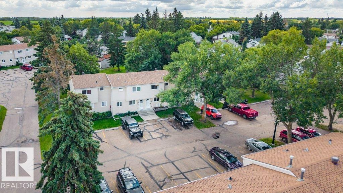
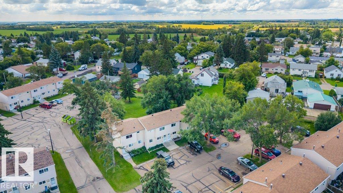
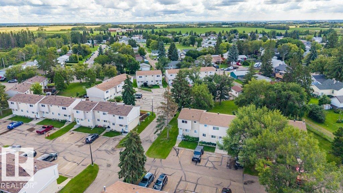
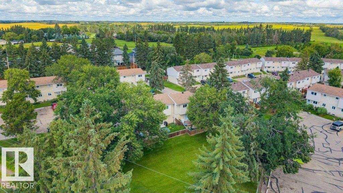
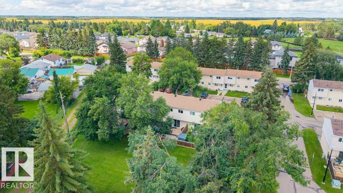
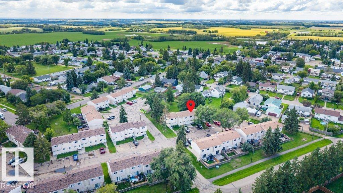
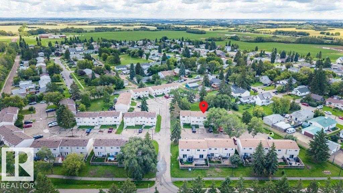
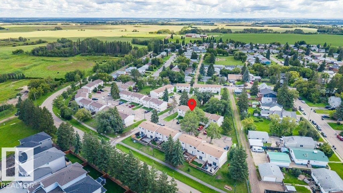
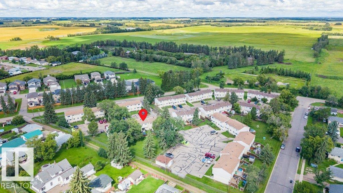

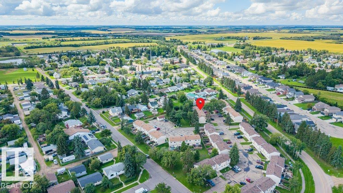
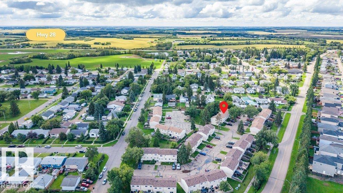
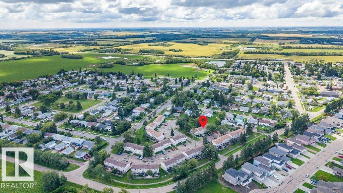
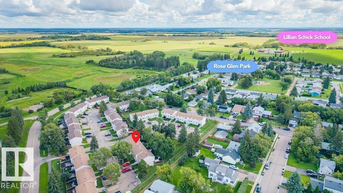
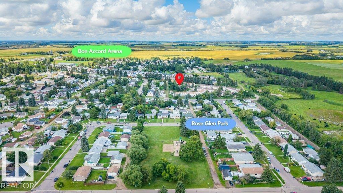
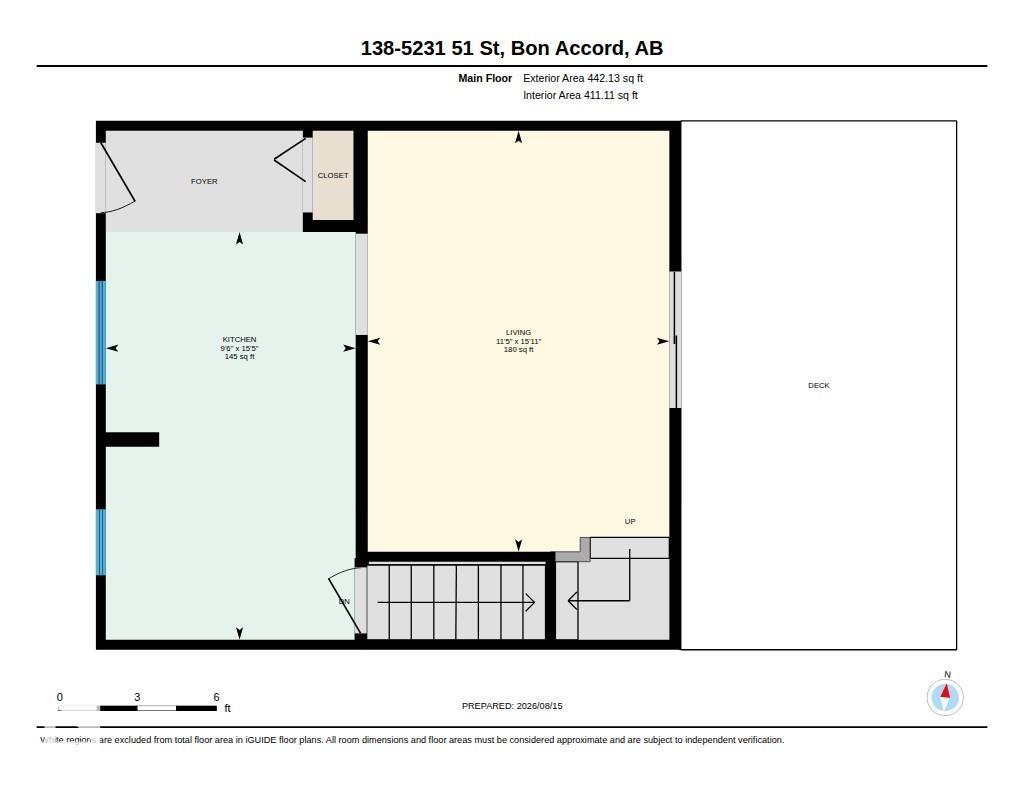
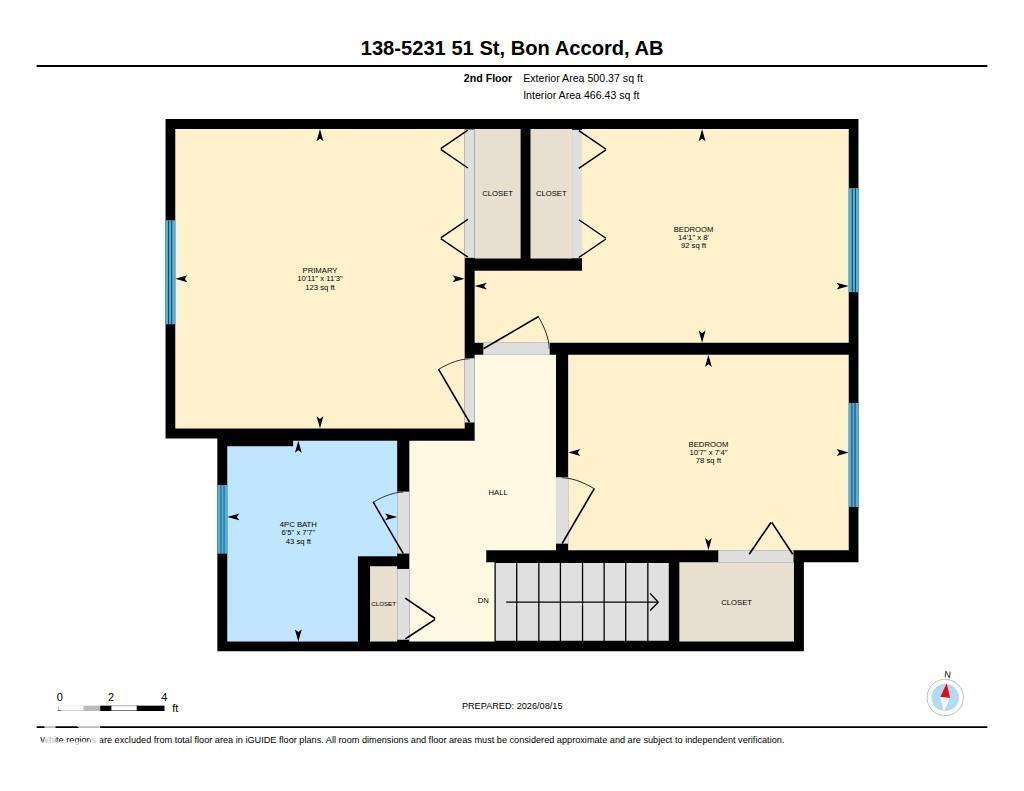
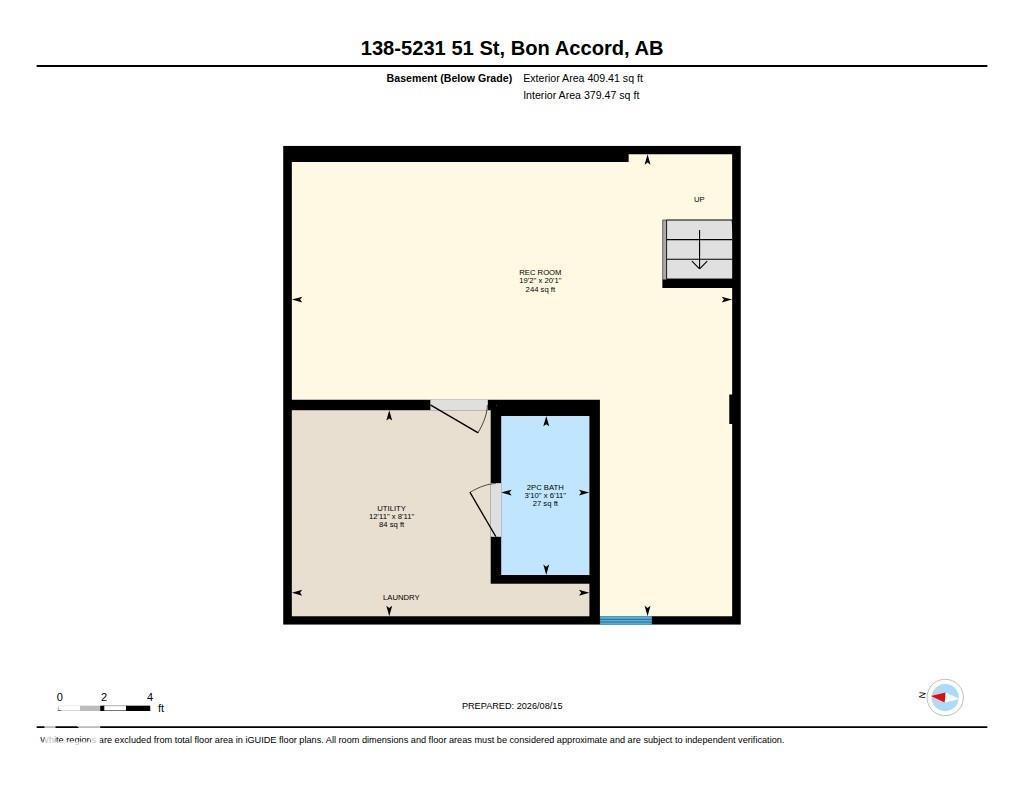
$246.26 MonthlyWelcome to Woodglen Place ideally located just 20 min north of Edmonton. Beautifully REMODELLED, 3 Bed, 1.1 Bath Townhome offers an exceptional opportunity for AFFORDABLE home ownership. LOW CONDO FEES. This unit was taken down to the studs & substantially REBUILT in 2021 (effect. yr. 2008 ). Extensive UPDATES, modern finishes throughout & VALUABLE UPGRADES include, ALL NEW: Kitchen w/ custom, soft-close cabinetry & drawers. SS Appliances. Gas Stove. Vinyl Plank Flooring throughout. Vinyl Windows. Fresh Paint throughout. Front Door w/ keyless entry. Hot Water Tank. HE Furnace. Full Electrical Upgrade. Full Plumbing Upgrade. The Main Floor offers a bright, spacious layout w/ a refreshed Kitchen, Dining & comfortable Living Room~ from here, step out new patio doors & enjoy your private yard, 10 x 20 deck & peaceful Greenspace. Upper Level finds Big Primary, 2 good sized Bedrooms & Full Bath. Basement provides Rec Room, Laundry, Storage & 2pc Bath. 2 Parking Stalls right in front of the unit. (id:58723)
Property Details
| MLS® Number | E4504044 |
| Property Type | Single Family |
| Neigbourhood | Bon Accord |
| AmenitiesNearBy | Park, Golf Course, Playground, Schools, Shopping |
| Features | Flat Site, No Smoking Home, Level |
| ParkingSpaceTotal | 2 |
| Structure | Deck |
Building
| BathroomTotal | 2 |
| BedroomsTotal | 3 |
| Amenities | Vinyl Windows |
| Appliances | Dishwasher, Dryer, Microwave Range Hood Combo, Refrigerator, Storage Shed, Gas Stove(s), Washer, Window Coverings, See Remarks |
| BasementDevelopment | Finished |
| BasementType | Full (finished) |
| ConstructedDate | 1977 |
| ConstructionStyleAttachment | Attached |
| FireProtection | Smoke Detectors |
| HalfBathTotal | 1 |
| HeatingType | Forced Air |
| StoriesTotal | 2 |
| SizeInterior | 942 Sqft |
| Type | Row / Townhouse |
Parking
| Stall |
Land
| Acreage | No |
| FenceType | Fence |
| LandAmenities | Park, Golf Course, Playground, Schools, Shopping |
Rooms
| Level | Type | Length | Width | Dimensions |
|---|---|---|---|---|
| Basement | Recreation Room | 5.84 m | 6.12 m | 5.84 m x 6.12 m |
| Basement | Utility Room | 3.94 m | 2.73 m | 3.94 m x 2.73 m |
| Main Level | Living Room | 4.86 m | 3.48 m | 4.86 m x 3.48 m |
| Main Level | Kitchen | 4.71 m | 2.88 m | 4.71 m x 2.88 m |
| Upper Level | Primary Bedroom | 3.44 m | 3.32 m | 3.44 m x 3.32 m |
| Upper Level | Bedroom 2 | 2.45 m | 4.29 m | 2.45 m x 4.29 m |
| Upper Level | Bedroom 3 | 2.24 m | 3.22 m | 2.24 m x 3.22 m |
https://www.realtor.ca/real-estate/30160719/138-5231-51-st-bon-accord-bon-accord

The trademarks REALTOR®, REALTORS®, and the REALTOR® logo are controlled by The Canadian Real Estate Association (CREA) and identify real estate professionals who are members of CREA. The trademarks MLS®, Multiple Listing Service® and the associated logos are owned by The Canadian Real Estate Association (CREA) and identify the quality of services provided by real estate professionals who are members of CREA. The trademark DDF® is owned by The Canadian Real Estate Association (CREA) and identifies CREA's Data Distribution Facility (DDF®)
August 28 2026 12:41:02
REALTORS® Association of Edmonton
Now Real Estate Group