Hurry Home

24 Birchmont Dr Leduc, Alberta T9E 8S3

Interested?
Please contact us for more information about this property.
$475,000
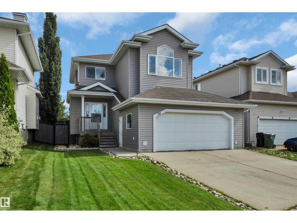
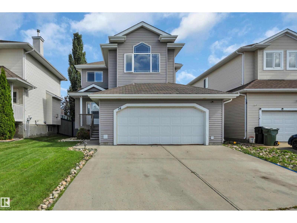
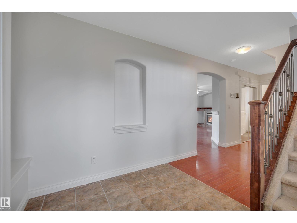
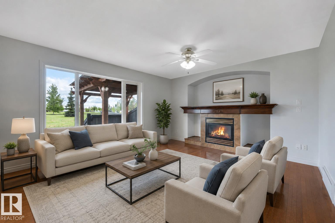
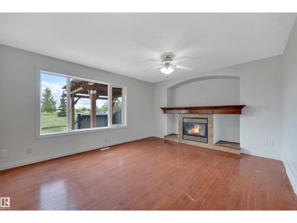
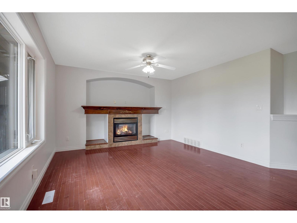
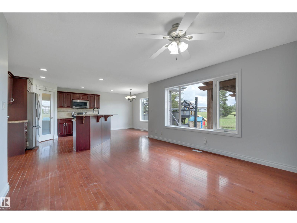
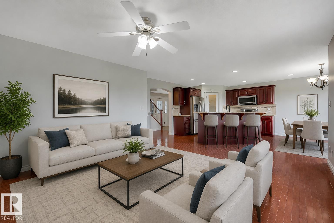
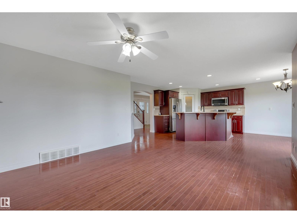
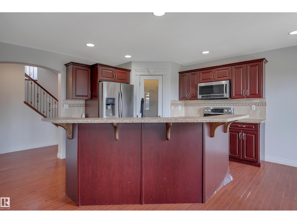
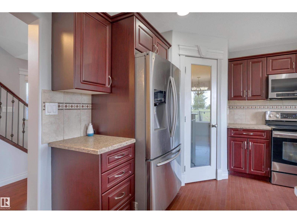
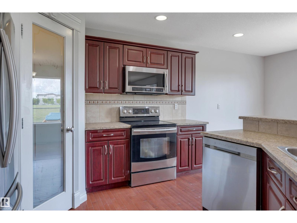
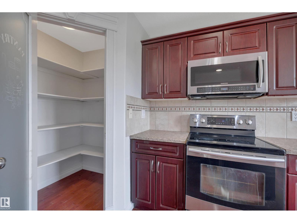
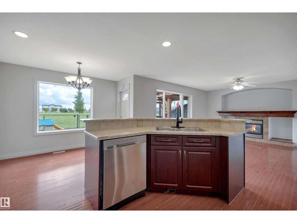
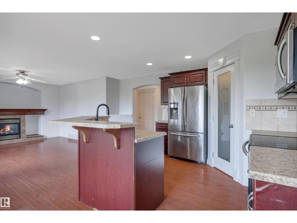
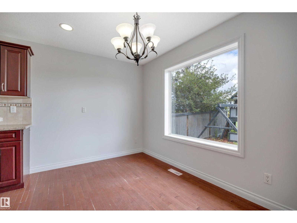
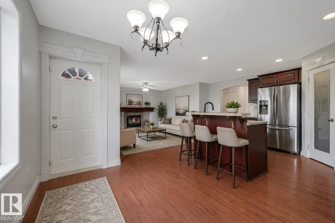
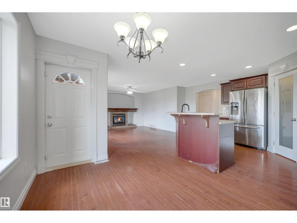
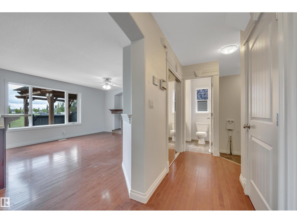
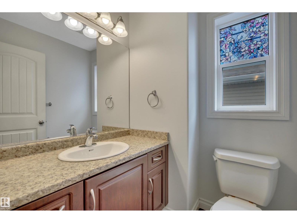
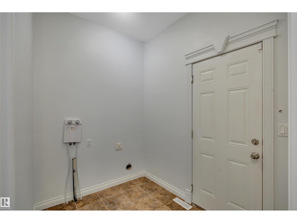
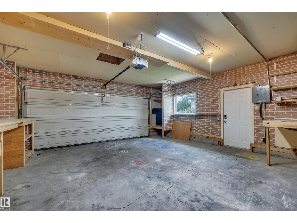
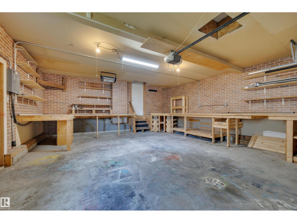
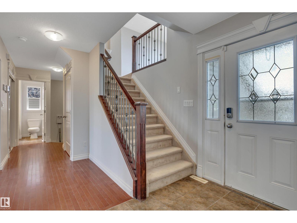
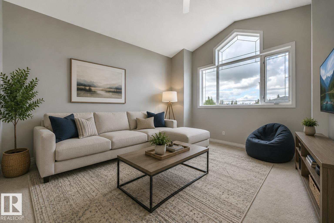
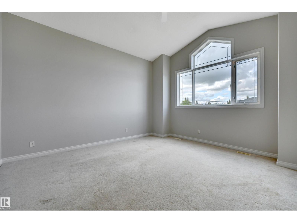
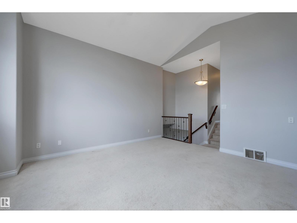
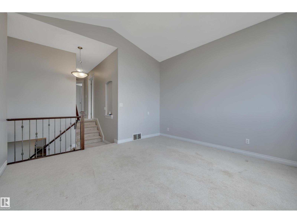
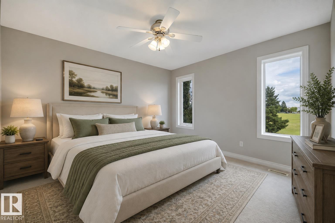
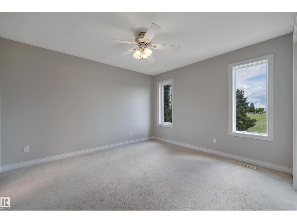
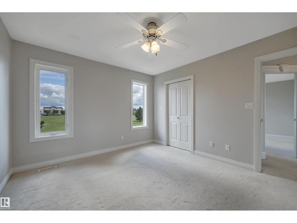
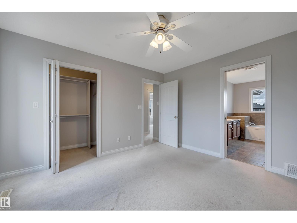
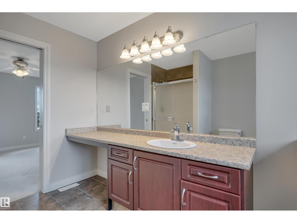
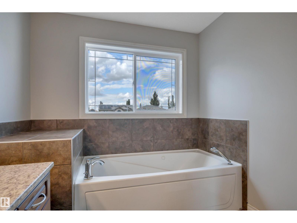
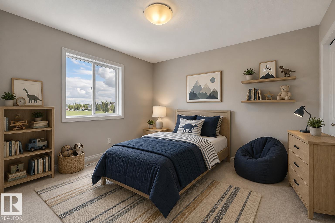
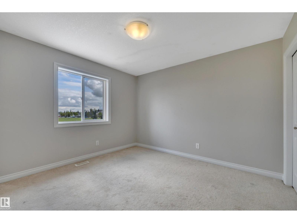
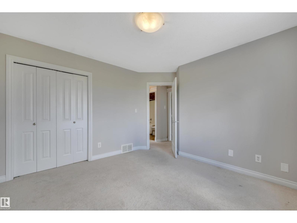
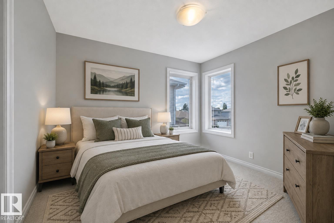
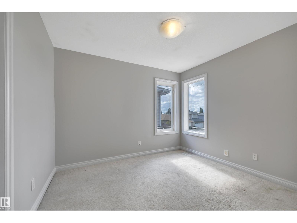
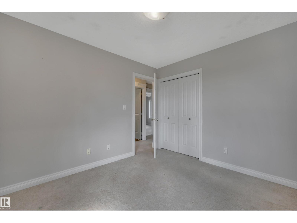
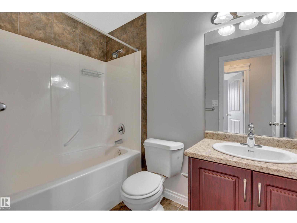
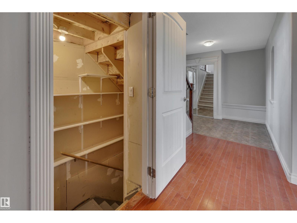
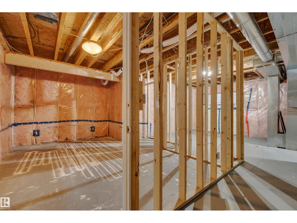
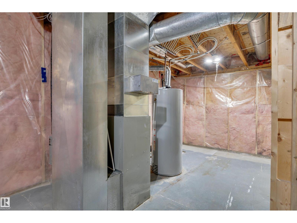
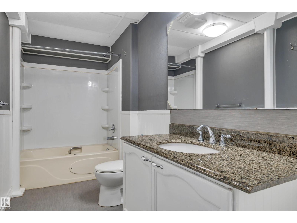
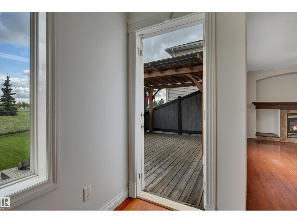
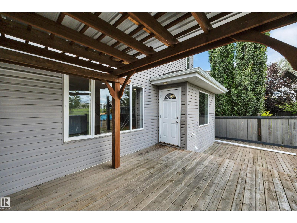
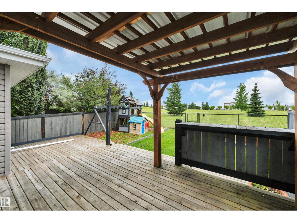
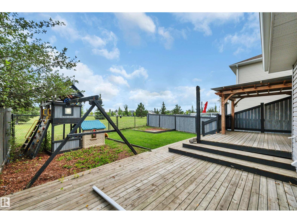
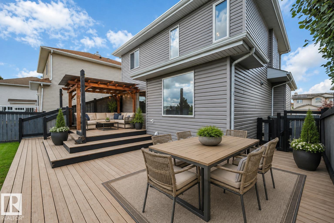
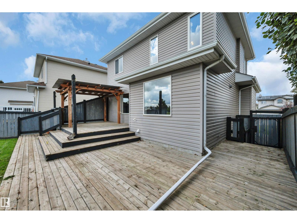
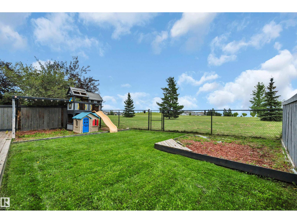
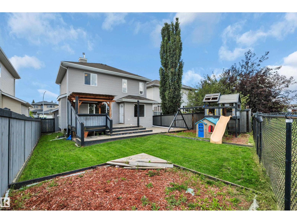
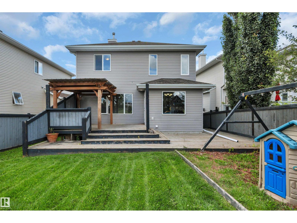
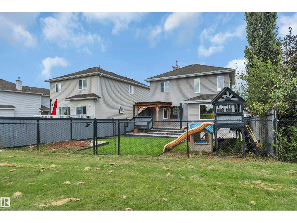
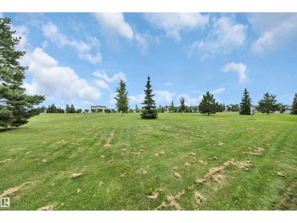
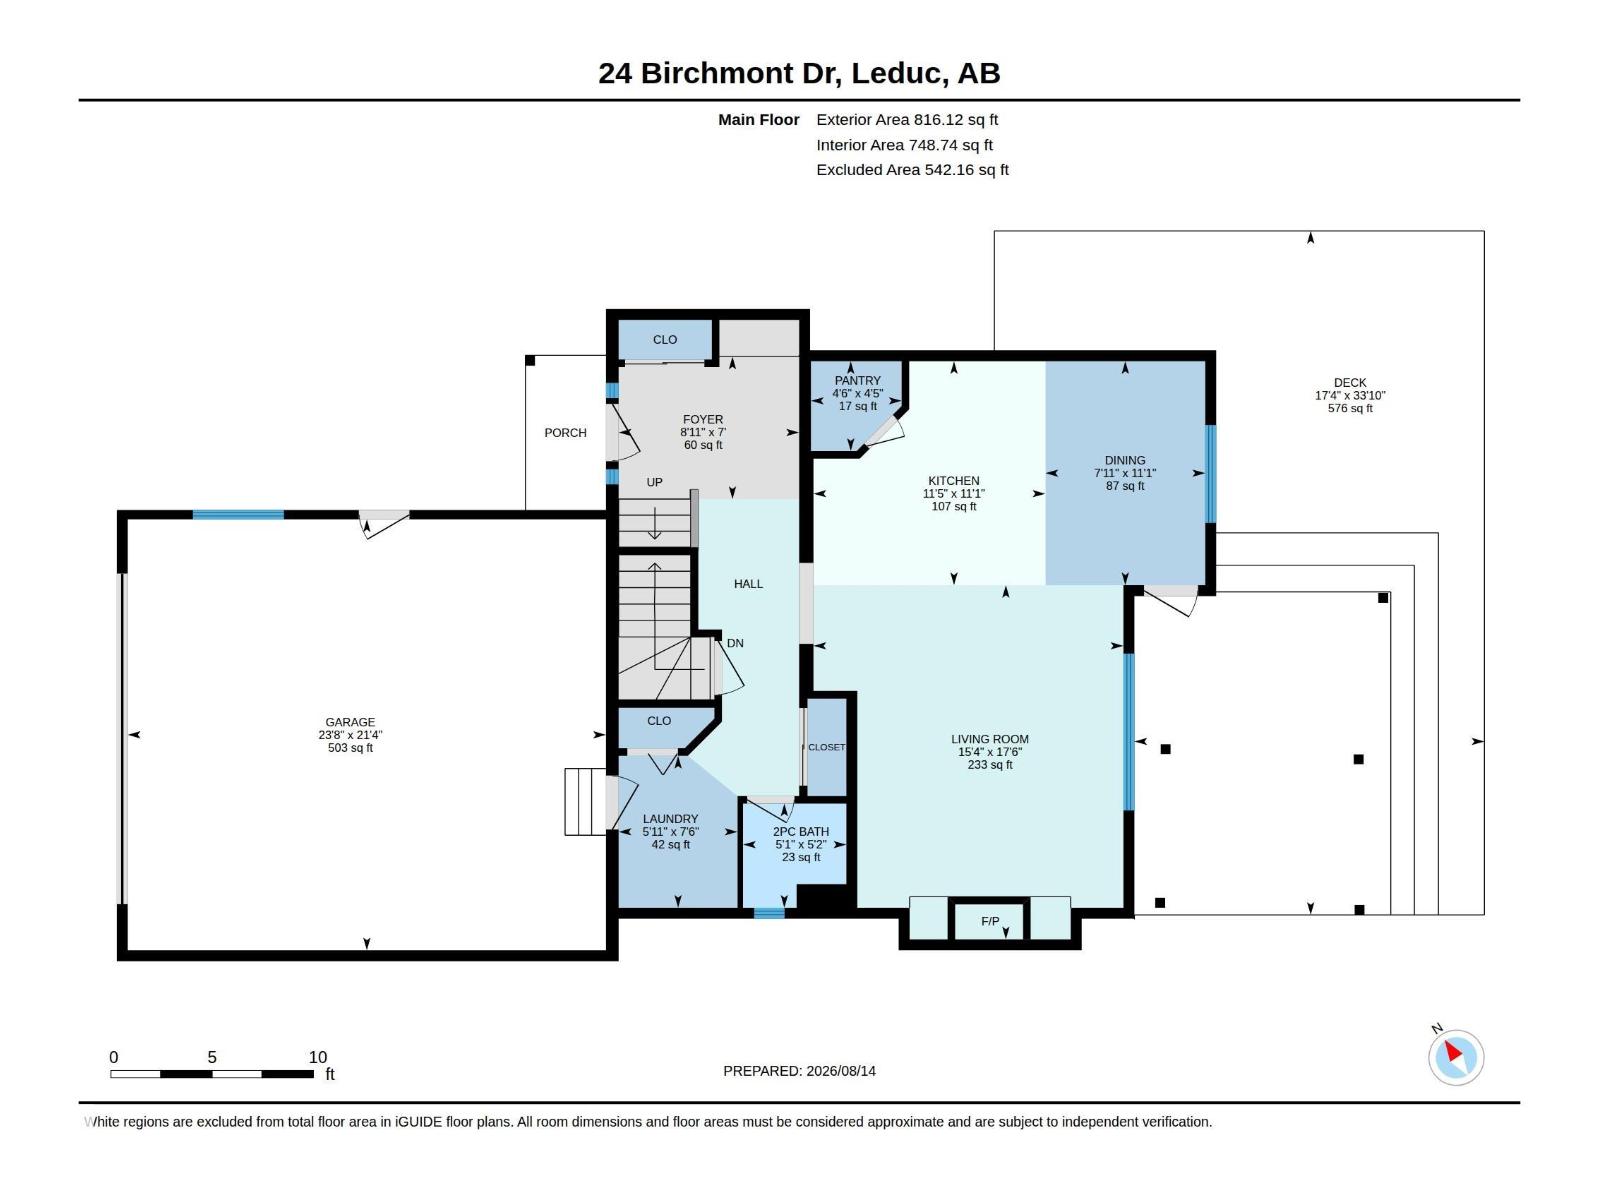
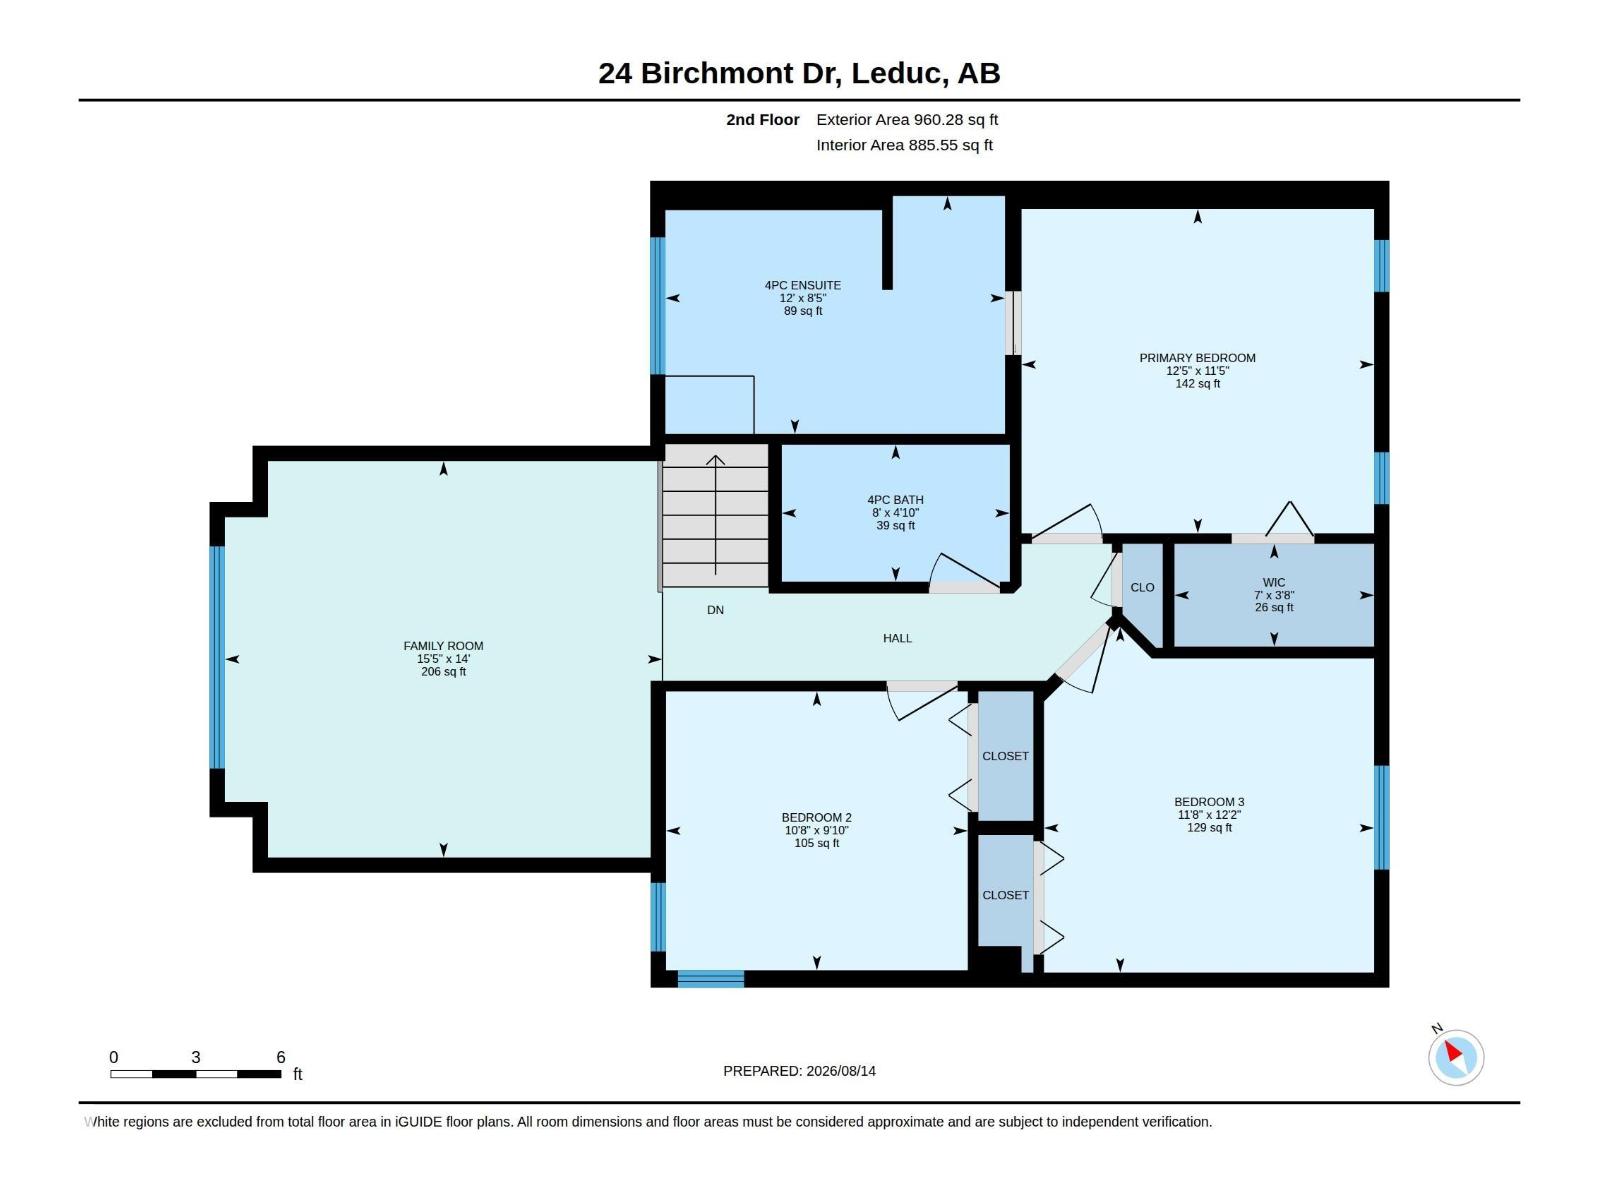
Welcome to a fantastic opportunity in an unbeatable Bridgeport location, backing directly onto Harry Bienert Park with no neighbours behind for added privacy. Priced to reflect its current condition, this 3-bedroom, 4-bathroom home offers plenty of potential for buyers looking to add their own personal touches. The functional layout features a spacious bonus room, while the partially developed basement includes a finished bathroom and additional space ready for future development. Outside, enjoy the large deck overlooking the backyard and park—an ideal setting for relaxing, entertaining, or watching the kids play. An insulated double attached garage completes the package. With a little vision and updating, this property offers an excellent opportunity to create a great family home in a location that is hard to beat. *some photo's are virtually staged* (id:58723)
Property Details
| MLS® Number | E4504042 |
| Property Type | Single Family |
| Neigbourhood | Bridgeport |
| AmenitiesNearBy | Airport, Park, Golf Course |
| Features | Level |
| Structure | Deck |
Building
| BathroomTotal | 4 |
| BedroomsTotal | 3 |
| Appliances | Dishwasher, Fan, Refrigerator, Stove |
| BasementDevelopment | Partially Finished |
| BasementType | Full (partially Finished) |
| ConstructedDate | 2007 |
| ConstructionStyleAttachment | Detached |
| FireplaceFuel | Gas |
| FireplacePresent | Yes |
| FireplaceType | Unknown |
| HalfBathTotal | 1 |
| HeatingType | Forced Air |
| StoriesTotal | 2 |
| SizeInterior | 1776 Sqft |
| Type | House |
Parking
| Attached Garage |
Land
| Acreage | No |
| FenceType | Fence |
| LandAmenities | Airport, Park, Golf Course |
| SizeIrregular | 439.71 |
| SizeTotal | 439.71 M2 |
| SizeTotalText | 439.71 M2 |
Rooms
| Level | Type | Length | Width | Dimensions |
|---|---|---|---|---|
| Main Level | Living Room | 5.33 m | 4.67 m | 5.33 m x 4.67 m |
| Main Level | Dining Room | 3.37 m | 2.41 m | 3.37 m x 2.41 m |
| Main Level | Kitchen | 3.37 m | 3.49 m | 3.37 m x 3.49 m |
| Upper Level | Primary Bedroom | 3.49 m | 3.79 m | 3.49 m x 3.79 m |
| Upper Level | Bedroom 2 | 3 m | 3.25 m | 3 m x 3.25 m |
| Upper Level | Bedroom 3 | 3.72 m | 3.55 m | 3.72 m x 3.55 m |
| Upper Level | Bonus Room | 4.26 m | 4.71 m | 4.26 m x 4.71 m |
https://www.realtor.ca/real-estate/30160718/24-birchmont-dr-leduc-bridgeport

The trademarks REALTOR®, REALTORS®, and the REALTOR® logo are controlled by The Canadian Real Estate Association (CREA) and identify real estate professionals who are members of CREA. The trademarks MLS®, Multiple Listing Service® and the associated logos are owned by The Canadian Real Estate Association (CREA) and identify the quality of services provided by real estate professionals who are members of CREA. The trademark DDF® is owned by The Canadian Real Estate Association (CREA) and identifies CREA's Data Distribution Facility (DDF®)
August 15 2026 07:21:29
REALTORS® Association of Edmonton
Maxwell Heritage Realty