Hurry Home

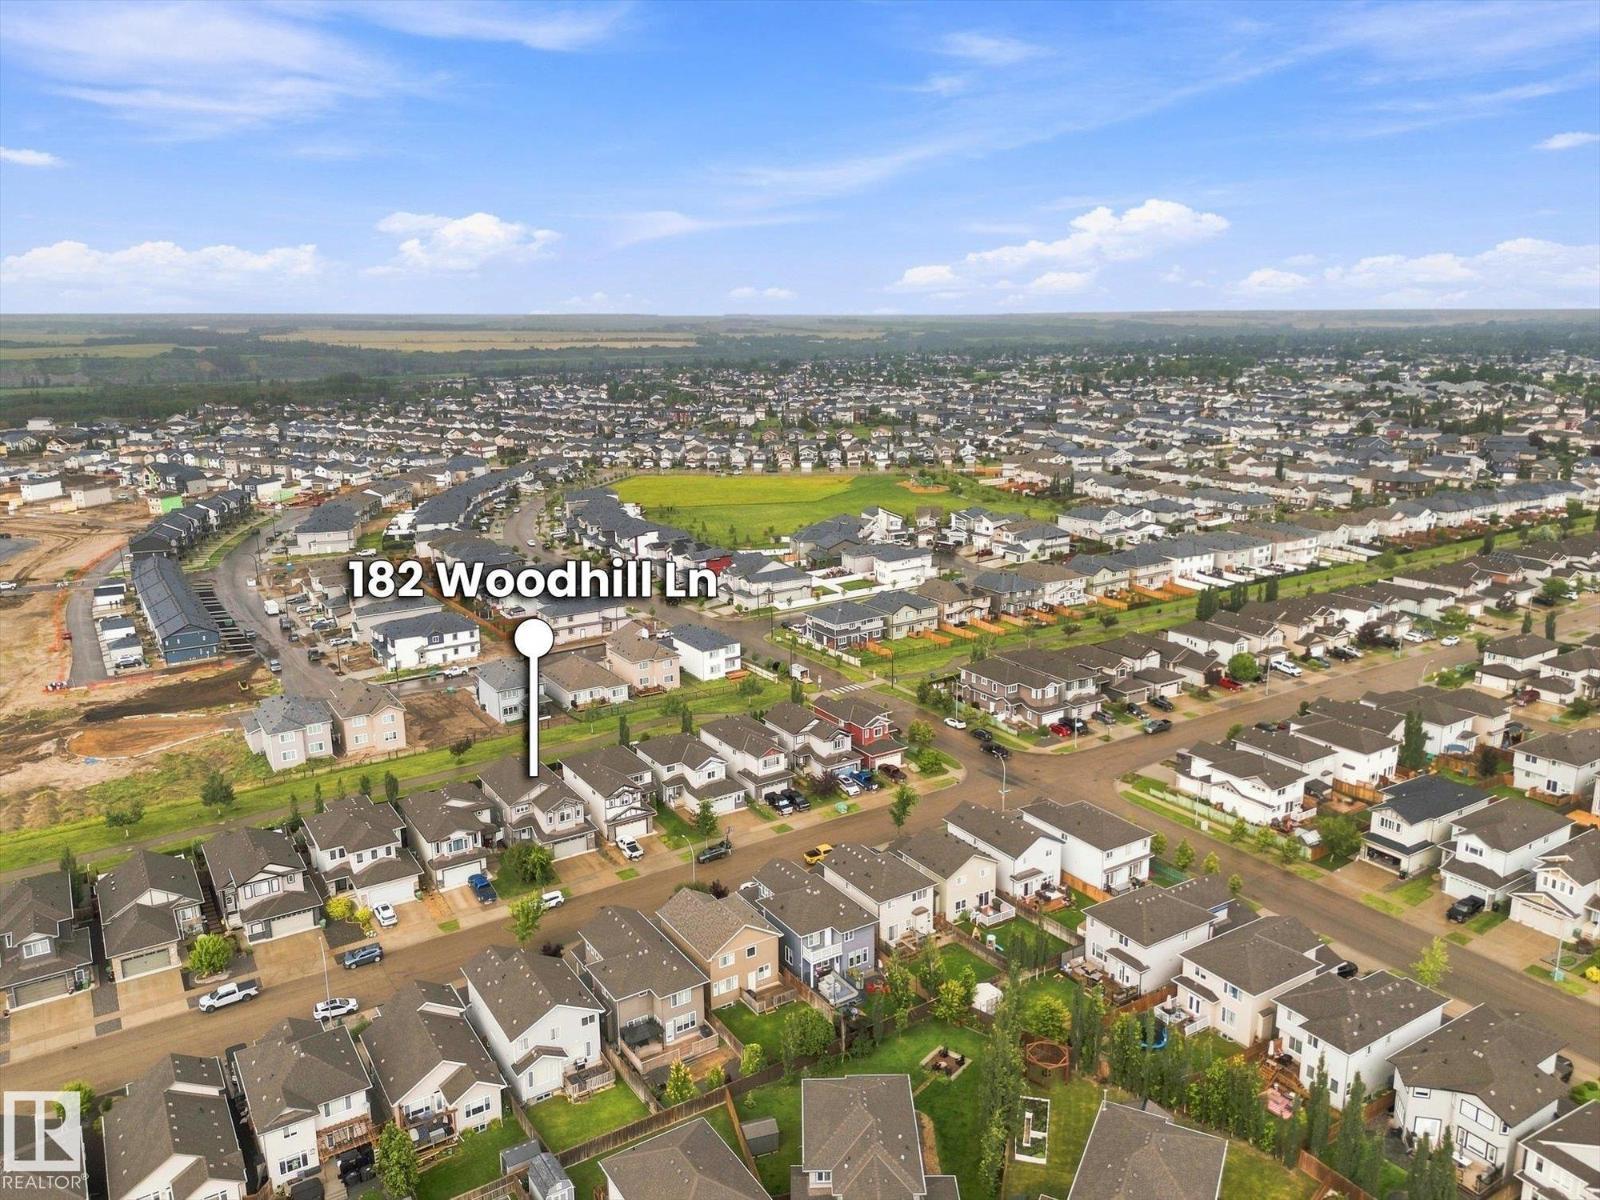
182 Woodhill Ln Fort Saskatchewan, Alberta T8L 0L5

Interested?
Please contact us for more information about this property.
$639,900
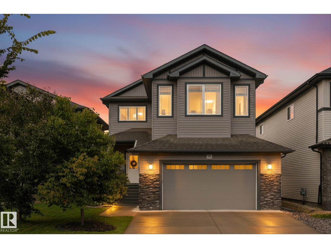
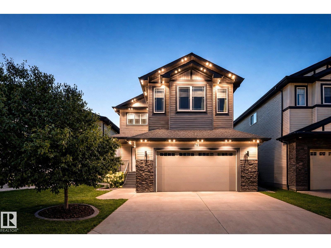
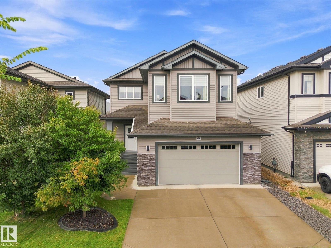
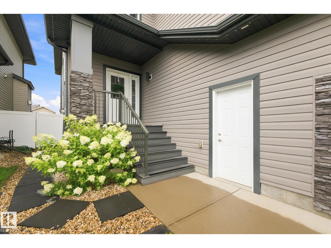
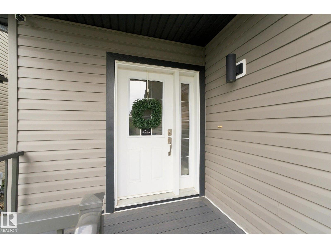
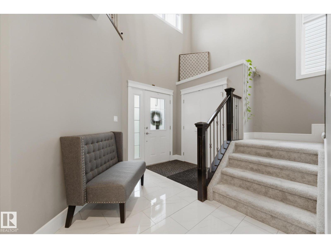
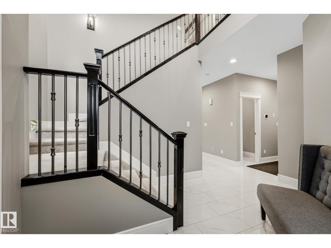

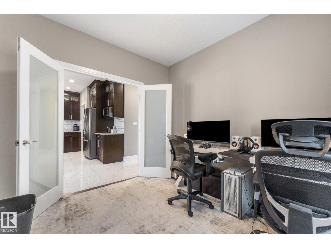
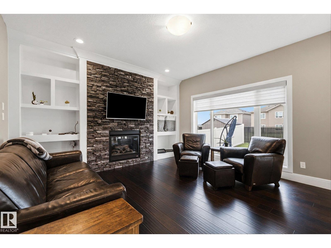
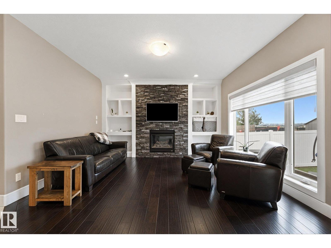
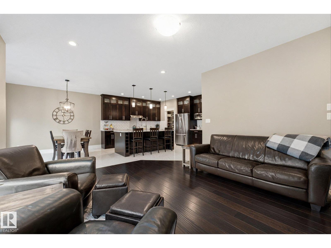
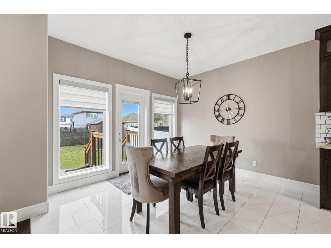
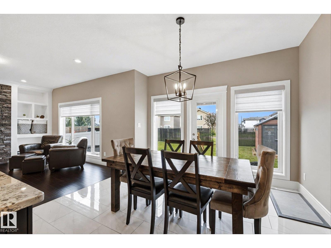
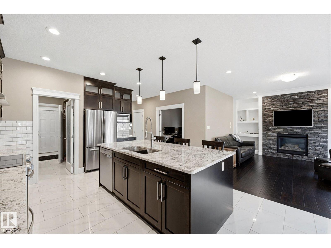
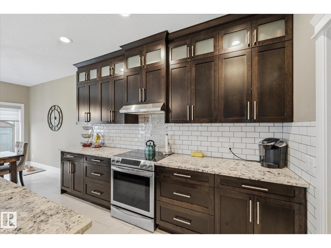
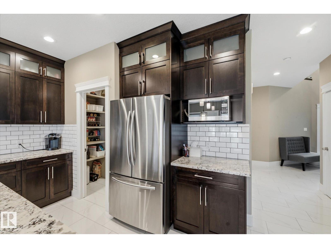
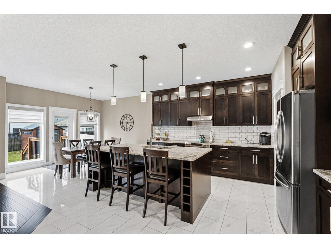
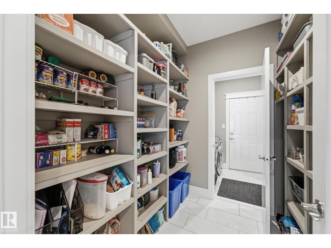
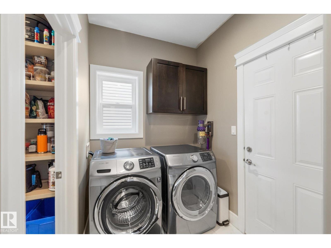
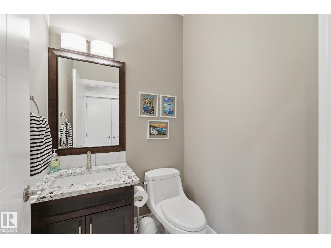
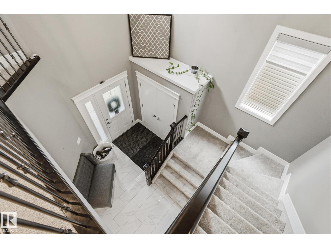
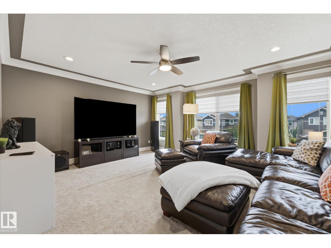
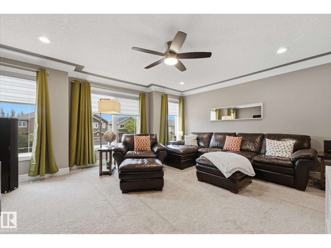
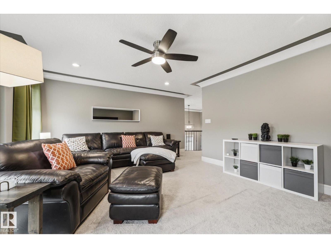
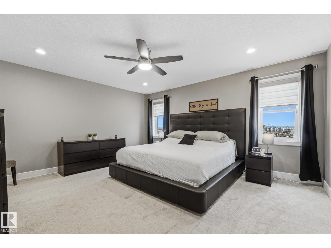
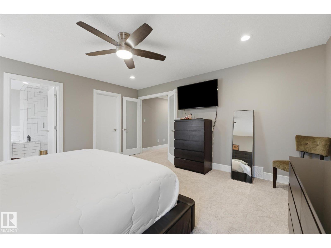
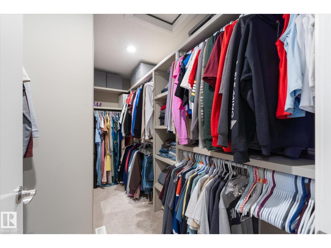
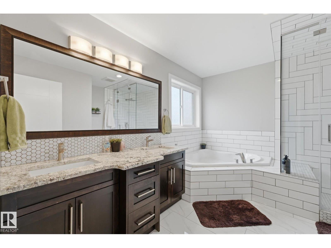
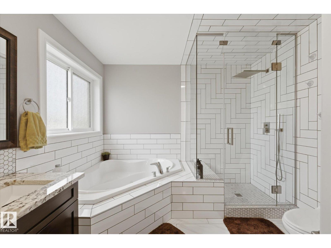
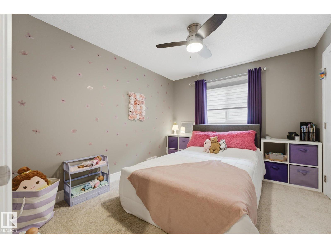
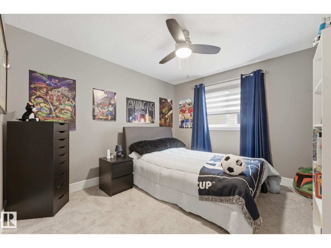
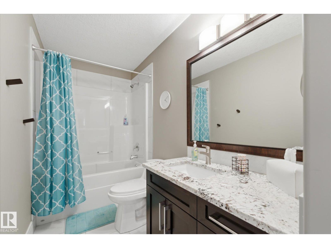
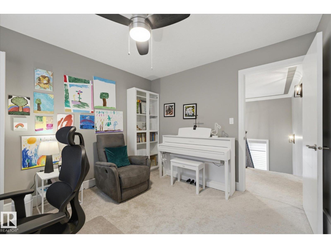
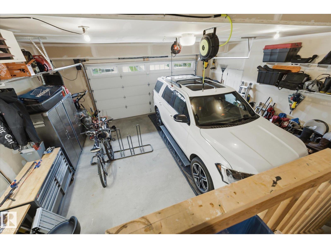
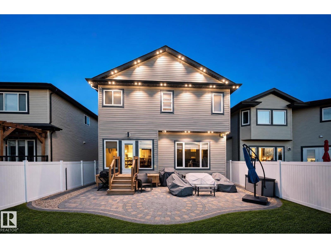
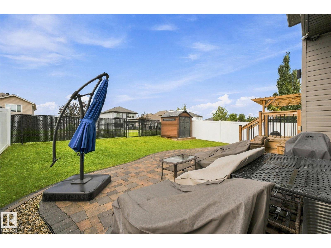
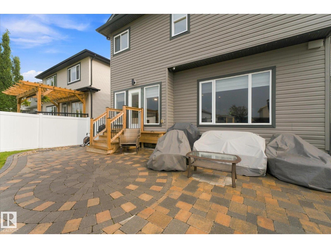
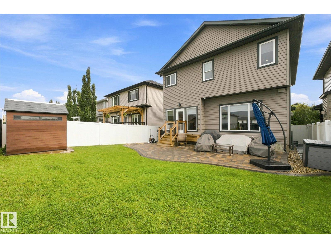
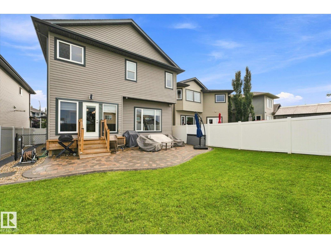
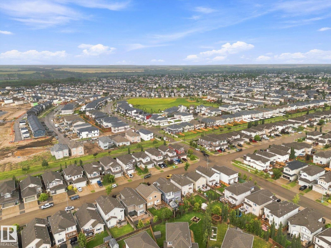
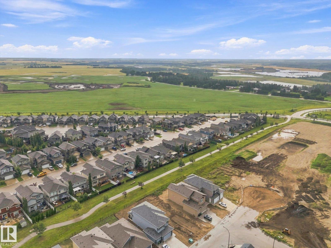
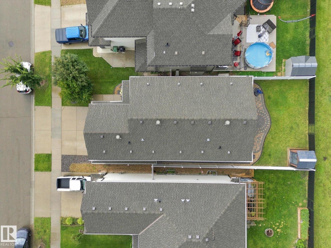
Welcome to this EXCEPTIONAL 4-bedroom, 2.5-bath home in Westpark, backing onto a walking path leading to the river valley! The bright, open-concept main floor features an open-to-above entry, spacious living and dining areas, and a stunning kitchen with custom cabinetry, an oversized island, and walk-through pantry with custom shelving. A convenient office, laundry room, and half bath complete the main level. Upstairs offers a rare FOUR BEDROOM layout, large bonus room, and luxurious primary suite with a walk-in closet and UPDATED ensuite featuring dual sinks, soaker tub, and new spacious glass shower. Enjoy the outdoors in the beautifully landscaped backyard with professionally built lockstone patio, vinyl fencing, dog run, and scenic trail views. The oversized heated garage adds exceptional convenience. Notable upgrades include Gemstone lighting, composite front porch, central A/C, LED pot lights, New blinds, extra insulation, and much more! (id:58723)
Property Details
| MLS® Number | E4504106 |
| Property Type | Single Family |
| Neigbourhood | Westpark_FSAS |
| AmenitiesNearBy | Park, Playground, Schools, Shopping |
| Features | Flat Site, No Smoking Home |
| ParkingSpaceTotal | 4 |
| Structure | Porch |
Building
| BathroomTotal | 3 |
| BedroomsTotal | 4 |
| Amenities | Vinyl Windows |
| Appliances | Dishwasher, Dryer, Garage Door Opener, Microwave Range Hood Combo, Refrigerator, Storage Shed, Stove, Washer |
| BasementDevelopment | Unfinished |
| BasementType | Full (unfinished) |
| ConstructedDate | 2014 |
| ConstructionStyleAttachment | Detached |
| FireProtection | Smoke Detectors |
| HalfBathTotal | 1 |
| HeatingType | Forced Air |
| StoriesTotal | 2 |
| SizeInterior | 2548 Sqft |
| Type | House |
Parking
| Attached Garage | |
| Oversize |
Land
| Acreage | No |
| FenceType | Fence |
| LandAmenities | Park, Playground, Schools, Shopping |
| SizeIrregular | 429.31 |
| SizeTotal | 429.31 M2 |
| SizeTotalText | 429.31 M2 |
Rooms
| Level | Type | Length | Width | Dimensions |
|---|---|---|---|---|
| Main Level | Living Room | 4.89 m | 4.21 m | 4.89 m x 4.21 m |
| Main Level | Dining Room | 3.5 m | 3.13 m | 3.5 m x 3.13 m |
| Main Level | Kitchen | 5.03 m | 4.61 m | 5.03 m x 4.61 m |
| Main Level | Den | 3.24 m | 3.41 m | 3.24 m x 3.41 m |
| Main Level | Laundry Room | 3.67 m | 1.77 m | 3.67 m x 1.77 m |
| Main Level | Pantry | 2 m | 2.37 m | 2 m x 2.37 m |
| Upper Level | Primary Bedroom | 4.79 m | 4.37 m | 4.79 m x 4.37 m |
| Upper Level | Bedroom 2 | 3.54 m | 3.11 m | 3.54 m x 3.11 m |
| Upper Level | Bedroom 3 | 3.5 m | 3.18 m | 3.5 m x 3.18 m |
| Upper Level | Bedroom 4 | 3.5 m | 3.16 m | 3.5 m x 3.16 m |
| Upper Level | Bonus Room | 5.12 m | 5.15 m | 5.12 m x 5.15 m |
https://www.realtor.ca/real-estate/30161491/182-woodhill-ln-fort-saskatchewan-westparkfsas

The trademarks REALTOR®, REALTORS®, and the REALTOR® logo are controlled by The Canadian Real Estate Association (CREA) and identify real estate professionals who are members of CREA. The trademarks MLS®, Multiple Listing Service® and the associated logos are owned by The Canadian Real Estate Association (CREA) and identify the quality of services provided by real estate professionals who are members of CREA. The trademark DDF® is owned by The Canadian Real Estate Association (CREA) and identifies CREA's Data Distribution Facility (DDF®)
September 09 2026 08:11:16
REALTORS® Association of Edmonton
Real Broker