Hurry Home

9706 159 St Nw Edmonton, Alberta T5P 2Z3

Interested?
Please contact us for more information about this property.
$399,900
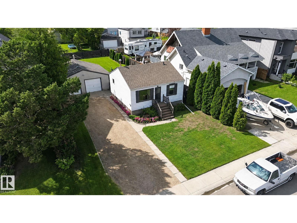
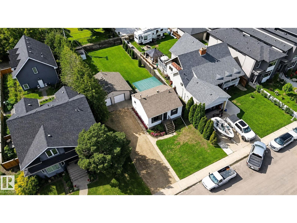
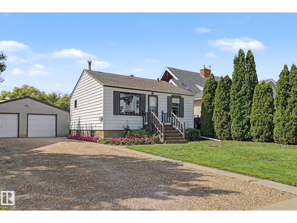
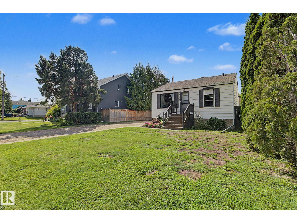
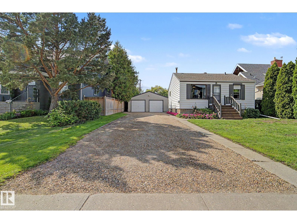
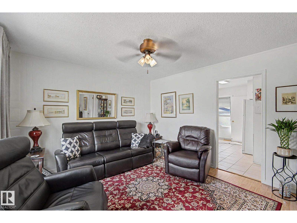
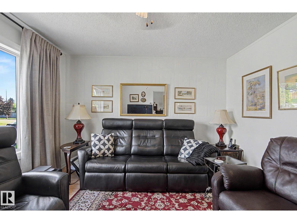
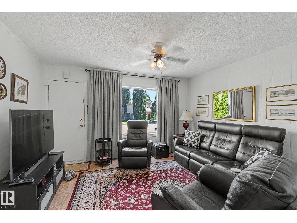
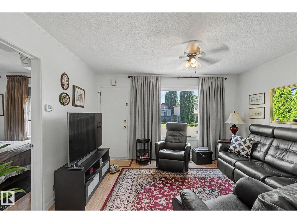
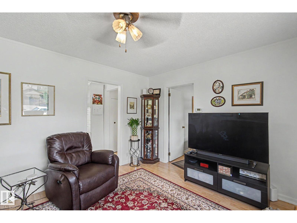
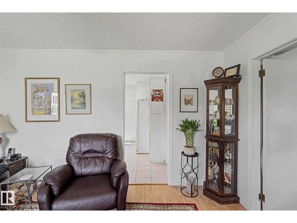
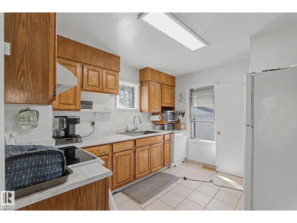
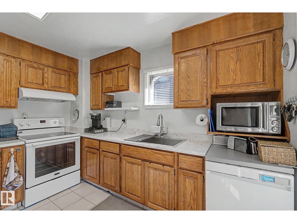
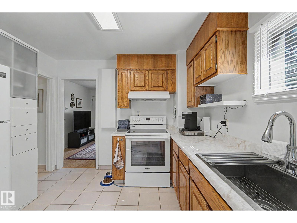
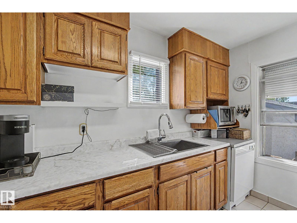
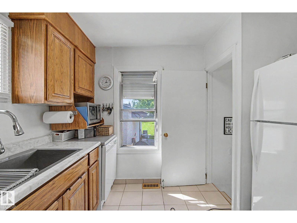
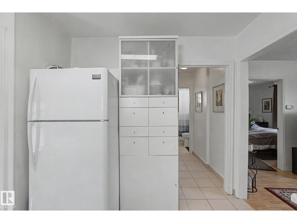
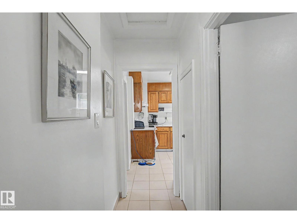
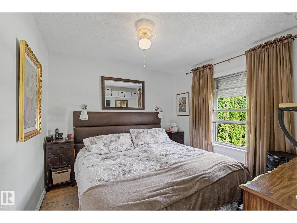
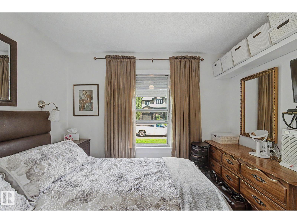
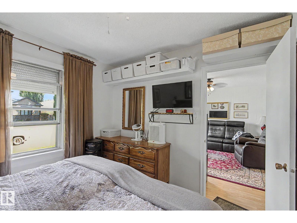
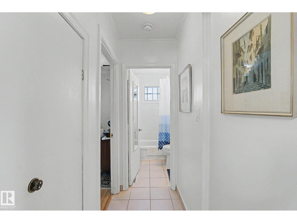
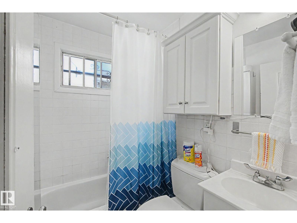
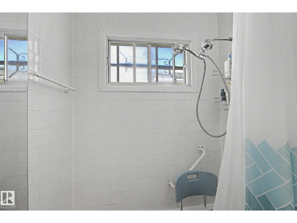
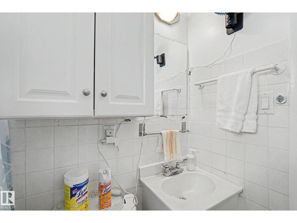
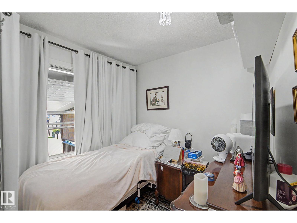
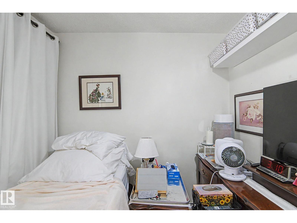
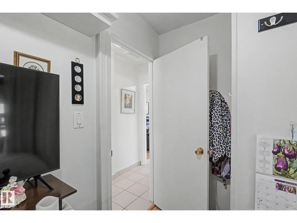
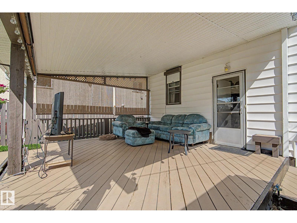
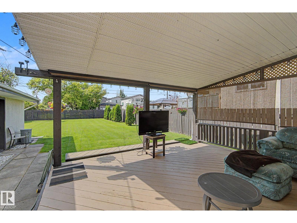
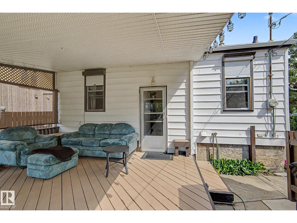
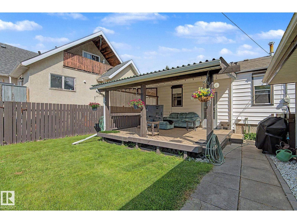
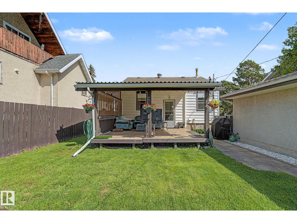
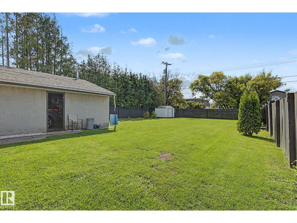
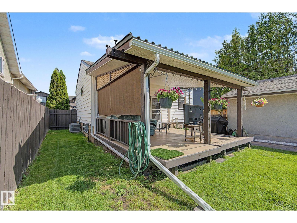
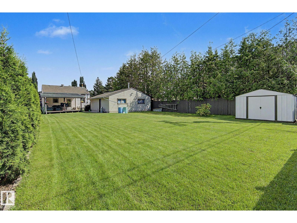
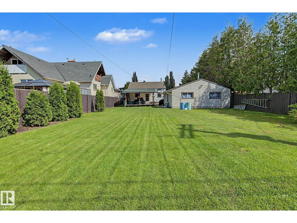
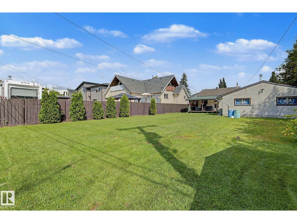
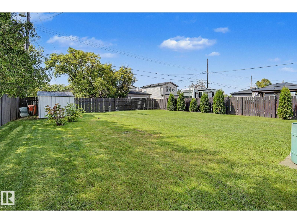
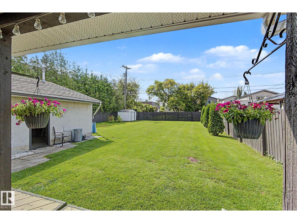
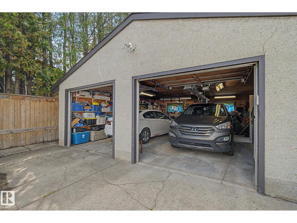
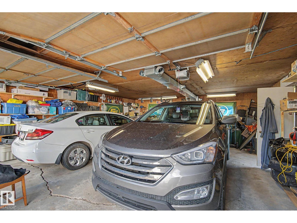
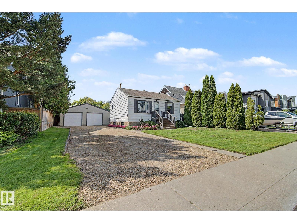
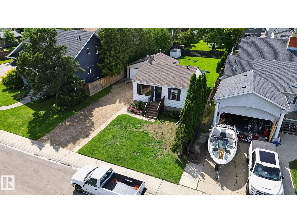
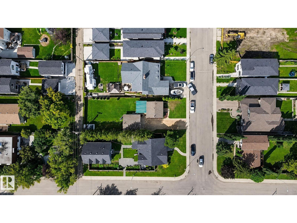
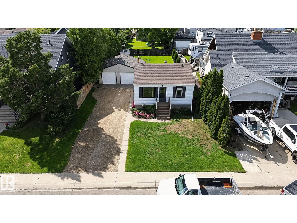
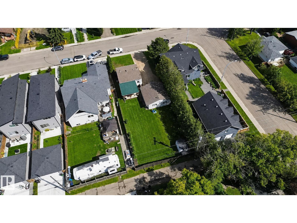
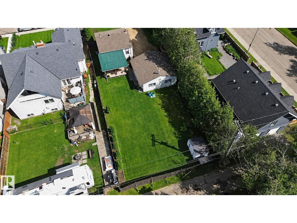
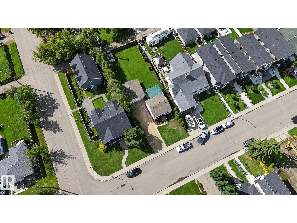
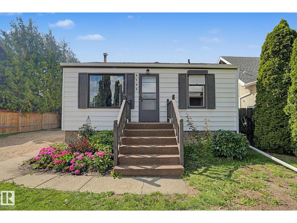
Welcome to this quaint & lovingly cared-for family home offering the unique appeal of generational ownership & situated on an impressive 55.19' x 147.95' lot w/ tremendous potential for first-time buyers, investors, gardeners, hobbyists, or anyone looking for an abundance of outdoor space.Inside the home features laminate & tile flooring, a bright front living room w/ a large east-facing window, 2 bedrooms, a 4-pc bth & a practical kitchen with plenty of cabinetry & counter space. A/C provides added comfort. A covered deck off the back offers a great outdoor space for relaxing or entertaining.An unfinished basement provides excellent storage, a utility room, and laundry area.The massive backyard offers endless possibilities for gardening, gatherings, outdoor activities, and future potential. Shed to be included.23'9X25'10 oversize insulated garage features plywood-walls, providing versatile space for parking, storage, hobbies, or a workshop. A wonderful opportunity to make this well-loved home your own! (id:58723)
Property Details
| MLS® Number | E4504132 |
| Property Type | Single Family |
| Neigbourhood | Glenwood (Edmonton) |
| AmenitiesNearBy | Playground, Public Transit, Schools, Shopping |
| Features | Subdividable Lot |
Building
| BathroomTotal | 1 |
| BedroomsTotal | 2 |
| Appliances | Dishwasher, Dryer, Garage Door Opener Remote(s), Garage Door Opener, Refrigerator, Stove, Washer |
| ArchitecturalStyle | Raised Bungalow |
| BasementDevelopment | Unfinished |
| BasementType | Full (unfinished) |
| ConstructedDate | 1951 |
| ConstructionStyleAttachment | Detached |
| CoolingType | Central Air Conditioning |
| HeatingType | Forced Air |
| StoriesTotal | 1 |
| SizeInterior | 592 Sqft |
| Type | House |
Parking
| Detached Garage | |
| Oversize |
Land
| Acreage | No |
| LandAmenities | Playground, Public Transit, Schools, Shopping |
| SizeIrregular | 756.7 |
| SizeTotal | 756.7 M2 |
| SizeTotalText | 756.7 M2 |
Rooms
| Level | Type | Length | Width | Dimensions |
|---|---|---|---|---|
| Main Level | Living Room | 3.94 m | 3.54 m | 3.94 m x 3.54 m |
| Main Level | Kitchen | 3.08 m | 3.44 m | 3.08 m x 3.44 m |
| Main Level | Primary Bedroom | 3.09 m | 2.96 m | 3.09 m x 2.96 m |
| Main Level | Bedroom 2 | 3.07 m | 2.38 m | 3.07 m x 2.38 m |
https://www.realtor.ca/real-estate/30161917/9706-159-st-nw-edmonton-glenwood-edmonton

The trademarks REALTOR®, REALTORS®, and the REALTOR® logo are controlled by The Canadian Real Estate Association (CREA) and identify real estate professionals who are members of CREA. The trademarks MLS®, Multiple Listing Service® and the associated logos are owned by The Canadian Real Estate Association (CREA) and identify the quality of services provided by real estate professionals who are members of CREA. The trademark DDF® is owned by The Canadian Real Estate Association (CREA) and identifies CREA's Data Distribution Facility (DDF®)
August 16 2026 08:31:30
REALTORS® Association of Edmonton
More Real Estate