Hurry Home

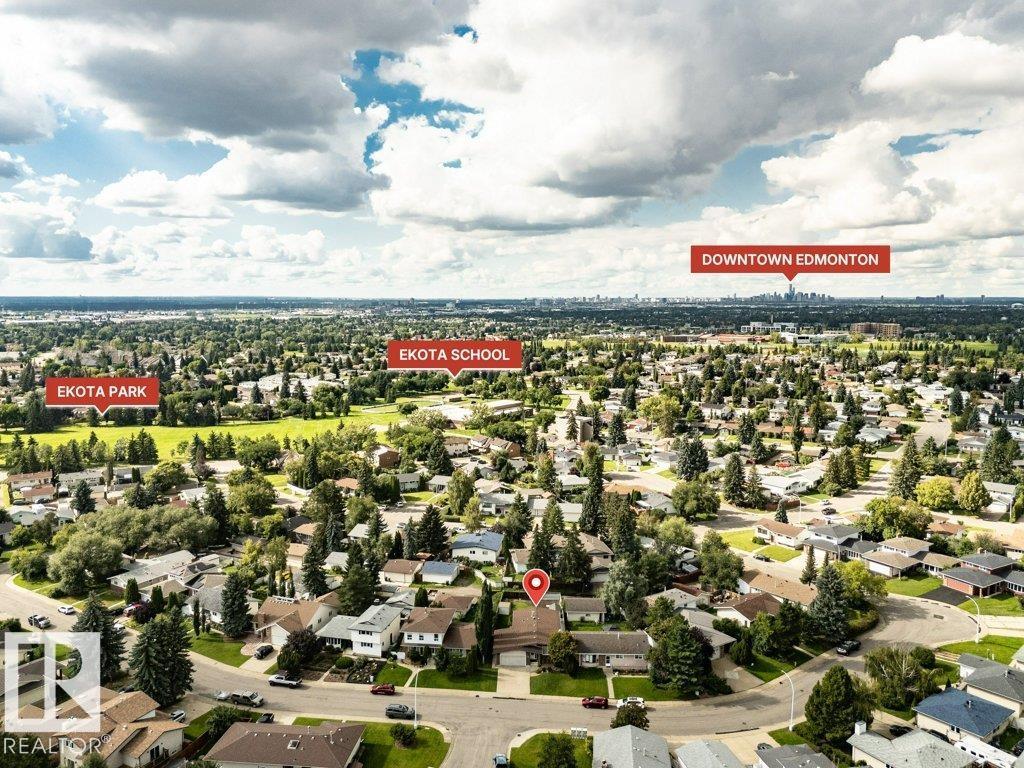
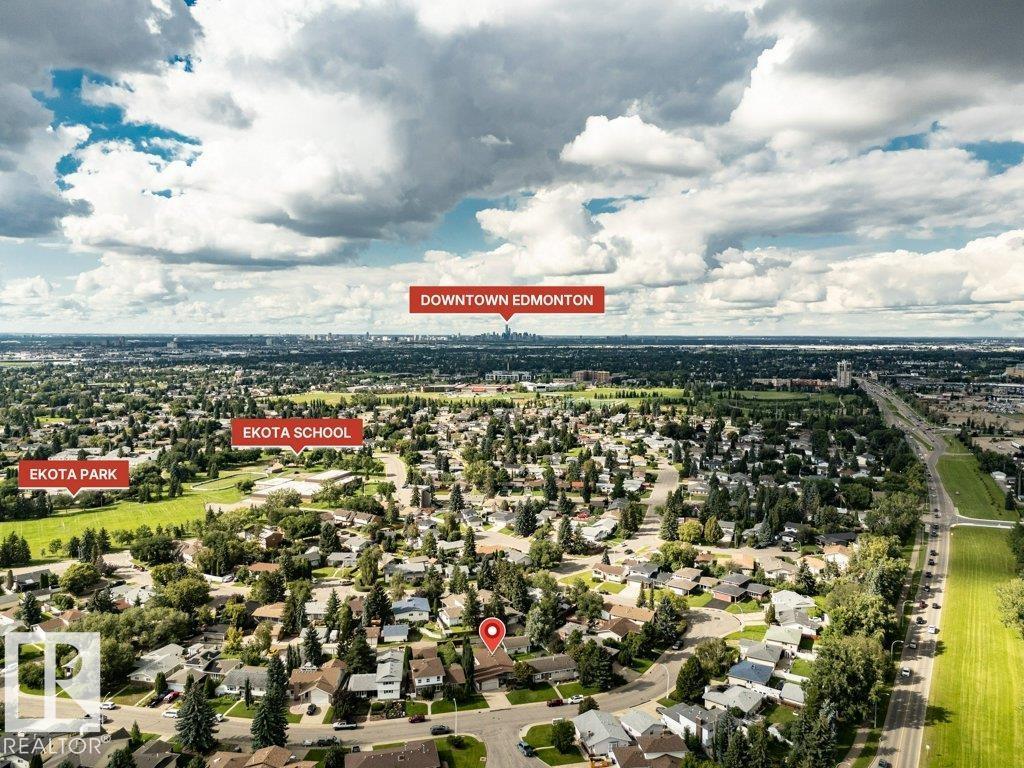
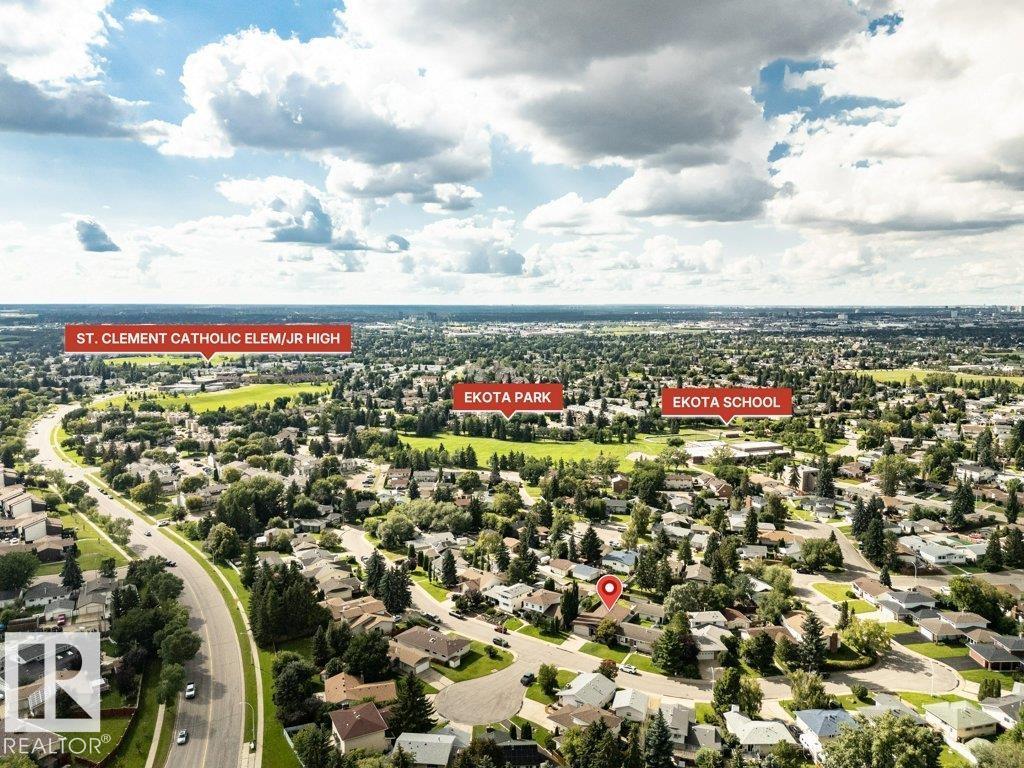
72 Ekota Cr Nw Nw Edmonton, Alberta T6K 2J7

Interested?
Please contact us for more information about this property.
$475,000
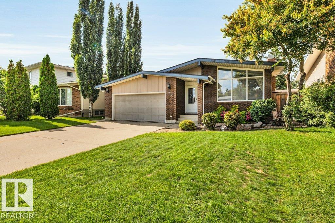
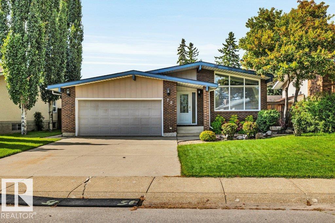
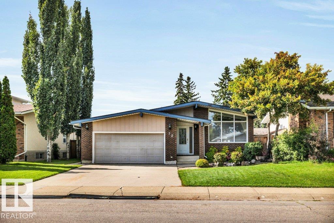
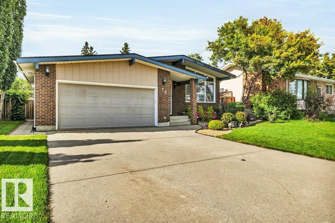
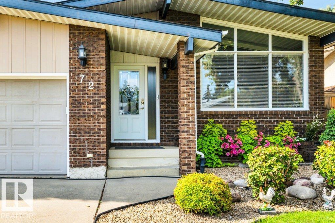
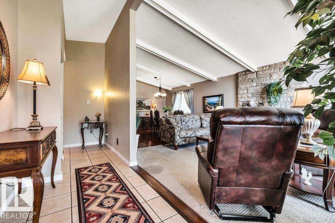
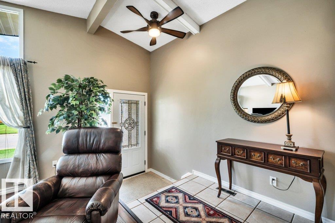
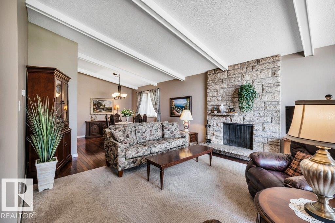
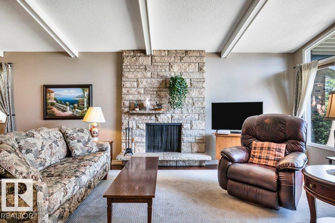
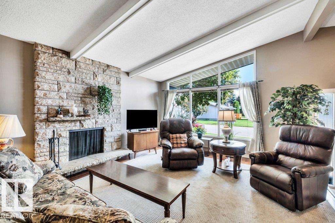
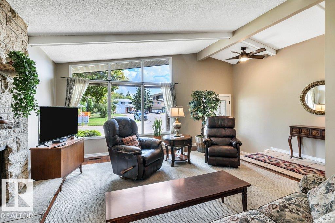
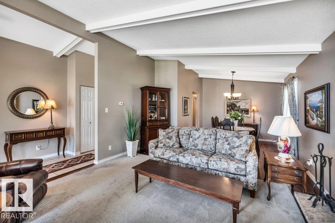
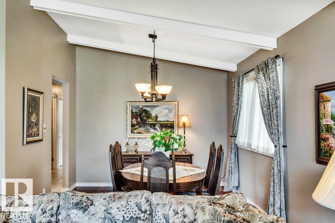
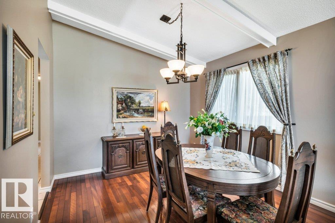
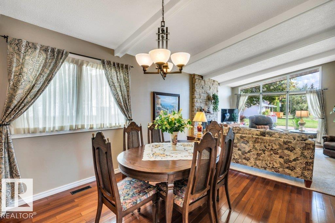
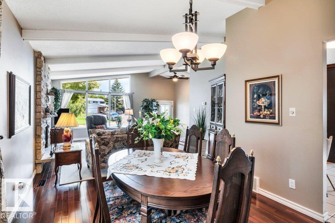
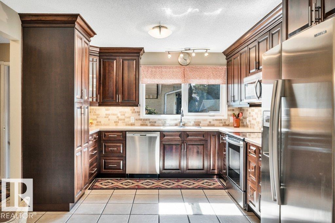
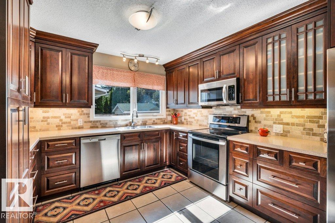
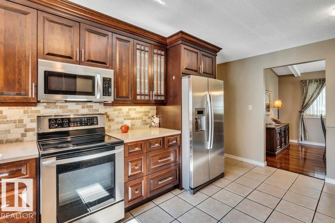
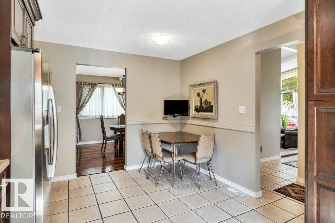
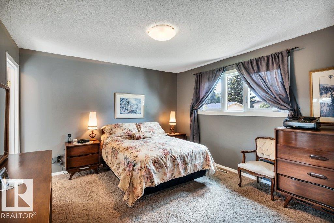
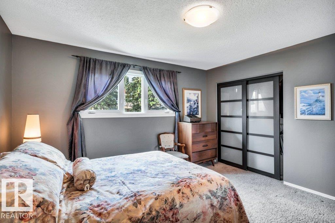
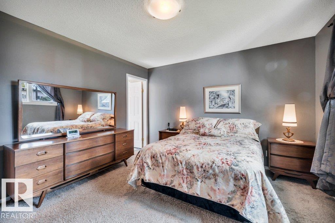
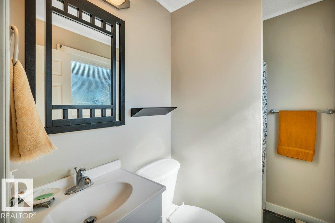
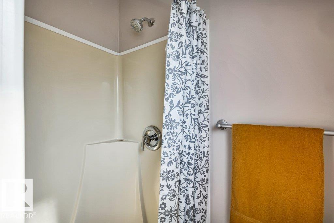
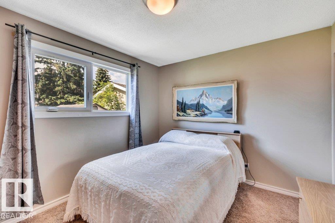
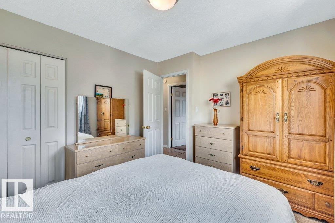
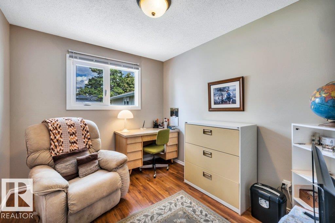
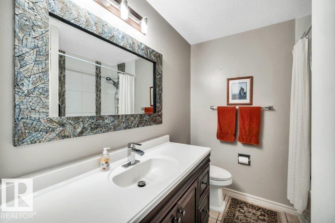
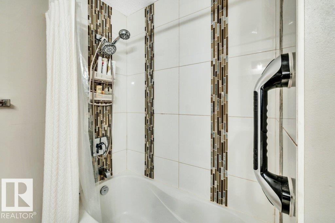
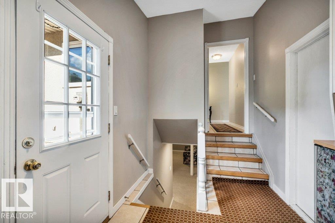
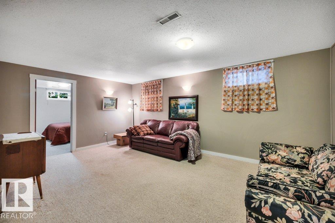
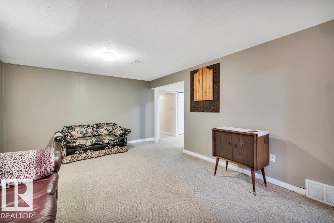
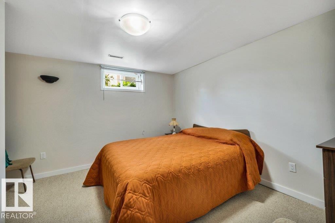
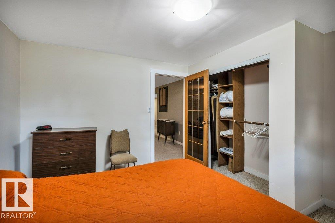
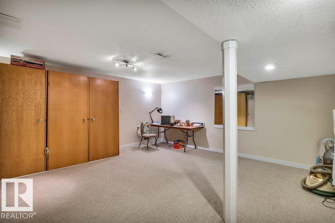
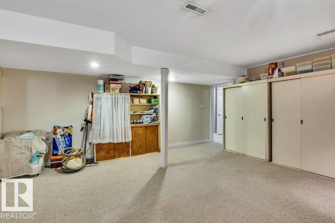
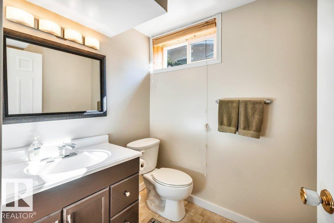
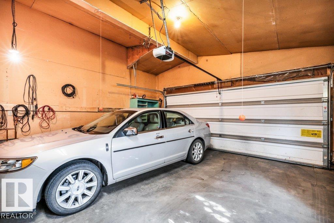
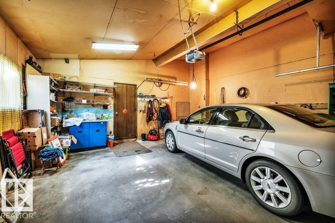
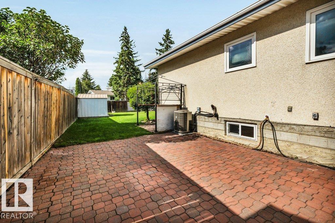
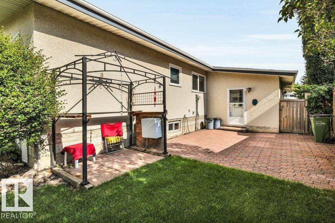
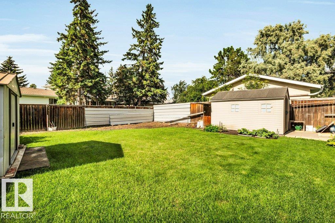
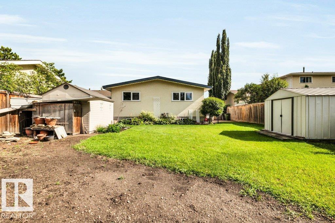
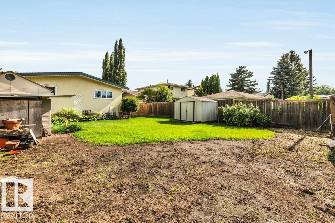
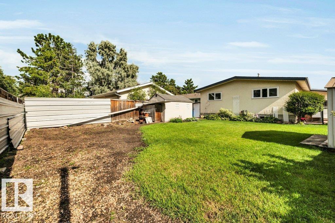
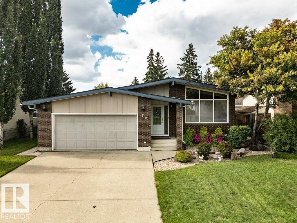
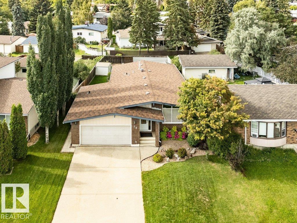
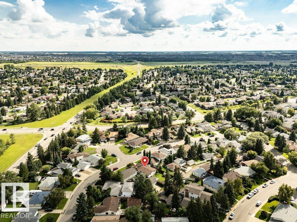
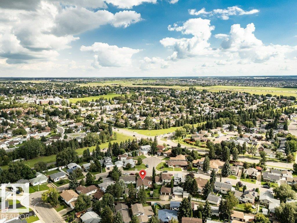
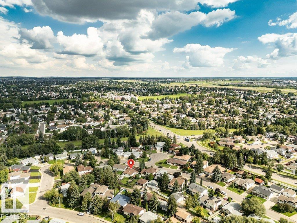
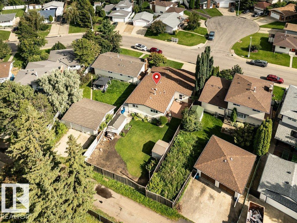
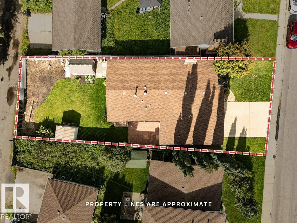
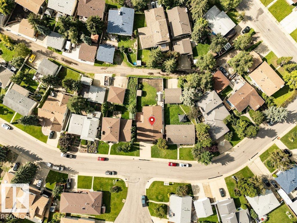
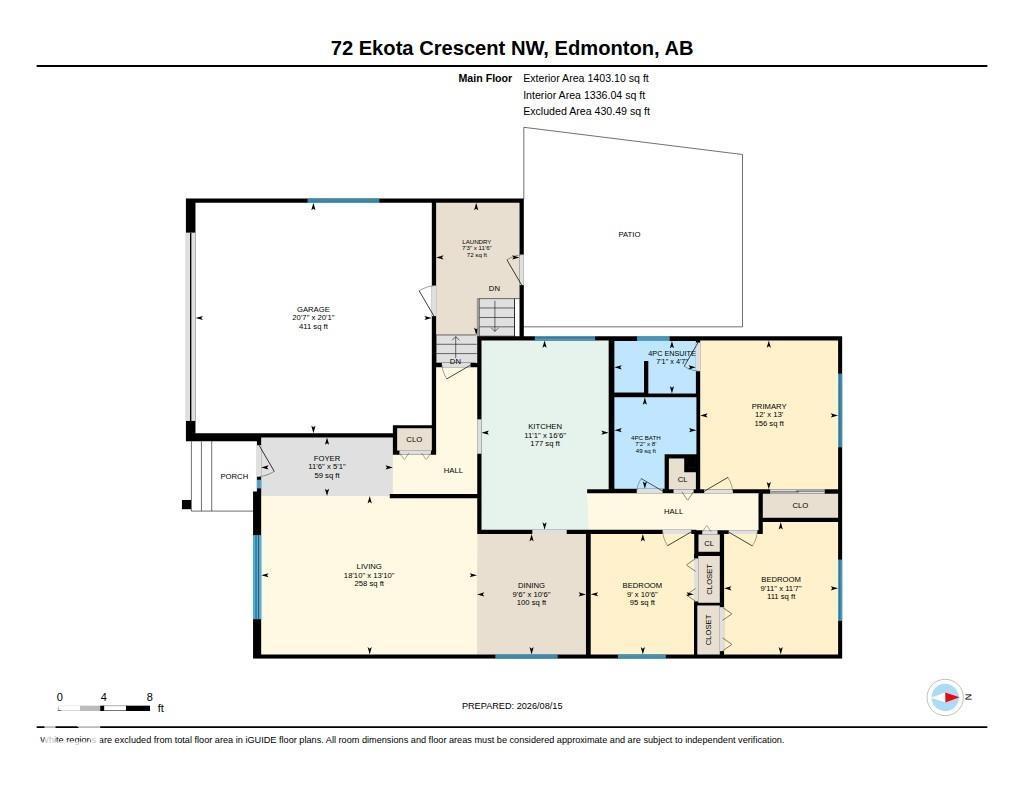
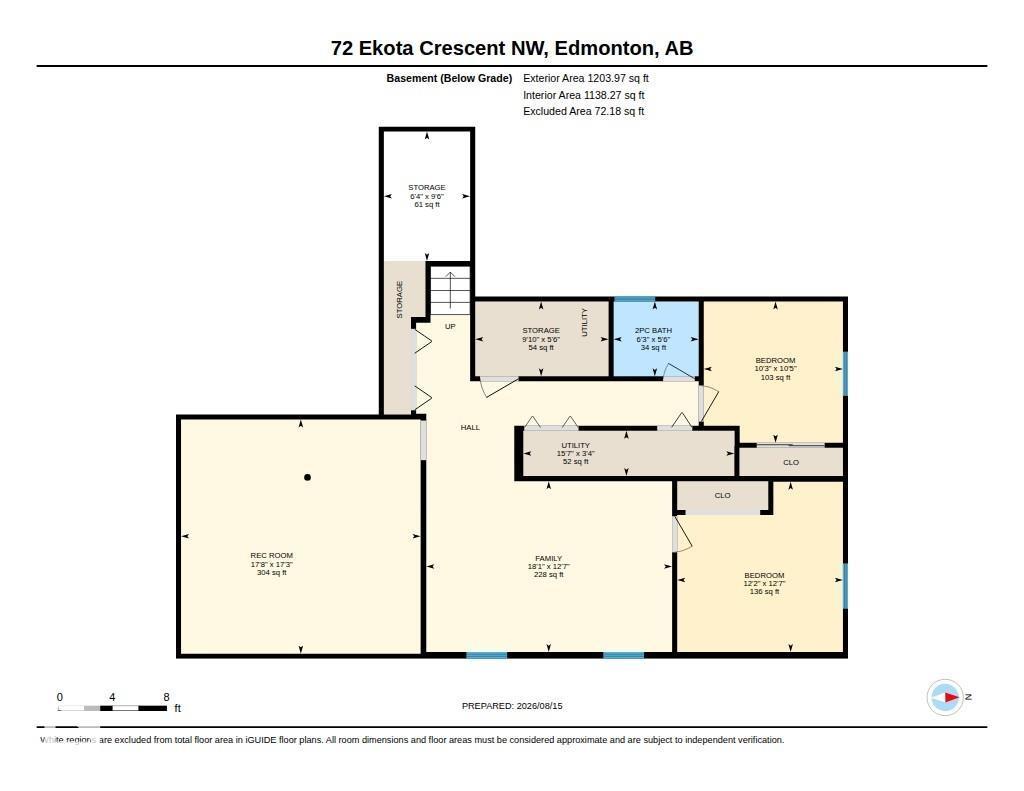
Beautifully updated & well-cared for 1,403 sq. ft. bungalow offering style, space and move-in-ready appeal. Note central air, triple-pane Low-E windows & more, breathing new life into this home. Vaulted ceilings create an impressive sense of space in the living & dining rooms; a stone-faced fireplace adds warmth and character, entertain w/ ease around a large table. The beautifully remodeled kitchen accommodates either a chef or family meal-making - under-cabinet lighting is an extra perk. Find a primary bedroom w/ 3-pce ensuite for extra comfort as well as two more bedrooms and an updated main bath. The fully finished basement provides room for family activities, entertaining and relaxation. Outside, enjoy a large stone patio, big yard, back alley access w/ the possibility RV parking or building a detached garage, while the insulated 22' x 22' double attached garage adds convenience. Welcome to Ekota, near to all amenities & settle into your beautifully updated home ready for you to move in and enjoy! (id:58723)
Property Details
| MLS® Number | E4504117 |
| Property Type | Single Family |
| Neigbourhood | Ekota |
| AmenitiesNearBy | Airport, Golf Course, Schools, Shopping |
| Features | No Animal Home, No Smoking Home |
| ParkingSpaceTotal | 5 |
| Structure | Patio(s) |
Building
| BathroomTotal | 3 |
| BedroomsTotal | 5 |
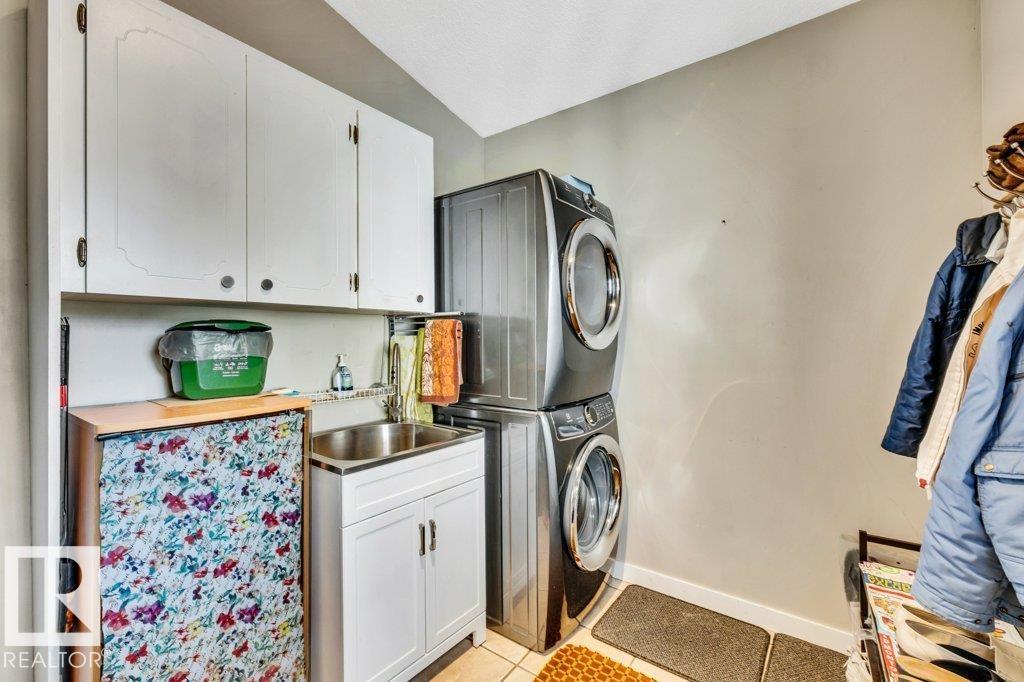
| Appliances | Dishwasher, Dryer, Freezer, Microwave Range Hood Combo, Refrigerator, Storage Shed, Stove, Washer, Window Coverings, See Remarks |
| ArchitecturalStyle | Bungalow |
| BasementDevelopment | Finished |
| BasementType | Full (finished) |
| ConstructedDate | 1975 |
| ConstructionStyleAttachment | Detached |
| CoolingType | Central Air Conditioning |
| FireplaceFuel | Wood |
| FireplacePresent | Yes |
| FireplaceType | Unknown |
| HalfBathTotal | 1 |
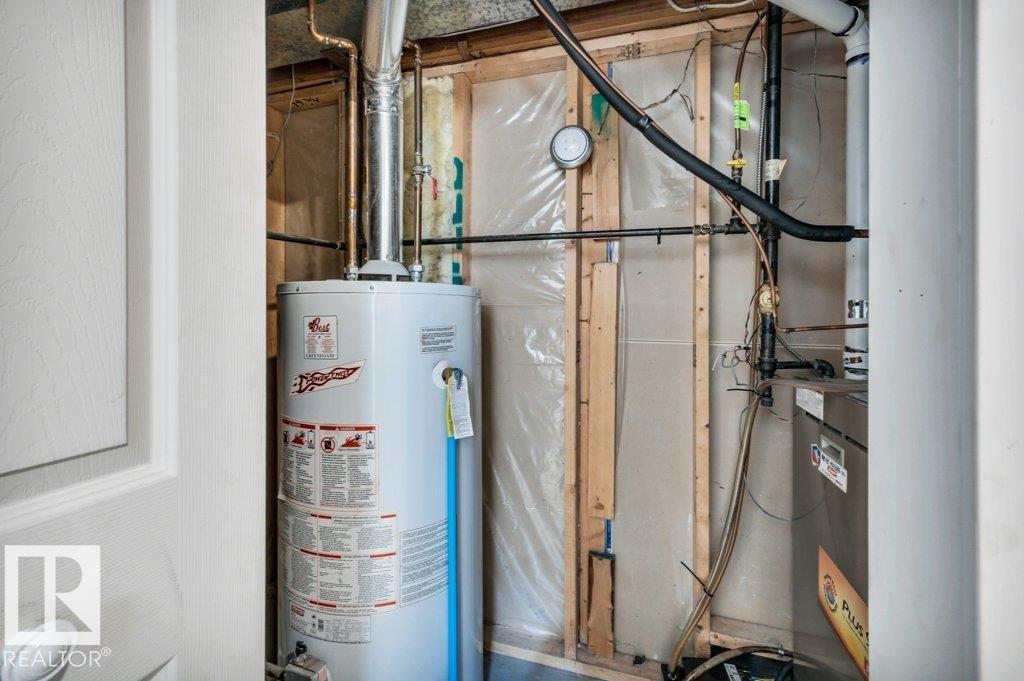
| HeatingType | Forced Air |
| StoriesTotal | 1 |
| SizeInterior | 1403 Sqft |
| Type | House |
Parking
| Attached Garage |
Land
| Acreage | No |
| FenceType | Fence |
| LandAmenities | Airport, Golf Course, Schools, Shopping |
| SizeIrregular | 610.03 |
| SizeTotal | 610.03 M2 |
| SizeTotalText | 610.03 M2 |
Rooms
| Level | Type | Length | Width | Dimensions |
|---|---|---|---|---|
| Lower Level | Family Room | 5.52 m | 3.84 m | 5.52 m x 3.84 m |
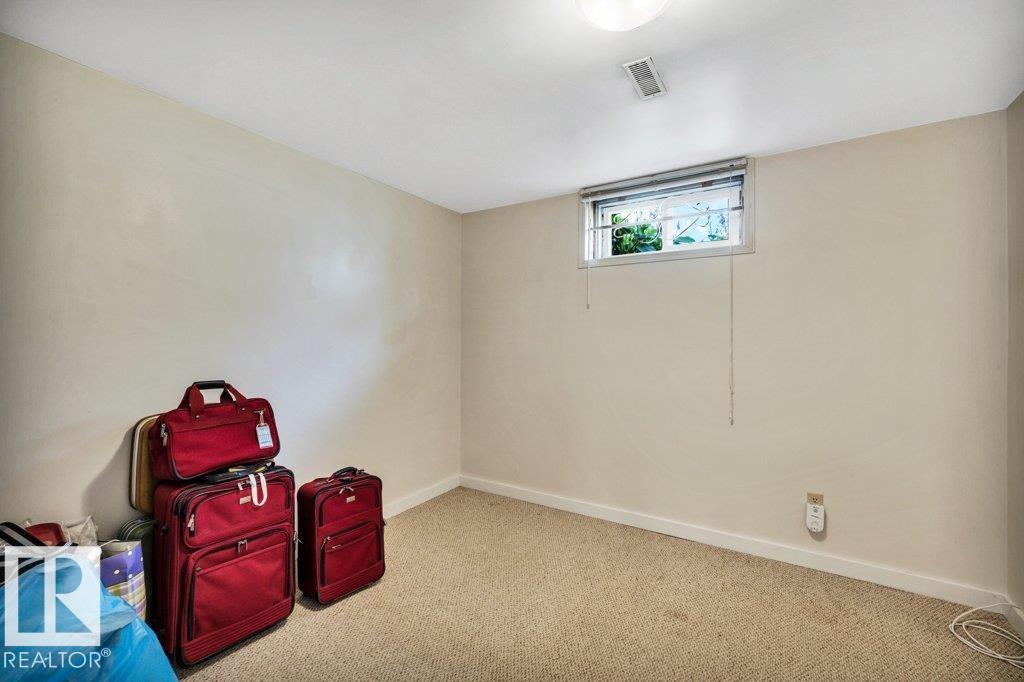
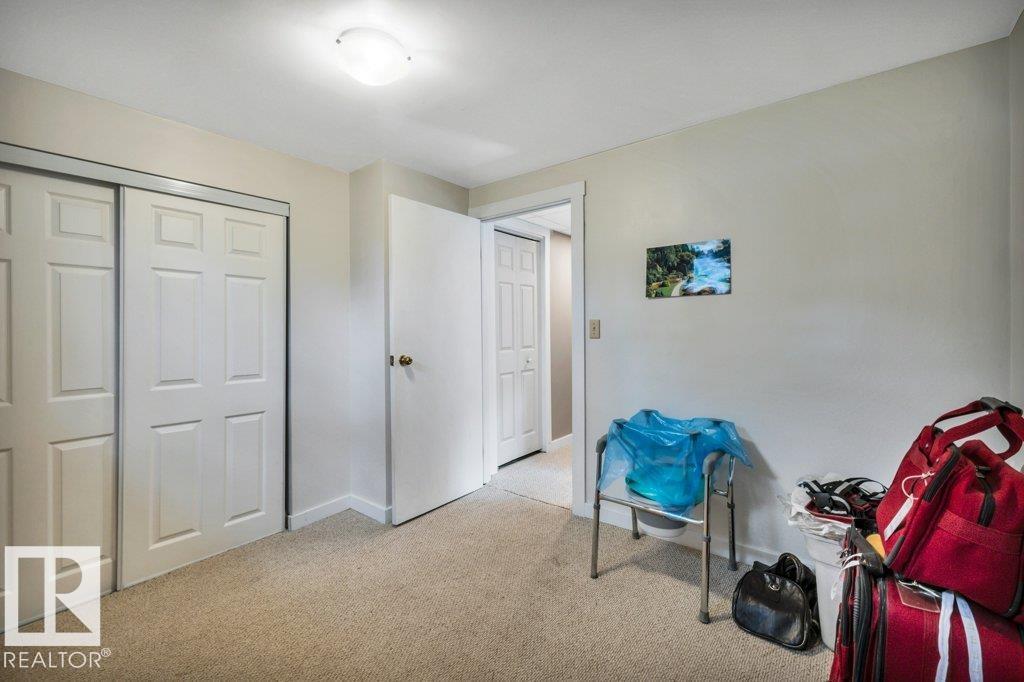
| Lower Level | Bedroom 4 | 3.72 m | 3.82 m | 3.72 m x 3.82 m |
| Lower Level | Bedroom 5 | 3.12 m | 3.17 m | 3.12 m x 3.17 m |
| Lower Level | Recreation Room | 5.38 m | 5.26 m | 5.38 m x 5.26 m |
| Lower Level | Storage | 2.99 m | 1.68 m | 2.99 m x 1.68 m |
| Main Level | Living Room | 5.74 m | 4.21 m | 5.74 m x 4.21 m |
| Main Level | Dining Room | 2.9 m | 3.2 m | 2.9 m x 3.2 m |
| Main Level | Kitchen | 3.38 m | 5.03 m | 3.38 m x 5.03 m |
| Main Level | Primary Bedroom | 3.66 m | 3.96 m | 3.66 m x 3.96 m |
| Main Level | Bedroom 2 | 3.03 m | 3.52 m | 3.03 m x 3.52 m |
| Main Level | Bedroom 3 | 2.74 m | 3.2 m | 2.74 m x 3.2 m |
| Main Level | Laundry Room | 2.22 m | 3.51 m | 2.22 m x 3.51 m |
https://www.realtor.ca/real-estate/30161746/72-ekota-cr-nw-nw-edmonton-ekota

The trademarks REALTOR®, REALTORS®, and the REALTOR® logo are controlled by The Canadian Real Estate Association (CREA) and identify real estate professionals who are members of CREA. The trademarks MLS®, Multiple Listing Service® and the associated logos are owned by The Canadian Real Estate Association (CREA) and identify the quality of services provided by real estate professionals who are members of CREA. The trademark DDF® is owned by The Canadian Real Estate Association (CREA) and identifies CREA's Data Distribution Facility (DDF®)
September 01 2026 01:40:56
REALTORS® Association of Edmonton
RE/MAX Excellence