Hurry Home

20936 16 Av Nw Edmonton, Alberta T6M 3J4

Interested?
Please contact us for more information about this property.
$514,999
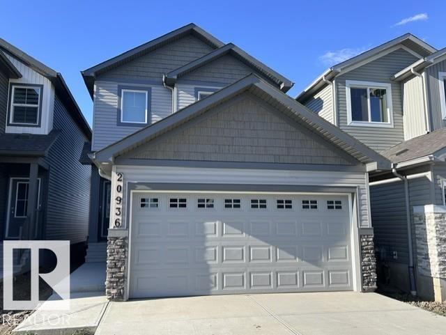
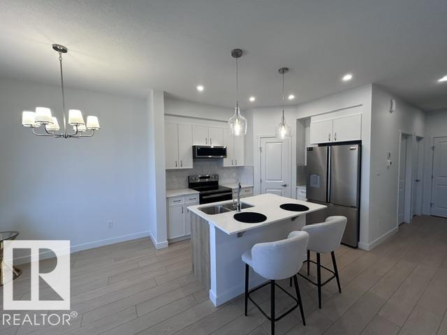
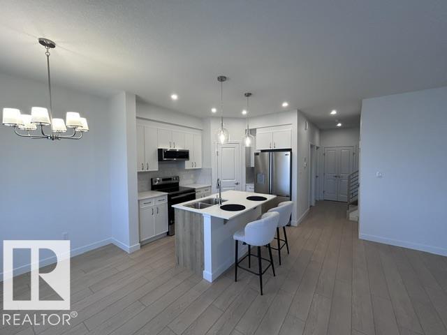
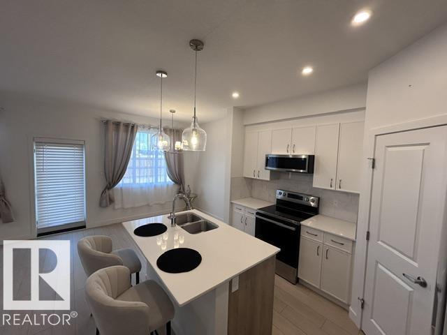
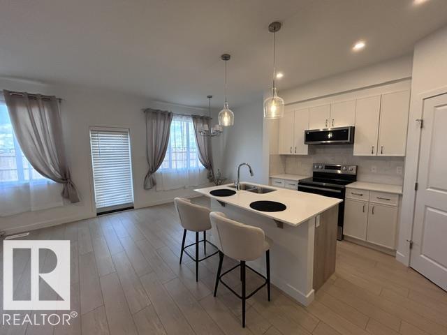
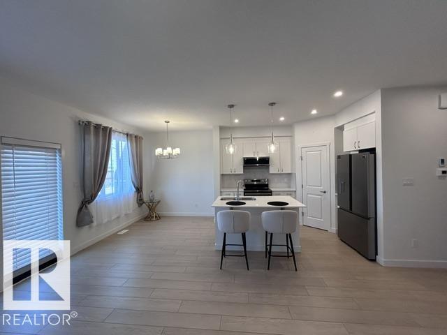
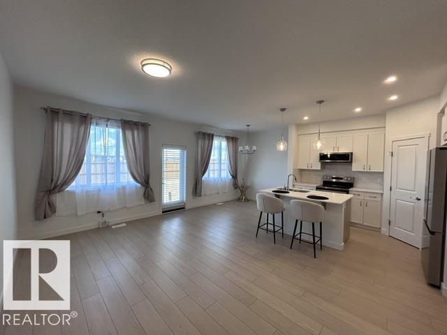
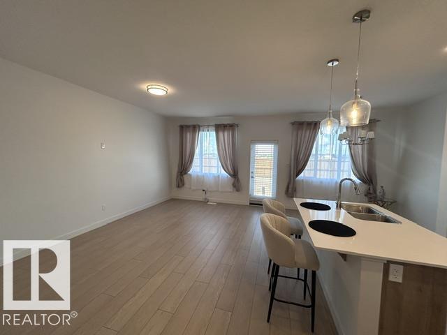
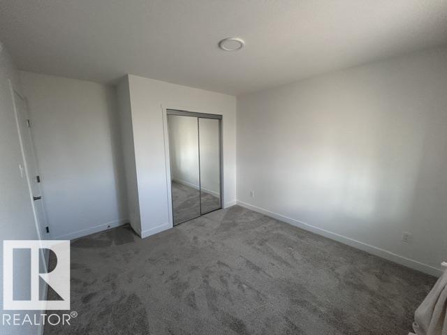
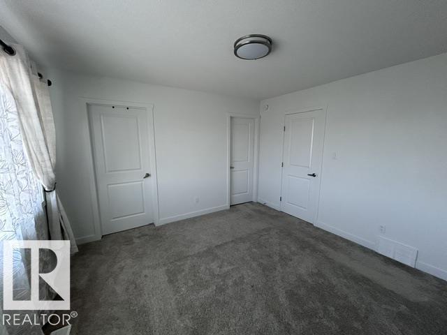
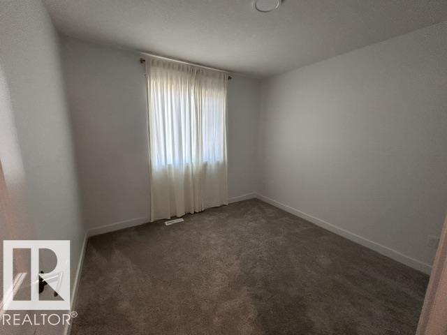
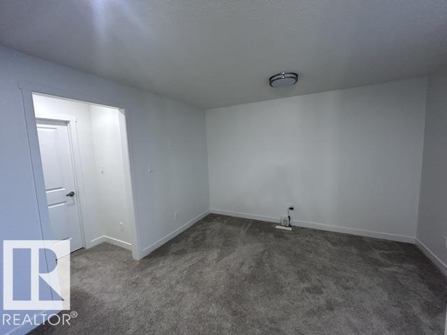
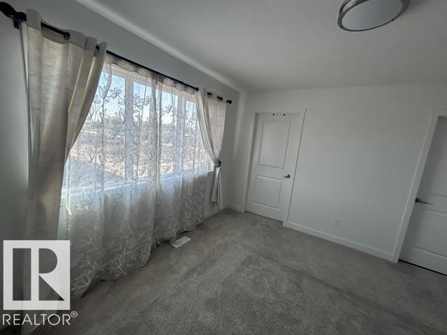
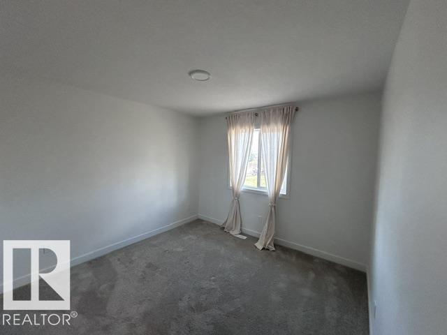
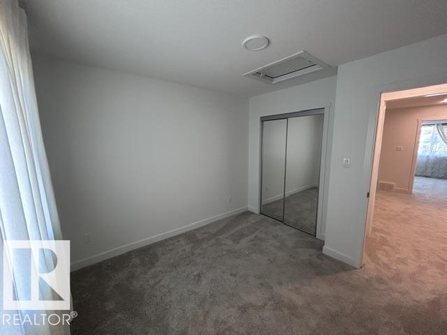
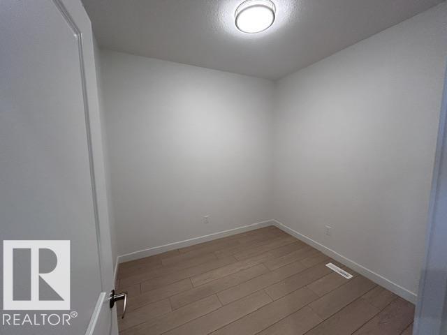
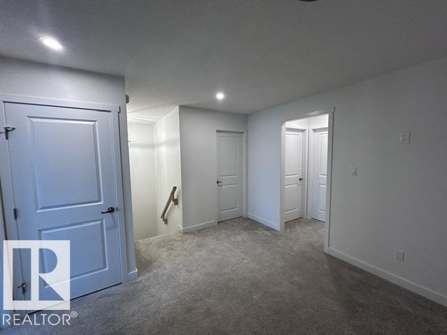
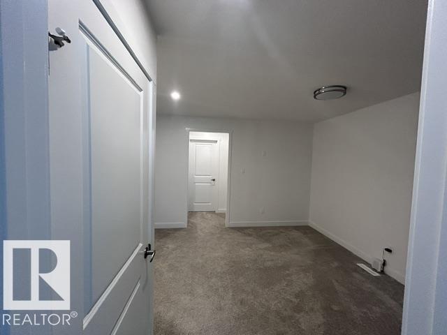
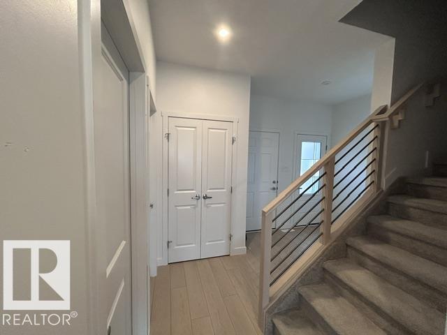
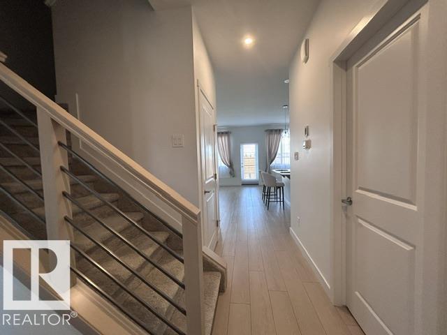
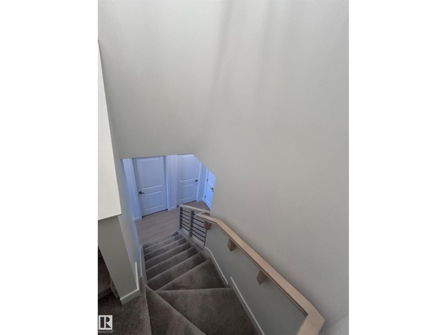
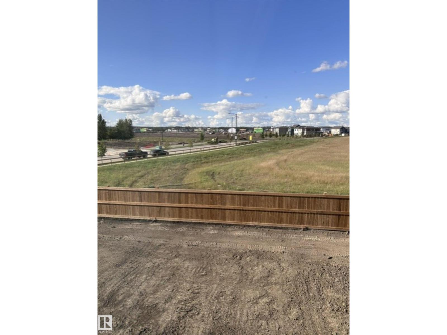
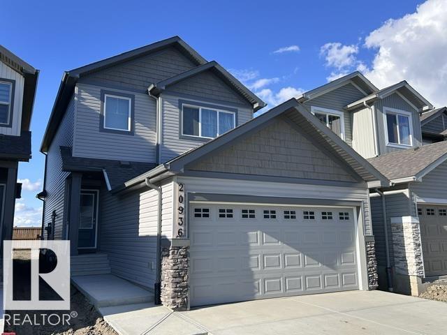
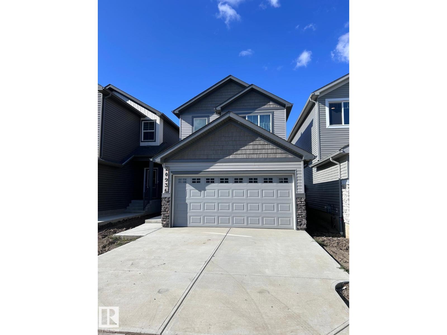
BACKING THE GREENSPACE! Welcome to the Sampson built by the award-winning builder Pacesetter homes which is located in the heart of Stillwater and just steps to the neighborhood park and future schools. As you enter the home you are greeted by luxury vinyl plank flooring throughout the great room, kitchen, and the breakfast nook. Your large kitchen features tile back splash, an island a eating bar, quartz counter tops and an undermount sink. Just off of the kitchen and tucked away by the front entry is a 3 piece bathroom and den. Upstairs is the master's retreat with a large walk in closet and a 3-piece en-suite. The second level also include 2 additional bedrooms with a conveniently placed main 4-piece bathroom and a good sized bonus room. Close to all amenities and easy access to the Henday. This home also has a side separate entrance. (id:58723)
Property Details
| MLS® Number | E4504101 |
| Property Type | Single Family |
| Neigbourhood | Stillwater |
| AmenitiesNearBy | Park |
| Features | No Back Lane, Park/reserve |
| ParkingSpaceTotal | 4 |
Building
| BathroomTotal | 3 |
| BedroomsTotal | 3 |
| Amenities | Ceiling - 9ft |
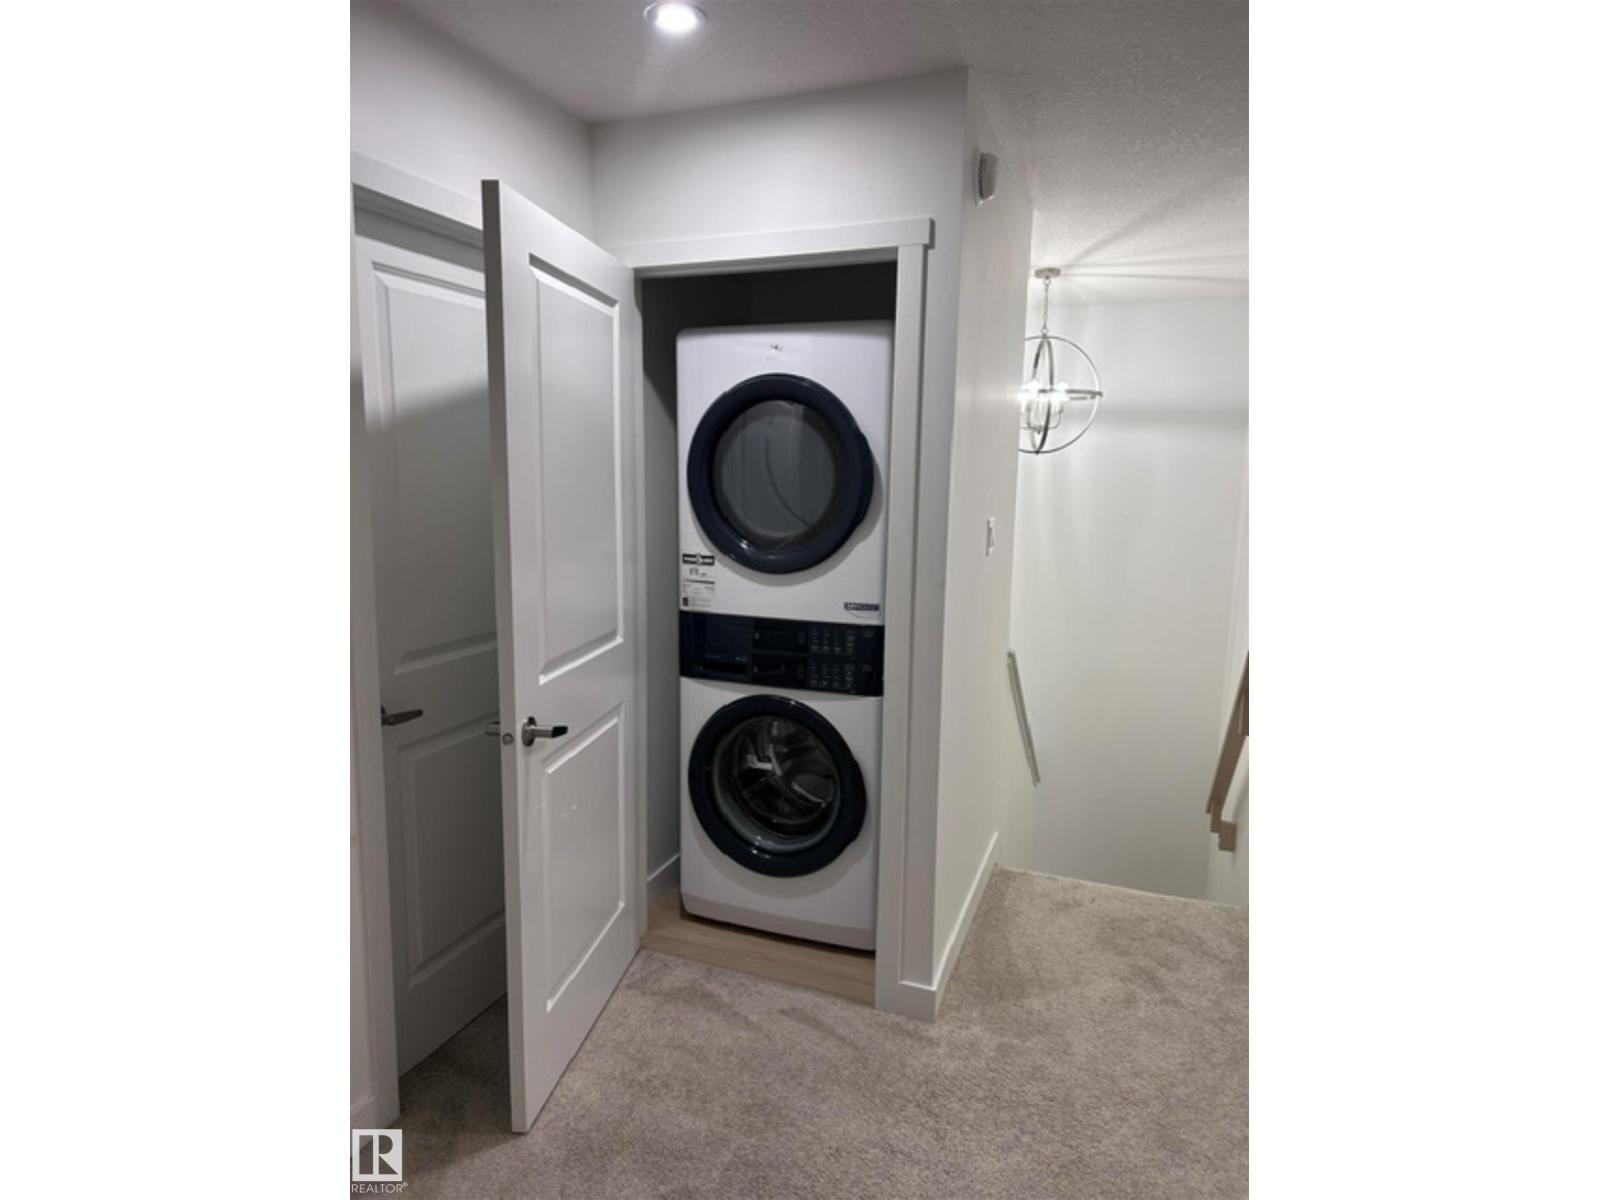
| Appliances | Dishwasher, Dryer, Garage Door Opener Remote(s), Garage Door Opener, Microwave Range Hood Combo, Refrigerator, Stove, Washer, Window Coverings |
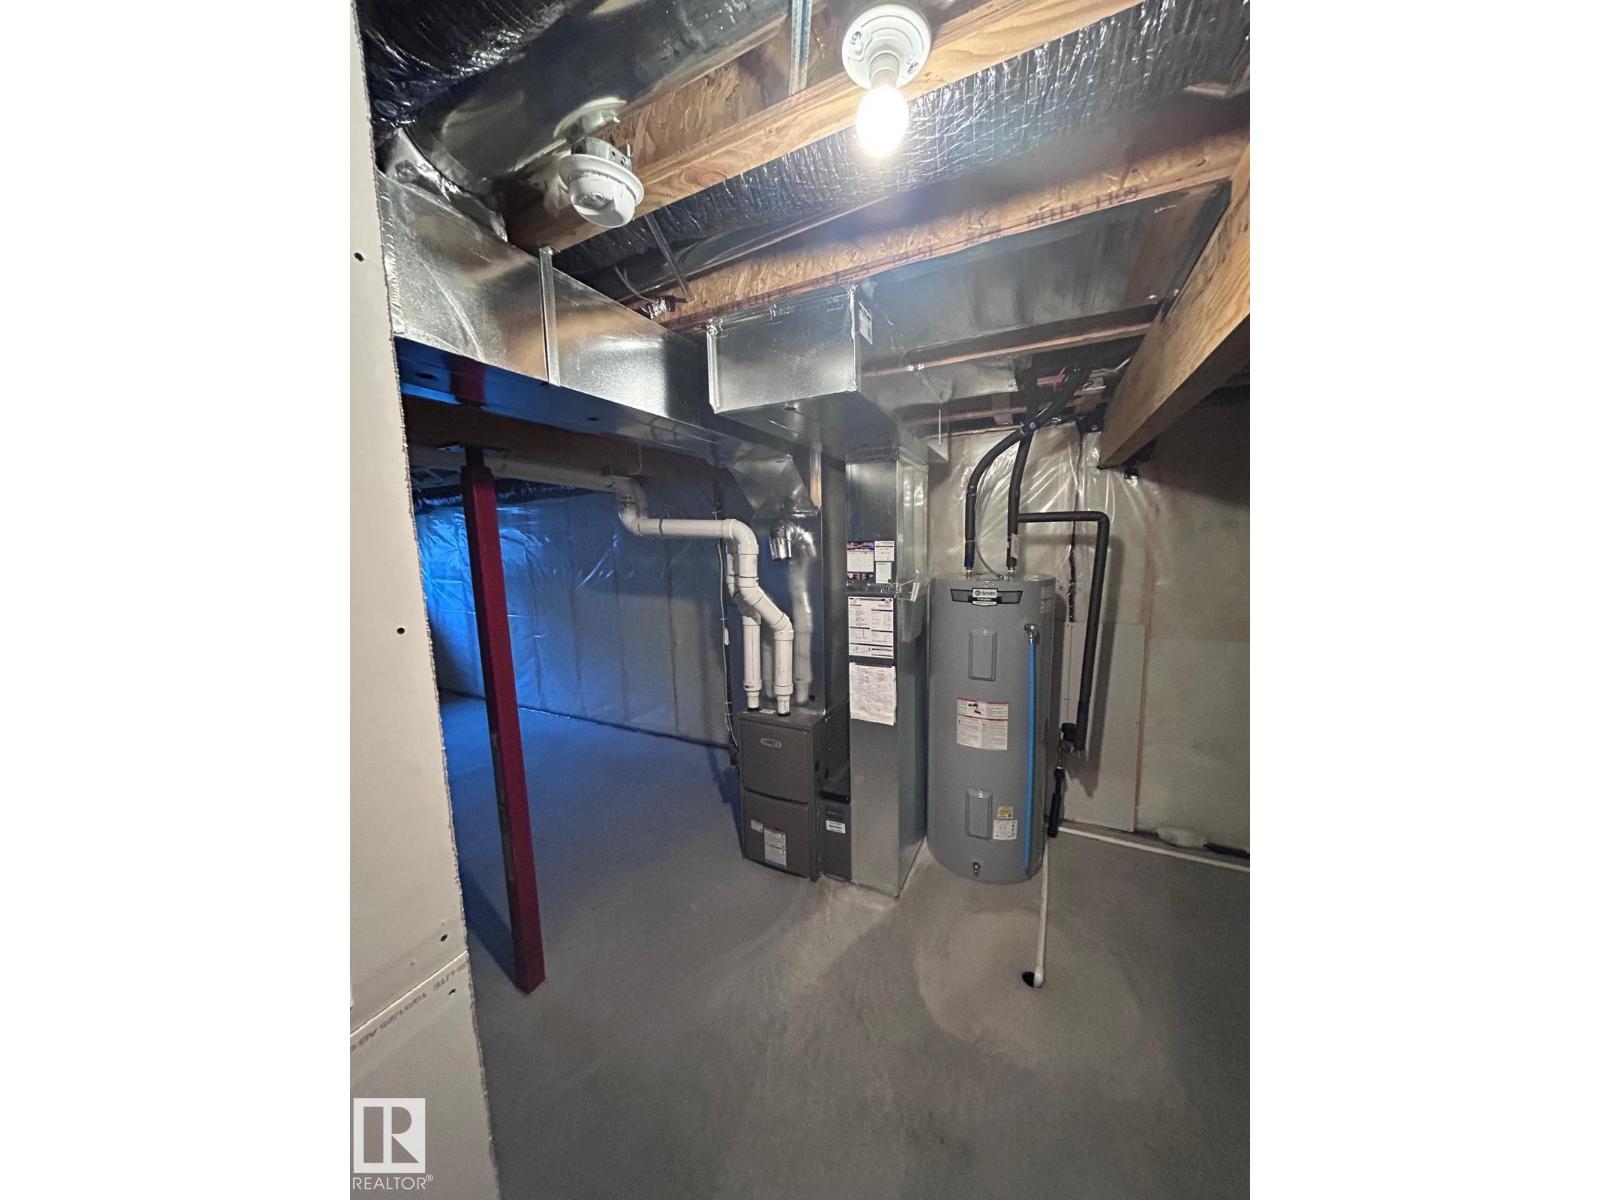
| BasementDevelopment | Unfinished |
| BasementType | Full (unfinished) |
| ConstructedDate | 2025 |
| ConstructionStyleAttachment | Detached |
| FireProtection | Smoke Detectors |
| HeatingType | Forced Air |
| StoriesTotal | 2 |
| SizeInterior | 1585 Sqft |
| Type | House |
Parking
| Attached Garage |
Land
| Acreage | No |
| LandAmenities | Park |
| SizeIrregular | 289.37 |
| SizeTotal | 289.37 M2 |
| SizeTotalText | 289.37 M2 |
Rooms
| Level | Type | Length | Width | Dimensions |
|---|---|---|---|---|
| Main Level | Living Room | 5.38 m | 3.43 m | 5.38 m x 3.43 m |
| Main Level | Dining Room | 2.59 m | 3.38 m | 2.59 m x 3.38 m |
| Main Level | Kitchen | 3.66 m | 2.74 m | 3.66 m x 2.74 m |
| Main Level | Den | 2.72 m | 2.56 m | 2.72 m x 2.56 m |
| Upper Level | Primary Bedroom | 3.68 m | 3.65 m | 3.68 m x 3.65 m |
| Upper Level | Bedroom 2 | 3.17 m | 2.22 m | 3.17 m x 2.22 m |
| Upper Level | Bedroom 3 | 3.17 m | 3.05 m | 3.17 m x 3.05 m |
| Upper Level | Bonus Room | 3.6 m | 3 m | 3.6 m x 3 m |
https://www.realtor.ca/real-estate/30161408/20936-16-av-nw-edmonton-stillwater

The trademarks REALTOR®, REALTORS®, and the REALTOR® logo are controlled by The Canadian Real Estate Association (CREA) and identify real estate professionals who are members of CREA. The trademarks MLS®, Multiple Listing Service® and the associated logos are owned by The Canadian Real Estate Association (CREA) and identify the quality of services provided by real estate professionals who are members of CREA. The trademark DDF® is owned by The Canadian Real Estate Association (CREA) and identifies CREA's Data Distribution Facility (DDF®)
August 31 2026 01:11:05
REALTORS® Association of Edmonton
Homes & Gardens Real Estate Limited