Hurry Home

10626 125 St Nw Edmonton, Alberta T5N 1T6

Interested?
Please contact us for more information about this property.
$1,049,000
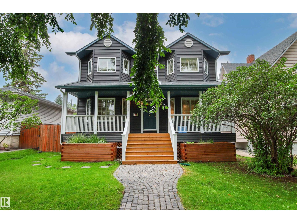
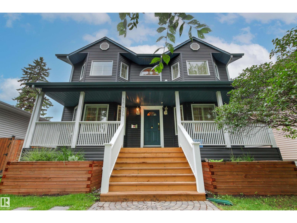
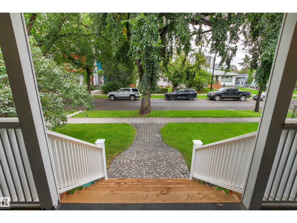
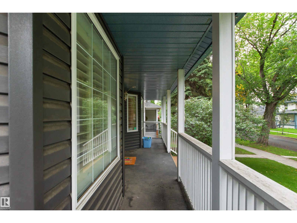
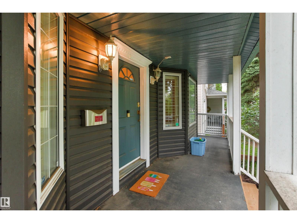
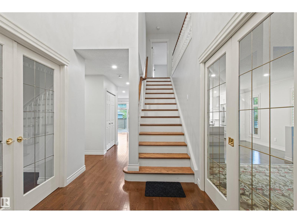
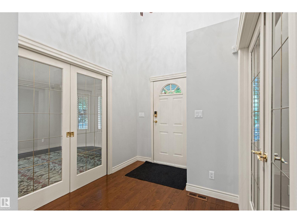
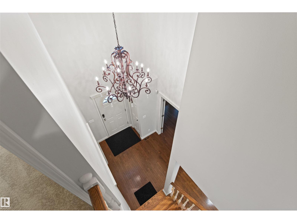
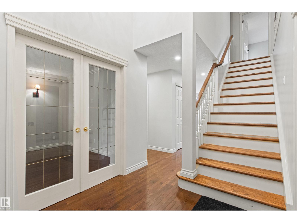

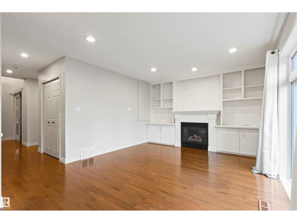
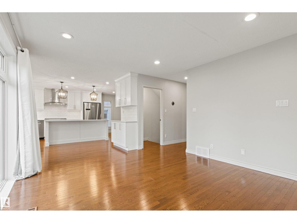
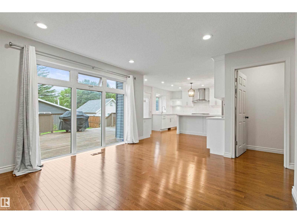
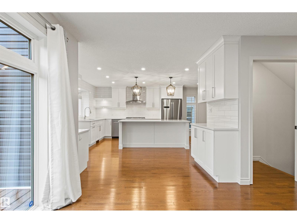
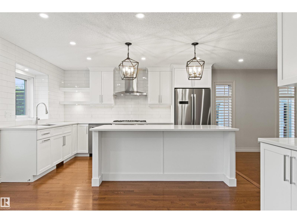
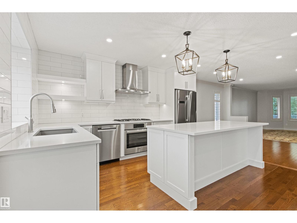
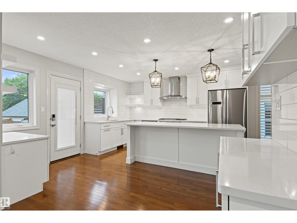
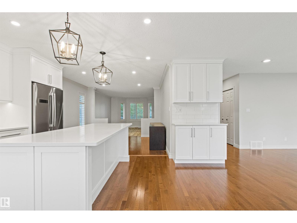
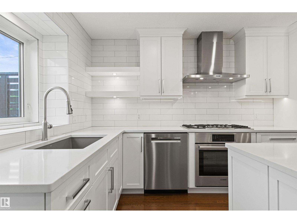
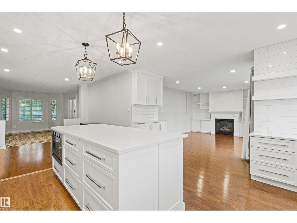
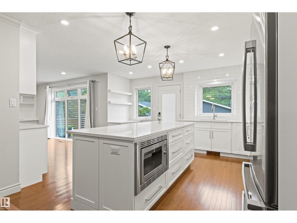
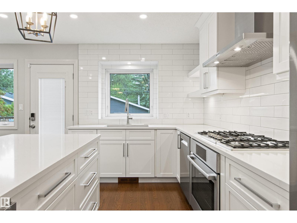
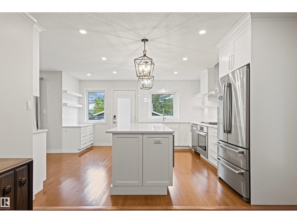
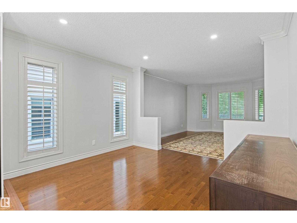
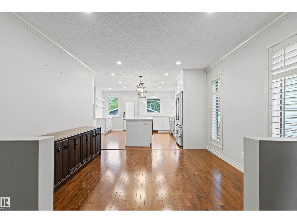
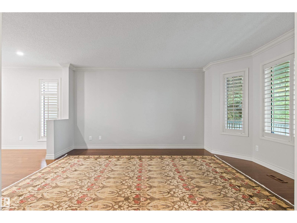
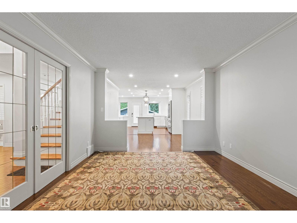
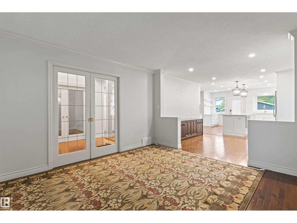
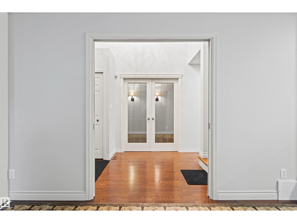
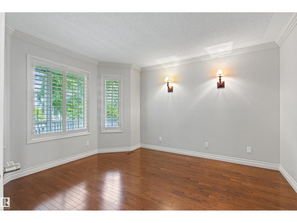
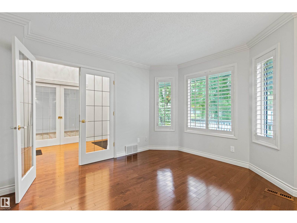
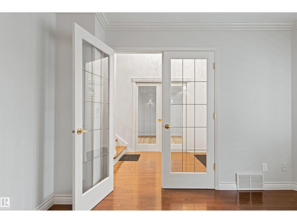
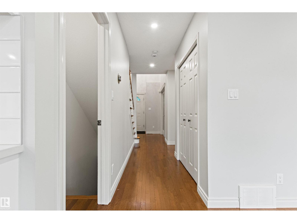
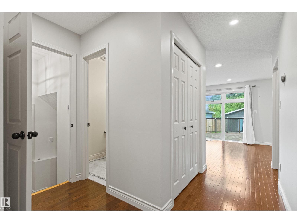
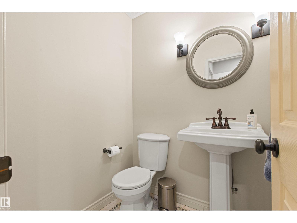
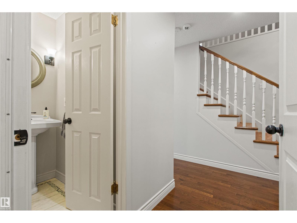
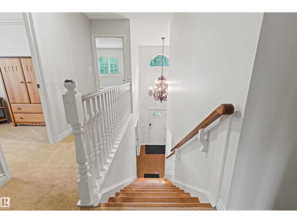
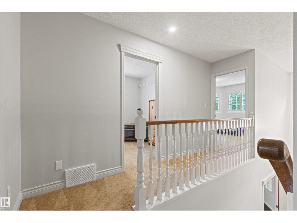
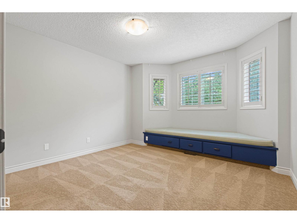
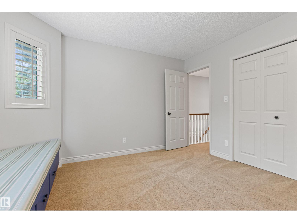
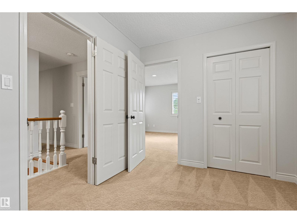
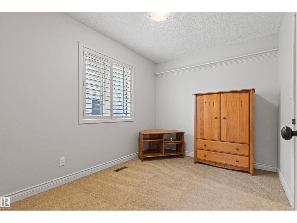
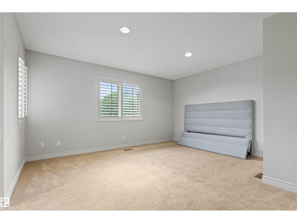
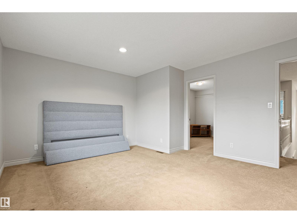
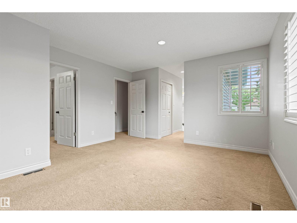
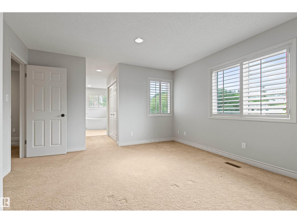
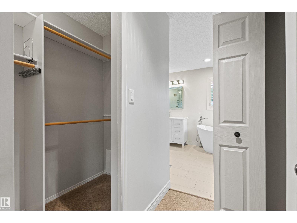
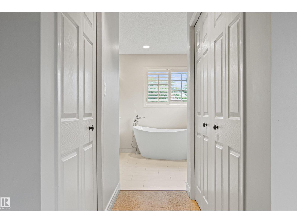
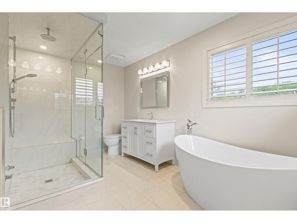
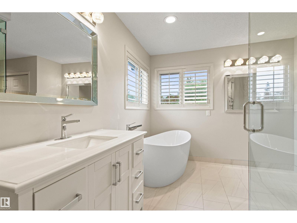
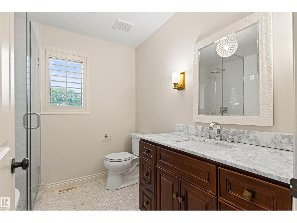
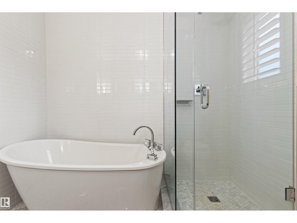
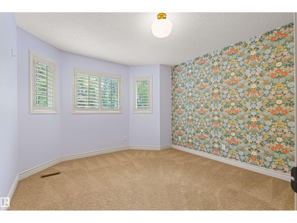
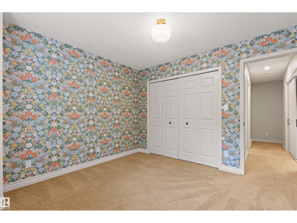
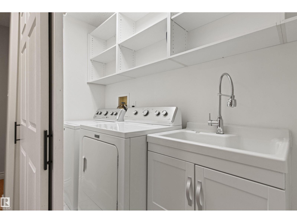
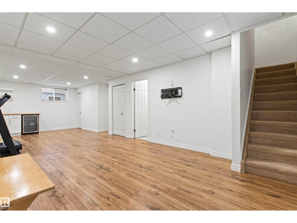
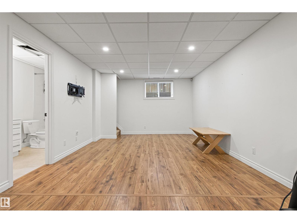
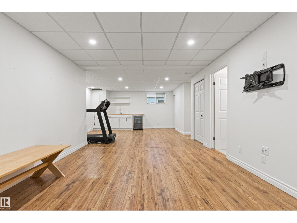
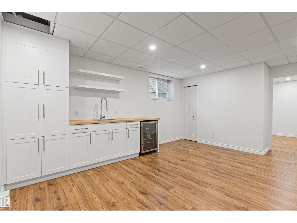
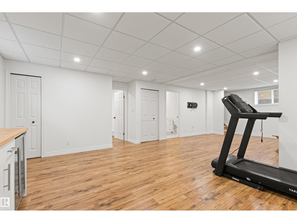
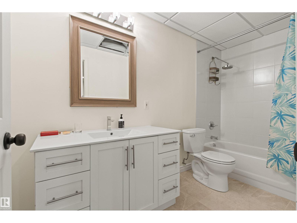
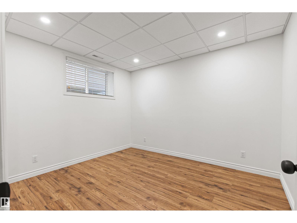
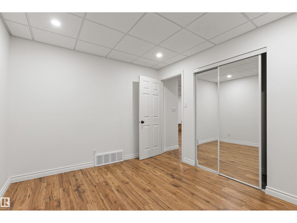
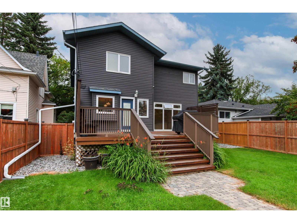
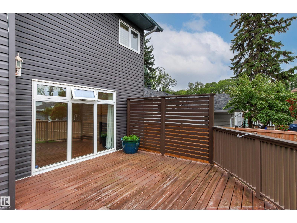
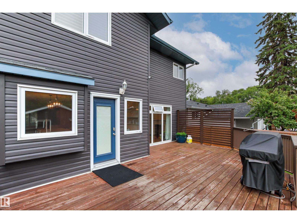
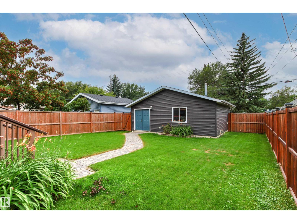
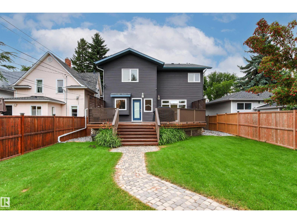
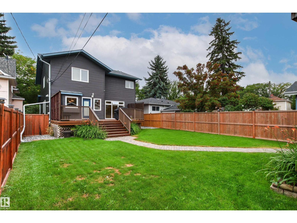
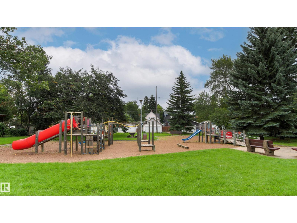
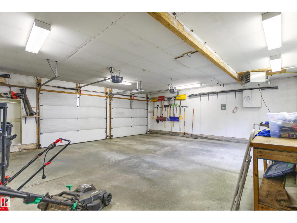
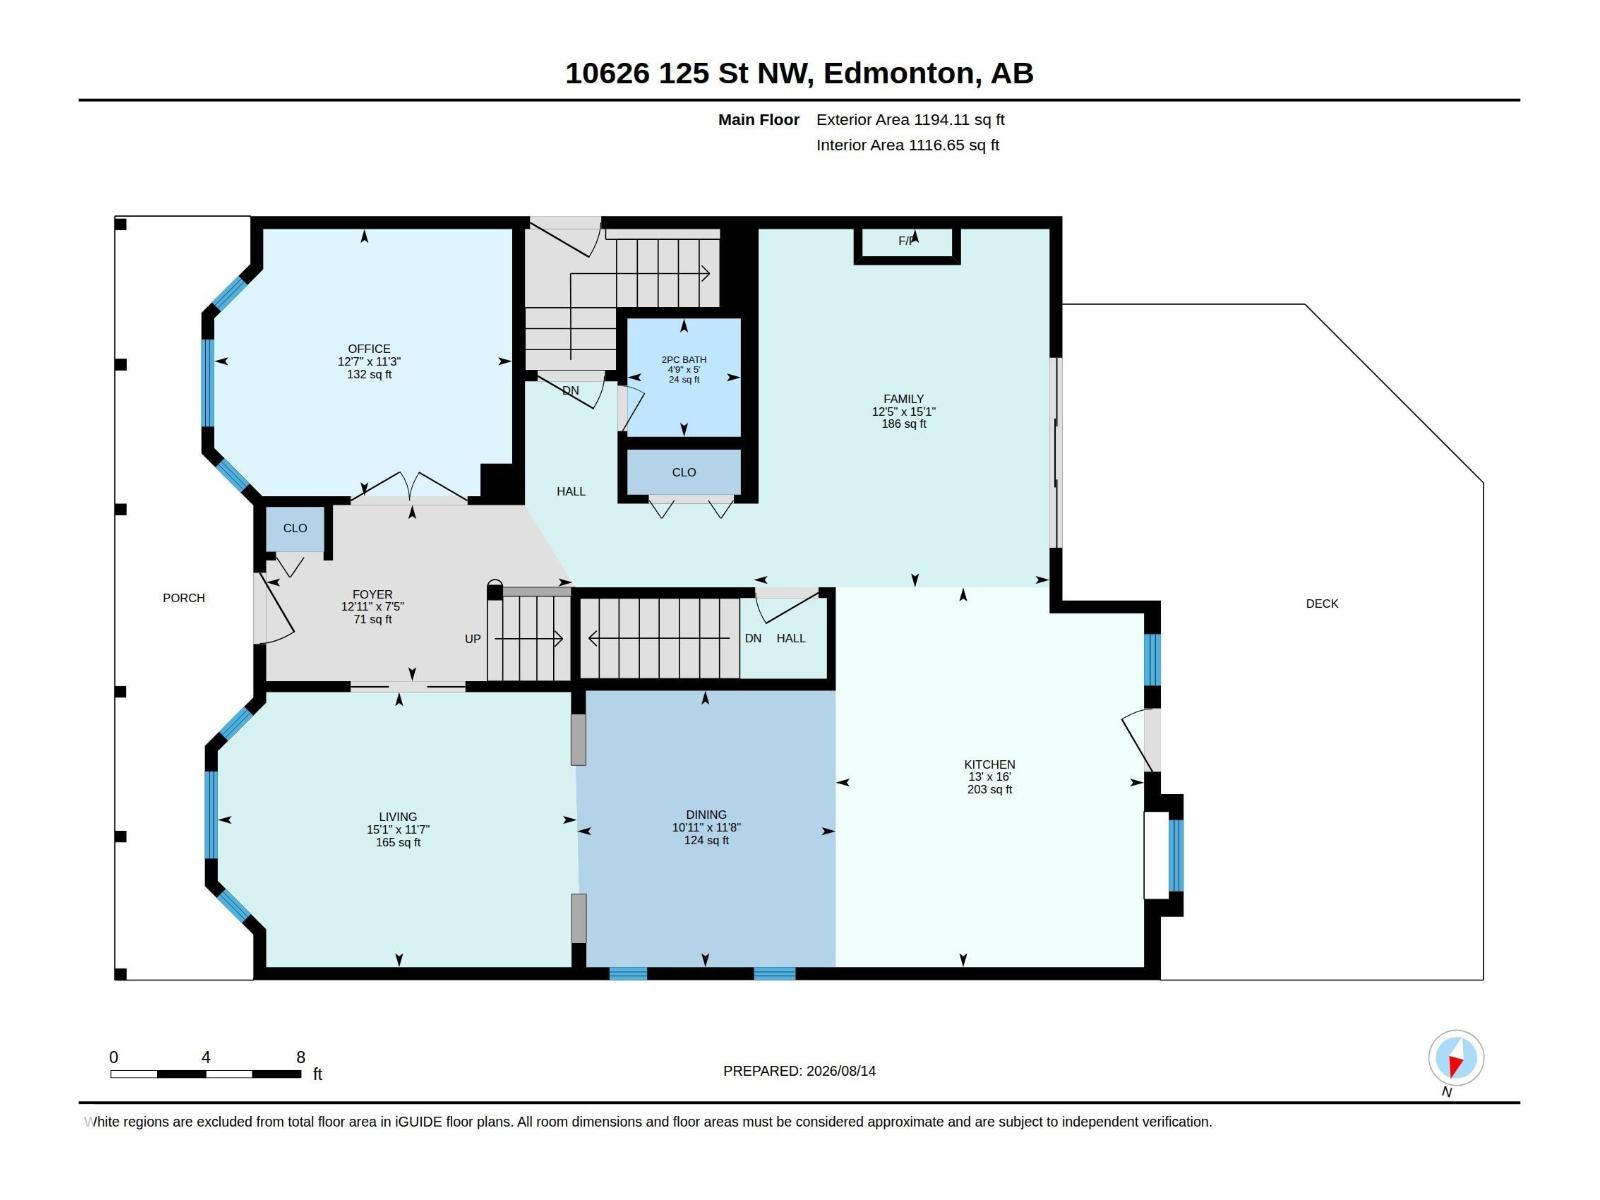
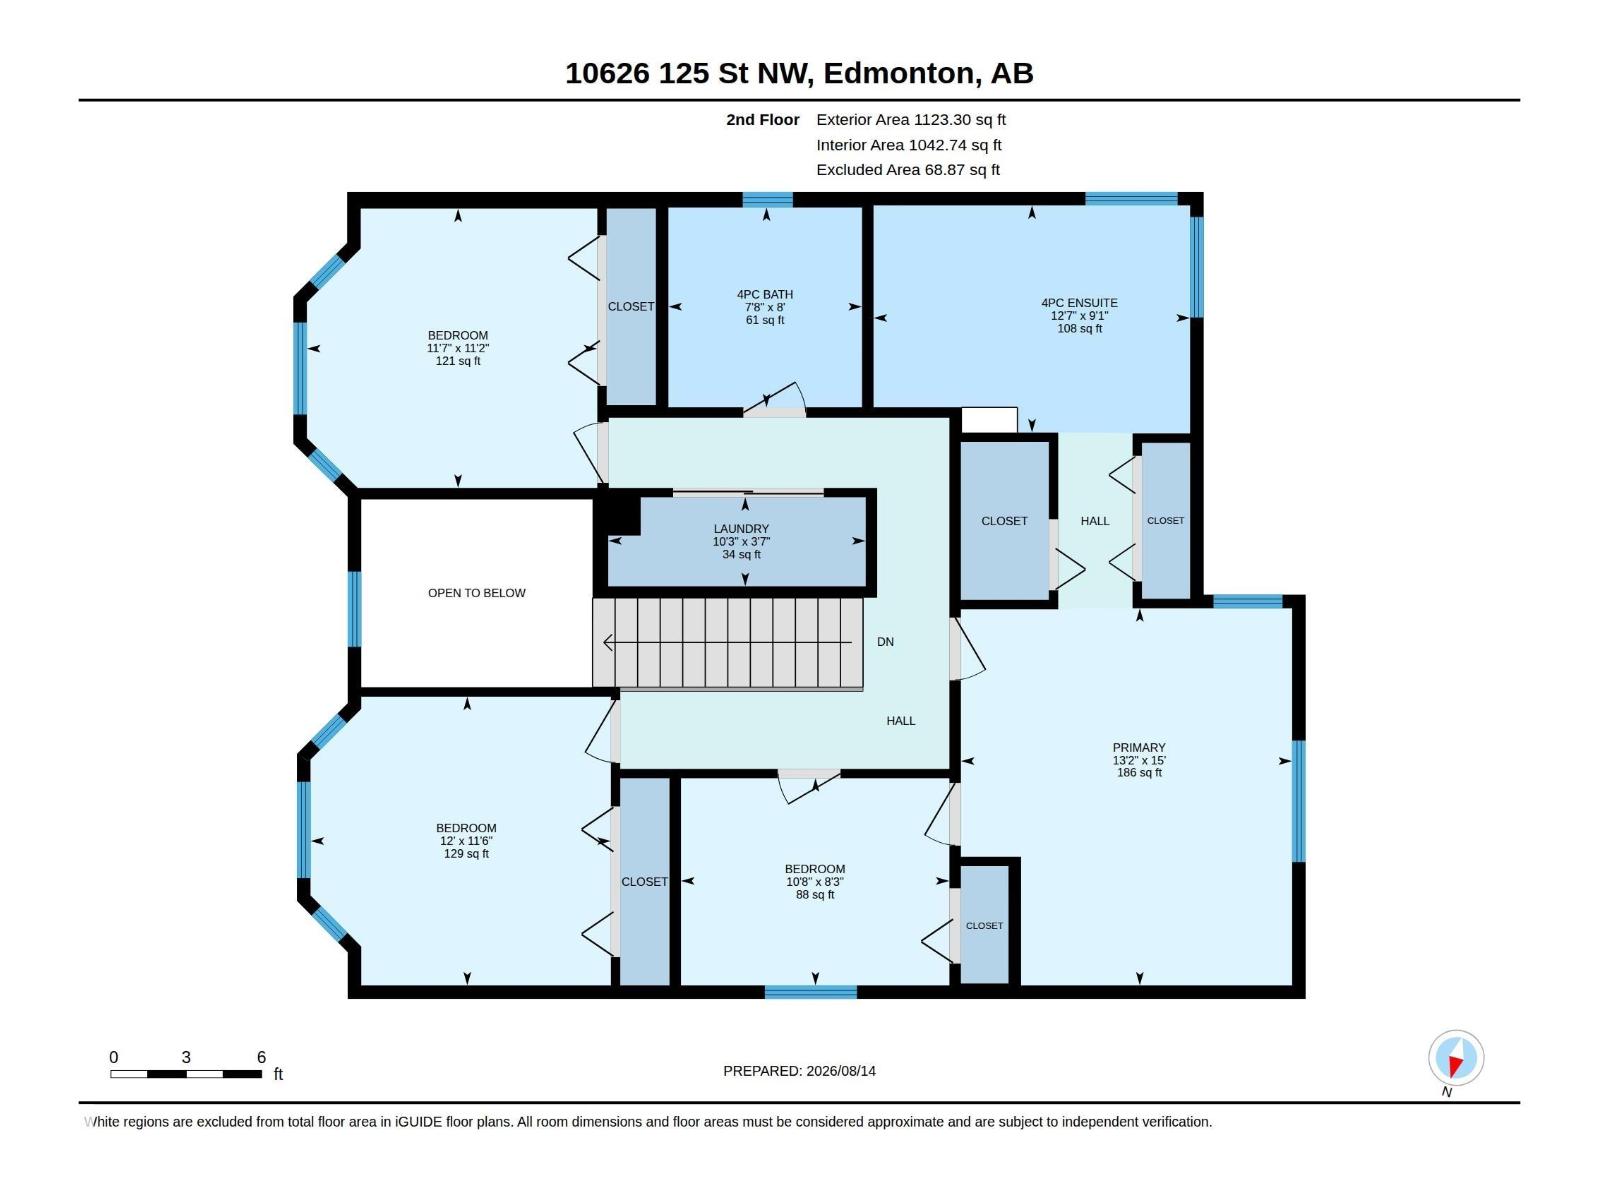
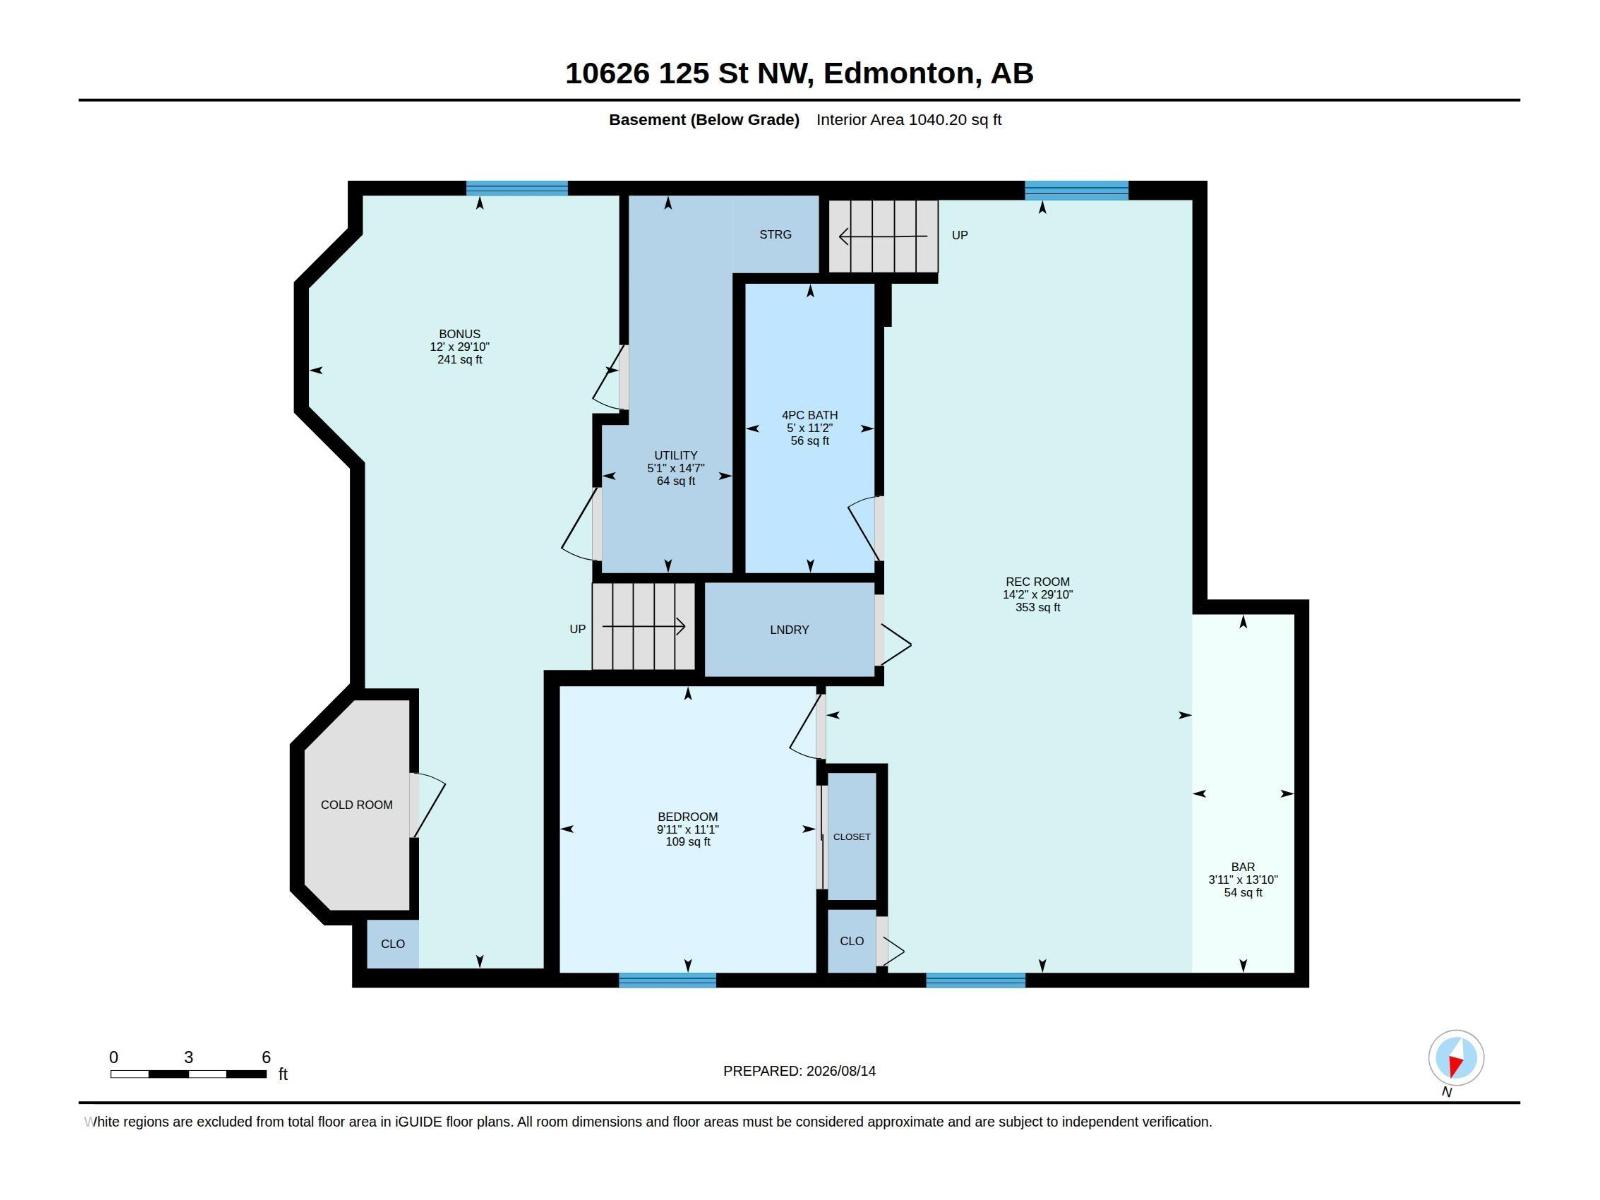
Welcome to this well loved Westmount home! Recently updated across all three floors, this exceptional property combines style, space and functionality in one of the neighborhood's best blocks. Enjoy a large west-facing yard backing directly onto a kiddie park, a gorgeous white kitchen with newer appliances, and a main-floor family room just off the kitchen—perfect for busy family life and effortless entertaining. The huge back deck extends your living space outdoors. The oversized heated garage is a dream, while multiple living areas provide room for everyone to spread out. Upstairs, the updated bathrooms include an AMAZING steam shower in the en-suite. The basement adds even more versatile space with a separate entrance, 4 pcs bath, bedroom and a huge Rec room. Beautiful hardwood floors, throughout, and an incredible location complete the package. This is the kind of home families wait for—beautiful, functional, and Move in Ready. (id:58723)
Property Details
| MLS® Number | E4504248 |
| Property Type | Single Family |
| Neigbourhood | Westmount |
| AmenitiesNearBy | Public Transit, Schools, Shopping |
| Features | Flat Site, Lane, No Smoking Home |
| ParkingSpaceTotal | 2 |
| Structure | Deck |
Building
| BathroomTotal | 4 |
| BedroomsTotal | 5 |
| Appliances | Dishwasher, Dryer, Garage Door Opener Remote(s), Garage Door Opener, Hood Fan, Oven - Built-in, Microwave, Refrigerator, Stove, Washer, Window Coverings |
| BasementDevelopment | Finished |
| BasementType | Full (finished) |
| ConstructedDate | 1992 |
| ConstructionStyleAttachment | Detached |
| CoolingType | Central Air Conditioning |
| FireplaceFuel | Gas |
| FireplacePresent | Yes |
| FireplaceType | Unknown |
| HalfBathTotal | 1 |
| HeatingType | Forced Air |
| StoriesTotal | 2 |
| SizeInterior | 2317 Sqft |
| Type | House |
Parking
| Detached Garage | |
| Oversize |
Land
| Acreage | No |
| FenceType | Fence |
| LandAmenities | Public Transit, Schools, Shopping |
| SizeIrregular | 600.37 |
| SizeTotal | 600.37 M2 |
| SizeTotalText | 600.37 M2 |
Rooms
| Level | Type | Length | Width | Dimensions |
|---|---|---|---|---|
| Basement | Bedroom 5 | 3.37 m | 3.02 m | 3.37 m x 3.02 m |
| Basement | Recreation Room | 9.09 m | 4.31 m | 9.09 m x 4.31 m |
| Basement | Utility Room | 4.44 m | 1.54 m | 4.44 m x 1.54 m |
| Main Level | Living Room | 3.53 m | 4.61 m | 3.53 m x 4.61 m |
| Main Level | Dining Room | 3.55 m | 3.32 m | 3.55 m x 3.32 m |
| Main Level | Kitchen | 4.87 m | 3.96 m | 4.87 m x 3.96 m |
| Main Level | Family Room | 4.6 m | 3.8 m | 4.6 m x 3.8 m |
| Main Level | Office | 3.43 m | 3.82 m | 3.43 m x 3.82 m |
| Upper Level | Primary Bedroom | 4.58 m | 4.02 m | 4.58 m x 4.02 m |
| Upper Level | Bedroom 2 | 3.51 m | 3.65 m | 3.51 m x 3.65 m |
| Upper Level | Bedroom 3 | 3.39 m | 3.52 m | 3.39 m x 3.52 m |
| Upper Level | Bedroom 4 | 2.52 m | 3.26 m | 2.52 m x 3.26 m |
https://www.realtor.ca/real-estate/30166640/10626-125-st-nw-edmonton-westmount

The trademarks REALTOR®, REALTORS®, and the REALTOR® logo are controlled by The Canadian Real Estate Association (CREA) and identify real estate professionals who are members of CREA. The trademarks MLS®, Multiple Listing Service® and the associated logos are owned by The Canadian Real Estate Association (CREA) and identify the quality of services provided by real estate professionals who are members of CREA. The trademark DDF® is owned by The Canadian Real Estate Association (CREA) and identifies CREA's Data Distribution Facility (DDF®)
September 05 2026 04:31:17
REALTORS® Association of Edmonton
Logic Realty