Hurry Home

#73 9535 217 St Nw Edmonton, Alberta T5T 4P5

Interested?
Please contact us for more information about this property.
$321,900Maintenance, Exterior Maintenance, Insurance, Common Area Maintenance, Landscaping, Property Management, Other, See Remarks
$394.48 Monthly
Maintenance, Exterior Maintenance, Insurance, Common Area Maintenance, Landscaping, Property Management, Other, See Remarks
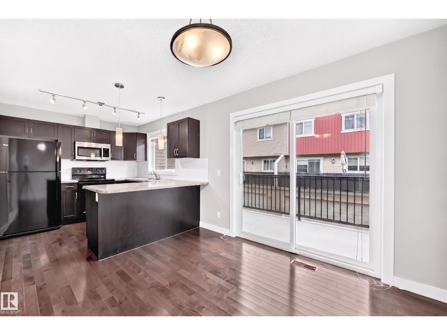
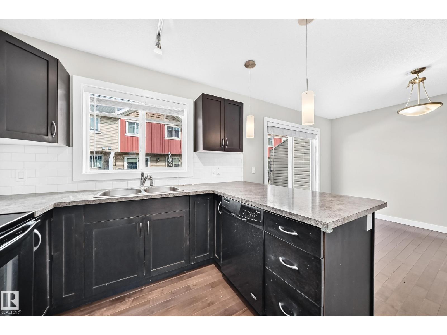
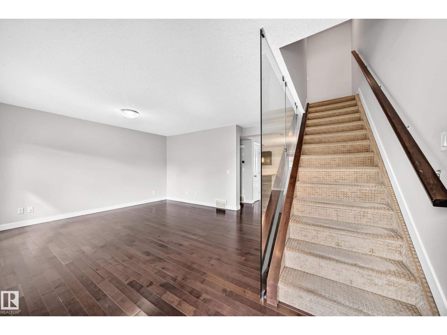
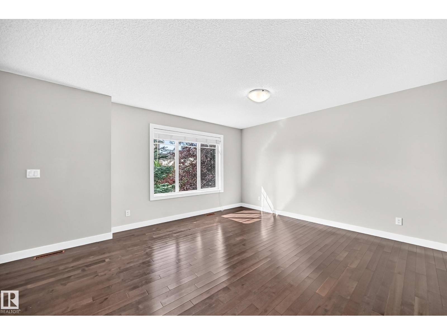
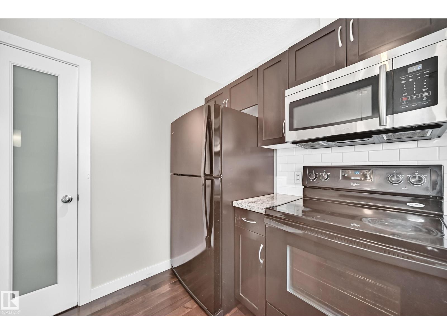
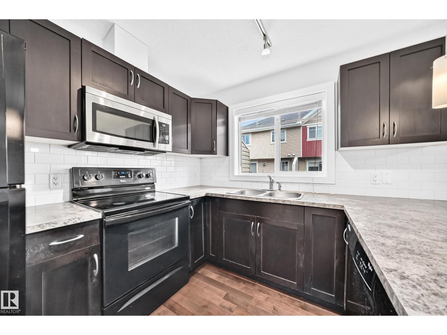
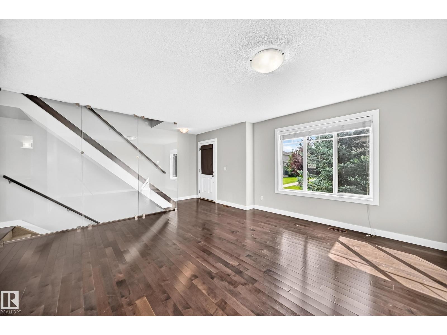
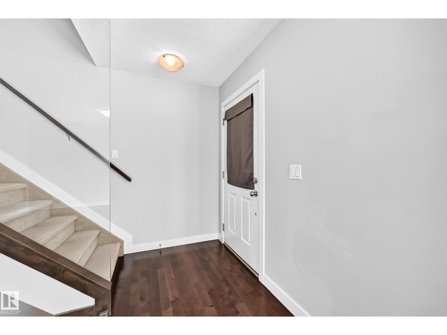
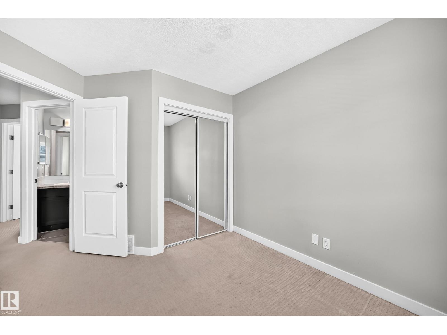
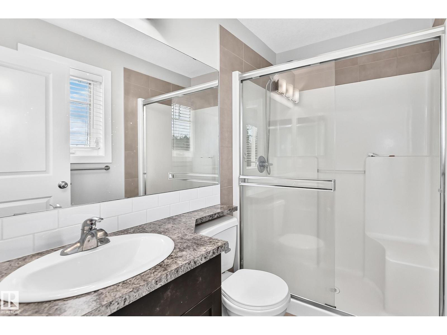
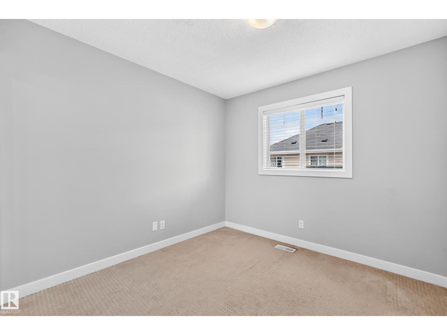
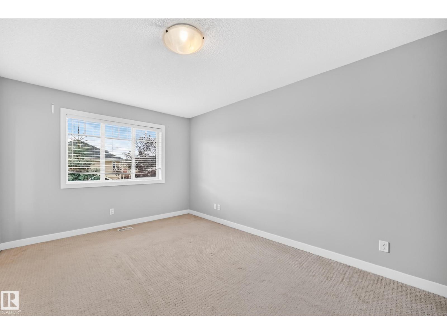
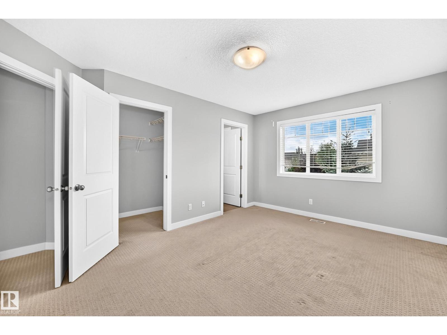
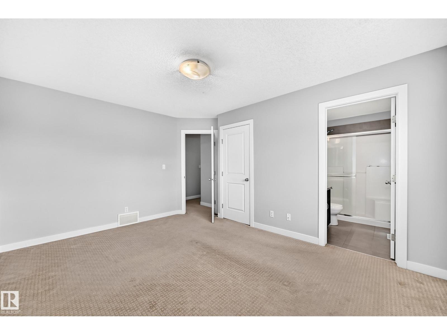
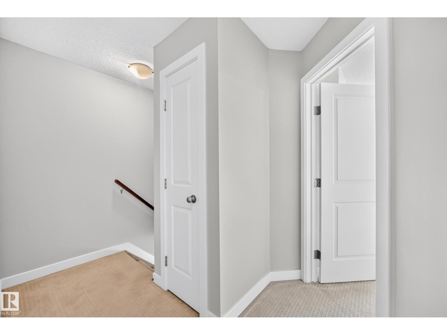
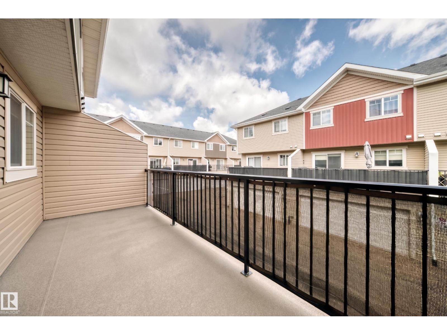
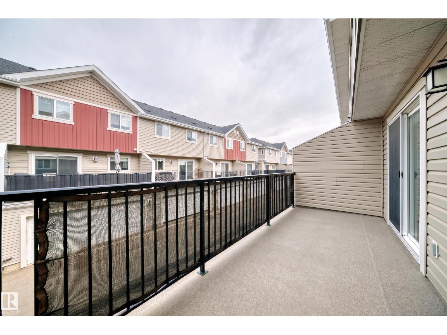
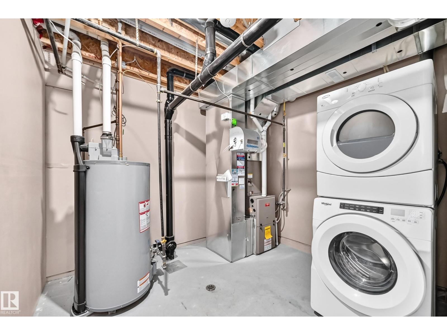
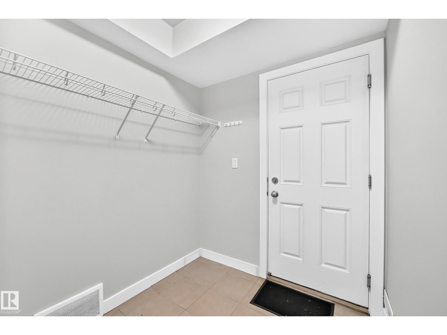
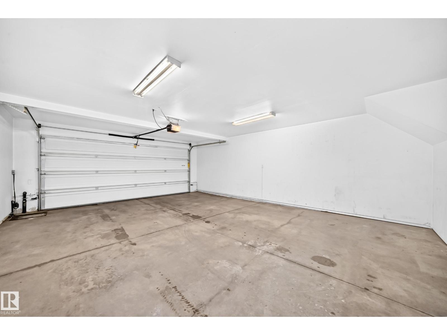
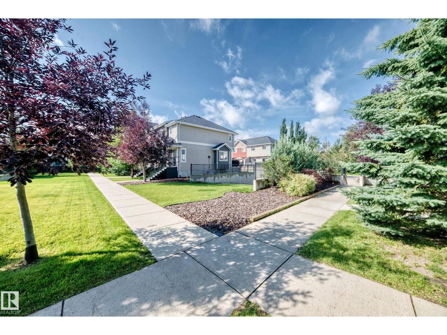
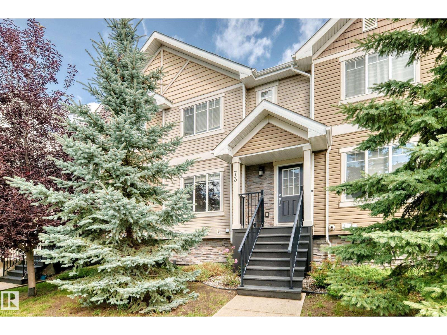
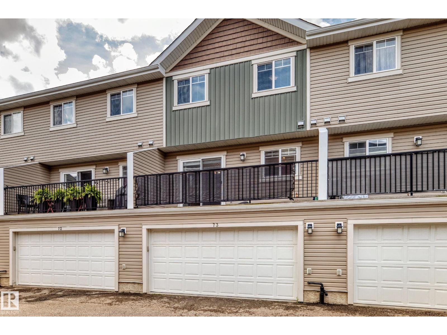
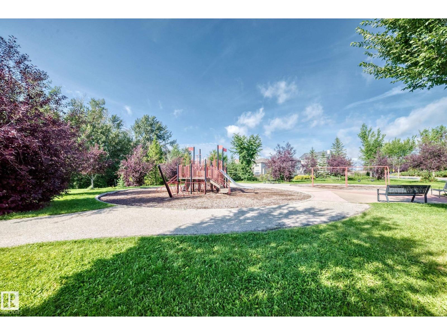
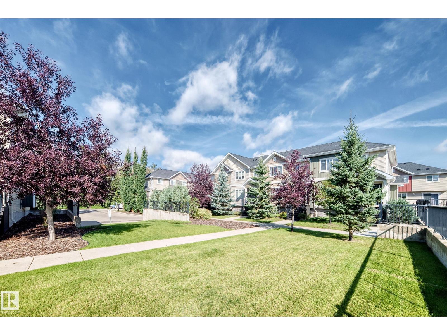
$394.48 MonthlyWelcome to this like-new Secord Corners gem, where modern style meets effortless Edmonton living! Overlooking a peaceful courtyard, the main level impresses with rich hardwood floors, a sun-drenched living room, and a sleek glass staircase wall. The open kitchen features a cozy breakfast bar that flows into a bright dining area, with direct access to a private, oversized balcony ideal for morning coffee or outdoor dining. Upstairs, discover three spacious bedrooms, including a impressive primary suite complete with a 3-piece ensuite and a walk-in closet. Downstairs adds pure functionality with a dedicated laundry room, mudroom, and direct entry to your double attached garage. Situated right across from a sprawling park and just moments from top schools and local shopping, this captivating home delivers the ultimate mix of comfort, style, and convenience! (id:58723)
Property Details
| MLS® Number | E4504250 |
| Property Type | Single Family |
| Neigbourhood | Secord |
| AmenitiesNearBy | Playground, Public Transit, Schools, Shopping |
| CommunityFeatures | Public Swimming Pool |
| Features | No Smoking Home |
Building
| BathroomTotal | 3 |
| BedroomsTotal | 3 |
| Appliances | Dishwasher, Dryer, Garage Door Opener Remote(s), Garage Door Opener, Microwave Range Hood Combo, Refrigerator, Stove, Washer, Window Coverings |
| BasementDevelopment | Finished |
| BasementType | Partial (finished) |
| ConstructedDate | 2013 |
| ConstructionStyleAttachment | Attached |
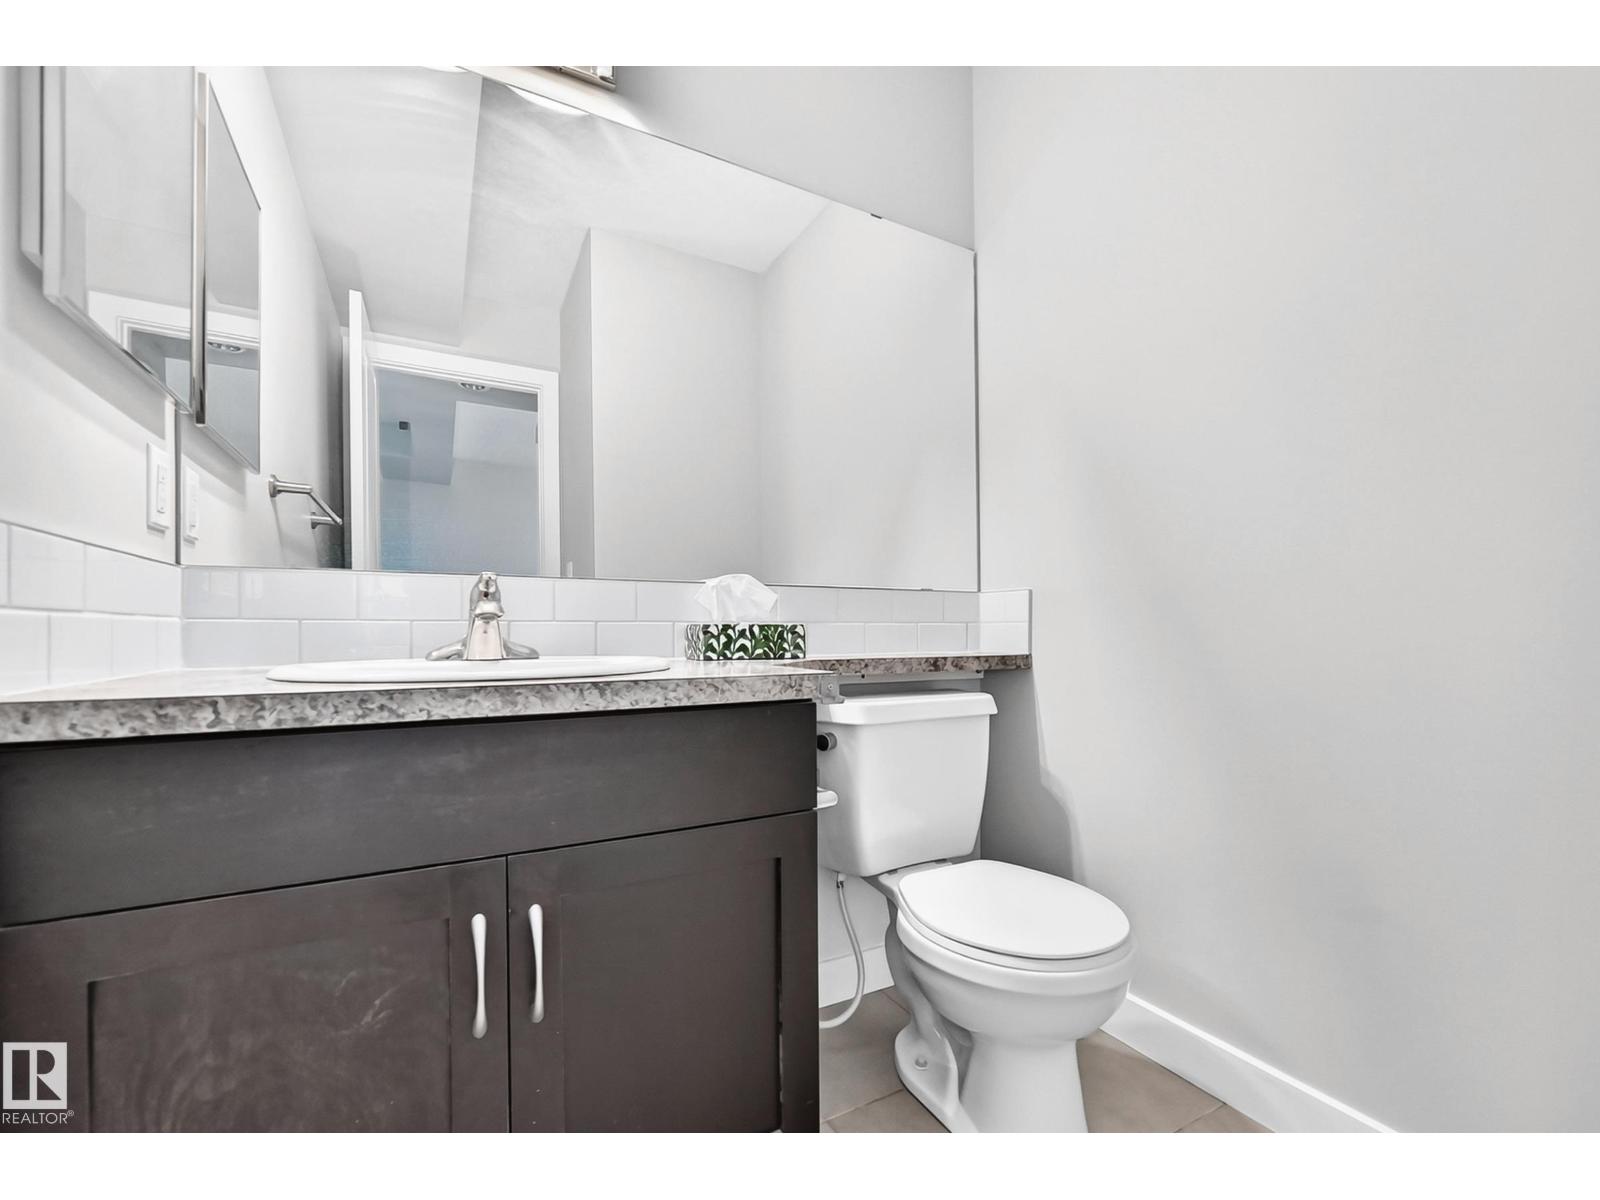
| HalfBathTotal | 1 |
| HeatingType | Forced Air |
| StoriesTotal | 2 |
| SizeInterior | 1276 Sqft |
| Type | Row / Townhouse |
Parking
| Attached Garage |
Land
| Acreage | No |
| FenceType | Fence |
| LandAmenities | Playground, Public Transit, Schools, Shopping |
| SizeIrregular | 211.21 |
| SizeTotal | 211.21 M2 |
| SizeTotalText | 211.21 M2 |
Rooms
| Level | Type | Length | Width | Dimensions |
|---|---|---|---|---|
| Main Level | Living Room | 4.25 m | 4.2 m | 4.25 m x 4.2 m |
| Main Level | Dining Room | 2.96 m | 2.86 m | 2.96 m x 2.86 m |
| Main Level | Kitchen | 3.07 m | 2.9 m | 3.07 m x 2.9 m |
| Upper Level | Primary Bedroom | 4.83 m | 3.34 m | 4.83 m x 3.34 m |
| Upper Level | Bedroom 2 | 2.85 m | 3.12 m | 2.85 m x 3.12 m |
| Upper Level | Bedroom 3 | 2.86 m | 2.87 m | 2.86 m x 2.87 m |
https://www.realtor.ca/real-estate/30166748/73-9535-217-st-nw-edmonton-secord

The trademarks REALTOR®, REALTORS®, and the REALTOR® logo are controlled by The Canadian Real Estate Association (CREA) and identify real estate professionals who are members of CREA. The trademarks MLS®, Multiple Listing Service® and the associated logos are owned by The Canadian Real Estate Association (CREA) and identify the quality of services provided by real estate professionals who are members of CREA. The trademark DDF® is owned by The Canadian Real Estate Association (CREA) and identifies CREA's Data Distribution Facility (DDF®)
September 09 2026 07:40:49
REALTORS® Association of Edmonton
Century 21 Quantum Realty