Hurry Home

8105 Lois Argue Rd Nw Edmonton, Alberta T5G 3K6

Interested?
Please contact us for more information about this property.
$643,899
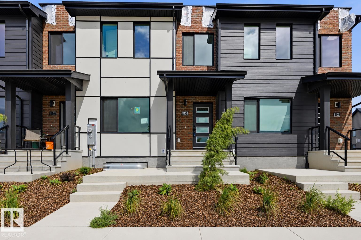
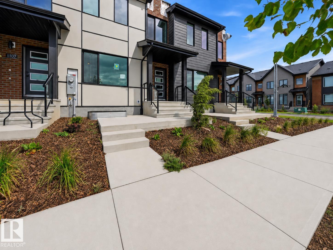
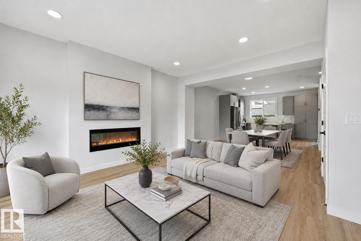
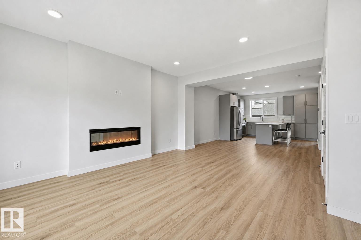
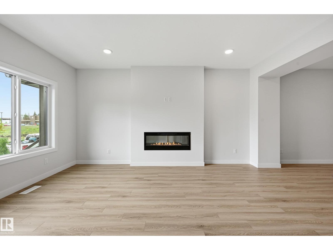
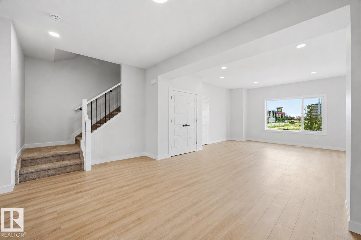
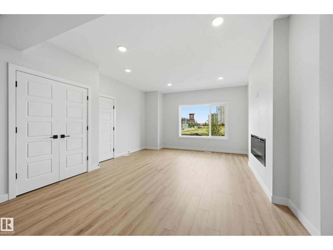
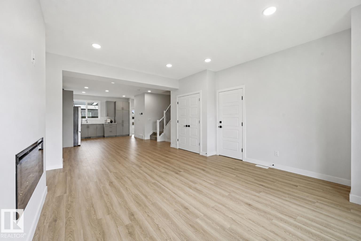
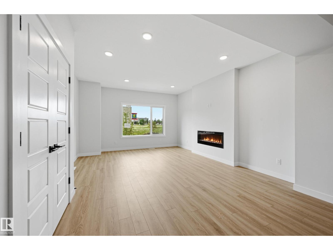
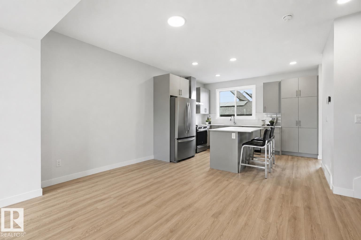
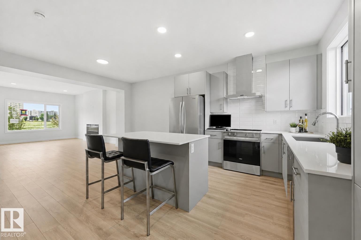
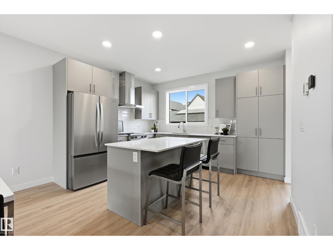
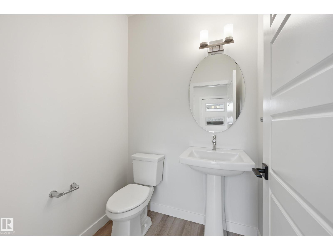
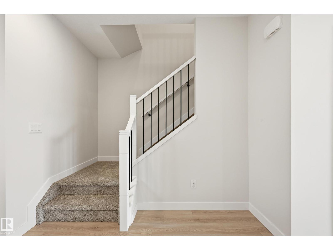
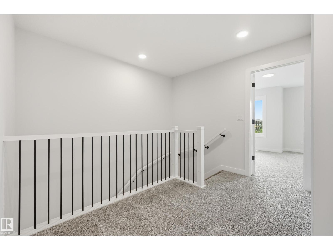
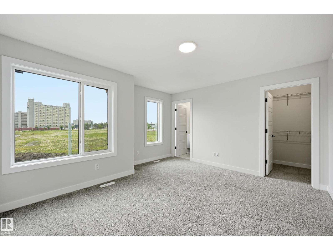
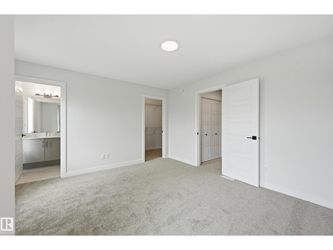
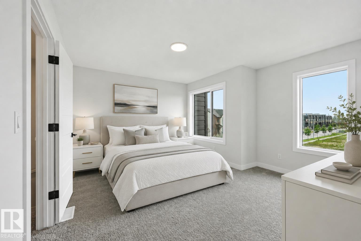
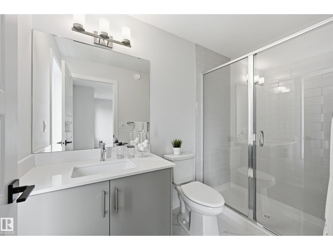
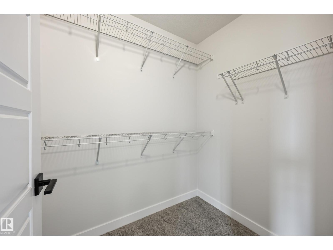
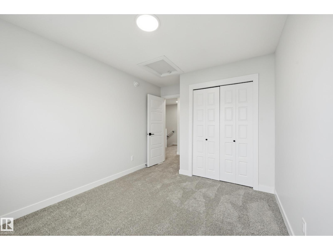
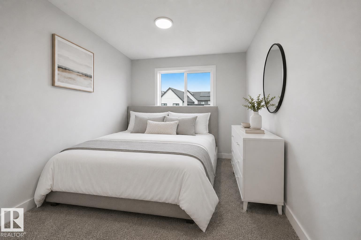
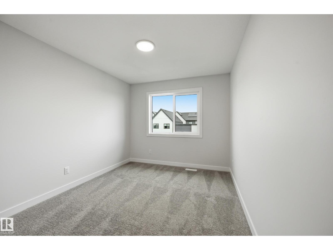
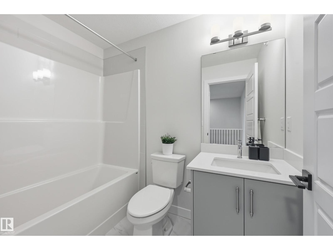
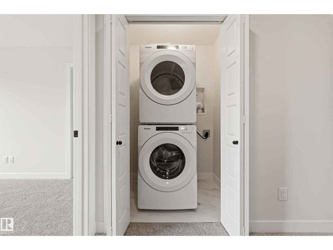
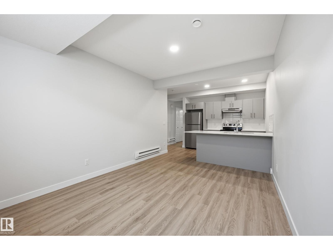
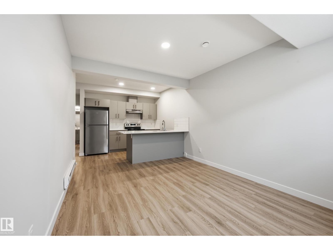
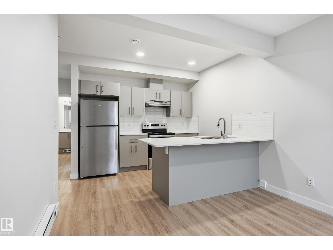
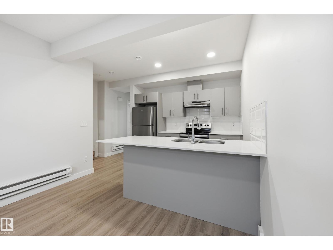
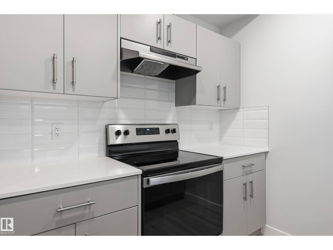
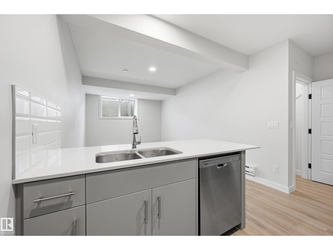
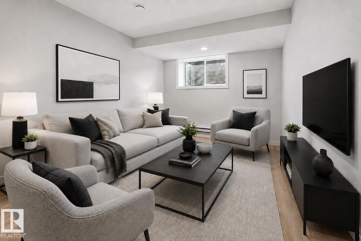
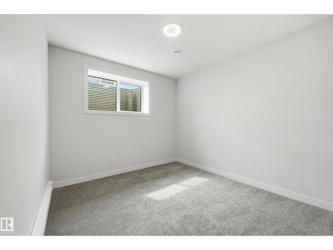
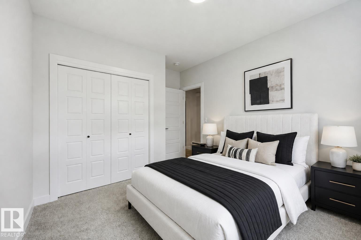
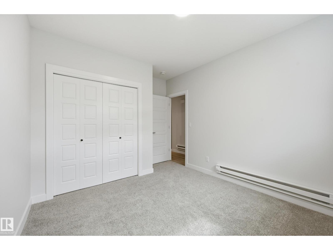
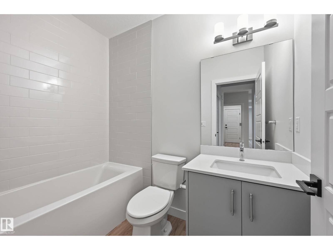
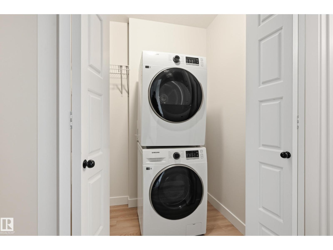
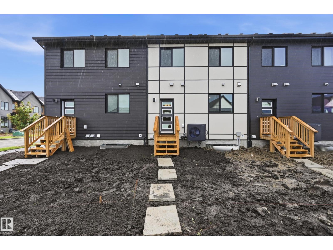
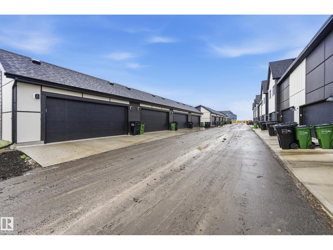
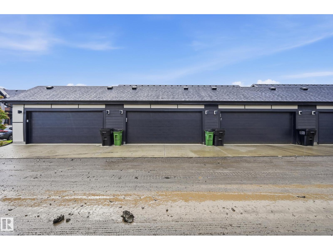
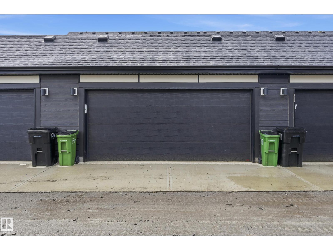
Built by award winning Landmark Homes, the Avion offers 2128sf of thoughtfully designed, fully Net Zero living. Fully finished, turn key ready which includes a developed legal basement suite. 4 bedrms, 4 bathrms, 2 full kitchens, 2 living areas & generous dining space. This home combines contemporary style w/exceptional energy performance, featuring 20+ solar panels, 200-amp electrical service, advanced insulation, triple pane windows, a cold-climate heat pump & a Hi-Velocity heating system. Medical grade air purification system & heat recovery ventilator enhance indoor air quality & year round comfort. Designer finishes are showcased throughout. Fully landscaped & double garage for added convenience. Blatchford is Edmonton’s newest central neighbourhood, located minutes from downtown & thoughtfully designed around renewable energy, energy efficiency & sustainable development. Connected green corridors, parks & public plazas ensure every home has convenient access to outdoor space and community amenities. (id:58723)
Property Details
| MLS® Number | E4504222 |
| Property Type | Single Family |
| Neigbourhood | Blatchford Area |
| AmenitiesNearBy | Public Transit, Schools, Shopping |
| Features | See Remarks, Park/reserve, No Animal Home, No Smoking Home |
| ParkingSpaceTotal | 4 |
| Structure | Deck |
Building
| BathroomTotal | 4 |
| BedroomsTotal | 4 |
| Amenities | Ceiling - 9ft |
| Appliances | Garage Door Opener Remote(s), Garage Door Opener, Hood Fan, Microwave, Dryer, Two Refrigerators, Two Stoves, Two Washers, Dishwasher |
| BasementDevelopment | Finished |
| BasementFeatures | Suite |
| BasementType | Full (finished) |
| ConstructedDate | 2026 |
| ConstructionStyleAttachment | Attached |
| HalfBathTotal | 1 |
| HeatingType | Forced Air, See Remarks |
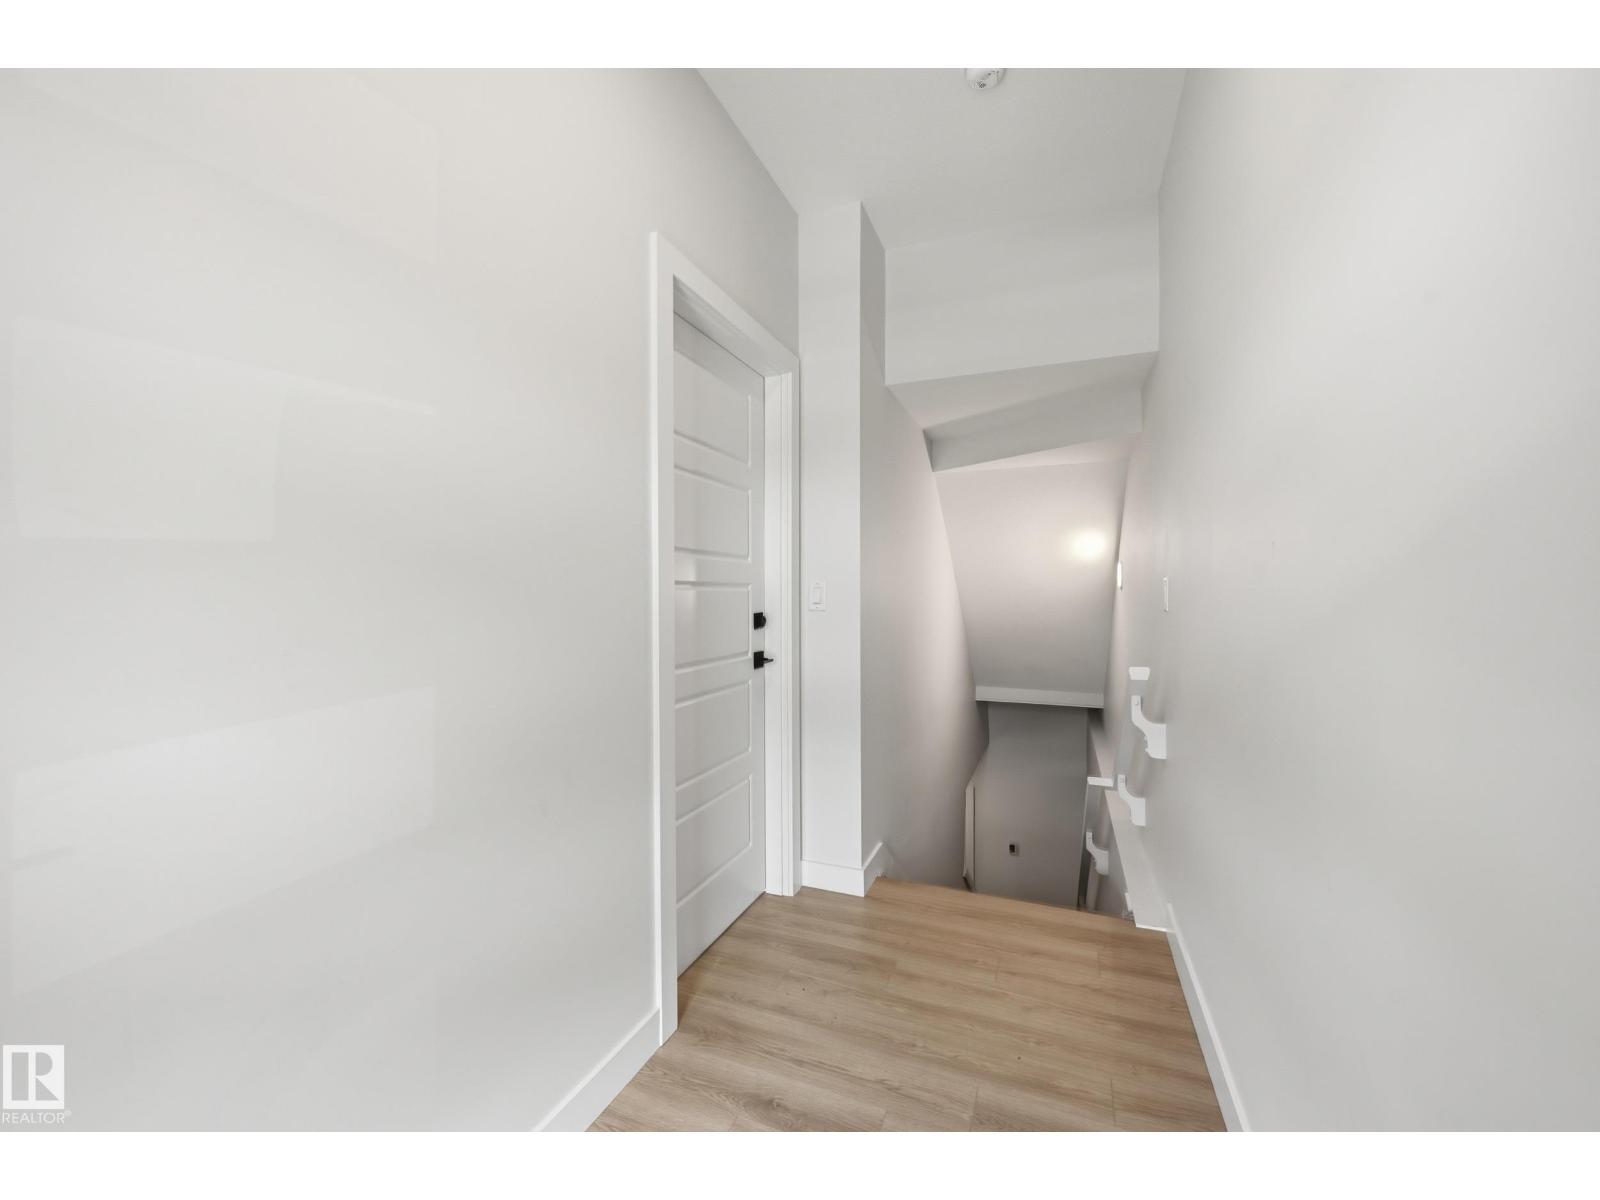
| StoriesTotal | 2 |
| SizeInterior | 1550 Sqft |
| Type | Row / Townhouse |
Parking
| Detached Garage |
Land
| Acreage | No |
| LandAmenities | Public Transit, Schools, Shopping |
| SizeIrregular | 207.22 |
| SizeTotal | 207.22 M2 |
| SizeTotalText | 207.22 M2 |
| SurfaceWater | Ponds |
Rooms
| Level | Type | Length | Width | Dimensions |
|---|---|---|---|---|
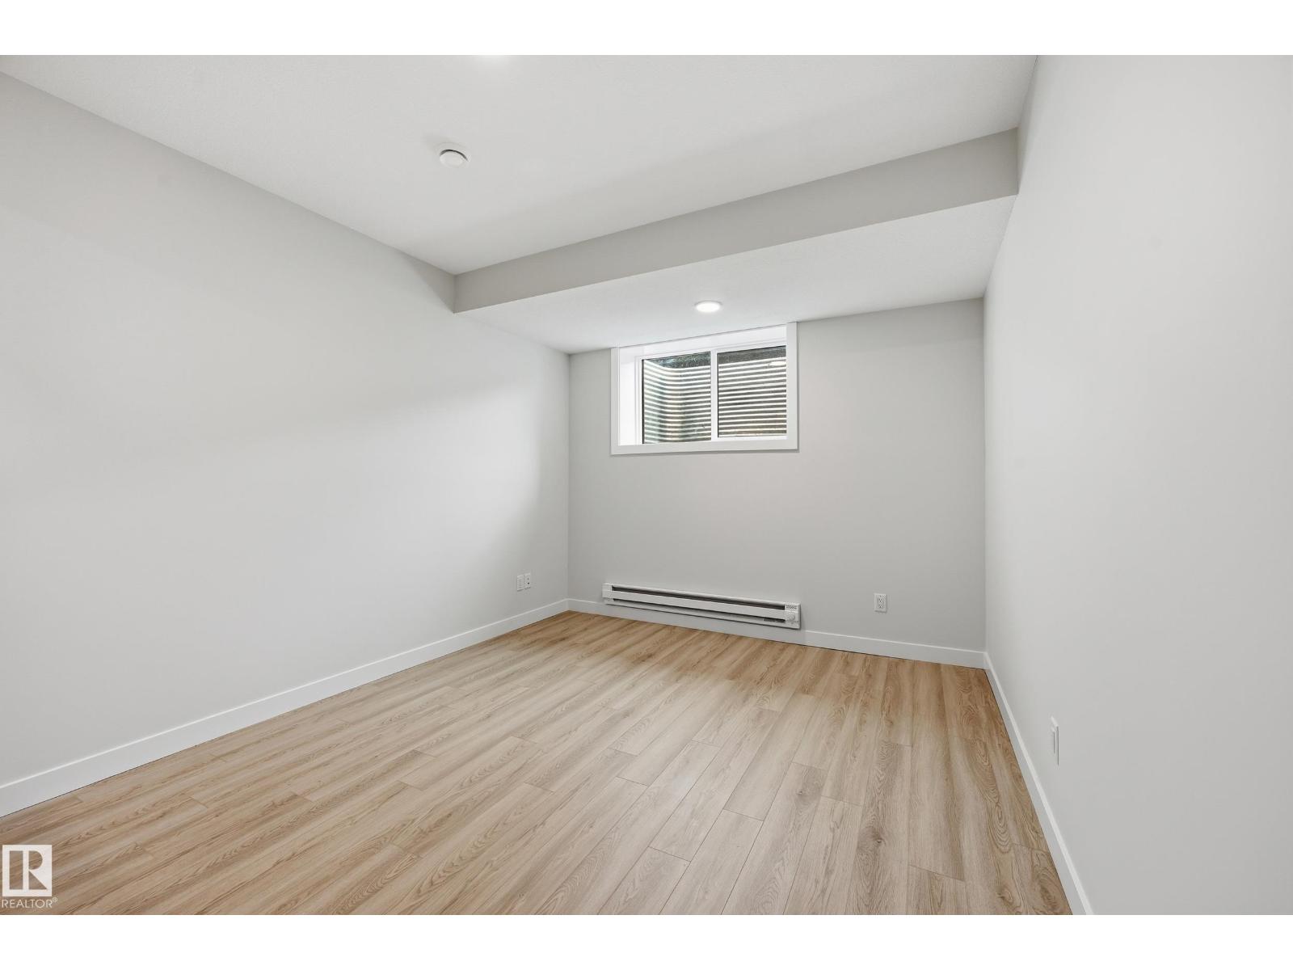
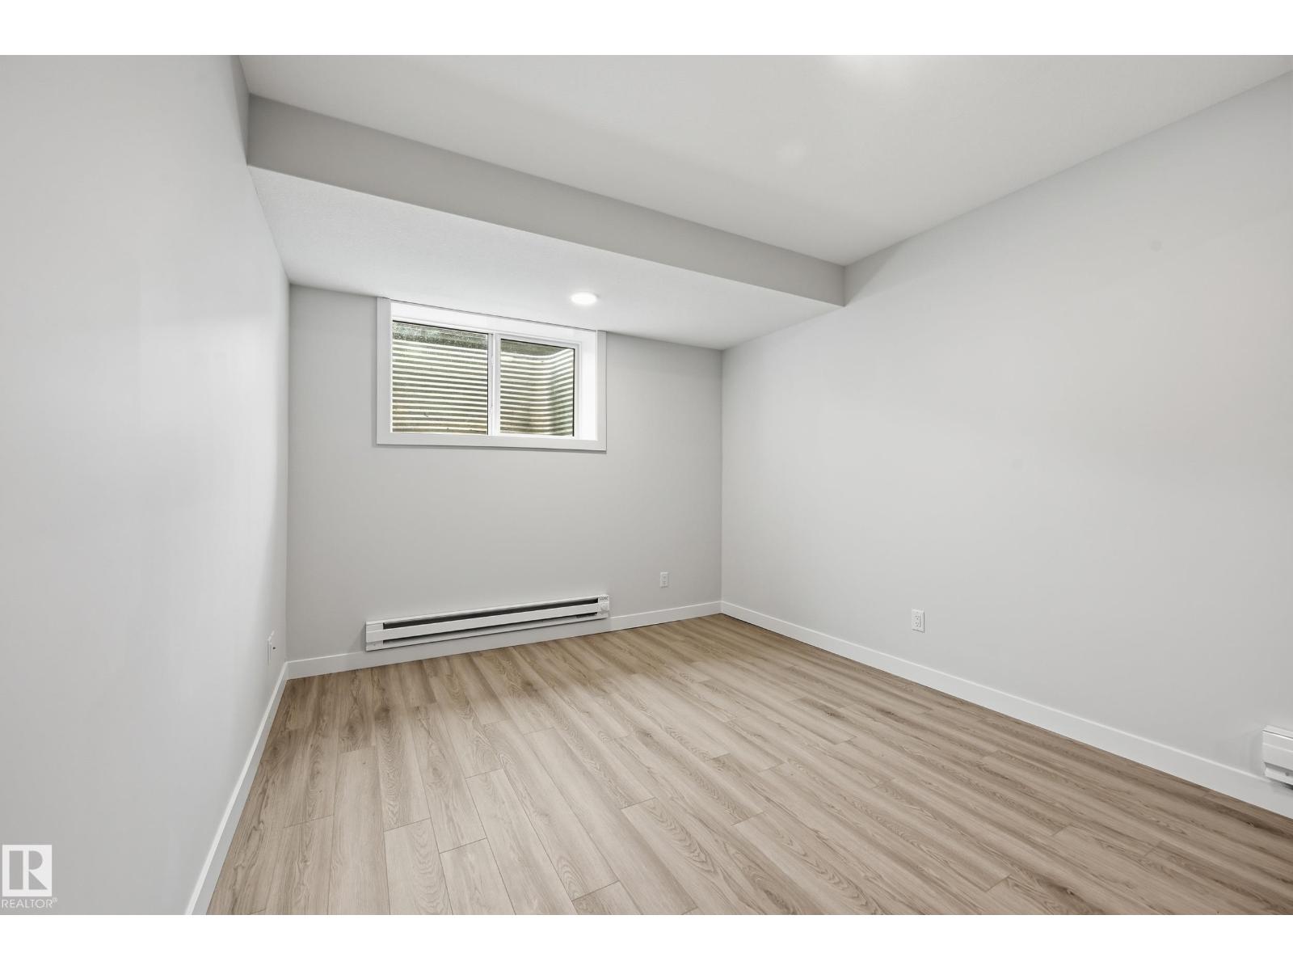
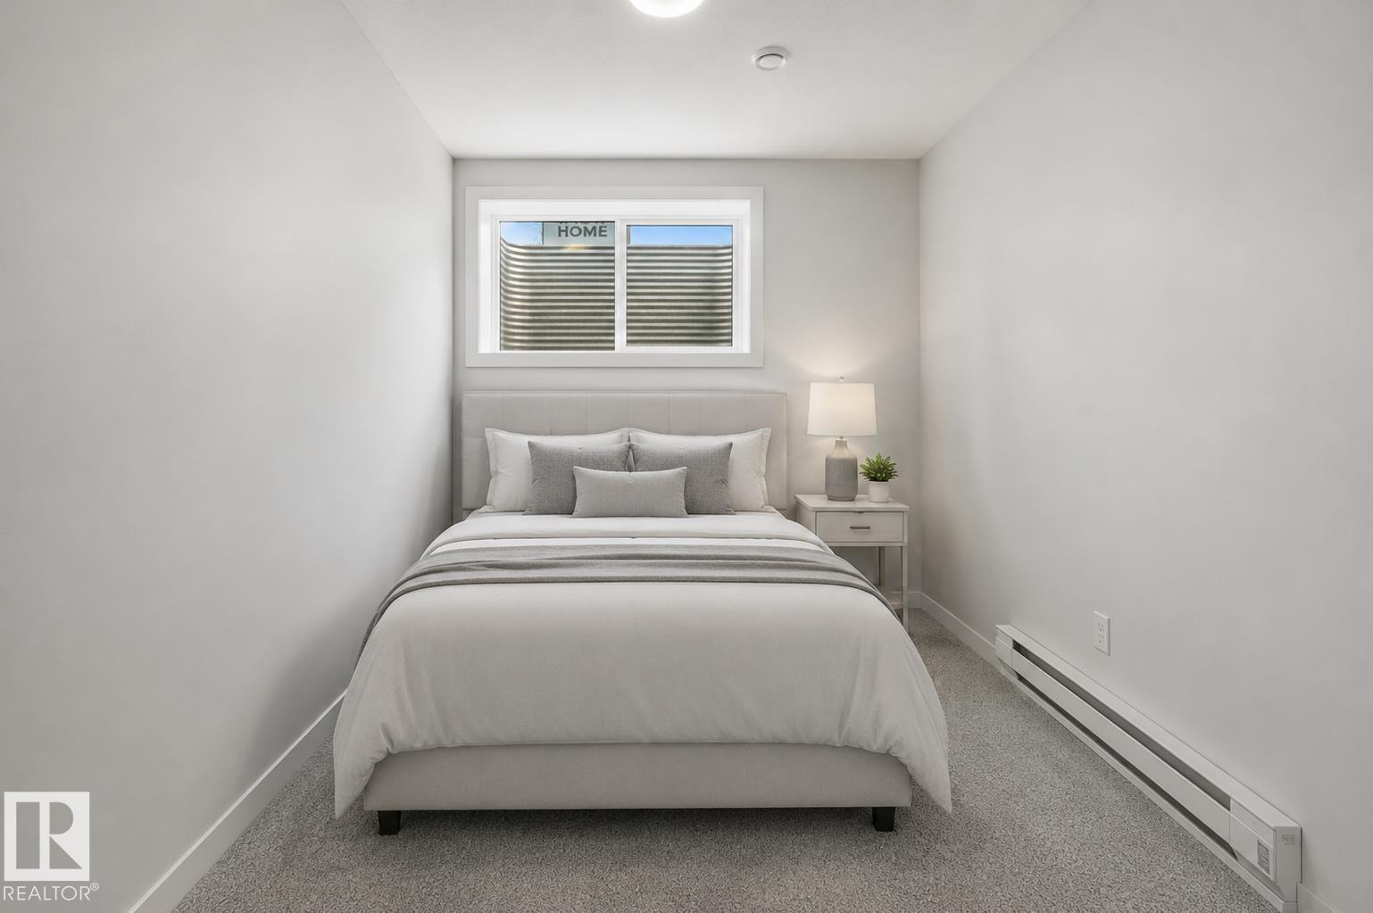
| Basement | Bedroom 4 | 3.26 m | 3.11 m | 3.26 m x 3.11 m |
| Basement | Recreation Room | 4.15 m | 3.26 m | 4.15 m x 3.26 m |
| Main Level | Living Room | 5.03 m | 4.39 m | 5.03 m x 4.39 m |
| Main Level | Kitchen | 4.69 m | 4.54 m | 4.69 m x 4.54 m |
| Main Level | Breakfast | 4.63 m | 2.77 m | 4.63 m x 2.77 m |
| Upper Level | Primary Bedroom | 4.21 m | 4.21 m | 4.21 m x 4.21 m |
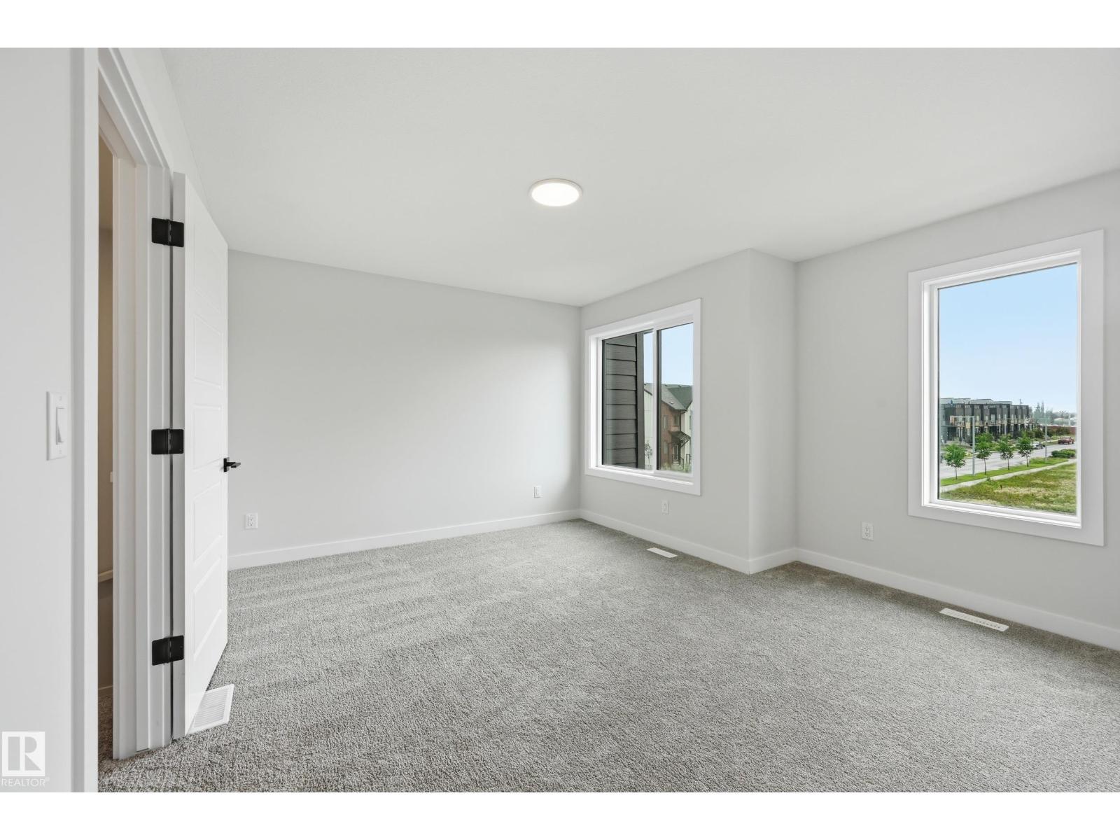
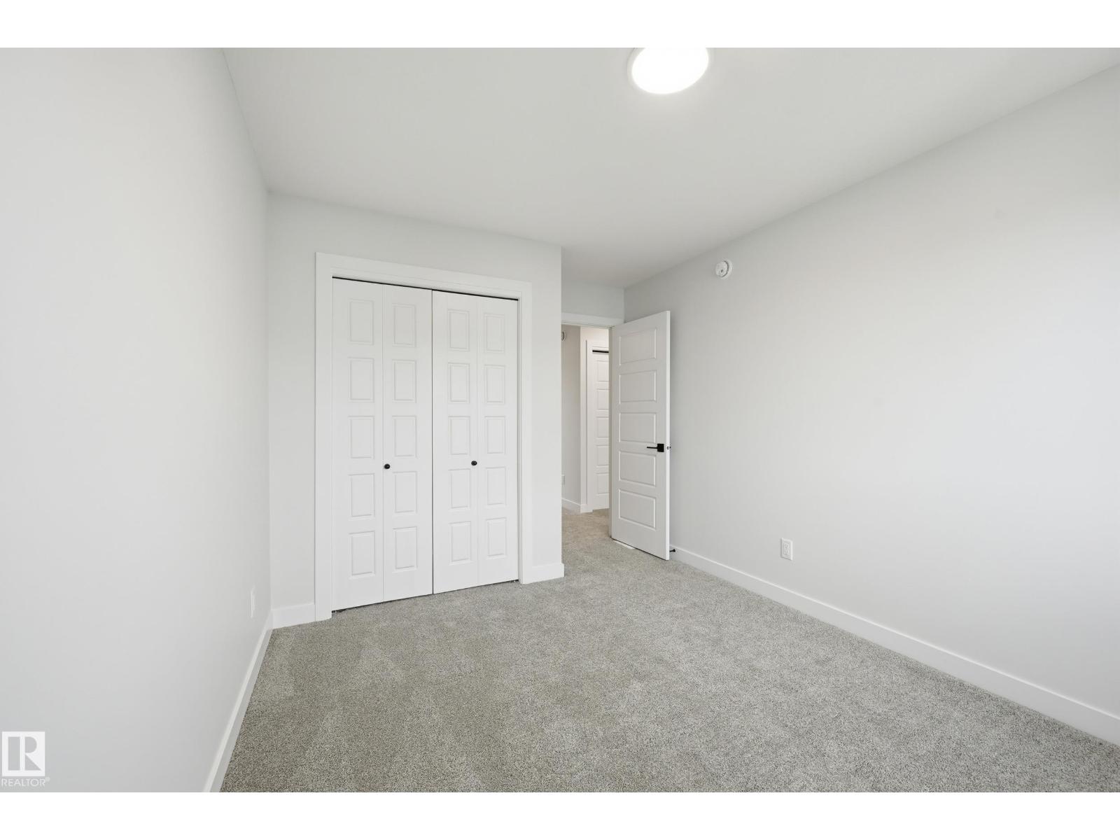
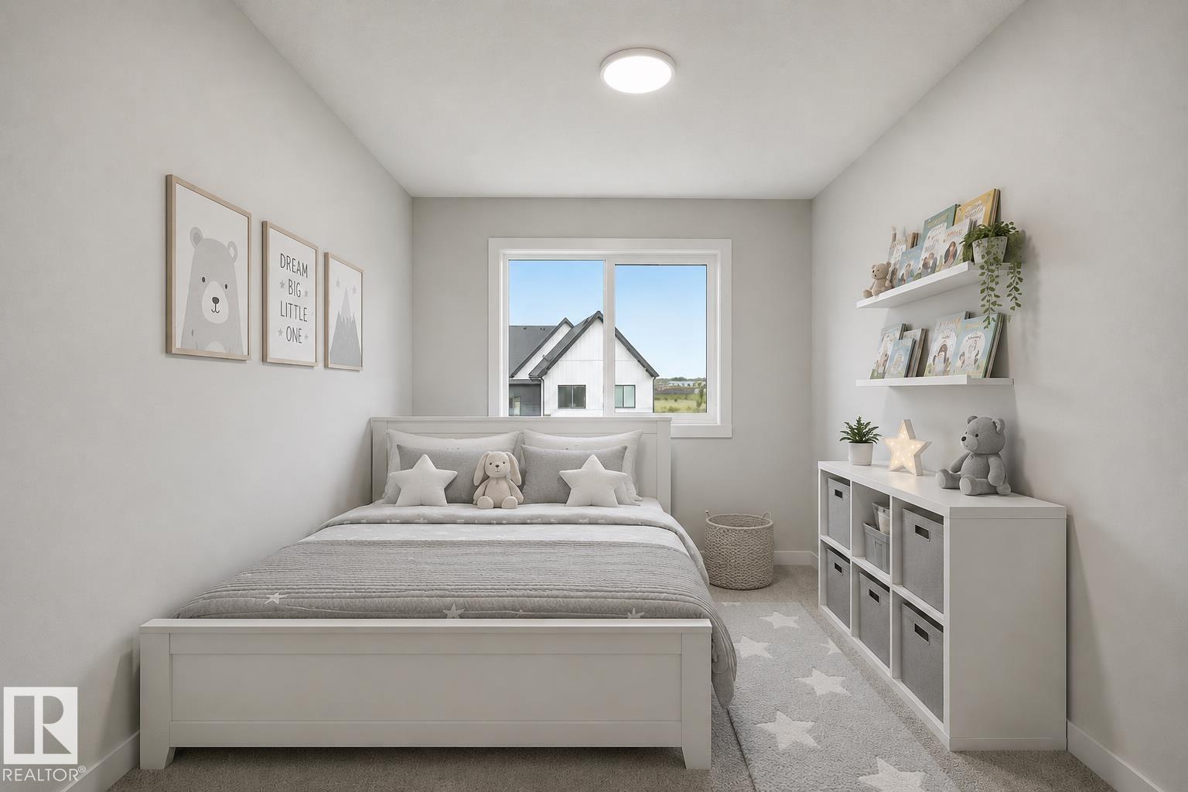
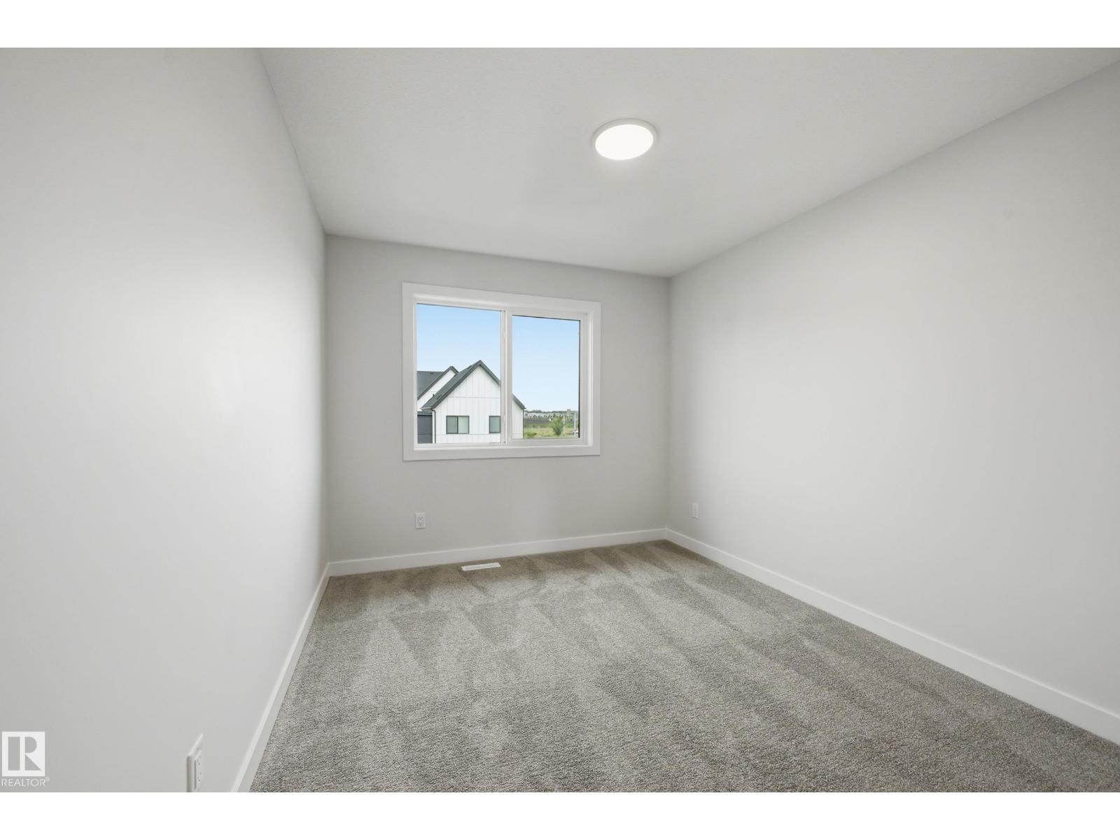
| Upper Level | Bedroom 2 | 3.38 m | 2.87 m | 3.38 m x 2.87 m |
| Upper Level | Bedroom 3 | 3.38 m | 2.87 m | 3.38 m x 2.87 m |
https://www.realtor.ca/real-estate/30165665/8105-lois-argue-rd-nw-edmonton-blatchford-area

The trademarks REALTOR®, REALTORS®, and the REALTOR® logo are controlled by The Canadian Real Estate Association (CREA) and identify real estate professionals who are members of CREA. The trademarks MLS®, Multiple Listing Service® and the associated logos are owned by The Canadian Real Estate Association (CREA) and identify the quality of services provided by real estate professionals who are members of CREA. The trademark DDF® is owned by The Canadian Real Estate Association (CREA) and identifies CREA's Data Distribution Facility (DDF®)
August 23 2026 06:11:26
REALTORS® Association of Edmonton
RE/MAX Excellence