Hurry Home

1824 18 Av Nw Edmonton, Alberta T6T 2N1

Interested?
Please contact us for more information about this property.
$949,500
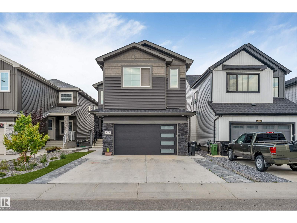
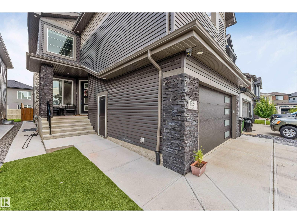
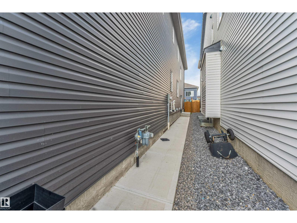
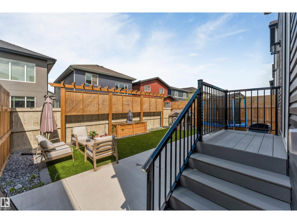
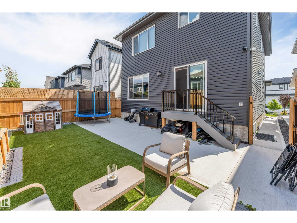
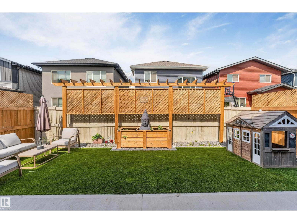
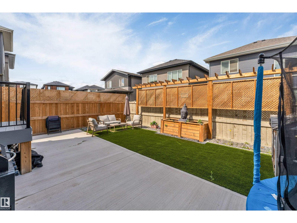
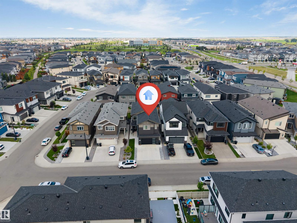
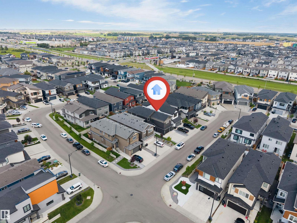
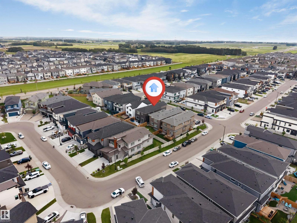
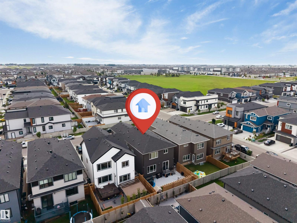
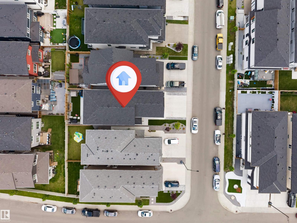
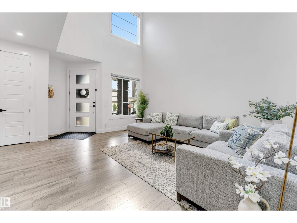
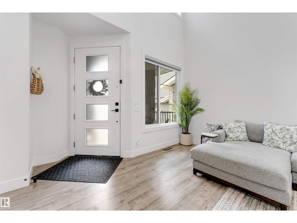
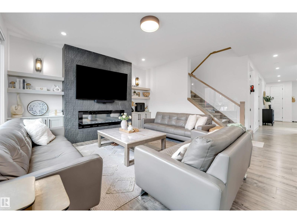
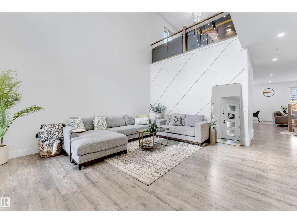
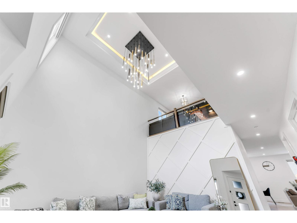
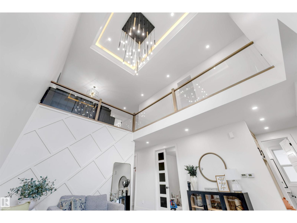
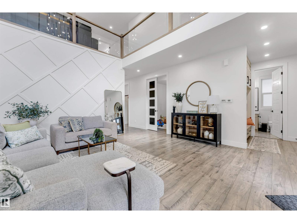
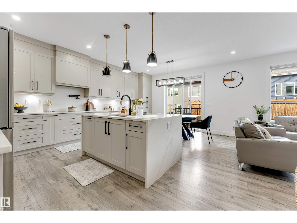
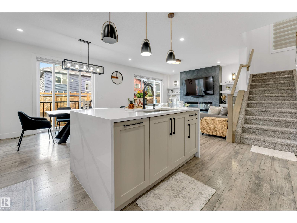
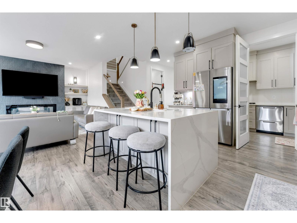
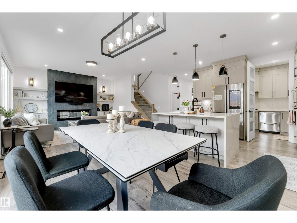
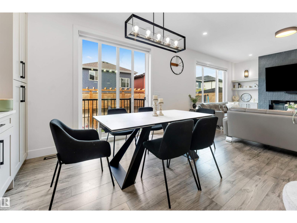
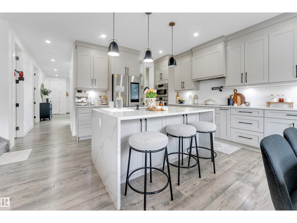
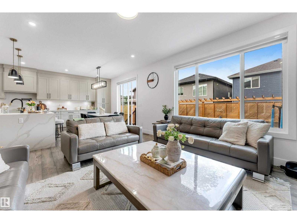
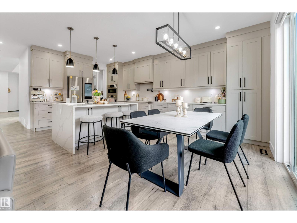
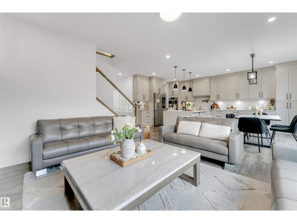
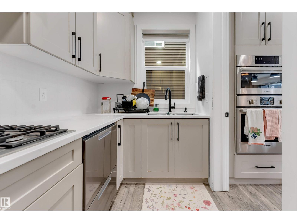
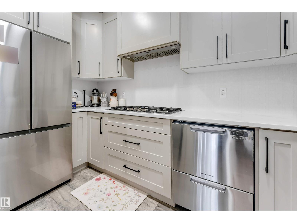
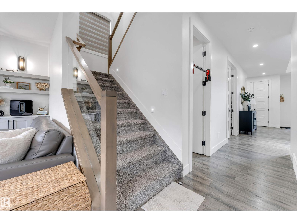
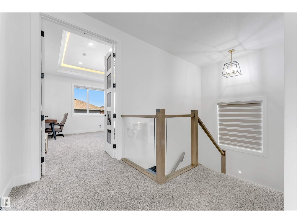
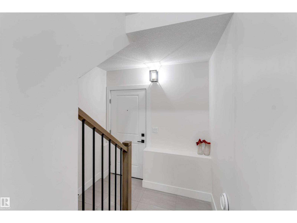
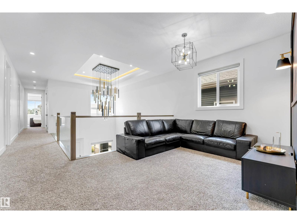
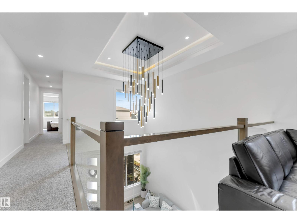
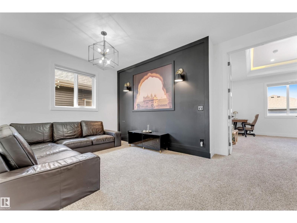
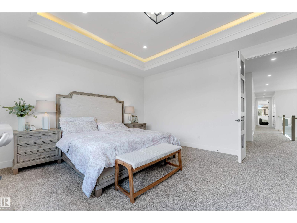
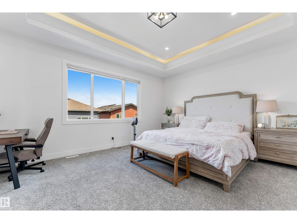
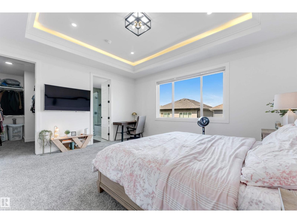
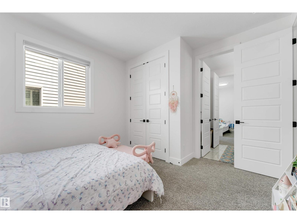
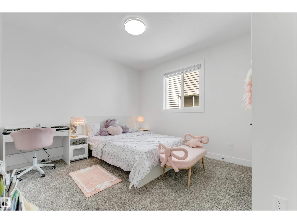
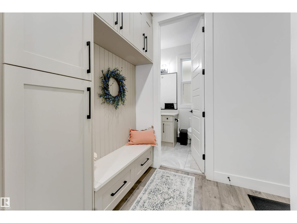
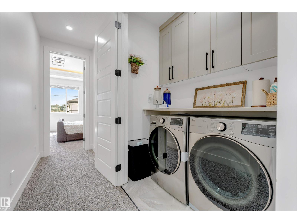
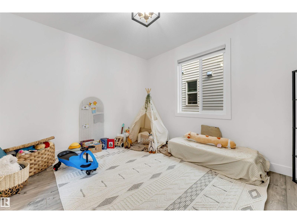
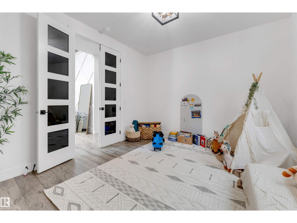
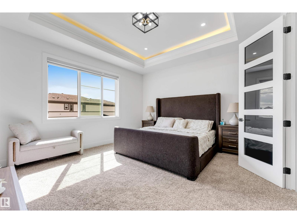
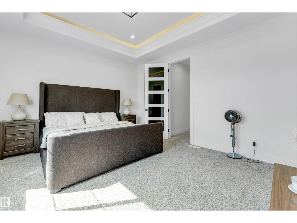
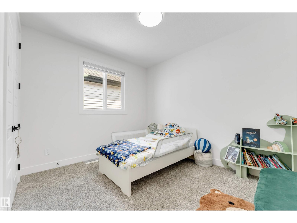
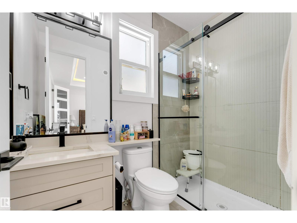
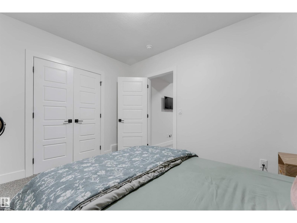
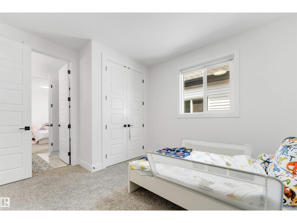
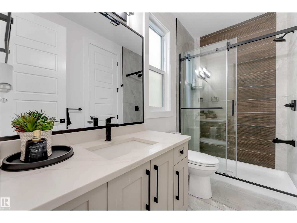
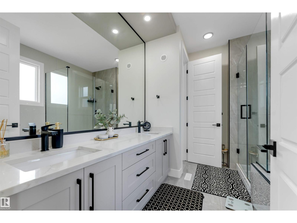
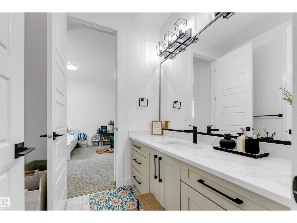
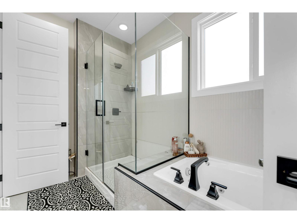
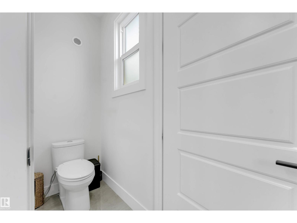
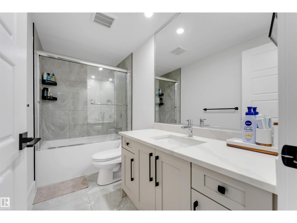
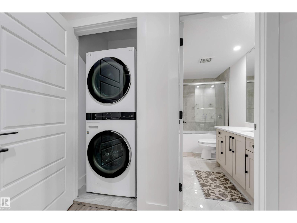
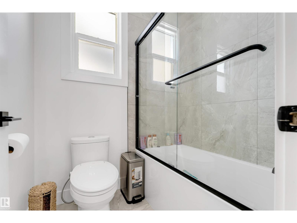
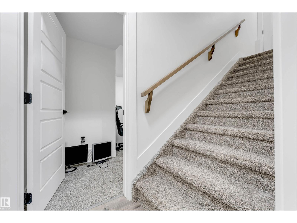
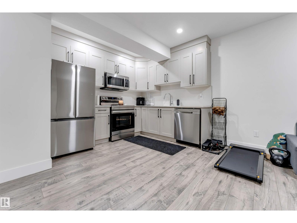
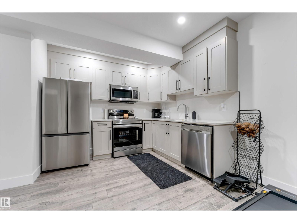
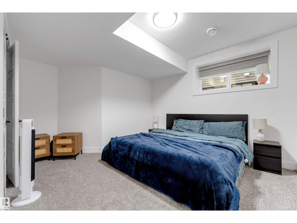
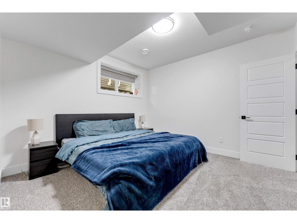
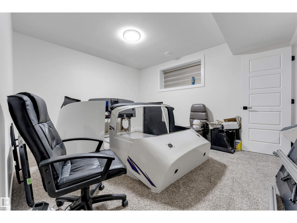
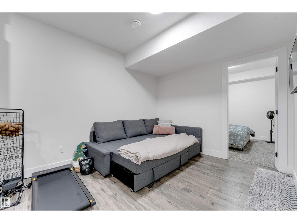
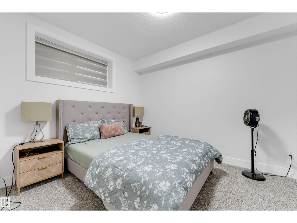
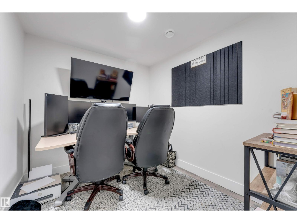
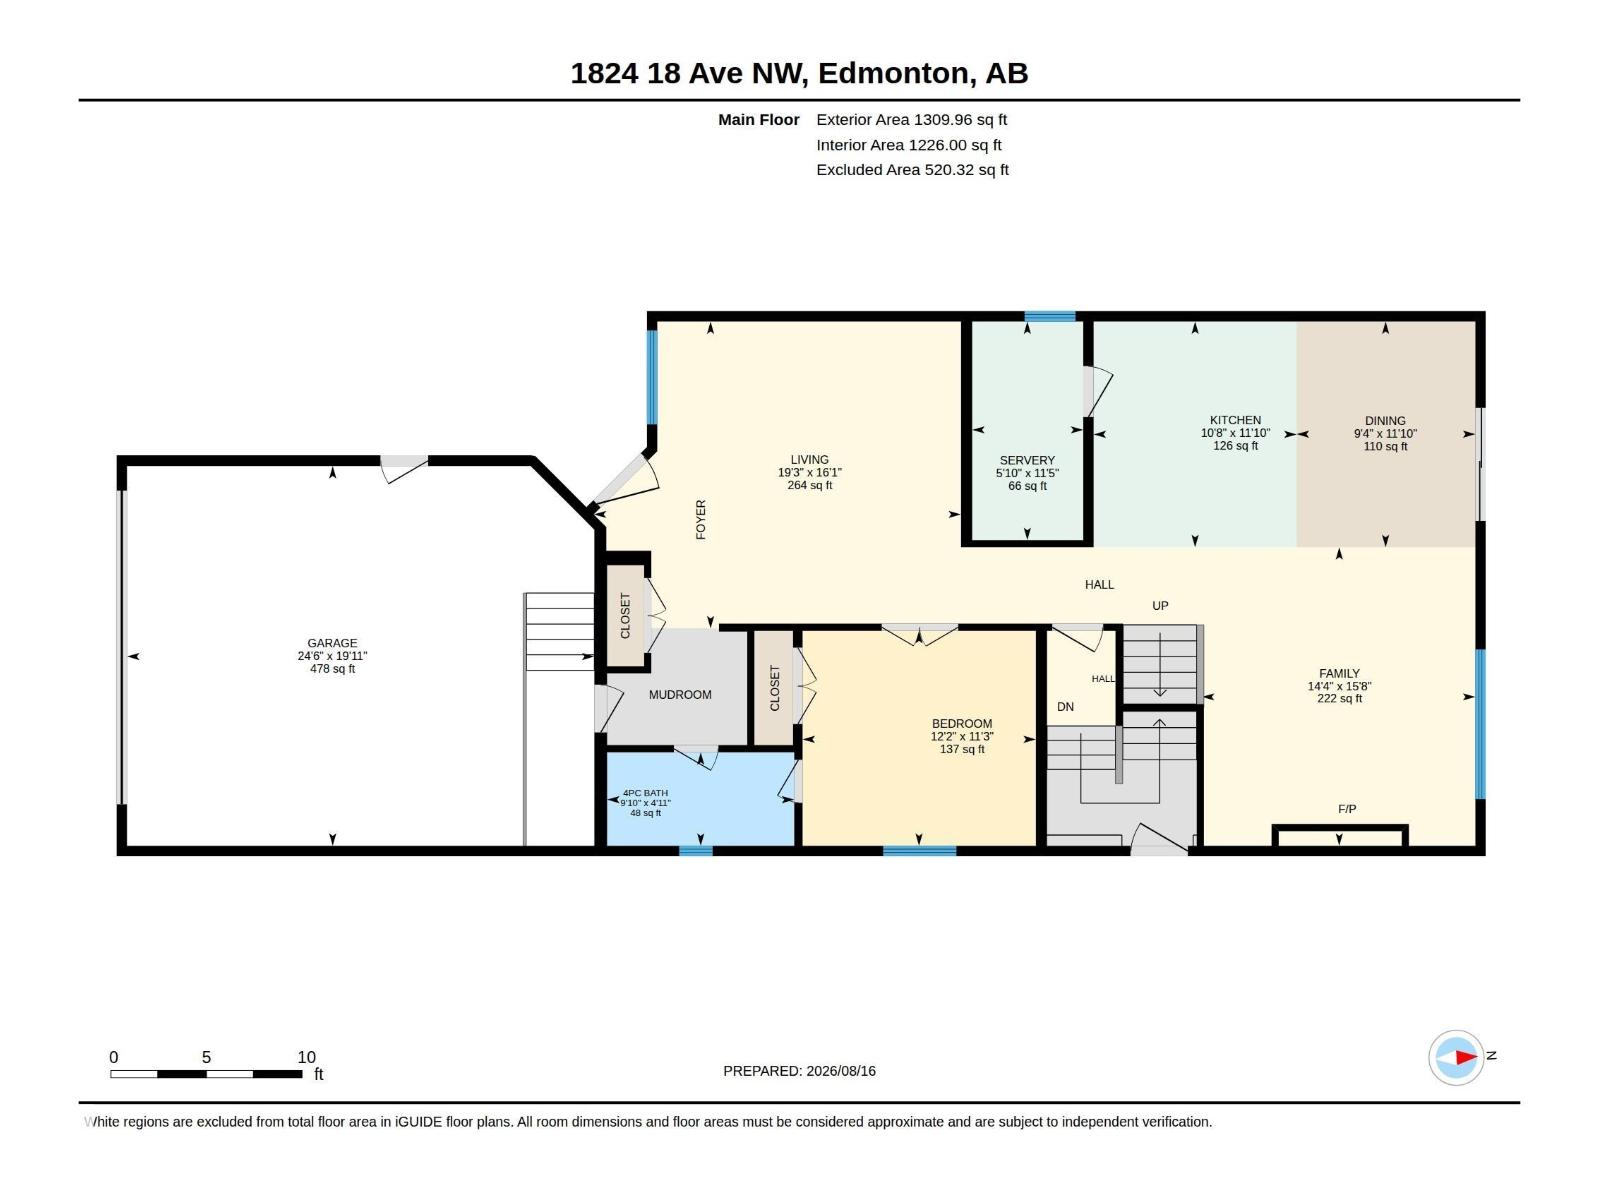
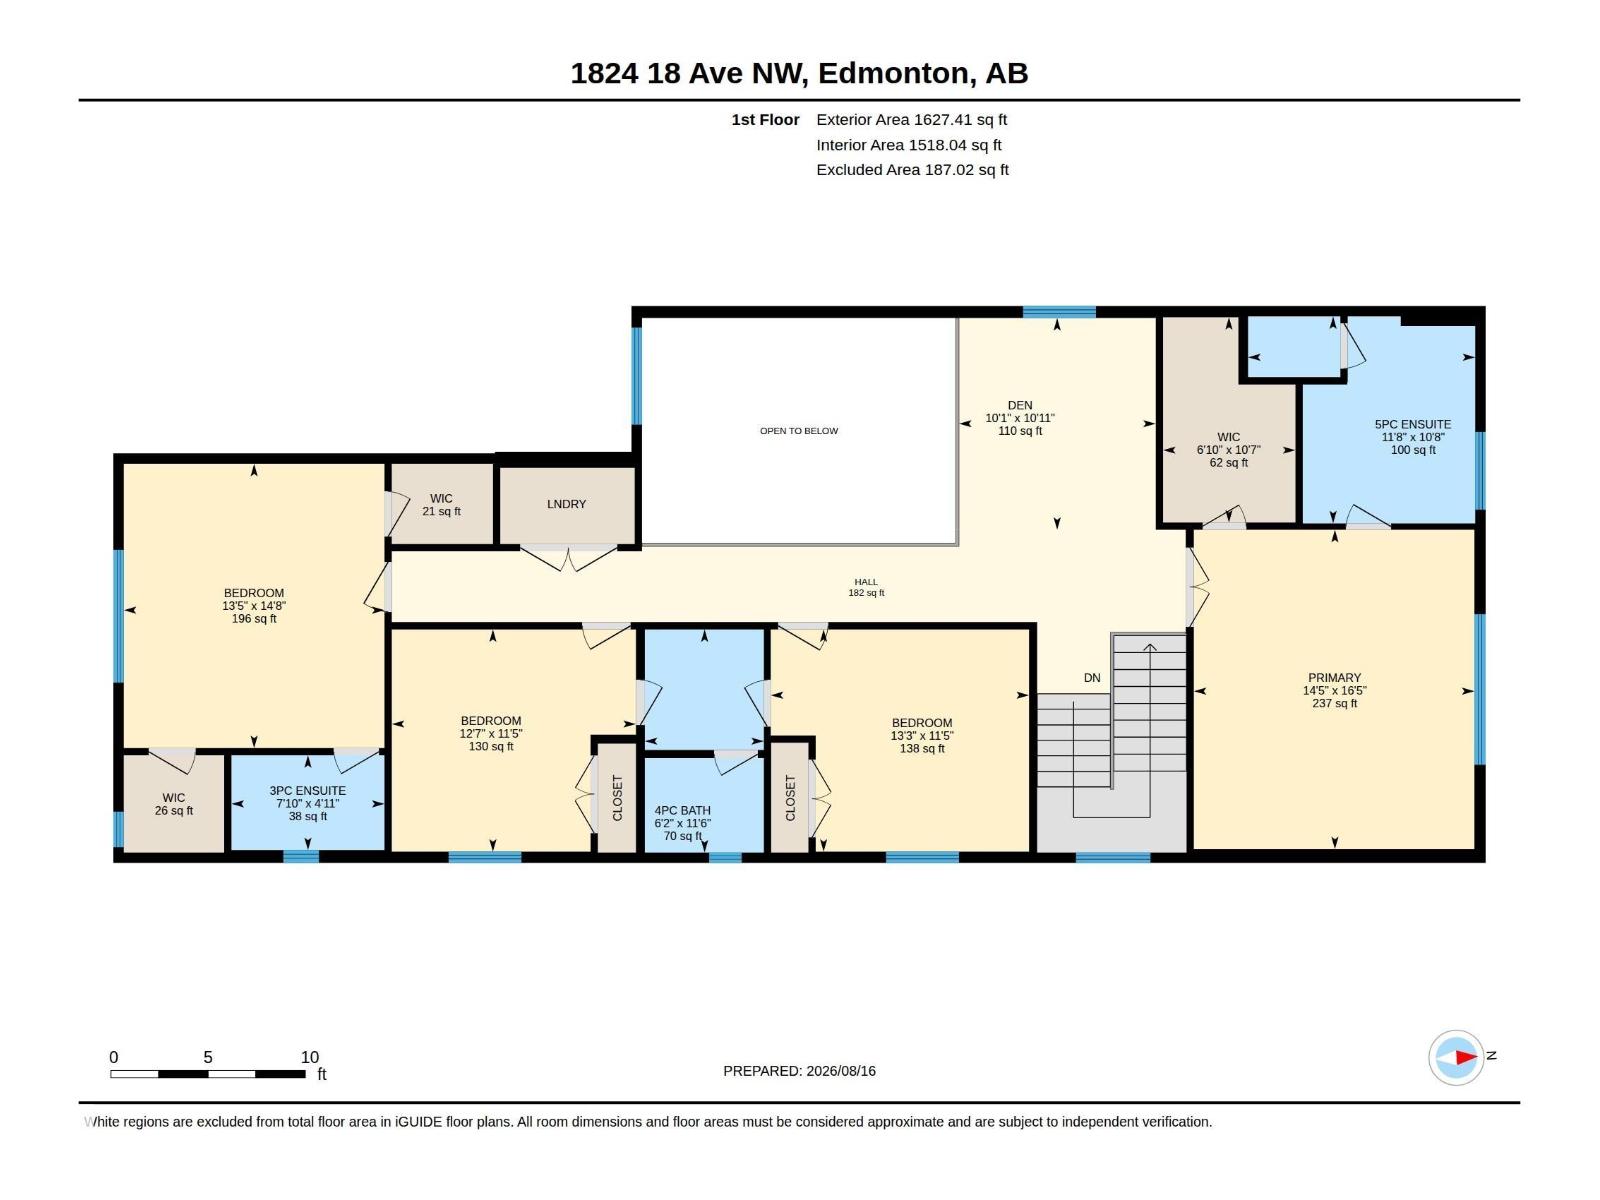
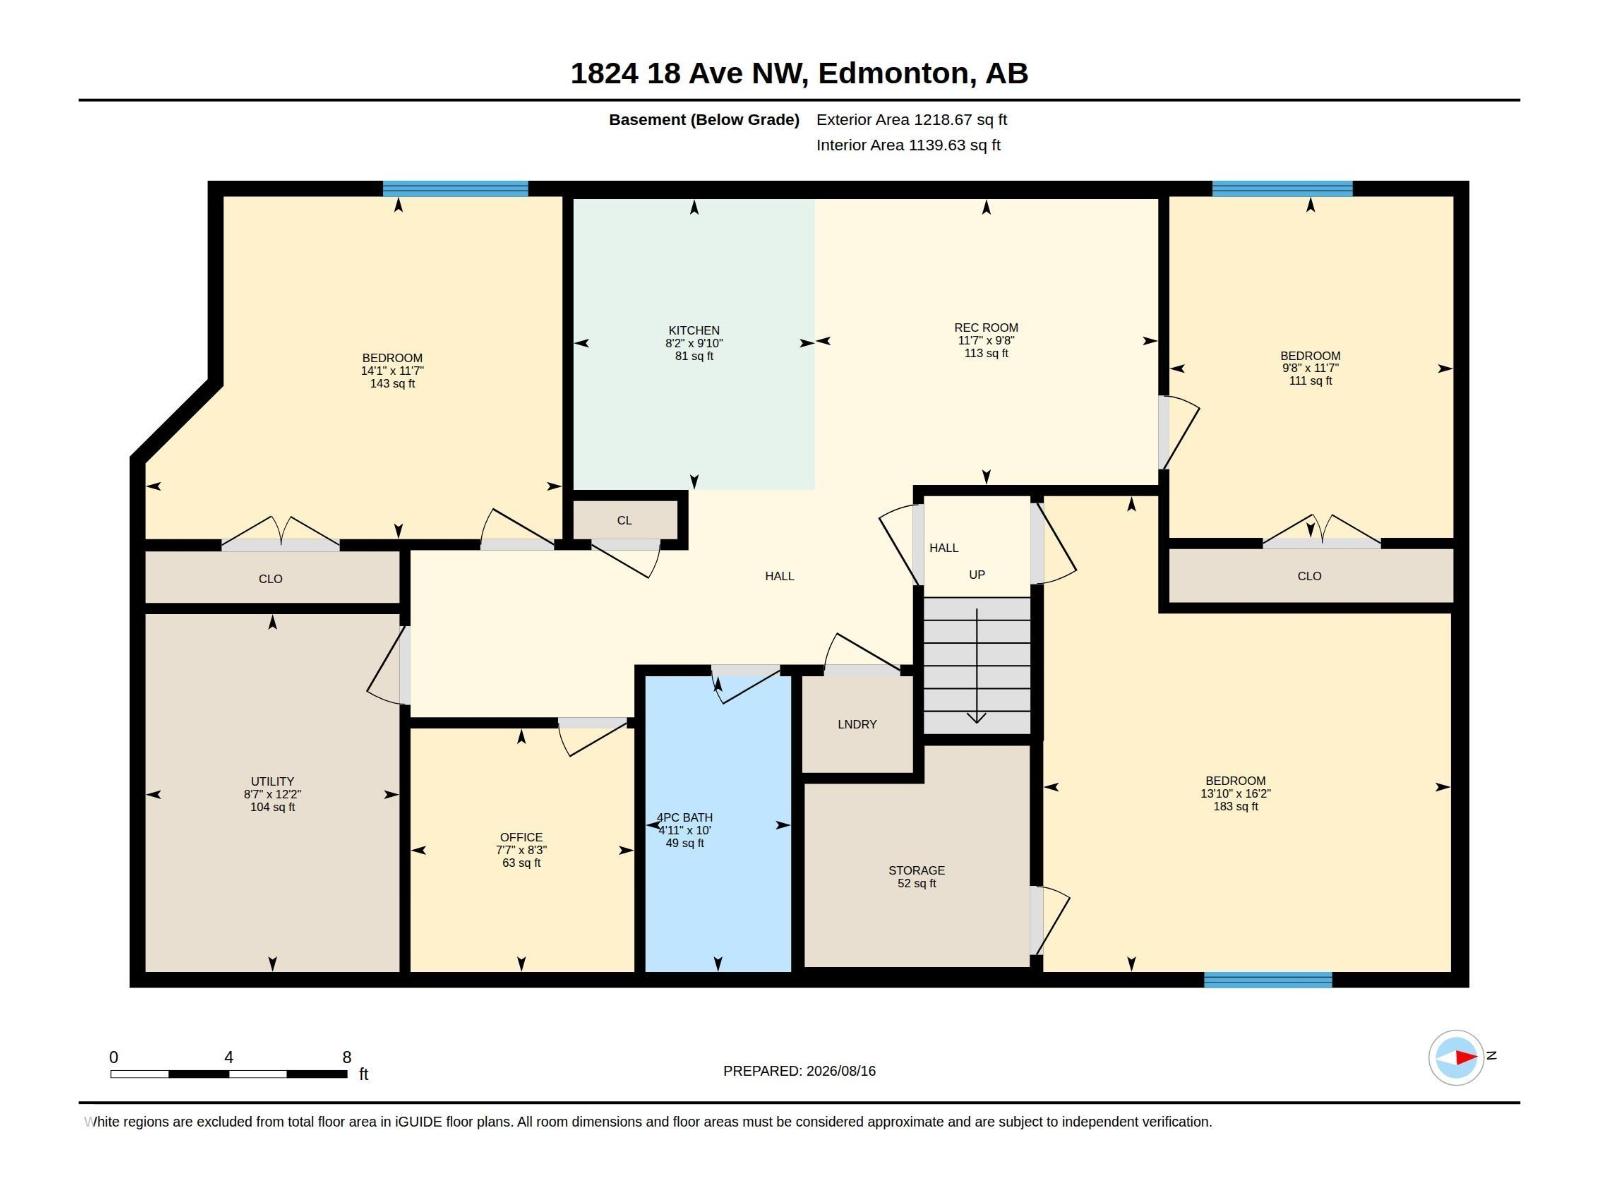
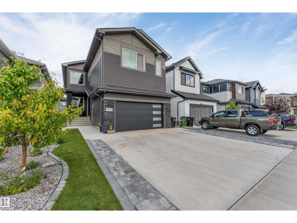
LEGAL BASEMENT (RENTABLE) + BASEMENT FOR PERSONAL USE | TWO BASEMENTS | SPICE KITCHEN | 8 BEDS + 1 OFFICE | 5 FULL BATHS | LOW-MAINTENANCE BACKYARD | HIGH-END APPLIANCES + WINDOW COVERINGS! Welcome to this beautifully upgraded home in Laurel featuring TWO BASEMENTS, including a LEGAL 2-BEDROOM BASEMENT SUITE WITH SEPARATE ENTRANCE, SECOND KITCHEN & FULL BATHROOM, ready to generate rental income from day one. The main and upper floors offer TWO MASTER BEDROOMS, ATTACHED BATHROOMS FOR EVERY BEDROOM, SPICE KITCHEN, SPACIOUS ROOMS, OPEN-TO-BELOW DESIGN, GLASS RAILING & ELEGANT 8-FOOT DOORS. Enjoy a VERY LOW-MAINTENANCE FRONT & BACKYARD WITH ARTIFICIAL TURF — NO GRASS TO CUT! Plus, beautiful concrete work in the backyard and along both sides of the house. WALKING DISTANCE TO SCHOOLS & PARKS and just 5 MINUTES FROM ANTHONY HENDAY DRIVE. A perfect blend of LUXURY, COMFORT & INVESTMENT POTENTIAL! (id:58723)
Property Details
| MLS® Number | E4504260 |
| Property Type | Single Family |
| Neigbourhood | Laurel |
| AmenitiesNearBy | Airport, Public Transit, Schools |
| Features | See Remarks |
Building
| BathroomTotal | 5 |
| BedroomsTotal | 8 |
| Amenities | Ceiling - 9ft |
| Appliances | Oven - Built-in, Refrigerator, Stove, Window Coverings, Dryer, Two Refrigerators, Two Washers, Dishwasher |
| BasementDevelopment | Finished |
| BasementFeatures | Suite |
| BasementType | Full (finished) |
| ConstructedDate | 2023 |
| ConstructionStyleAttachment | Detached |
| HeatingType | Forced Air |
| StoriesTotal | 2 |
| SizeInterior | 2937 Sqft |
| Type | House |
Parking
| Attached Garage |
Land
| Acreage | No |
| FenceType | Fence |
| LandAmenities | Airport, Public Transit, Schools |
| SizeIrregular | 389.75 |
| SizeTotal | 389.75 M2 |
| SizeTotalText | 389.75 M2 |
Rooms
| Level | Type | Length | Width | Dimensions |
|---|---|---|---|---|
| Basement | Second Kitchen | 3 m | 3 m x Measurements not available | |
| Basement | Bedroom 6 | 3.52 m | 3.52 m x Measurements not available | |
| Basement | Additional Bedroom | 4.92 m | 4.92 m x Measurements not available | |
| Basement | Bedroom | 3.54 m | 3.54 m x Measurements not available | |
| Basement | Office | 2.52 m | 2.52 m x Measurements not available | |
| Main Level | Living Room | 4.89 m | 4.89 m x Measurements not available | |
| Main Level | Dining Room | 3.6 m | 3.6 m x Measurements not available | |
| Main Level | Kitchen | Measurements not available | ||
| Main Level | Bedroom 2 | 3.43 m | 3.43 m x Measurements not available | |
| Upper Level | Primary Bedroom | 5.01 m | 5.01 m x Measurements not available | |
| Upper Level | Bedroom 3 | 4.46 m | 4.46 m x Measurements not available | |
| Upper Level | Bedroom 4 | 3.49 m | 3.49 m x Measurements not available | |
| Upper Level | Bedroom 5 | 3.49 m | 3.49 m x Measurements not available |
https://www.realtor.ca/real-estate/30167009/1824-18-av-nw-edmonton-laurel

The trademarks REALTOR®, REALTORS®, and the REALTOR® logo are controlled by The Canadian Real Estate Association (CREA) and identify real estate professionals who are members of CREA. The trademarks MLS®, Multiple Listing Service® and the associated logos are owned by The Canadian Real Estate Association (CREA) and identify the quality of services provided by real estate professionals who are members of CREA. The trademark DDF® is owned by The Canadian Real Estate Association (CREA) and identifies CREA's Data Distribution Facility (DDF®)
September 07 2026 11:31:09
REALTORS® Association of Edmonton
RE/MAX Excellence