Hurry Home

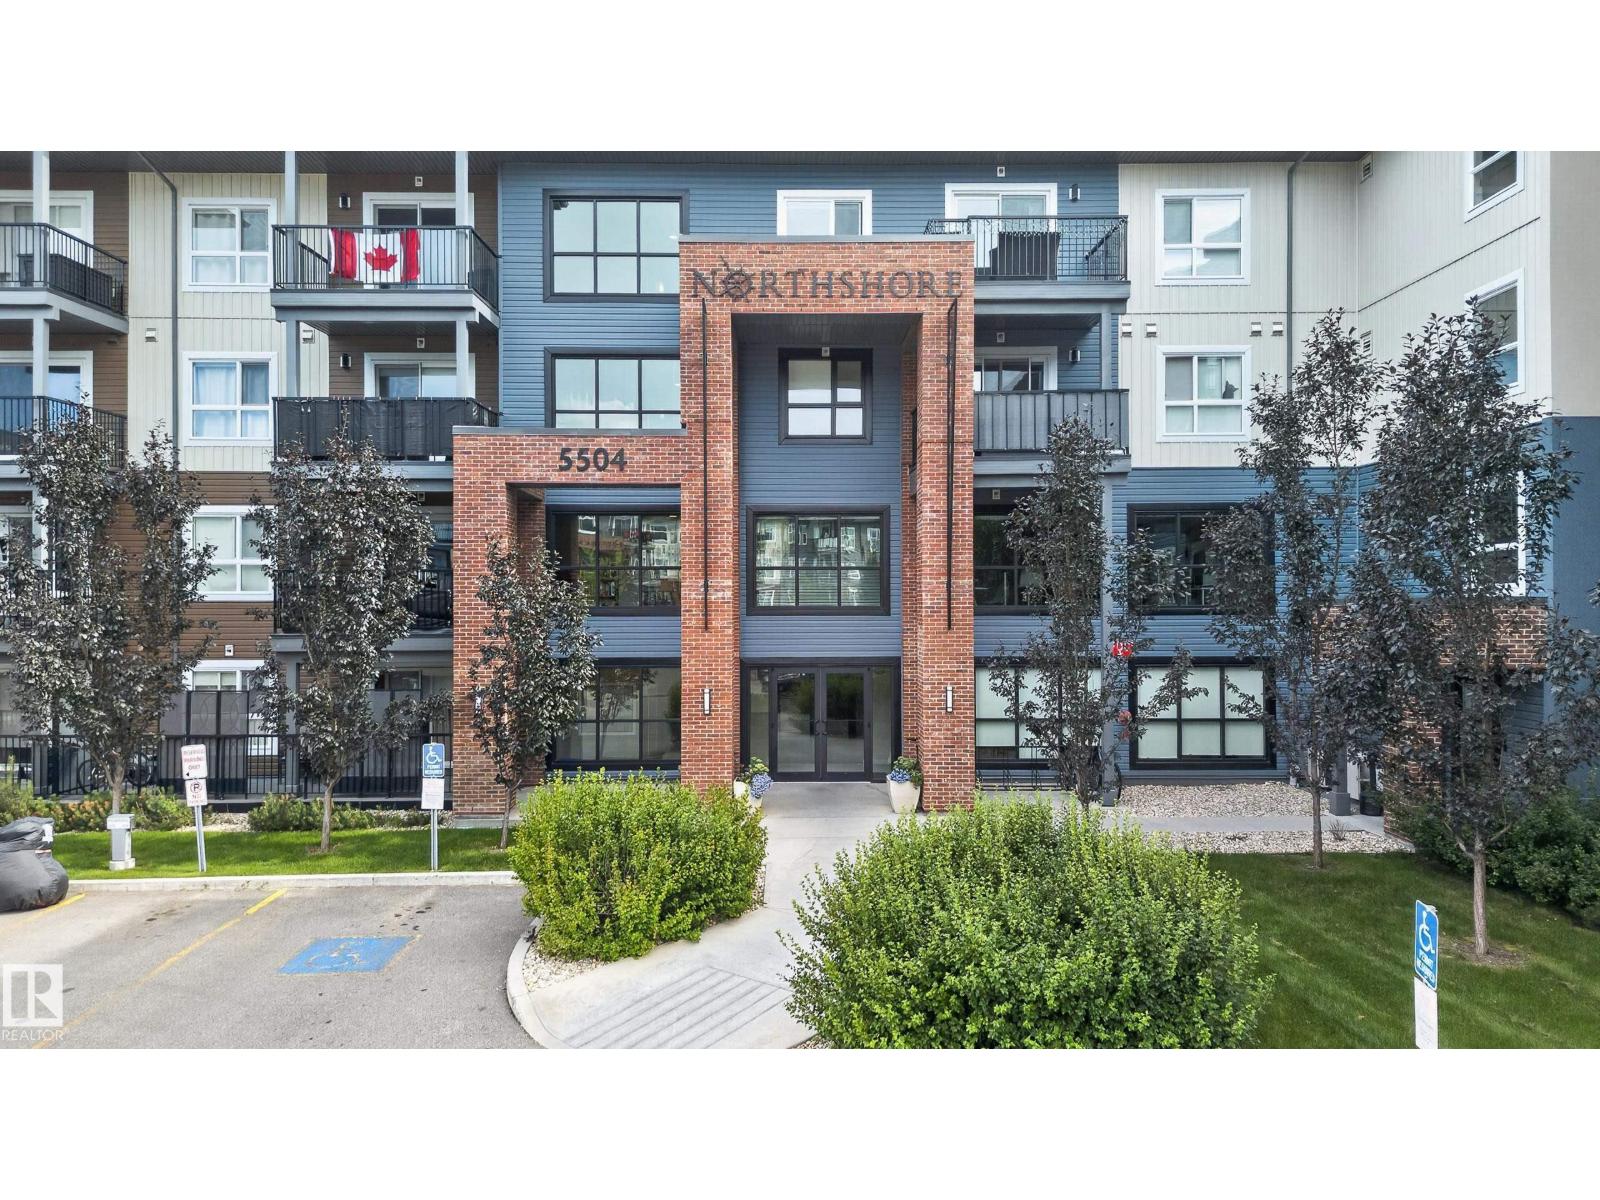
#131 5504 Schonsee Dr Nw Edmonton, Alberta T5Z 0N9

Interested?
Please contact us for more information about this property.
$269,990Maintenance, Heat, Insurance, Common Area Maintenance, Landscaping, Property Management, Other, See Remarks, Water
$560 Monthly
Maintenance, Heat, Insurance, Common Area Maintenance, Landscaping, Property Management, Other, See Remarks, Water
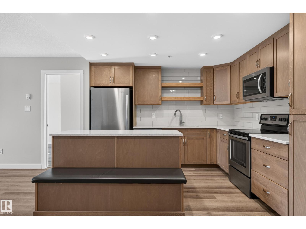
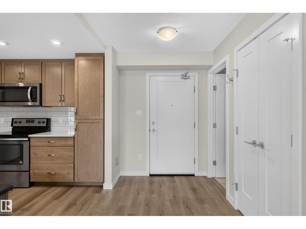
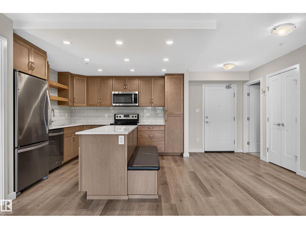
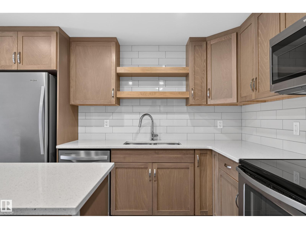
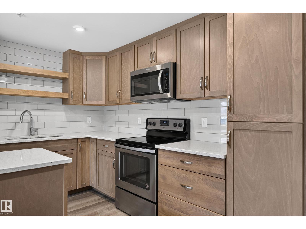
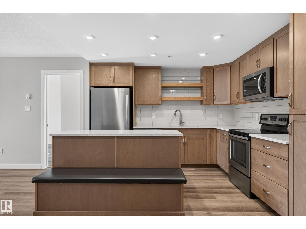
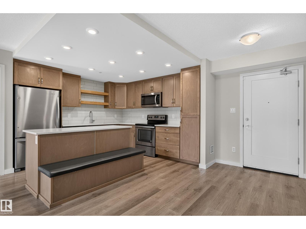
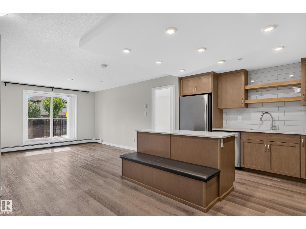
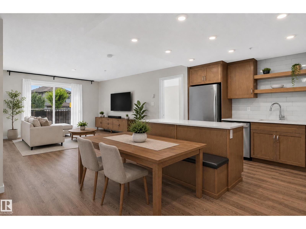
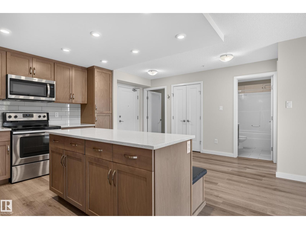
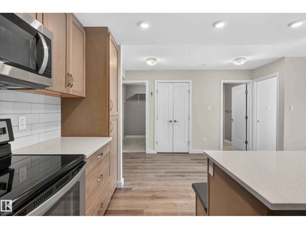
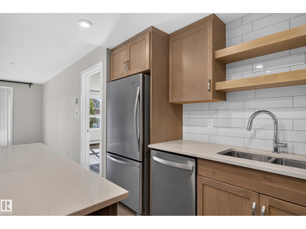
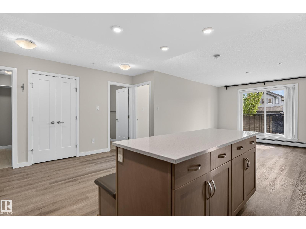
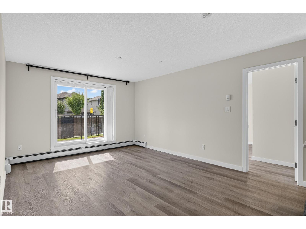
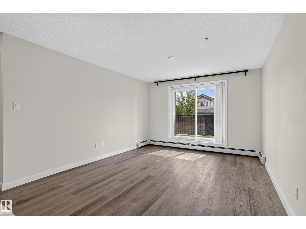
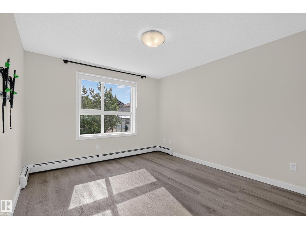
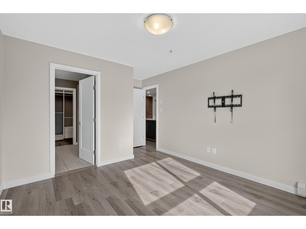
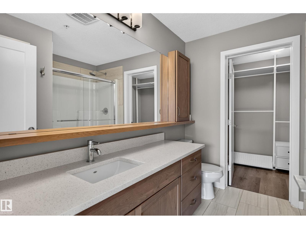
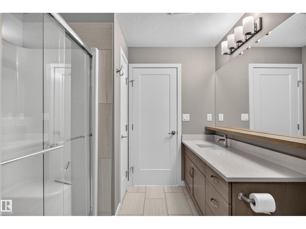
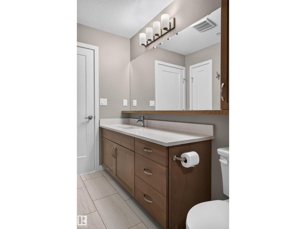
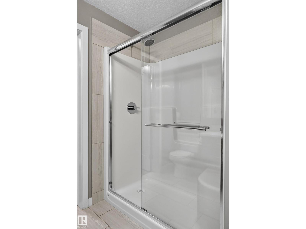
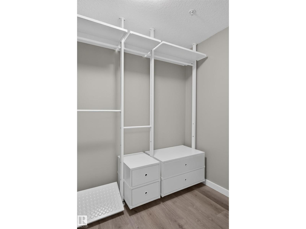
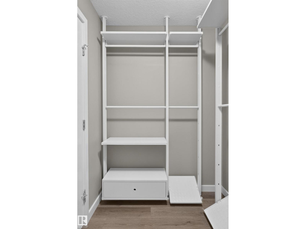
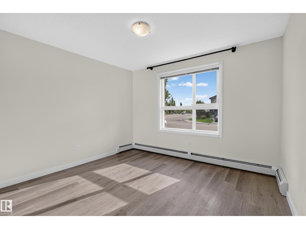
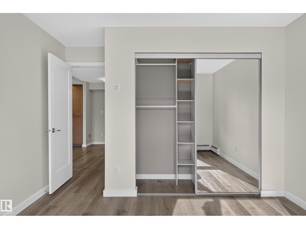
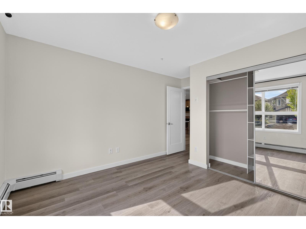
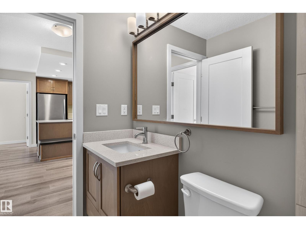
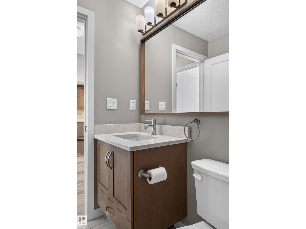
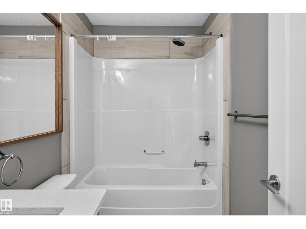
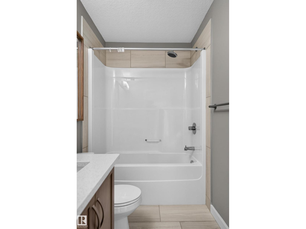
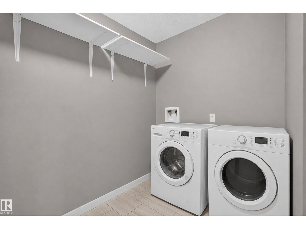
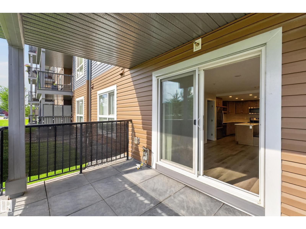
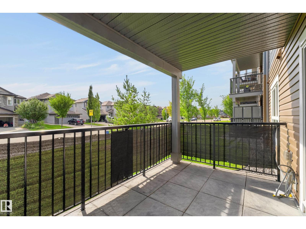
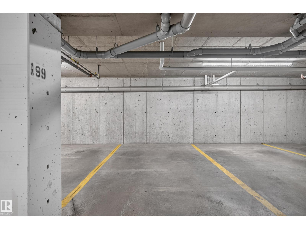
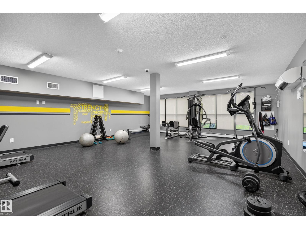
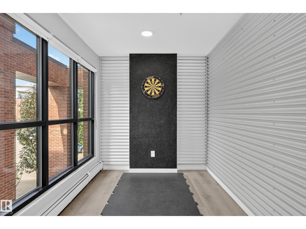
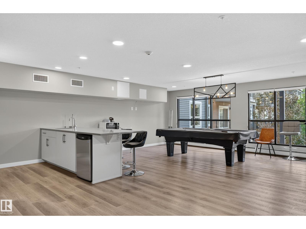
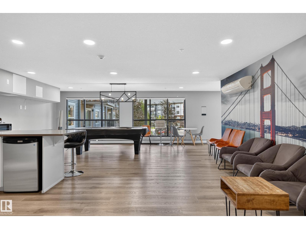
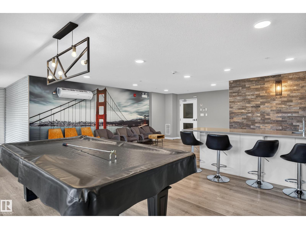
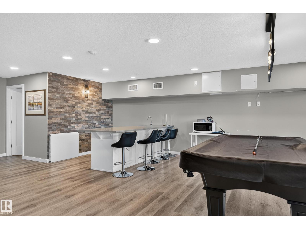
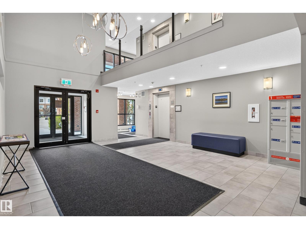
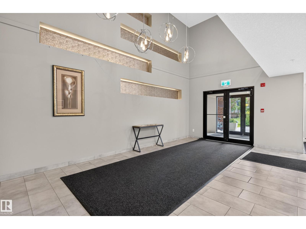
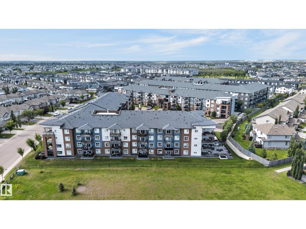
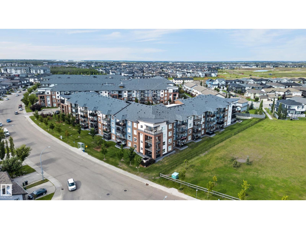
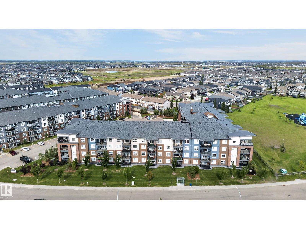
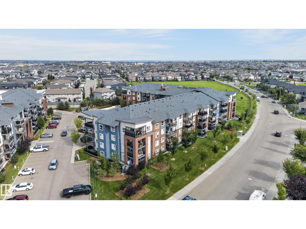
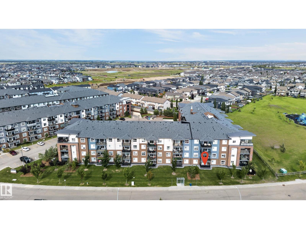
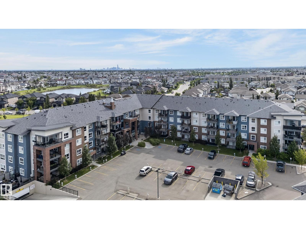
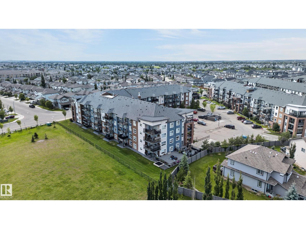
$560 MonthlyWelcome to Northshore! This spacious 2 bedroom, 2 bathroom main-floor condo offers a functional layout and modern finishes. The open-concept living area features vinyl plank flooring and a bright kitchen with quartz countertops, stainless steel appliances, garburator, ample cabinetry and open shelving. The living room opens onto a large covered balcony with an outward-facing view toward the neighbourhood and green space. The primary bedroom features a spacious ensuite with an oversized vanity and plenty of counter space, leading to a generous walk-in closet. A second bedroom and full bathroom offer flexibility for guests or a home office. Enjoy a large in-suite laundry room with plenty of extra space for storage or a deep freeze, plus a separate storage locker. A standout feature is TWO parking stalls - one underground and one surface stall. Northshore also offers a fitness room and social room, completing this spacious, comfortable and conveniently designed condo. (id:58723)
Property Details
| MLS® Number | E4504398 |
| Property Type | Single Family |
| Neigbourhood | Schonsee |
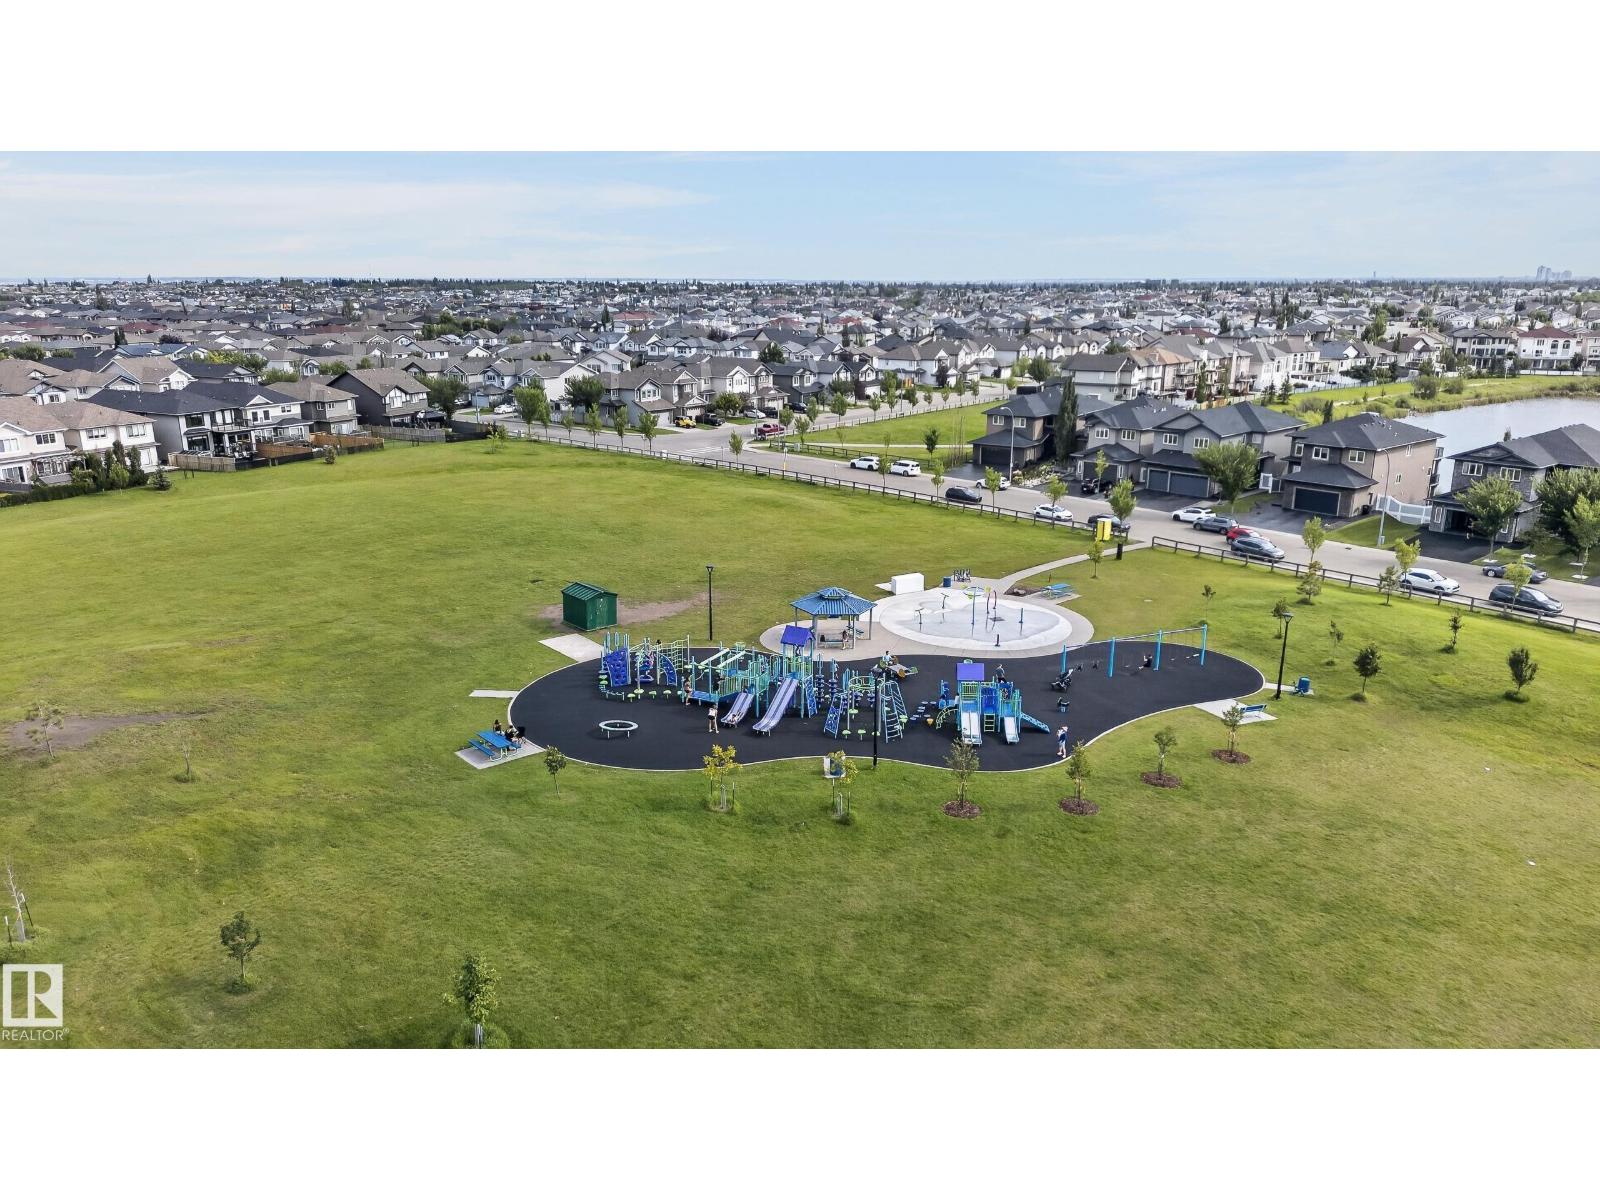
| AmenitiesNearBy | Park, Playground, Shopping |
| Features | Closet Organizers, No Animal Home, No Smoking Home |
| ParkingSpaceTotal | 2 |
Building
| BathroomTotal | 2 |
| BedroomsTotal | 2 |
| Appliances | Dishwasher, Dryer, Microwave Range Hood Combo, Oven - Built-in, Refrigerator, Stove, Washer, Window Coverings |
| BasementType | None |
| ConstructedDate | 2018 |
| HeatingType | Forced Air |
| SizeInterior | 945 Sqft |
| Type | Apartment |
Parking
| Heated Garage | |
| Parkade | |
| Stall |
Land
| Acreage | No |
| LandAmenities | Park, Playground, Shopping |
| SizeIrregular | 73.88 |
| SizeTotal | 73.88 M2 |
| SizeTotalText | 73.88 M2 |
Rooms
| Level | Type | Length | Width | Dimensions |
|---|---|---|---|---|
| Main Level | Living Room | 4.83 m | 3.66 m | 4.83 m x 3.66 m |
| Main Level | Kitchen | 3.4 m | 3.58 m | 3.4 m x 3.58 m |
| Main Level | Primary Bedroom | 4.72 m | 3.33 m | 4.72 m x 3.33 m |
| Main Level | Bedroom 2 | 3.99 m | 3.51 m | 3.99 m x 3.51 m |
| Main Level | Laundry Room | 2.44 m | 2.44 m | 2.44 m x 2.44 m |
https://www.realtor.ca/real-estate/30170931/131-5504-schonsee-dr-nw-edmonton-schonsee

The trademarks REALTOR®, REALTORS®, and the REALTOR® logo are controlled by The Canadian Real Estate Association (CREA) and identify real estate professionals who are members of CREA. The trademarks MLS®, Multiple Listing Service® and the associated logos are owned by The Canadian Real Estate Association (CREA) and identify the quality of services provided by real estate professionals who are members of CREA. The trademark DDF® is owned by The Canadian Real Estate Association (CREA) and identifies CREA's Data Distribution Facility (DDF®)
August 18 2026 09:43:43
REALTORS® Association of Edmonton
Royal LePage Arteam Realty