Hurry Home

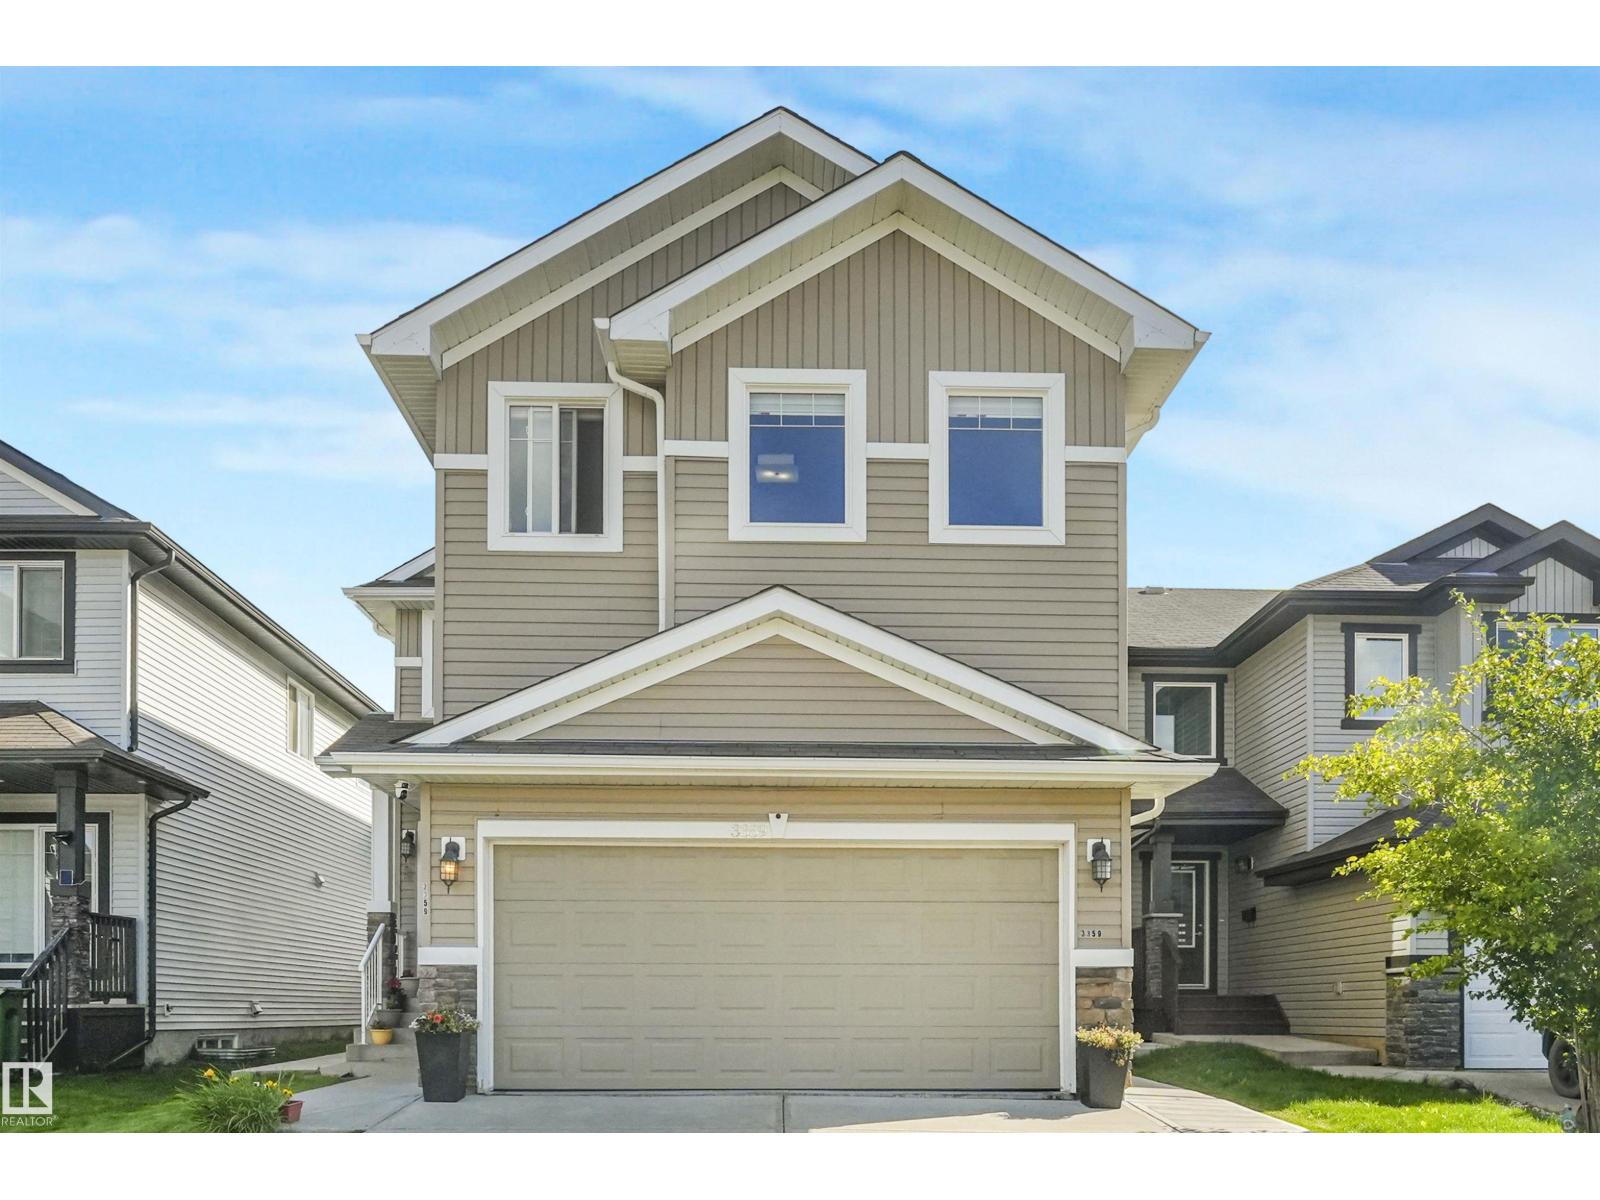
3359 13 Av Nw Edmonton, Alberta T6T 0Z4

Interested?
Please contact us for more information about this property.
$637,000
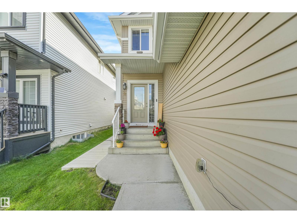
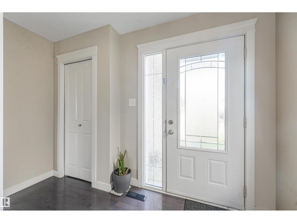
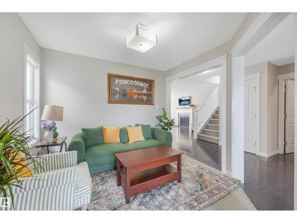
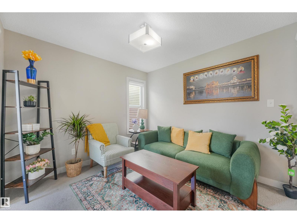
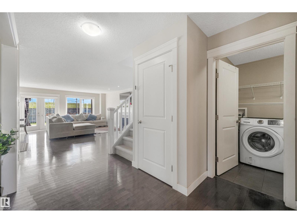
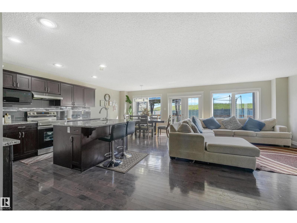
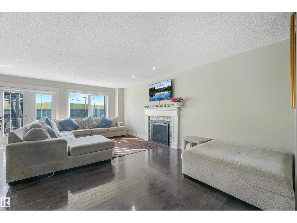
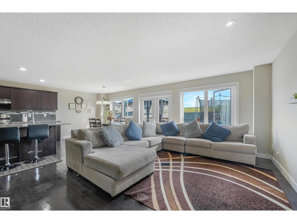
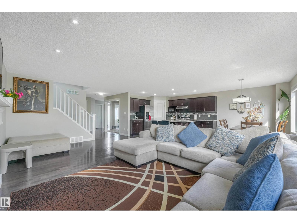
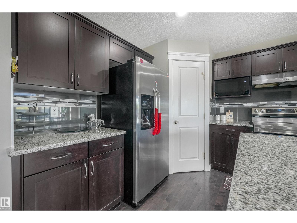
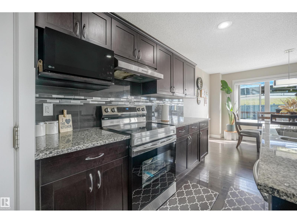
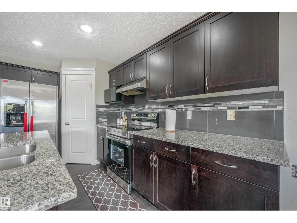
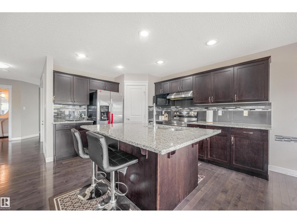
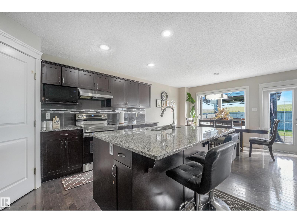
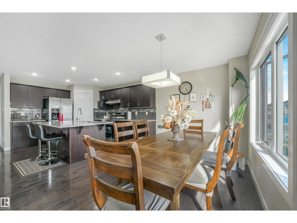
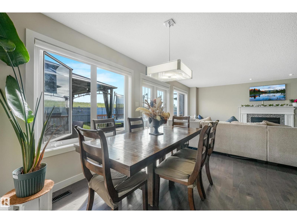
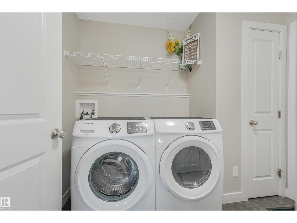
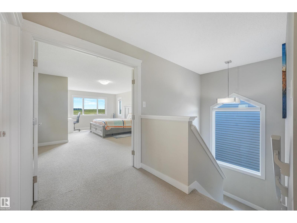
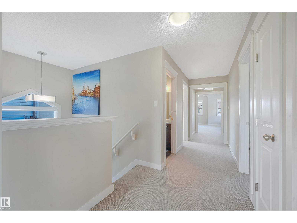
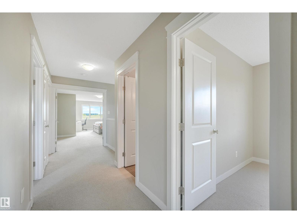
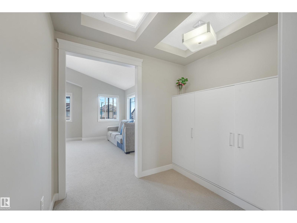
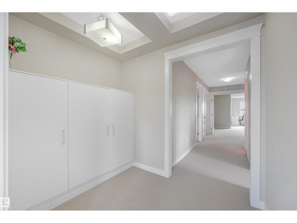
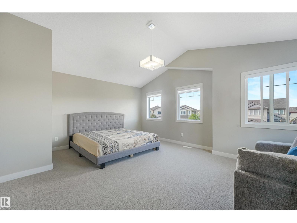
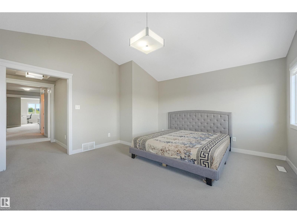
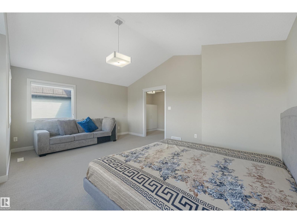
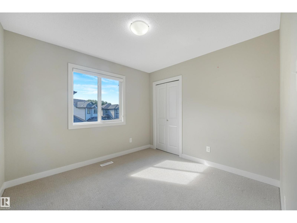
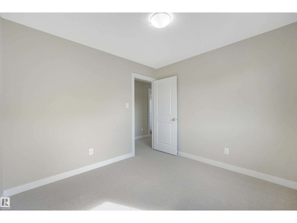
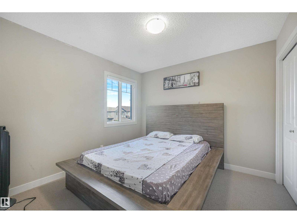
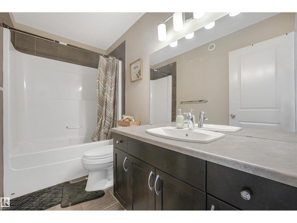
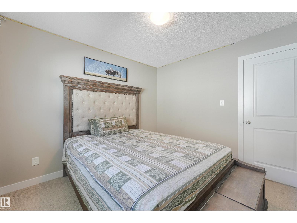
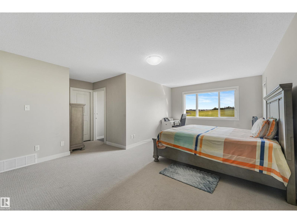
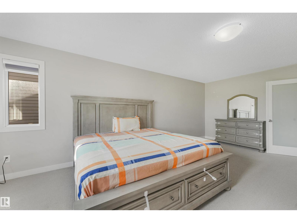
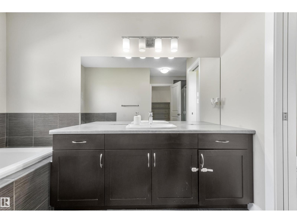
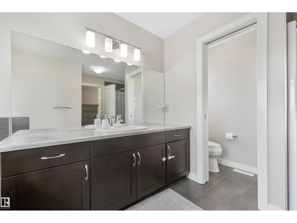
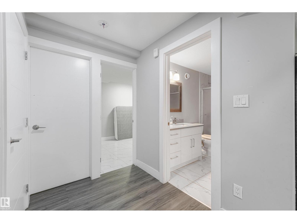
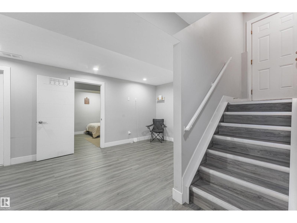
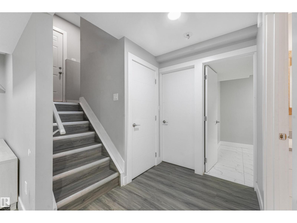
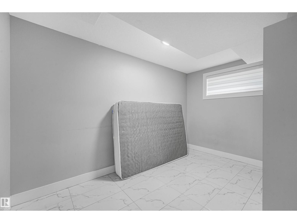
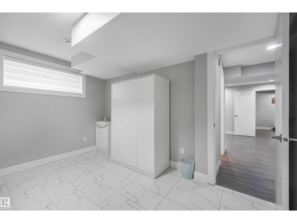
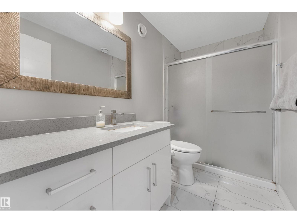
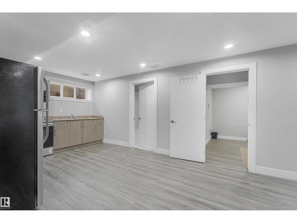
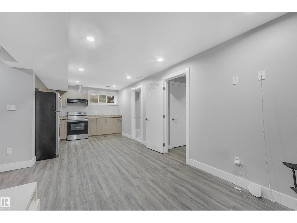
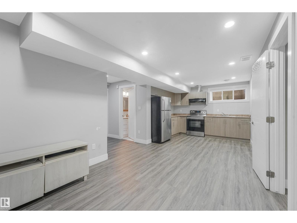
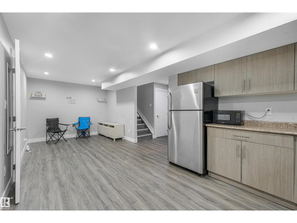
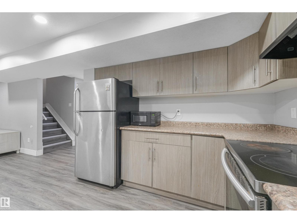
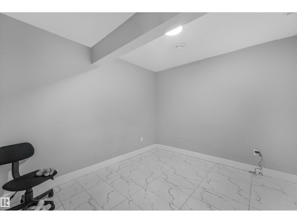
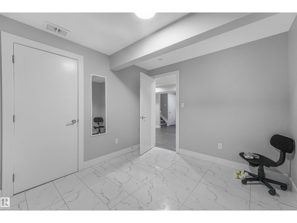
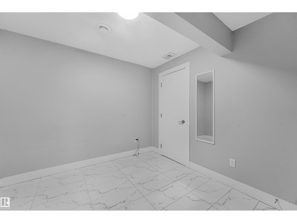
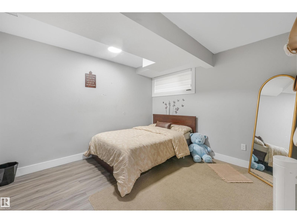
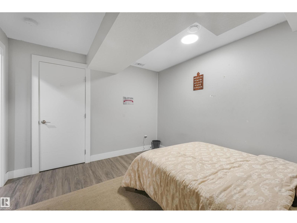
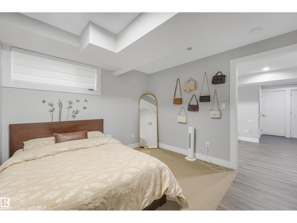
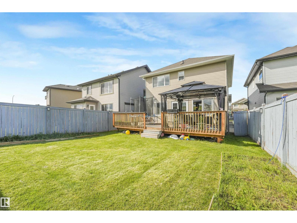
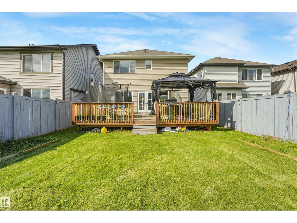
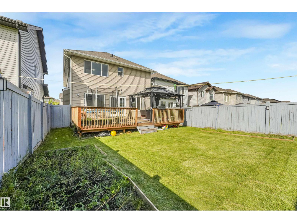
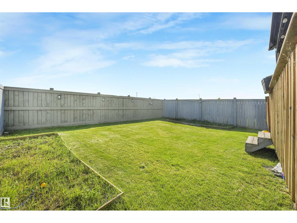
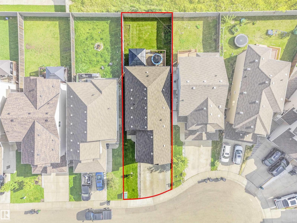
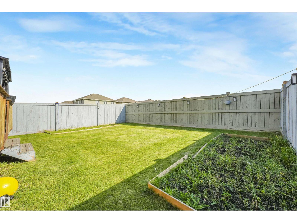
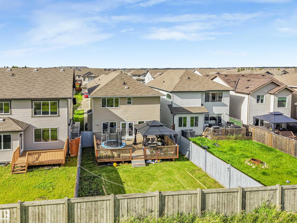
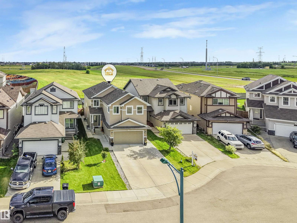
BIG SPACE & A GREAT LAUREL LOCATION! This Pacesetter-built home offers nearly 2,400 sq. ft. above grade and over 3,200 sq. ft. of total finished living space, plus central A/C and a backyard backing onto green space. The main floor features two living areas, a bright kitchen with granite countertops, stainless steel appliances and pantry, plus main-floor laundry. Upstairs offers 4 bedrooms, a huge bonus room, and a spacious primary suite with a walk-in closet, soaker tub and separate shower. The fully finished basement includes 3 additional rooms, a full bathroom and a separate side entrance with a concrete walkway. Enjoy the large deck, quiet backyard and no immediate rear neighbour, all while being close to Anthony Henday, schools, parks, shopping, transit and The Meadows Rec Centre. 3,200+ SQ. FT. FINISHED • A/C • GREEN SPACE • SEPARATE ENTRANCE (id:58723)
Property Details
| MLS® Number | E4504351 |
| Property Type | Single Family |
| Neigbourhood | Laurel |
| AmenitiesNearBy | Airport, Park, Public Transit, Schools, Shopping |
| Features | No Back Lane, No Animal Home, No Smoking Home |
Building
| BathroomTotal | 4 |
| BedroomsTotal | 6 |
| Amenities | Ceiling - 9ft |
| Appliances | Dishwasher, Dryer, Garage Door Opener, Washer, Window Coverings, Two Refrigerators, Two Stoves |
| BasementDevelopment | Finished |
| BasementType | Full (finished) |
| ConstructedDate | 2015 |
| ConstructionStyleAttachment | Detached |
| FireProtection | Smoke Detectors |
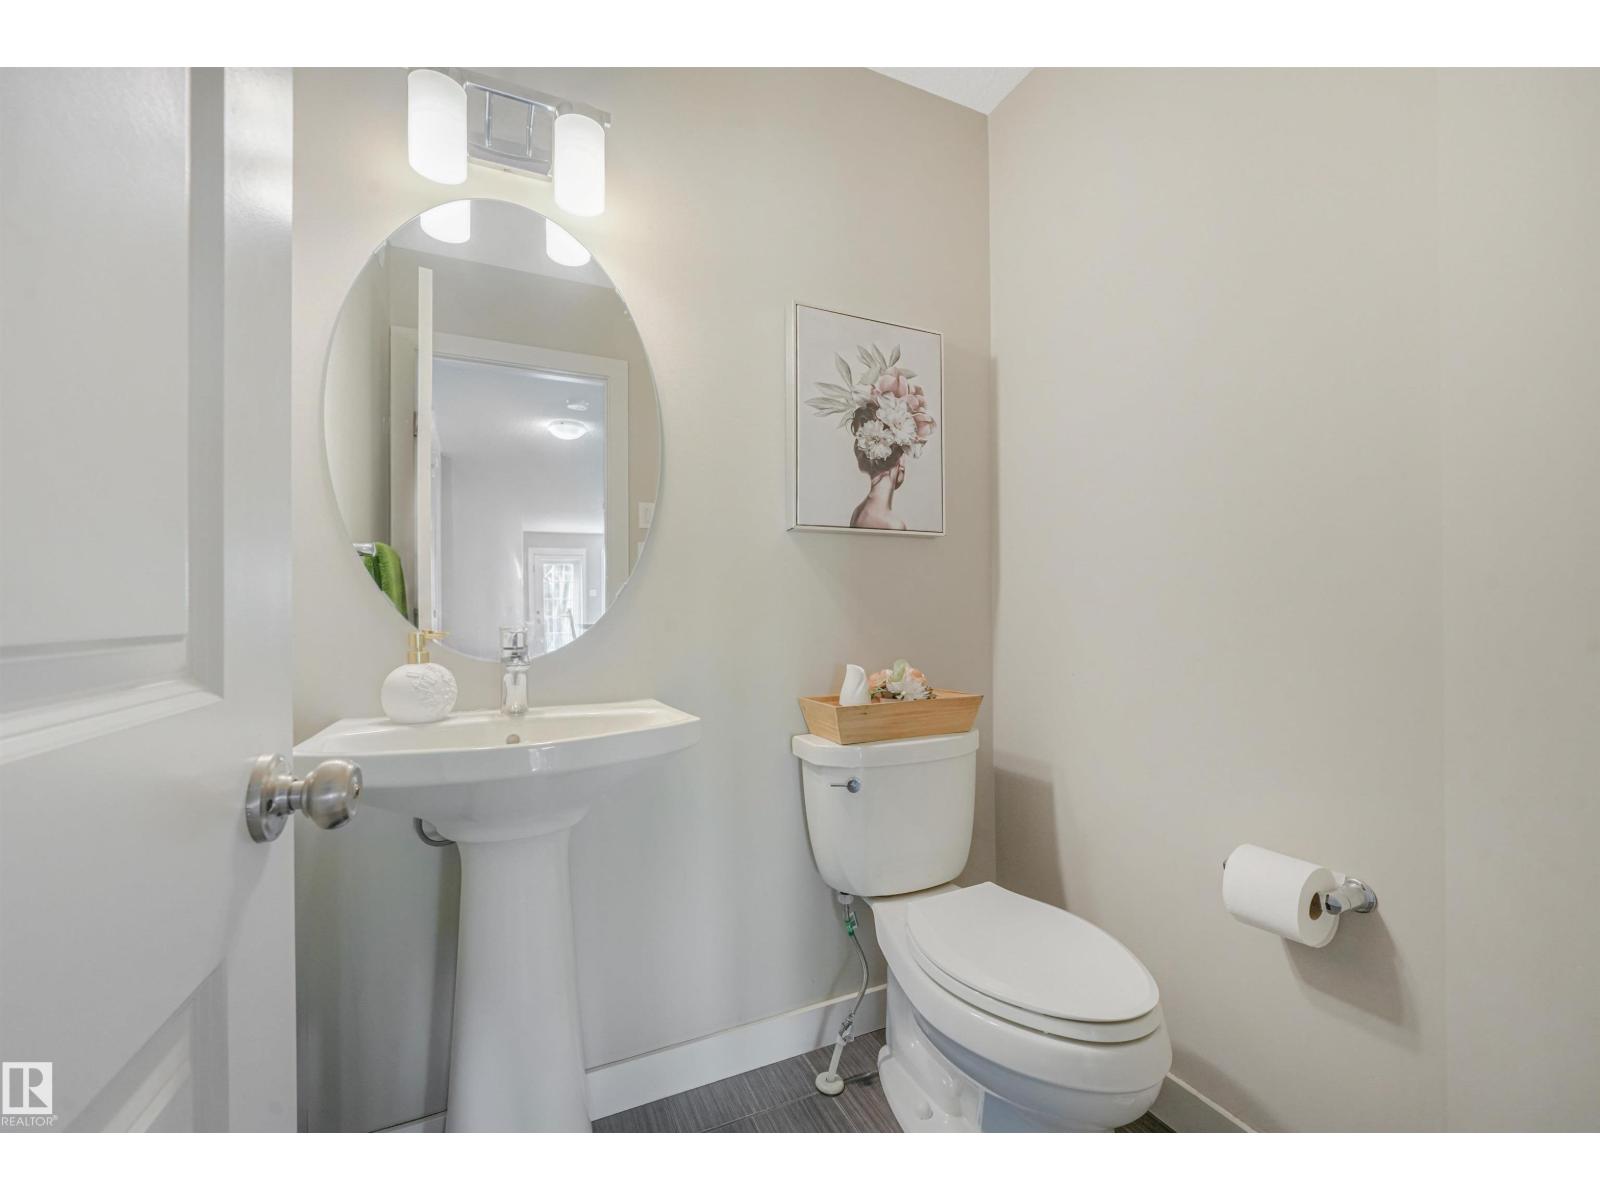
| HalfBathTotal | 1 |
| HeatingType | Forced Air |
| StoriesTotal | 2 |
| SizeInterior | 2356 Sqft |
| Type | House |
Parking
| Attached Garage |
Land
| Acreage | No |
| FenceType | Fence |
| LandAmenities | Airport, Park, Public Transit, Schools, Shopping |
| SizeIrregular | 427.54 |
| SizeTotal | 427.54 M2 |
| SizeTotalText | 427.54 M2 |
Rooms
| Level | Type | Length | Width | Dimensions |
|---|---|---|---|---|
| Basement | Bedroom 5 | Measurements not available | ||
| Basement | Bedroom 6 | Measurements not available | ||
| Main Level | Living Room | Measurements not available | ||
| Main Level | Dining Room | Measurements not available | ||
| Main Level | Kitchen | Measurements not available | ||
| Main Level | Family Room | Measurements not available | ||
| Upper Level | Primary Bedroom | Measurements not available | ||
| Upper Level | Bedroom 2 | Measurements not available | ||
| Upper Level | Bedroom 3 | Measurements not available | ||
| Upper Level | Bedroom 4 | Measurements not available | ||
| Upper Level | Bonus Room | Measurements not available |
https://www.realtor.ca/real-estate/30169972/3359-13-av-nw-edmonton-laurel

The trademarks REALTOR®, REALTORS®, and the REALTOR® logo are controlled by The Canadian Real Estate Association (CREA) and identify real estate professionals who are members of CREA. The trademarks MLS®, Multiple Listing Service® and the associated logos are owned by The Canadian Real Estate Association (CREA) and identify the quality of services provided by real estate professionals who are members of CREA. The trademark DDF® is owned by The Canadian Real Estate Association (CREA) and identifies CREA's Data Distribution Facility (DDF®)
August 24 2026 06:11:59
REALTORS® Association of Edmonton
Real Broker