Hurry Home

11917 53 St Nw Edmonton, Alberta T5W 3L4

Interested?
Please contact us for more information about this property.
$299,900
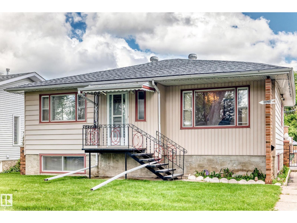
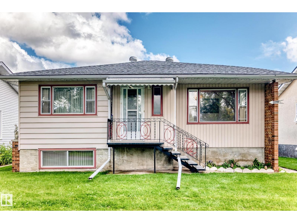
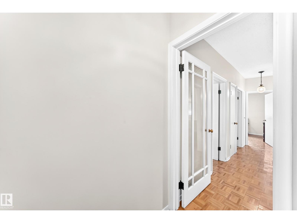
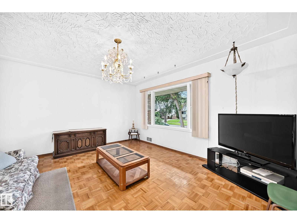
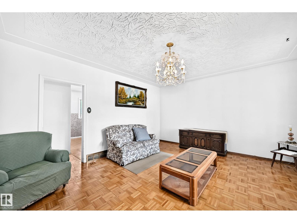
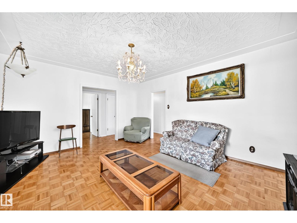
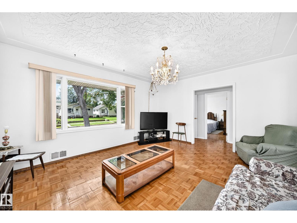
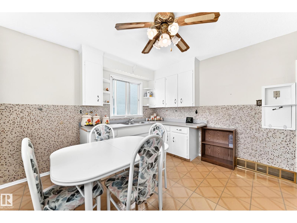
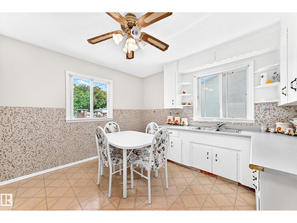
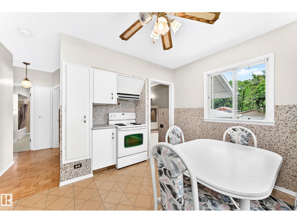
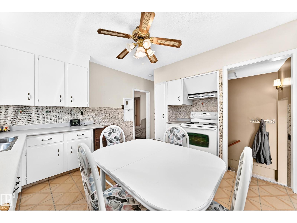
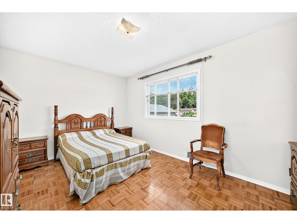
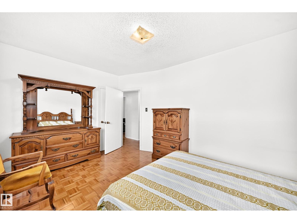
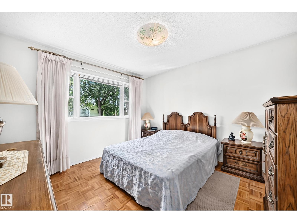
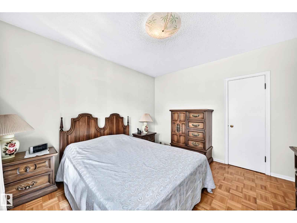
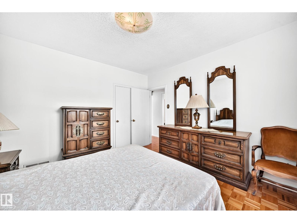
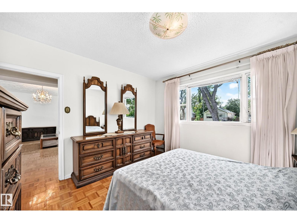
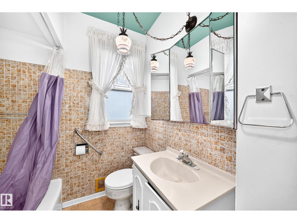
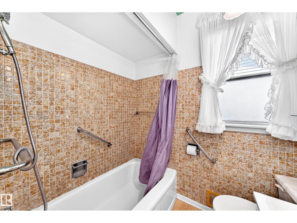
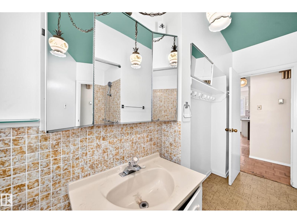
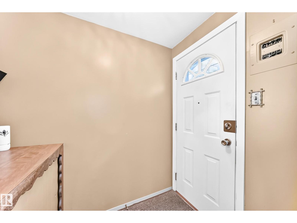
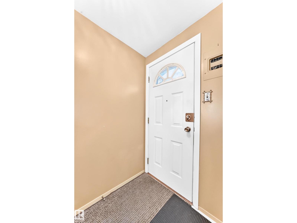
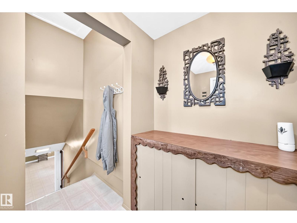
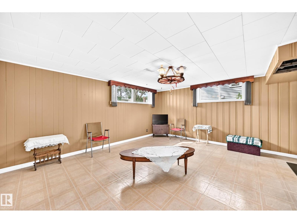
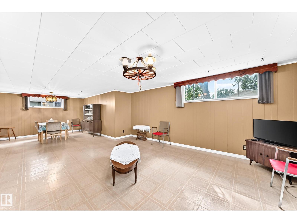
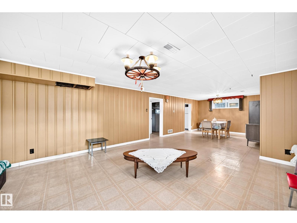
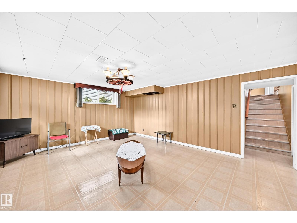
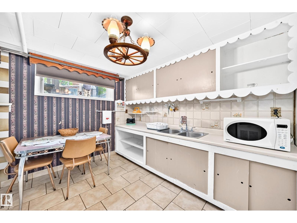
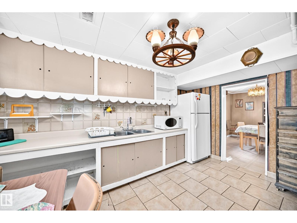
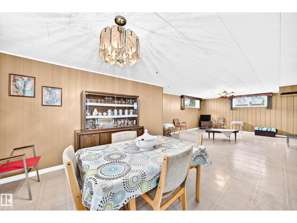
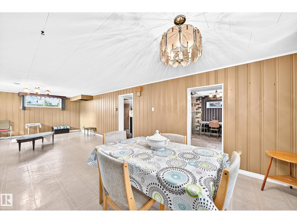
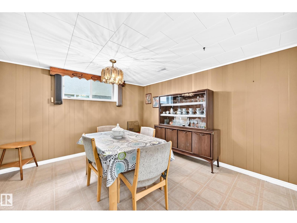
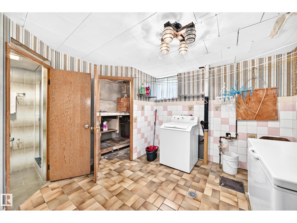
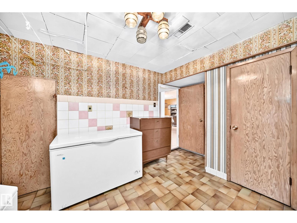
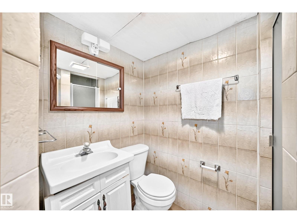
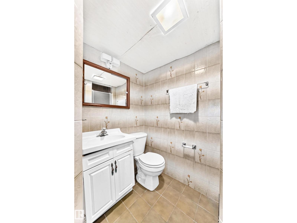
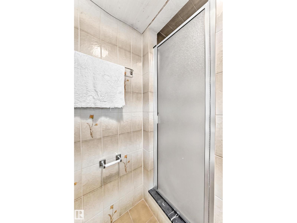
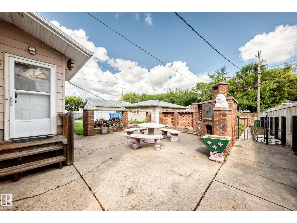
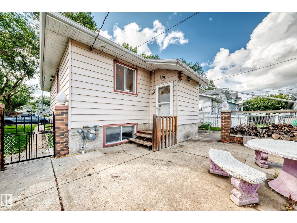
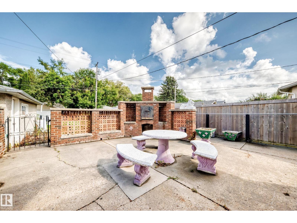
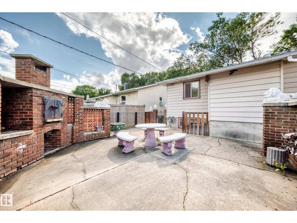
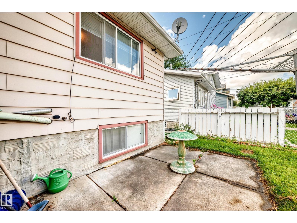
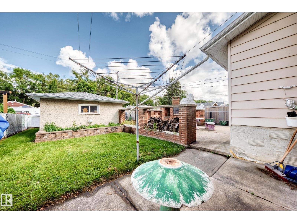
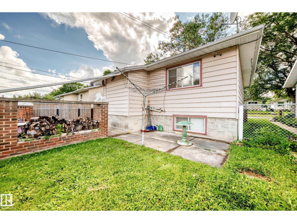
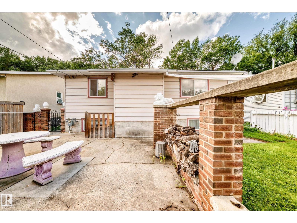
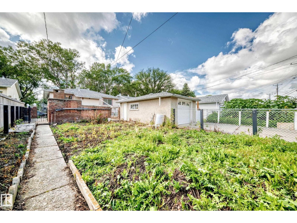
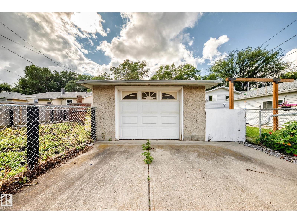
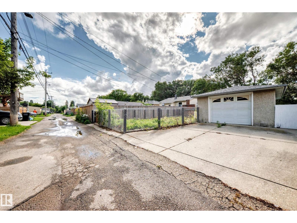
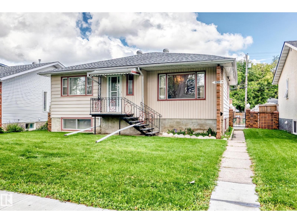
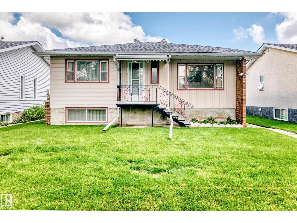
Located on a quiet street in the heart of Newton, is a great home waiting for a new family! Fully finished, this inviting home features 2 bedrooms & 2 bathrooms. The main level offers a spacious living room with a large picture window, filling the space with natural light. The cozy kitchen is both cute and functional, with plenty of cupboard space . The fully finished basement provides a very large family room, which can easily be converted back into an additional bedroom while still leaving plenty of room for a comfortable family area. The lower level also features a second kitchen with a gas stove, 3 piece bathroom, & convenient laundry area. Enjoy the landscaped, fully fenced backyard, offering plenty of space for the whole family. The single detached garage provides additional storage and parking, while the spacious yard could accommodate RV parking if needed or become the perfect garden and outdoor entertaining space. Ideally close to schools, shopping, parks and transit. Great home with character! (id:58723)
Property Details
| MLS® Number | E4504323 |
| Property Type | Single Family |
| Neigbourhood | Newton |
| AmenitiesNearBy | Golf Course, Playground, Public Transit, Schools, Shopping |
| Features | See Remarks, Flat Site, Lane |
| ParkingSpaceTotal | 1 |
Building
| BathroomTotal | 2 |
| BedroomsTotal | 2 |
| Appliances | Freezer, Refrigerator, Washer, Window Coverings, Two Stoves |
| ArchitecturalStyle | Bungalow |
| BasementDevelopment | Finished |
| BasementType | Full (finished) |
| ConstructedDate | 1955 |
| ConstructionStyleAttachment | Detached |
| HeatingType | Forced Air |
| StoriesTotal | 1 |
| SizeInterior | 953 Sqft |
| Type | House |
Parking
| Detached Garage |
Land
| Acreage | No |
| FenceType | Fence |
| LandAmenities | Golf Course, Playground, Public Transit, Schools, Shopping |
| SizeIrregular | 502.62 |
| SizeTotal | 502.62 M2 |
| SizeTotalText | 502.62 M2 |
Rooms
| Level | Type | Length | Width | Dimensions |
|---|---|---|---|---|
| Basement | Family Room | 4.5 m | 9.25 m | 4.5 m x 9.25 m |
| Basement | Second Kitchen | 3.95 m | 3.7 m | 3.95 m x 3.7 m |
| Main Level | Living Room | 4.18 m | 4.81 m | 4.18 m x 4.81 m |
| Main Level | Kitchen | 3.66 m | 3.91 m | 3.66 m x 3.91 m |
| Main Level | Primary Bedroom | 3.65 m | 3.52 m | 3.65 m x 3.52 m |
| Main Level | Bedroom 2 | 3.1 m | 4.5 m | 3.1 m x 4.5 m |
https://www.realtor.ca/real-estate/30169212/11917-53-st-nw-edmonton-newton

The trademarks REALTOR®, REALTORS®, and the REALTOR® logo are controlled by The Canadian Real Estate Association (CREA) and identify real estate professionals who are members of CREA. The trademarks MLS®, Multiple Listing Service® and the associated logos are owned by The Canadian Real Estate Association (CREA) and identify the quality of services provided by real estate professionals who are members of CREA. The trademark DDF® is owned by The Canadian Real Estate Association (CREA) and identifies CREA's Data Distribution Facility (DDF®)
September 09 2026 04:11:12
REALTORS® Association of Edmonton
RE/MAX River City