Hurry Home

1407 Twp Road 522 Rural Parkland County, Alberta T7Y 3L5

Interested?
Please contact us for more information about this property.
$4,999,997
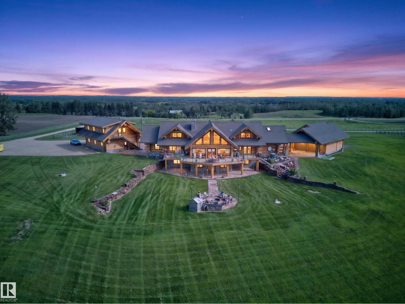
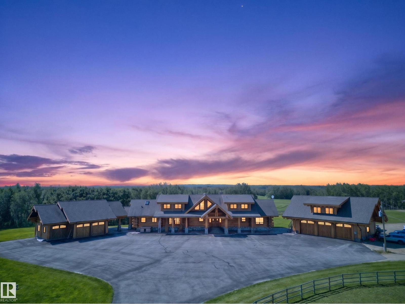
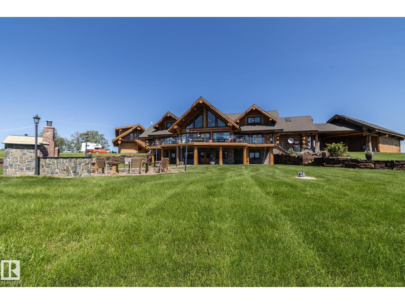
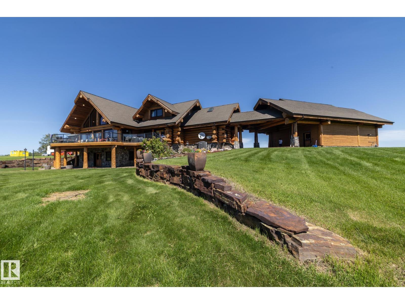
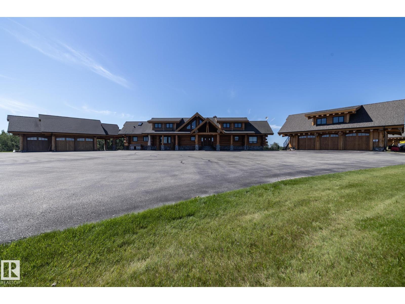
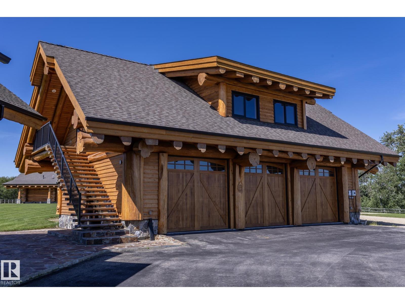
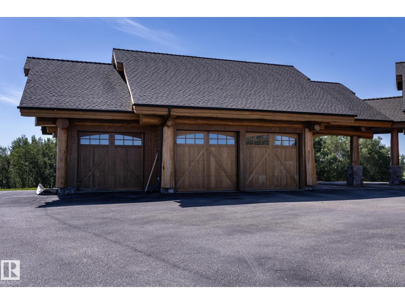
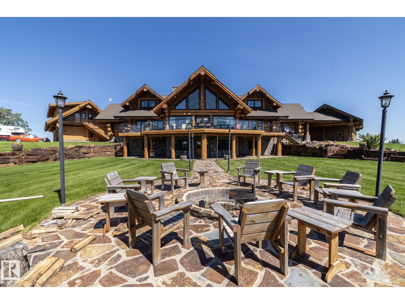
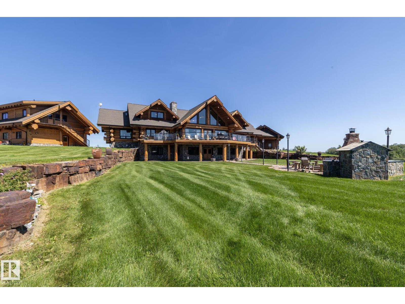
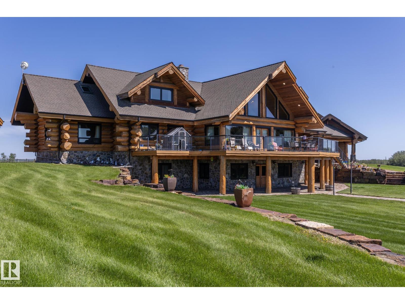
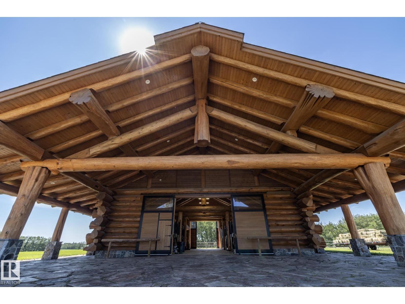
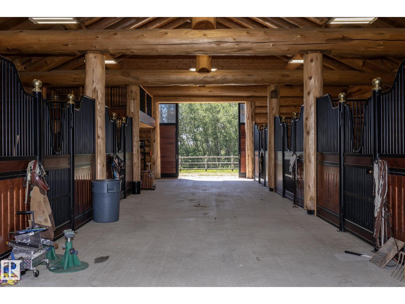
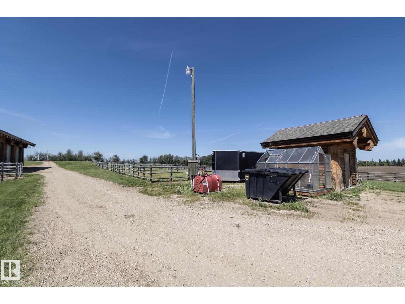
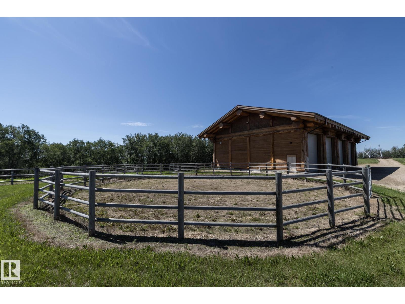
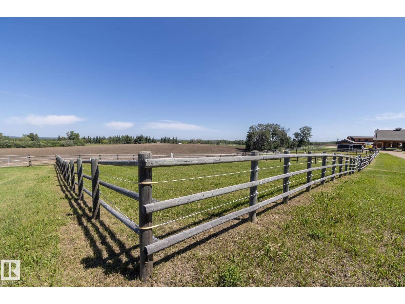
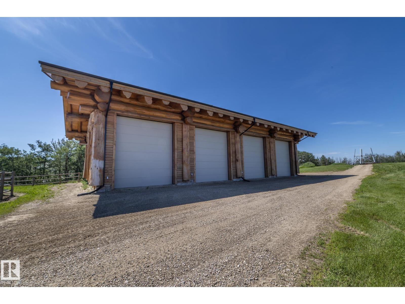
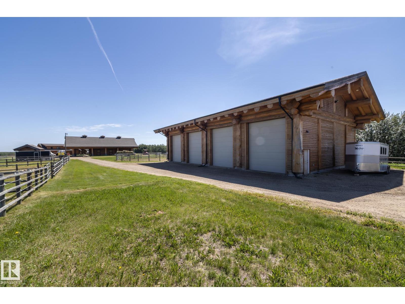
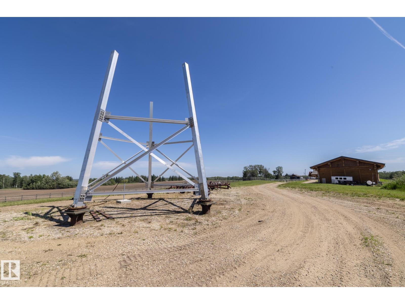
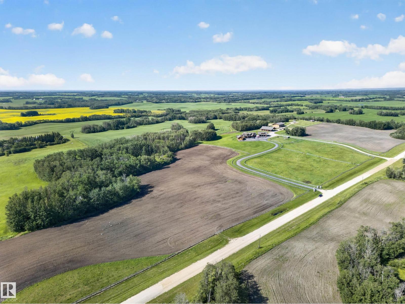
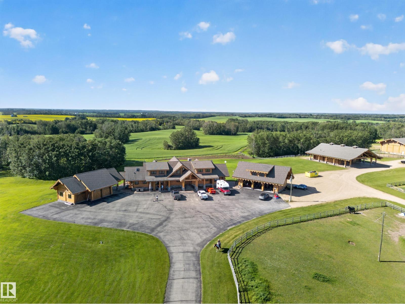
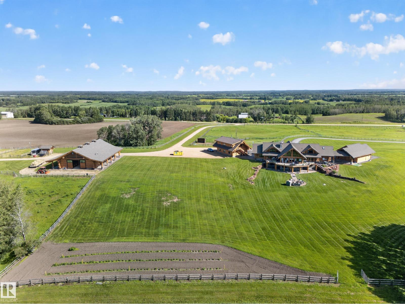
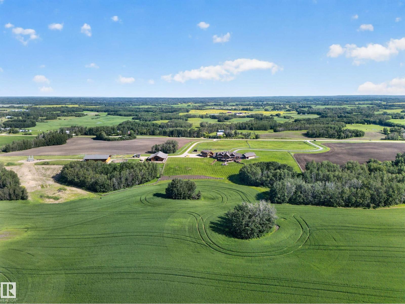
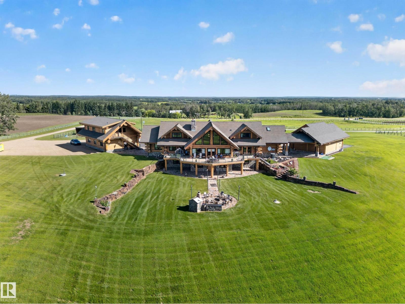
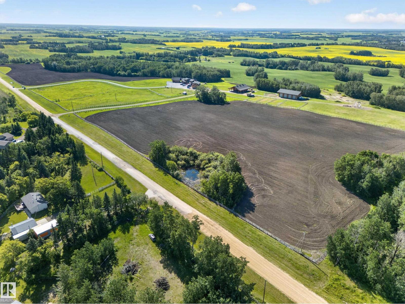
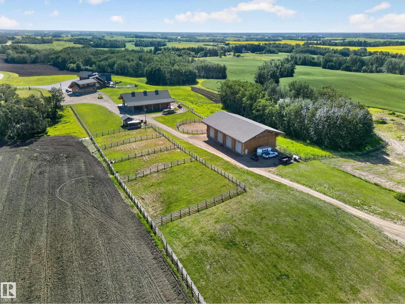
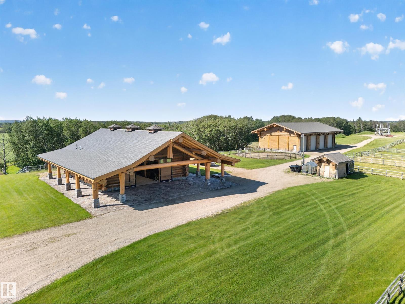
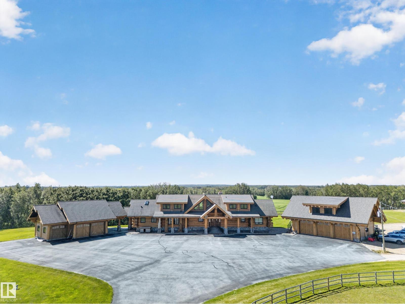
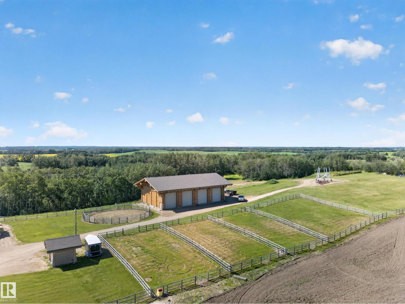
A rare opportunity in Parkland County, this extraordinary 139-acre ranch estate feels straight out of Yellowstone. Built by the renowned craftsmen of Timber Kings, the impressive log residence offers over 5,400 sq. ft. above grade with soaring timber construction, dramatic vaulted ceilings and sweeping country views. The property is exceptionally equipped with a 5-stall stable with loft, horse corrals, round pen, two detached triple garages and an approx. 3,839 sq. ft. machine shop featuring 4 oversized overhead doors and a 6.4m ceiling. Expansive fenced areas, mature trees and rolling land create an incredible setting for equestrian, agricultural or business use. With potential future industrial zoning and an opportunity to explore connection to the power grid, this landmark property offers compelling possibilities for investment and future development, subject to approvals. A truly unique combination of craftsmanship, infrastructure, land and opportunity. (id:58723)
Property Details
| MLS® Number | E4504301 |
| Property Type | Single Family |
| AmenitiesNearBy | Park, Golf Course |
| Features | Private Setting, Treed, See Remarks, Wet Bar, Wood Windows, Closet Organizers |
| Structure | Deck, Fire Pit |
Building
| BathroomTotal | 5 |
| BedroomsTotal | 5 |
| Appliances | See Remarks |
| BasementDevelopment | Finished |
| BasementType | Full (finished) |
| CeilingType | Vaulted |
| ConstructedDate | 2006 |
| ConstructionStyleAttachment | Detached |
| FireProtection | Smoke Detectors |
| FireplaceFuel | Wood |
| FireplacePresent | Yes |
| FireplaceType | Unknown |
| HalfBathTotal | 1 |
| HeatingType | Coil Fan, In Floor Heating |
| StoriesTotal | 2 |
| SizeInterior | 5446 Sqft |
| Type | House |
Parking
| Detached Garage |
Land
| Acreage | Yes |
| FenceType | Fence |
| LandAmenities | Park, Golf Course |
| SizeIrregular | 139 |
| SizeTotal | 139 Ac |
| SizeTotalText | 139 Ac |
Rooms
| Level | Type | Length | Width | Dimensions |
|---|---|---|---|---|
| Basement | Bedroom 4 | 4.4m x 5.2m | ||
| Basement | Bedroom 5 | 4.4m x 5.4m | ||
| Basement | Media | 4.3m x 6.8m | ||
| Basement | Recreation Room | 12m x 8.9m | ||
| Main Level | Living Room | 8.3m x 9.3m | ||
| Main Level | Dining Room | 4.4m x 5.8m | ||
| Main Level | Kitchen | 4.7m x 5.8m | ||
| Main Level | Den | 6.1m x 3.8m | ||
| Main Level | Office | 4.5m x 5.8m | ||
| Upper Level | Primary Bedroom | 9.3m x 6.6m | ||
| Upper Level | Bedroom 2 | 4.6m x 5.9m | ||
| Upper Level | Bedroom 3 | 4.6m x 4.4m |
https://www.realtor.ca/real-estate/30168395/1407-twp-road-522-rural-parkland-county-none

The trademarks REALTOR®, REALTORS®, and the REALTOR® logo are controlled by The Canadian Real Estate Association (CREA) and identify real estate professionals who are members of CREA. The trademarks MLS®, Multiple Listing Service® and the associated logos are owned by The Canadian Real Estate Association (CREA) and identify the quality of services provided by real estate professionals who are members of CREA. The trademark DDF® is owned by The Canadian Real Estate Association (CREA) and identifies CREA's Data Distribution Facility (DDF®)
August 20 2026 08:41:34
REALTORS® Association of Edmonton
Exp Realty