Hurry Home

10729 108a Av Westlock, Alberta T7P 1C5

Interested?
Please contact us for more information about this property.
$339,000
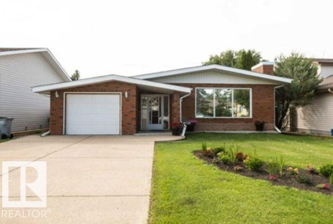
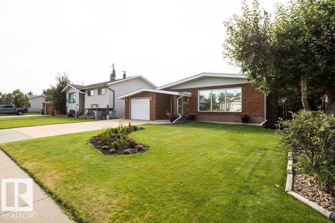
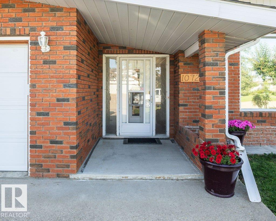
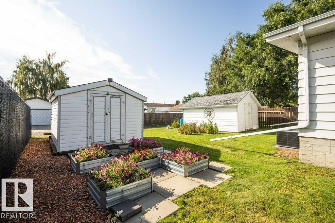
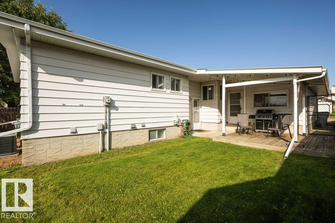
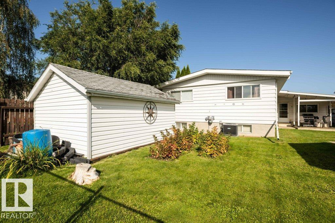
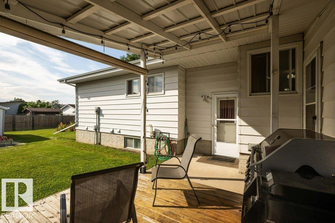
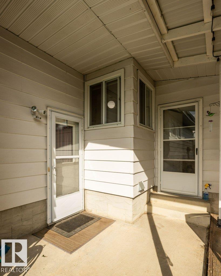
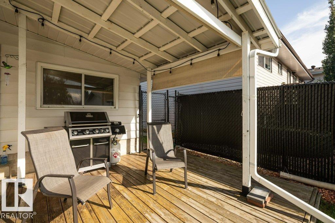
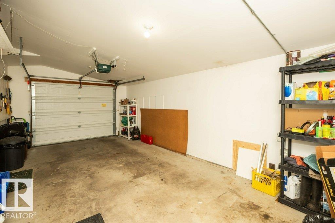
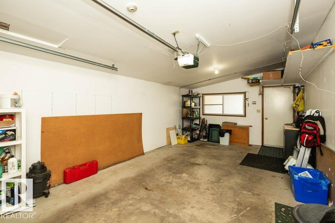
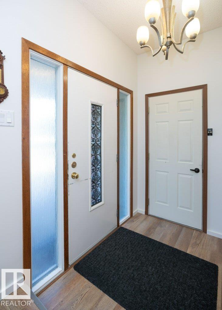
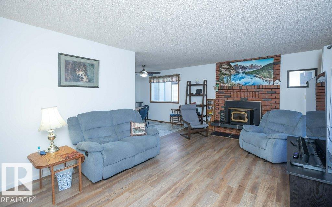
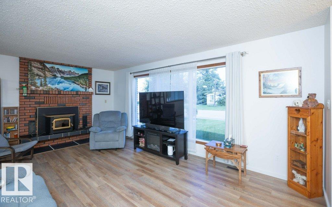
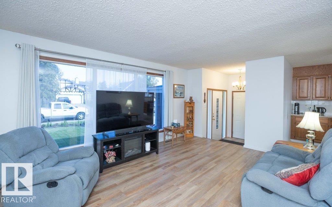
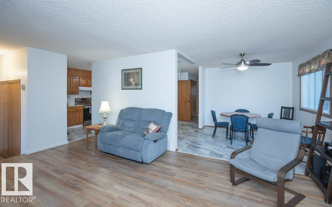
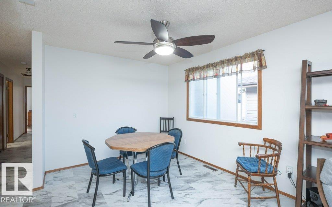
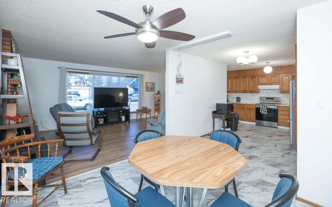
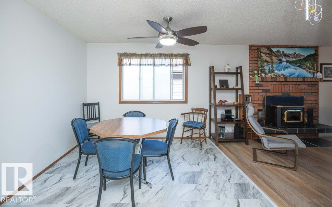
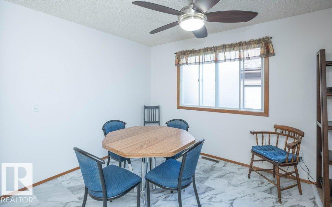
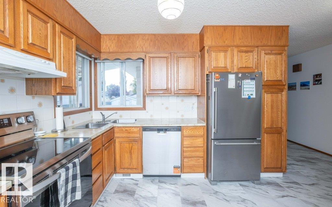
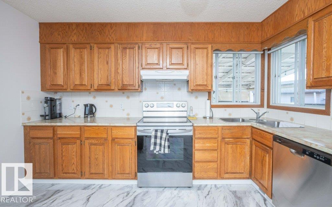
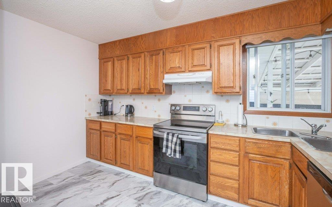
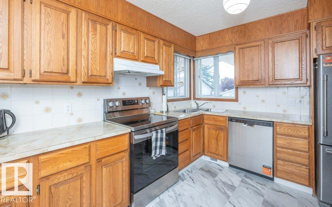
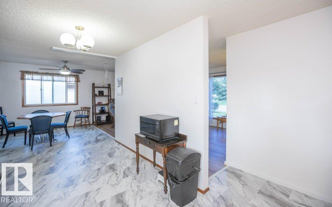
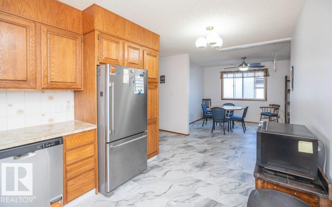
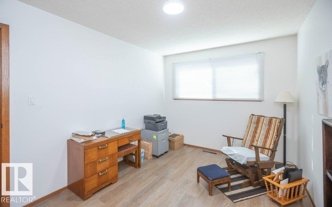
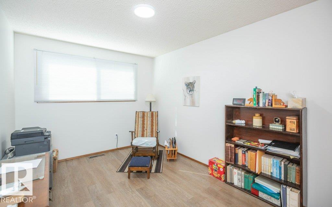
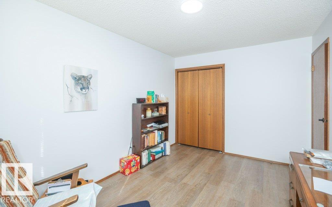
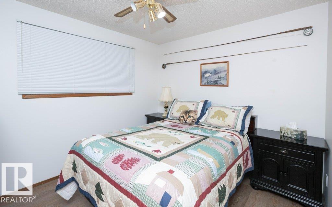
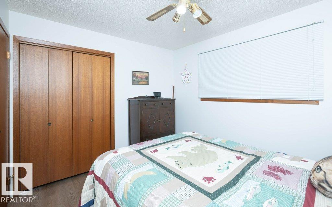
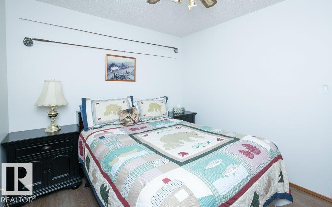
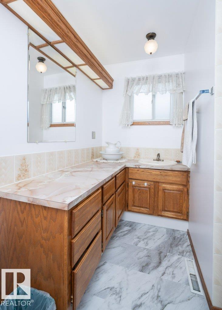
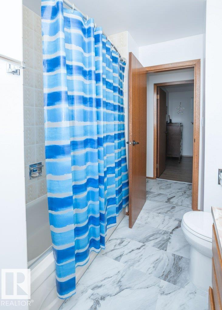
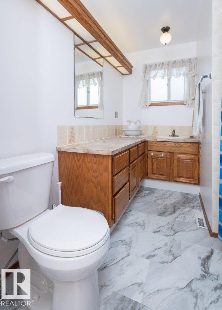
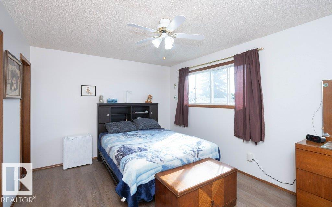
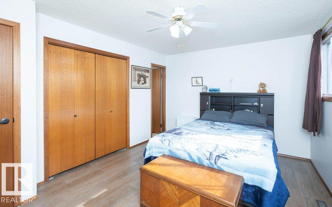
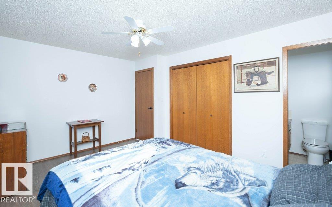
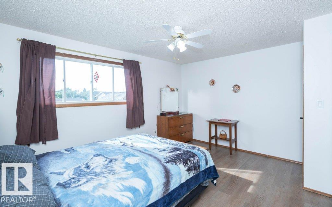
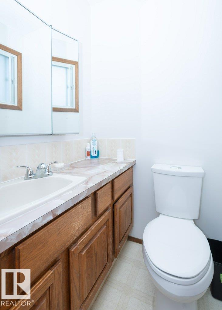
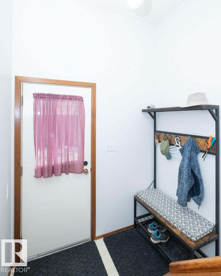
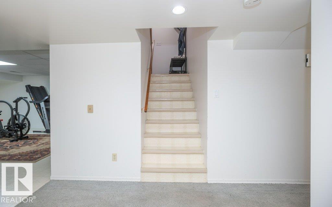
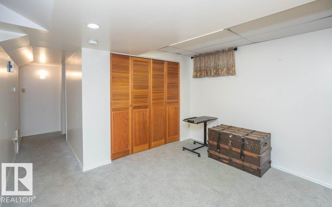
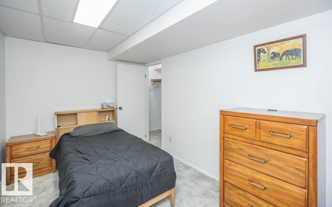
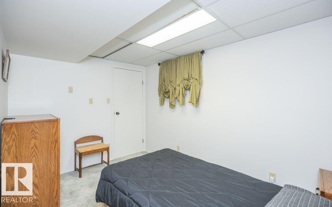
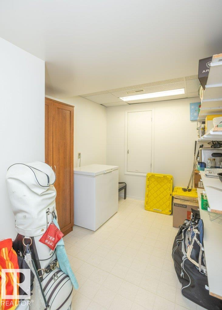
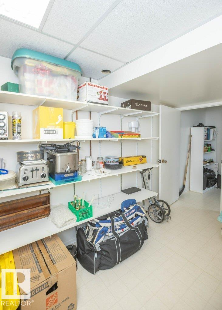
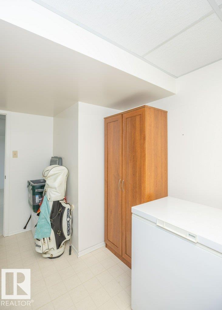
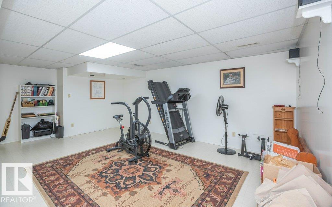
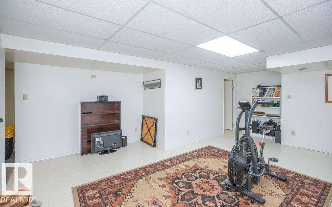
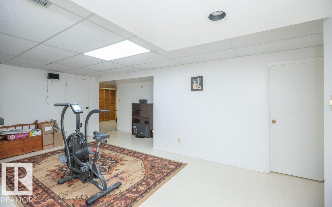
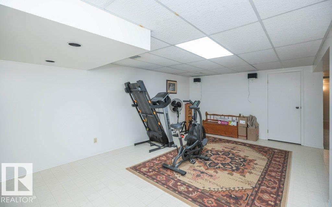
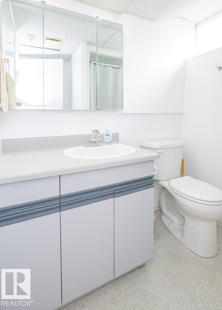
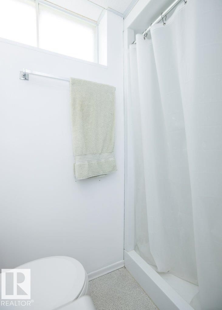
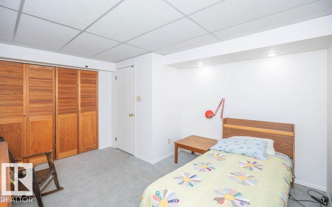
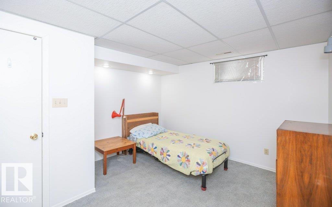
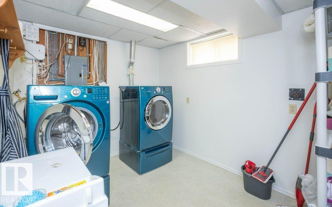
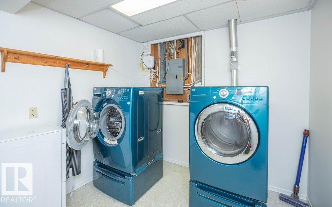
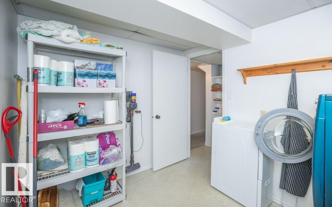
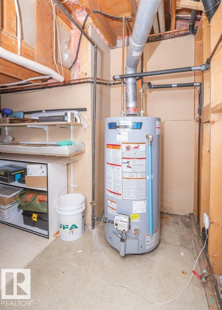
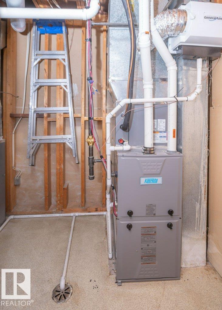
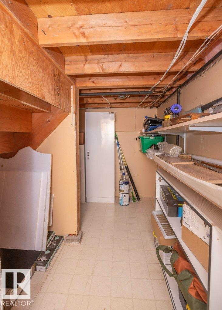
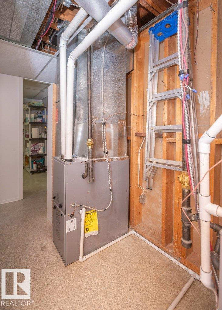
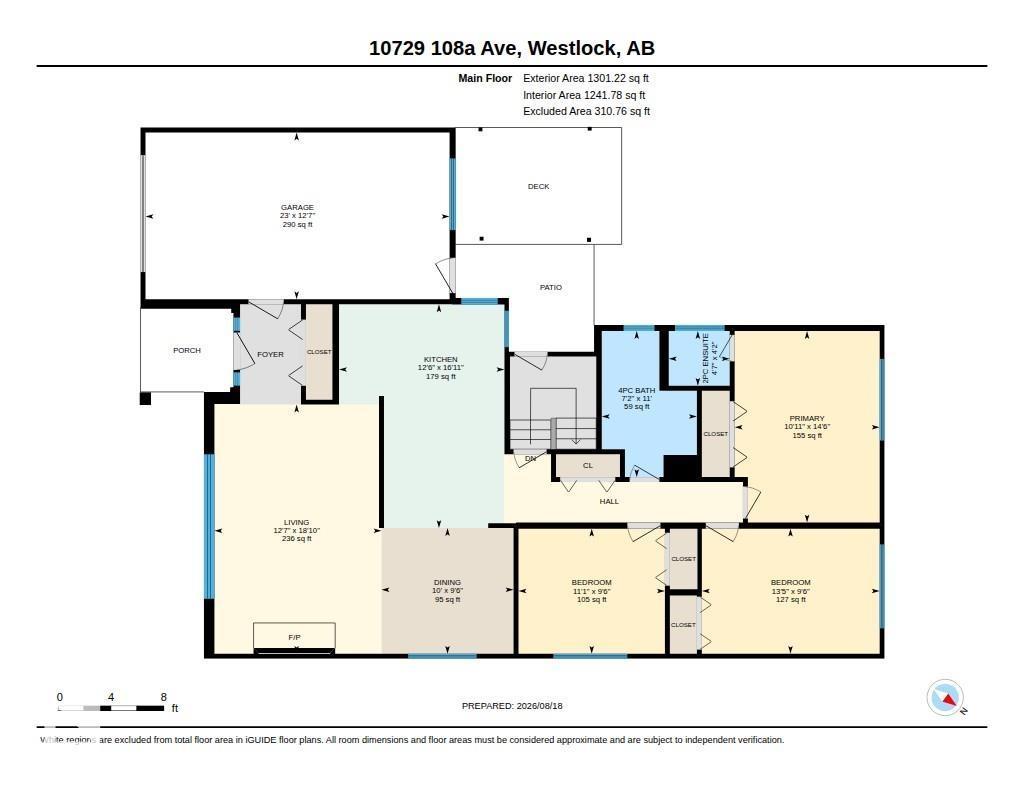
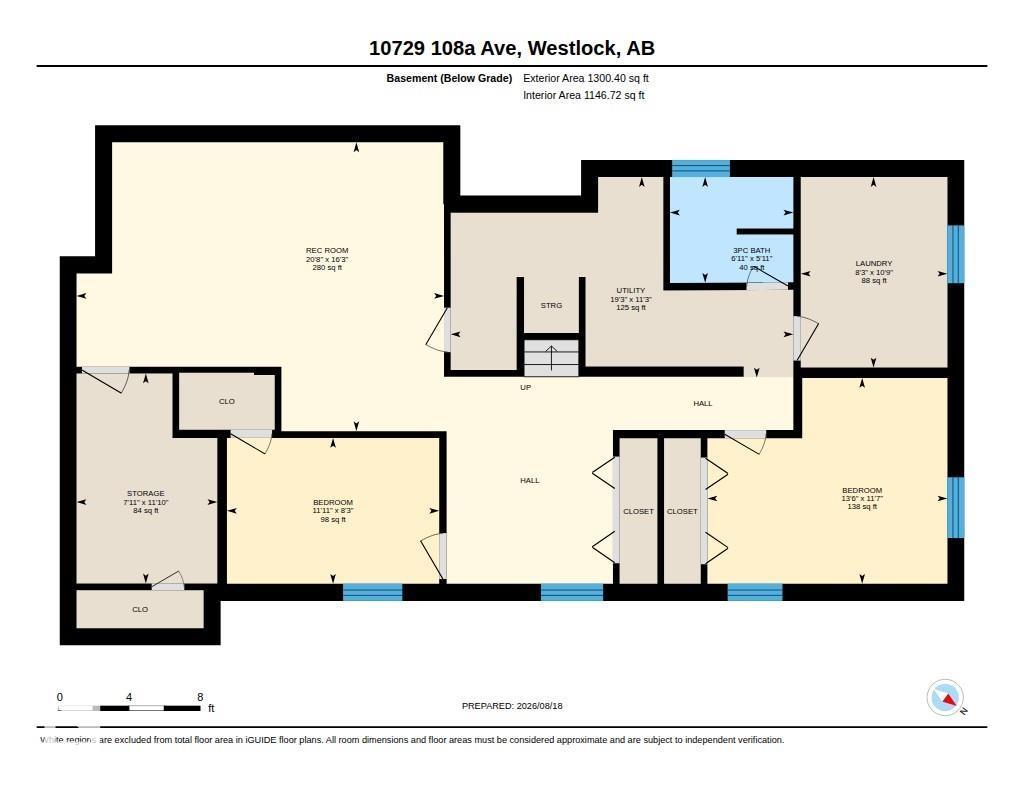
Welcome to this spacious 1,301 sq. ft. 1980 bungalow offering 3+2 bedrooms and 2.5 baths. A large front entrance provides convenient access to the attached garage. The bright living room features a picture window and brick-faced fireplace with pellet stove insert. The oak kitchen, with updated stainless steel appliances, opens to the dining area. Down the hall are a 4-piece bath and 3 bedrooms, including the primary with 2-piece ensuite. Downstairs offers a large family room, 2 bedrooms, 3-piece bath, laundry & mechanical rooms, storage room and cold storage. Enjoy the well-maintained yard with covered rear patio, 2 sheds, garden boxes and new chain-link fence. Numerous upgrades since 2022 include shingles, 2 furnaces, hot water tank, upstairs flooring, plugs and switches, central A/C, humidifier, fridge, stove and dishwasher. Located on a quiet street just a short walk from a playground and elementary school. (id:58723)
Property Details
| MLS® Number | E4504388 |
| Property Type | Single Family |
| Neigbourhood | Westlock |
| AmenitiesNearBy | Playground, Schools |
| Features | Lane, No Animal Home, No Smoking Home |
| Structure | Patio(s) |
Building
| BathroomTotal | 3 |
| BedroomsTotal | 5 |
| Appliances | Dishwasher, Dryer, Refrigerator, Storage Shed, Stove, Washer |
| ArchitecturalStyle | Bungalow |
| BasementDevelopment | Finished |
| BasementType | Full (finished) |
| ConstructedDate | 1980 |
| ConstructionStyleAttachment | Detached |
| FireplaceFuel | Wood |
| FireplacePresent | Yes |
| FireplaceType | Insert |
| HalfBathTotal | 1 |
| HeatingType | Forced Air |
| StoriesTotal | 1 |
| SizeInterior | 1301 Sqft |
| Type | House |
Parking
| Attached Garage |
Land
| Acreage | No |
| FenceType | Fence |
| LandAmenities | Playground, Schools |
| SizeIrregular | 557.4 |
| SizeTotal | 557.4 M2 |
| SizeTotalText | 557.4 M2 |
Rooms
| Level | Type | Length | Width | Dimensions |
|---|---|---|---|---|
| Basement | Family Room | 4.95 m | 6.3 m | 4.95 m x 6.3 m |
| Basement | Bedroom 4 | 3.53 m | 4.12 m | 3.53 m x 4.12 m |
| Basement | Laundry Room | 3.26 m | 2.52 m | 3.26 m x 2.52 m |
| Basement | Bedroom 5 | 3.6 m | 2.41 m | 3.6 m x 2.41 m |
| Main Level | Living Room | 5.74 m | 3.85 m | 5.74 m x 3.85 m |
| Main Level | Dining Room | 2.9 m | 3.04 m | 2.9 m x 3.04 m |
| Main Level | Kitchen | 5.16 m | 3.81 m | 5.16 m x 3.81 m |
| Main Level | Primary Bedroom | 4.41 m | 3.34 m | 4.41 m x 3.34 m |
| Main Level | Bedroom 2 | 2.88 m | 4.1 m | 2.88 m x 4.1 m |
| Main Level | Bedroom 3 | 2.88 m | 3.37 m | 2.88 m x 3.37 m |
https://www.realtor.ca/real-estate/30170825/10729-108a-av-westlock-westlock

The trademarks REALTOR®, REALTORS®, and the REALTOR® logo are controlled by The Canadian Real Estate Association (CREA) and identify real estate professionals who are members of CREA. The trademarks MLS®, Multiple Listing Service® and the associated logos are owned by The Canadian Real Estate Association (CREA) and identify the quality of services provided by real estate professionals who are members of CREA. The trademark DDF® is owned by The Canadian Real Estate Association (CREA) and identifies CREA's Data Distribution Facility (DDF®)
August 18 2026 10:01:32
REALTORS® Association of Edmonton
Royal LePage Town & Country Realty