Hurry Home

8265 Chappelle Wy Sw Edmonton, Alberta T6W 3Y8

Interested?
Please contact us for more information about this property.
$444,900
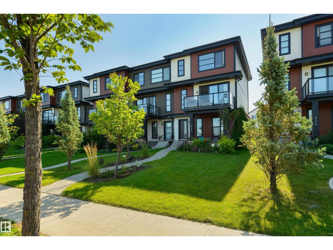
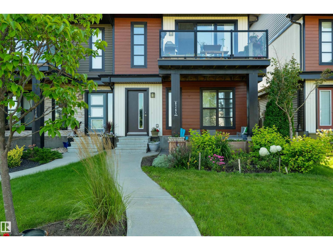
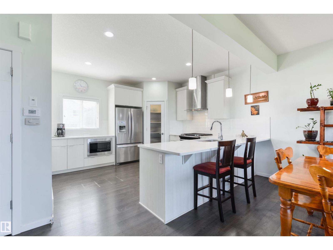
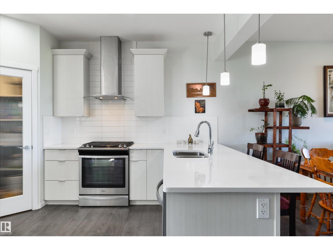
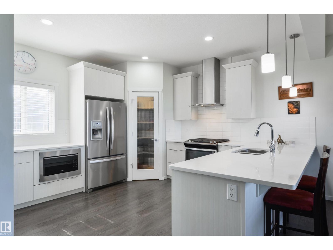
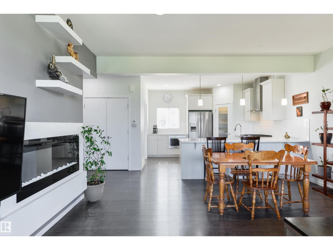
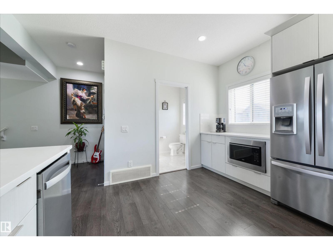
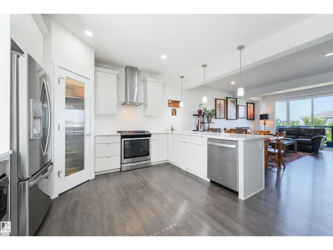
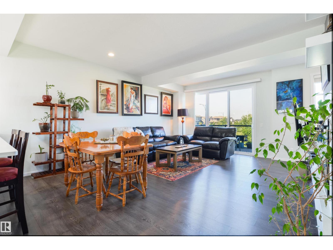
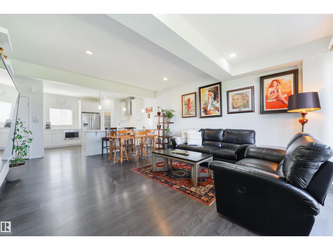
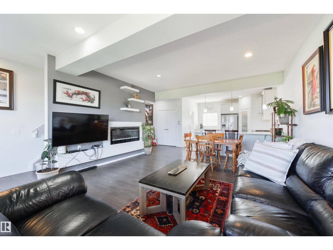
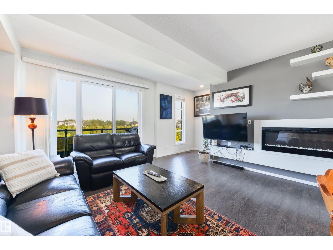
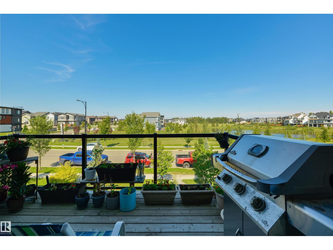
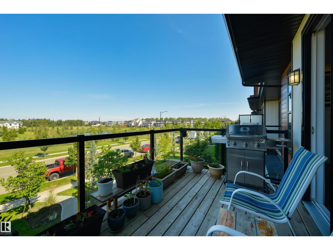
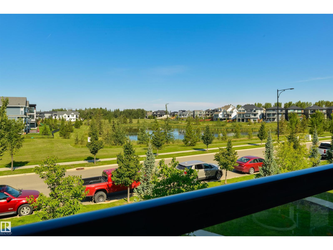
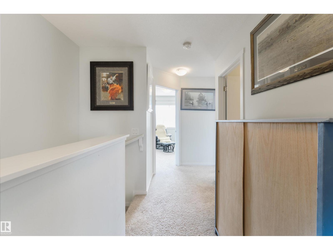
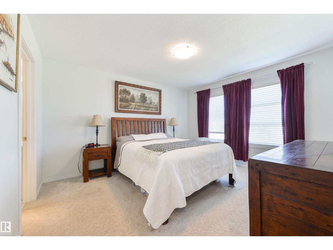
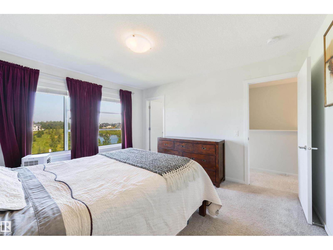
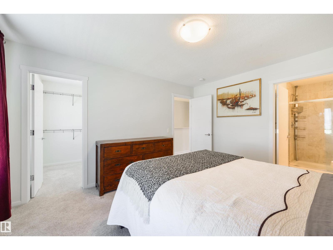
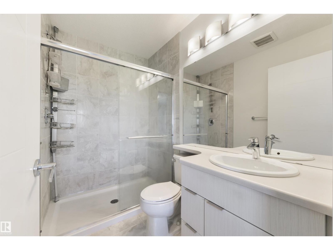
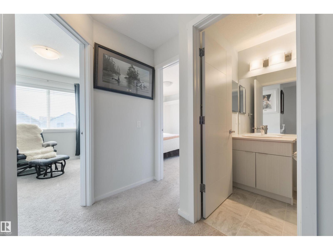
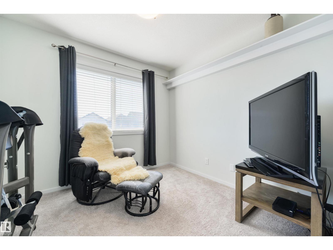
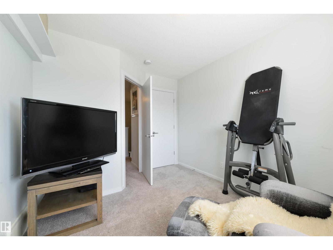
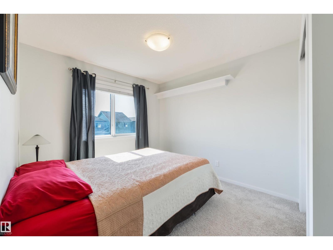
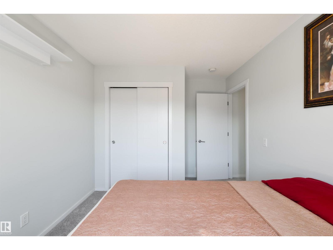
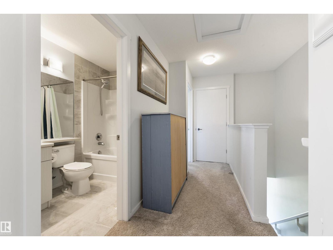
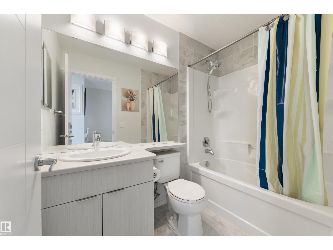
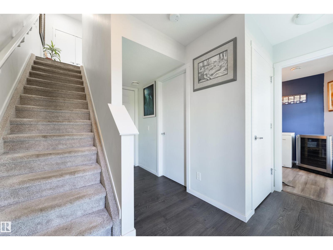
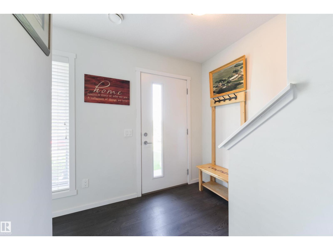
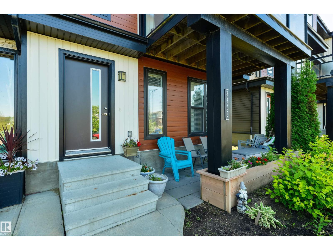
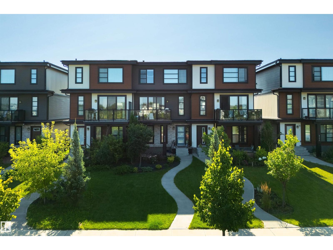
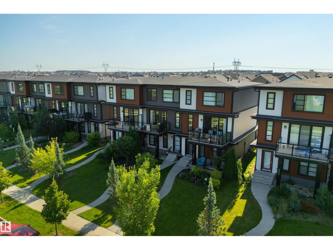
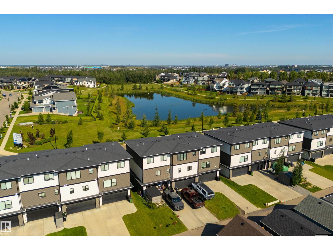
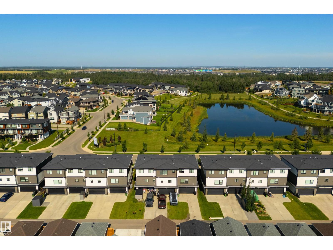
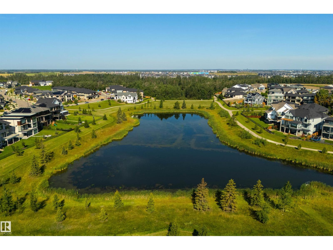
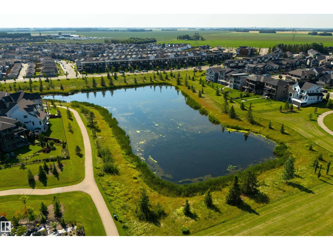
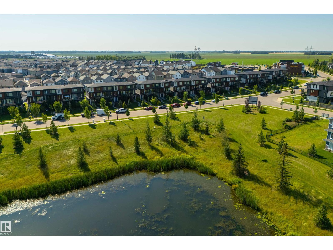
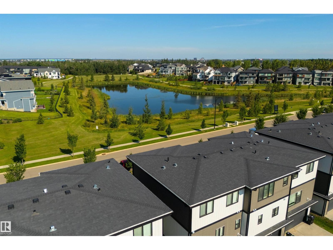
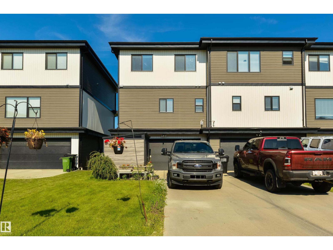
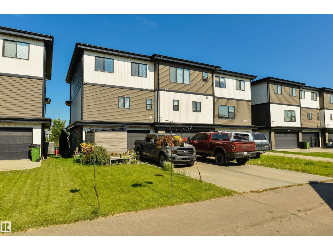
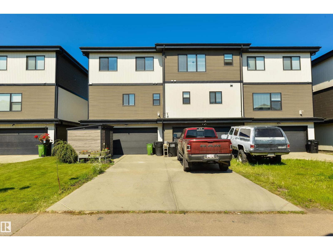
NO CONDO FEES, END UNIT, DOUBLE ATTACHED GARAGE and one incredible POND VIEW! This gorgeous 3-storey City Homes townhome is one of those homes that immediately feels special, with the most beautiful pond across the street plus views of lottery and estate homes beyond. Inside, you have a ground-floor den, then head up to a bright, open main living level designed to take full advantage of the view, with huge windows, a spacious living room, fireplace, dining area + a modern white kitchen with quartz countertops, stainless steel appliances and plenty of space. Step outside onto the 2nd floor deck & you’ll understand why this home is such a standout. Imagine this as your own waterfront property! Upstairs are 3 bedrooms, including a spacious primary where you can wake up to that stunning view every morning. There’s a DOUBLE ATTACHED GARAGE, driveway parking, a brand new shed out back and even more outdoor space out front, with a beautifully landscaped yard and the cutest covered patio. Did I mention the view? (id:58723)
Property Details
| MLS® Number | E4504532 |
| Property Type | Single Family |
| Neigbourhood | Chappelle Area |
| AmenitiesNearBy | Airport, Playground, Public Transit, Schools, Shopping |
| Features | Flat Site, Lane |
| ParkingSpaceTotal | 4 |
| Structure | Deck, Patio(s) |
| ViewType | Lake View |
Building
| BathroomTotal | 3 |
| BedroomsTotal | 3 |
| Amenities | Ceiling - 9ft, Vinyl Windows |
| Appliances | Dishwasher, Garage Door Opener Remote(s), Garage Door Opener, Hood Fan, Microwave, Refrigerator, Washer/dryer Stack-up, Storage Shed, Stove, Washer, Window Coverings |
| BasementType | None |
| ConstructedDate | 2017 |
| ConstructionStyleAttachment | Attached |
| FireplaceFuel | Electric |
| FireplacePresent | Yes |
| FireplaceType | Insert |
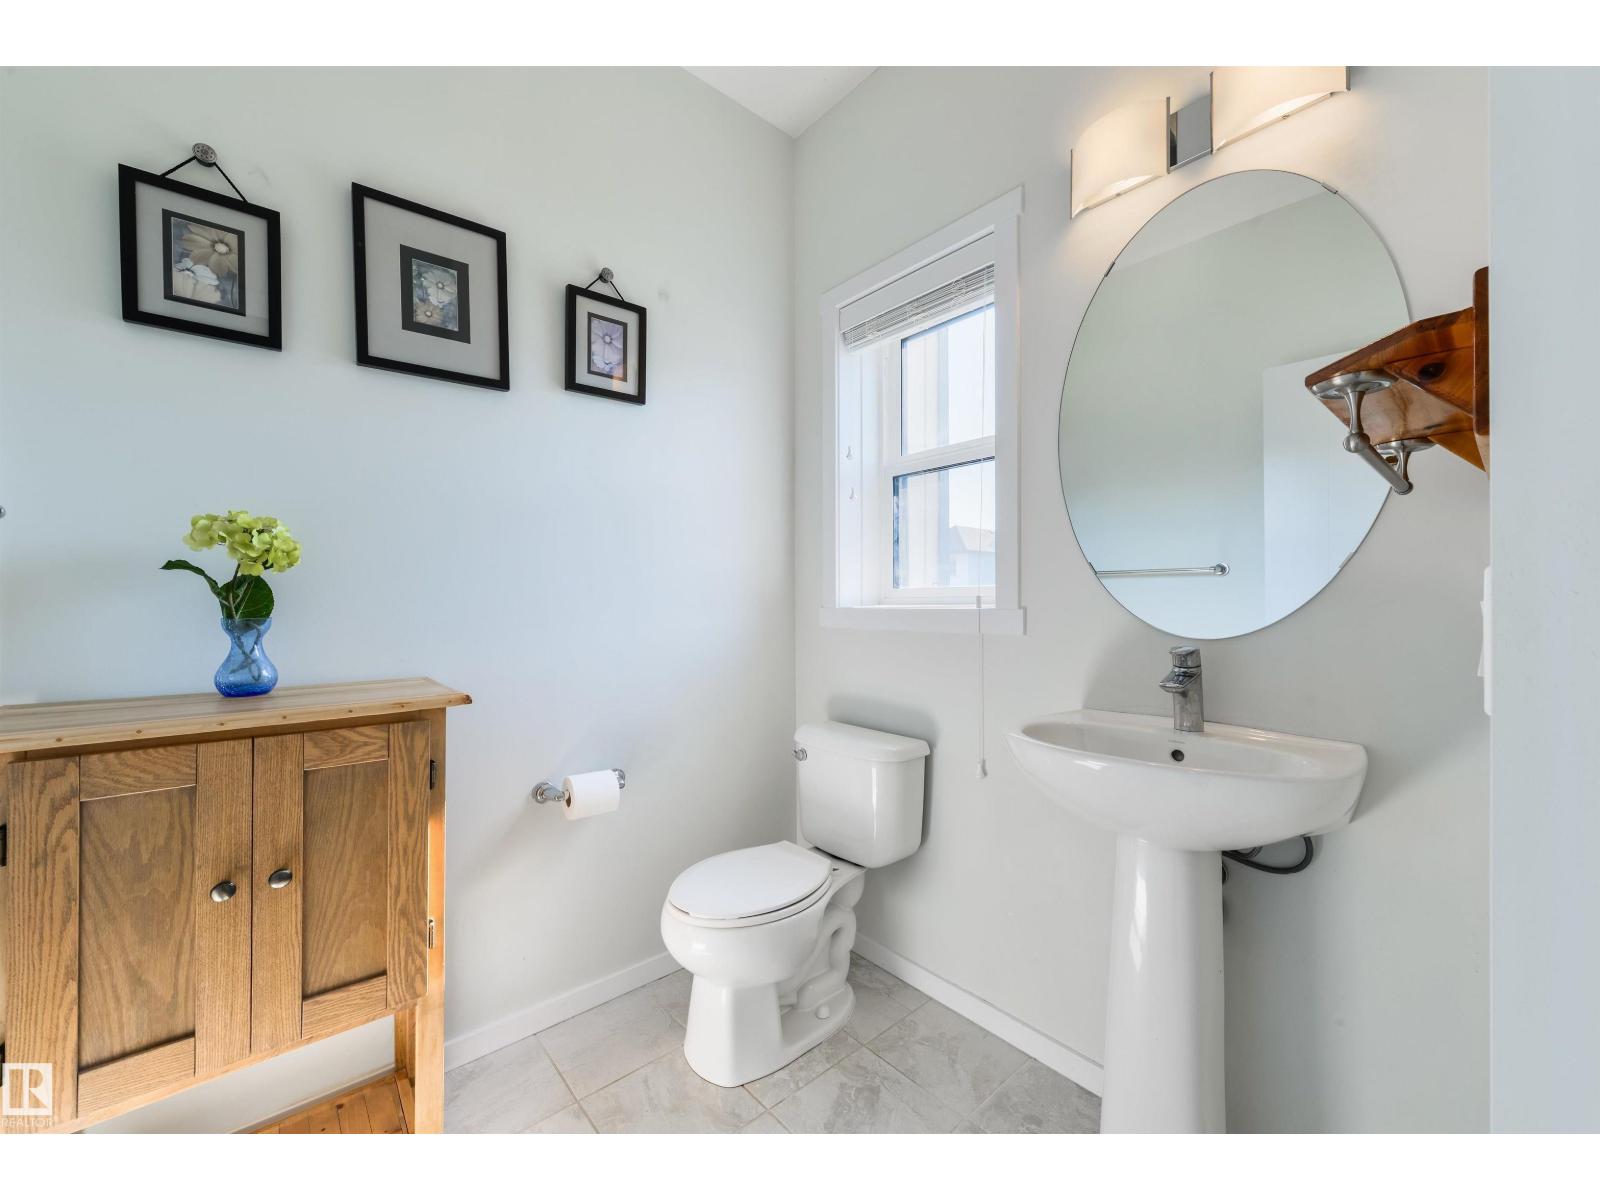
| HalfBathTotal | 1 |
| HeatingType | Forced Air |
| StoriesTotal | 3 |
| SizeInterior | 1625 Sqft |
| Type | Row / Townhouse |
Parking
| Attached Garage |
Land
| Acreage | No |
| LandAmenities | Airport, Playground, Public Transit, Schools, Shopping |
| SizeIrregular | 259.16 |
| SizeTotal | 259.16 M2 |
| SizeTotalText | 259.16 M2 |
Rooms
| Level | Type | Length | Width | Dimensions |
|---|---|---|---|---|
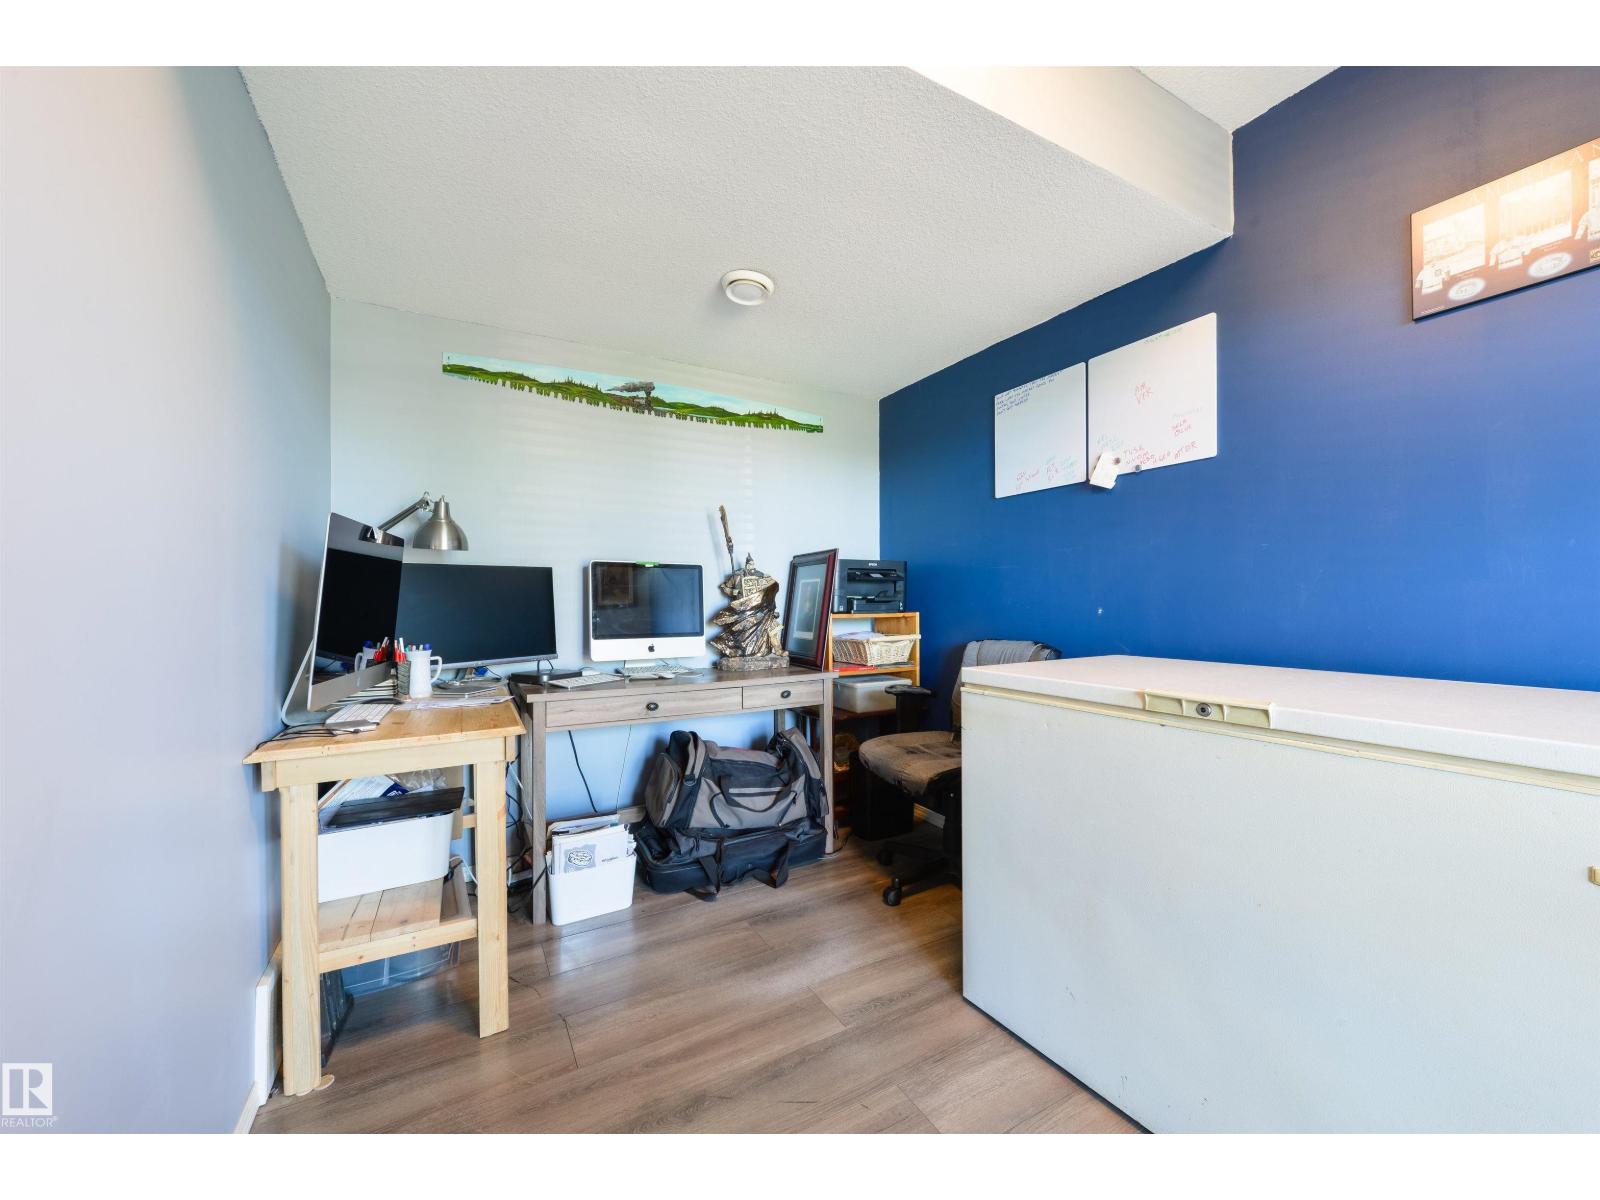
| Lower Level | Den | 2.36 m | 3.68 m | 2.36 m x 3.68 m |
| Main Level | Living Room | 4.67 m | 5.76 m | 4.67 m x 5.76 m |
| Main Level | Dining Room | Measurements not available | ||
| Main Level | Kitchen | 3.9 m | 4.13 m | 3.9 m x 4.13 m |
| Upper Level | Primary Bedroom | 3.64 m | 4.04 m | 3.64 m x 4.04 m |
| Upper Level | Bedroom 2 | 2.82 m | 3.44 m | 2.82 m x 3.44 m |
| Upper Level | Bedroom 3 | 2.87 m | 3.09 m | 2.87 m x 3.09 m |
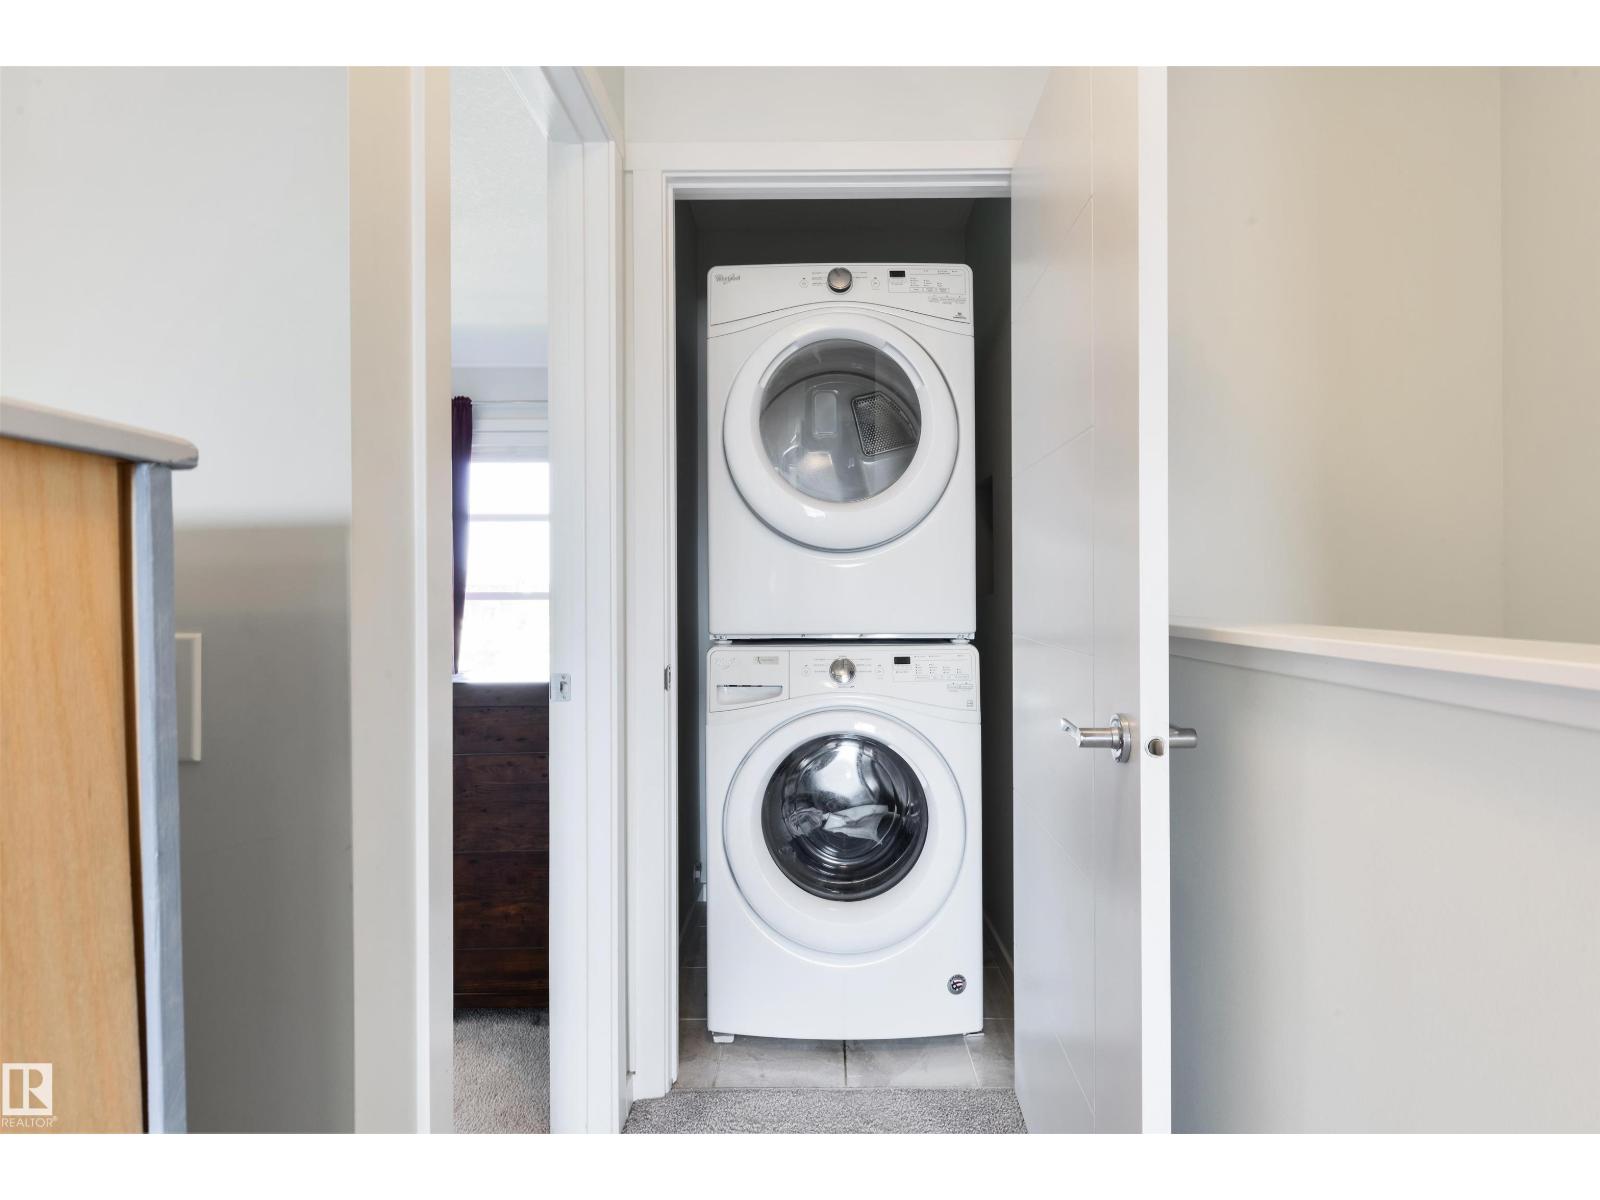
| Upper Level | Laundry Room | 0.97 m | 1.05 m | 0.97 m x 1.05 m |
https://www.realtor.ca/real-estate/30175377/8265-chappelle-wy-sw-edmonton-chappelle-area

The trademarks REALTOR®, REALTORS®, and the REALTOR® logo are controlled by The Canadian Real Estate Association (CREA) and identify real estate professionals who are members of CREA. The trademarks MLS®, Multiple Listing Service® and the associated logos are owned by The Canadian Real Estate Association (CREA) and identify the quality of services provided by real estate professionals who are members of CREA. The trademark DDF® is owned by The Canadian Real Estate Association (CREA) and identifies CREA's Data Distribution Facility (DDF®)
September 04 2026 10:40:54
REALTORS® Association of Edmonton
RE/MAX Elite