Hurry Home

11 Dalquist Bay Leduc, Alberta T9E 1N7

Interested?
Please contact us for more information about this property.
$556,900
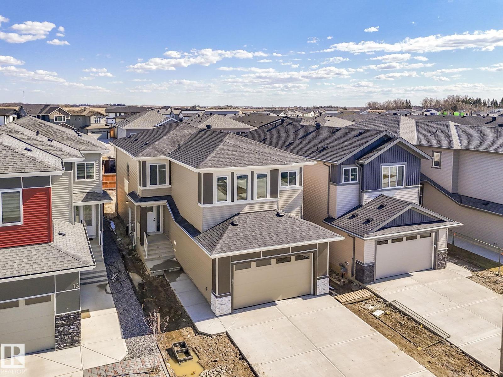
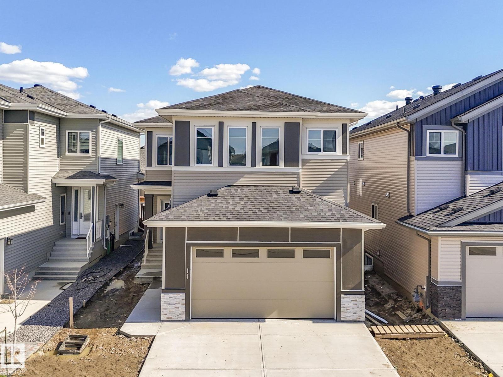
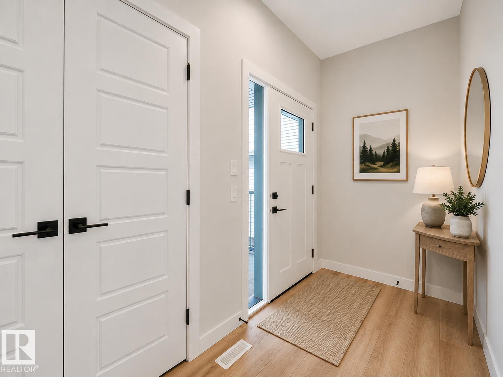
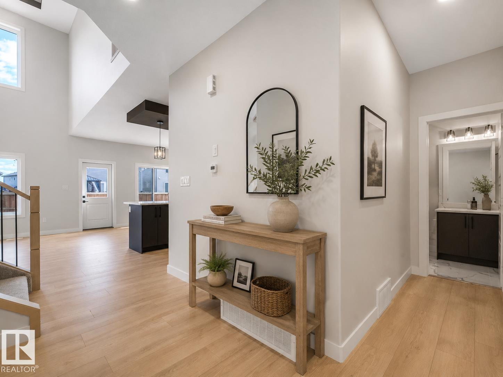
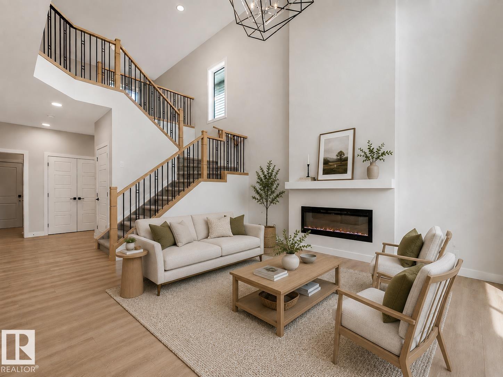
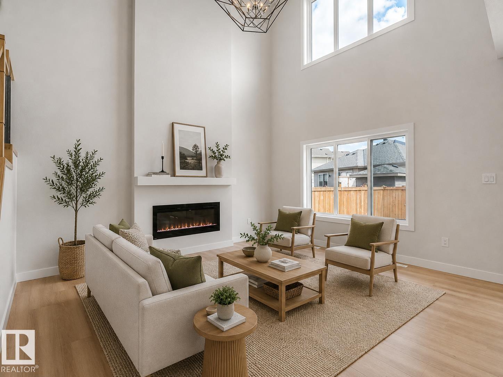
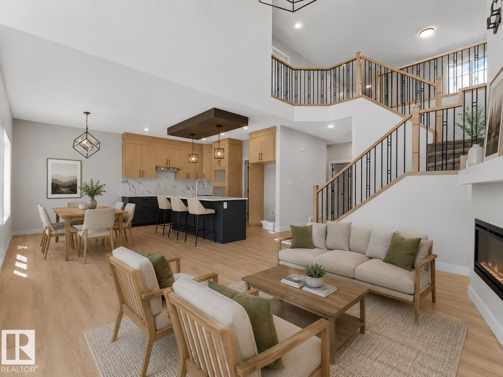
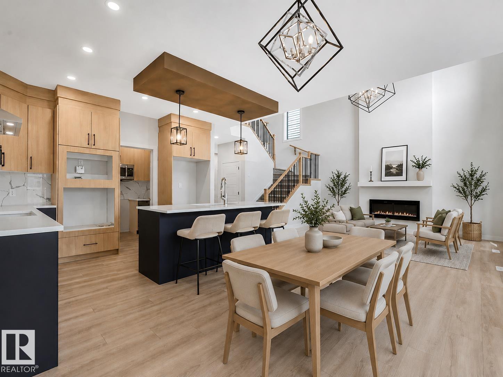
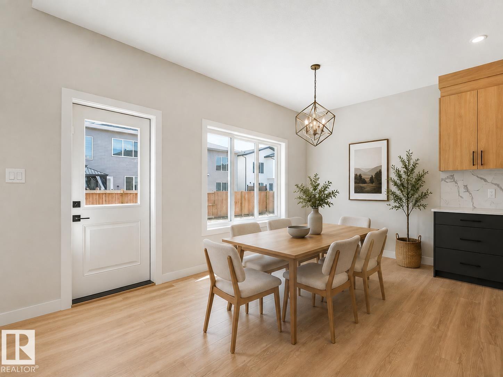
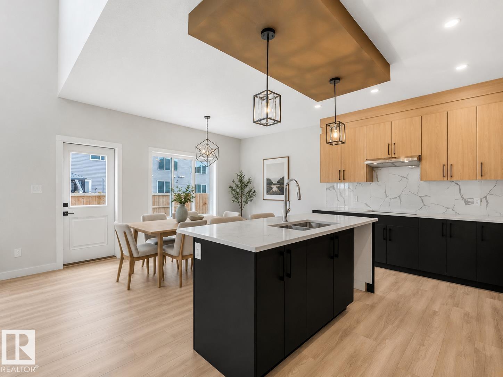
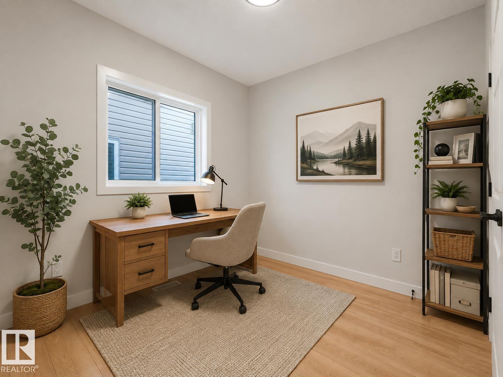
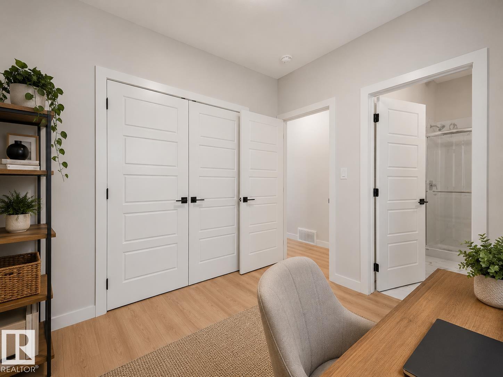
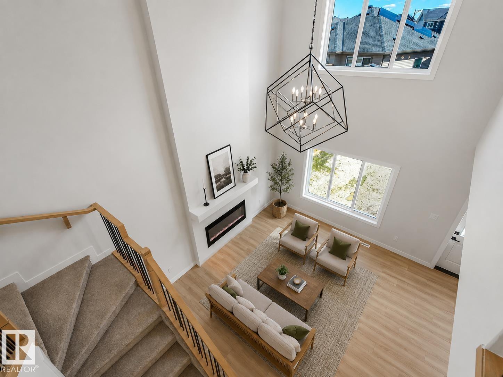
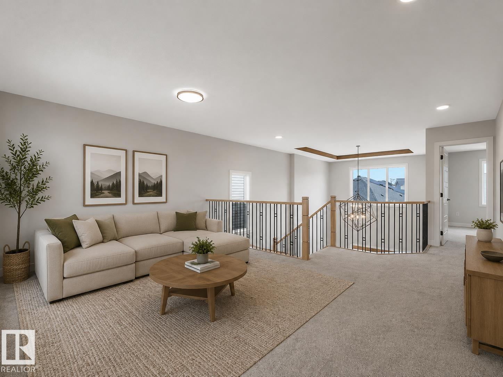
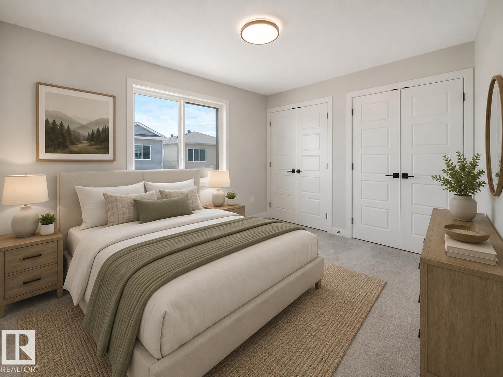
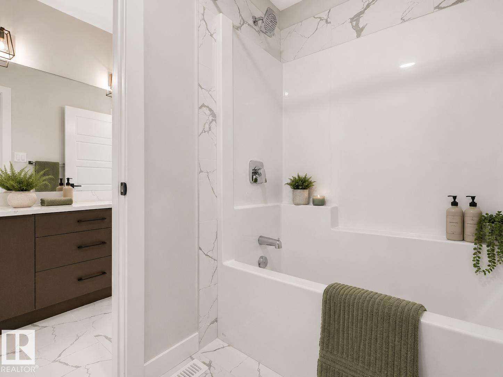
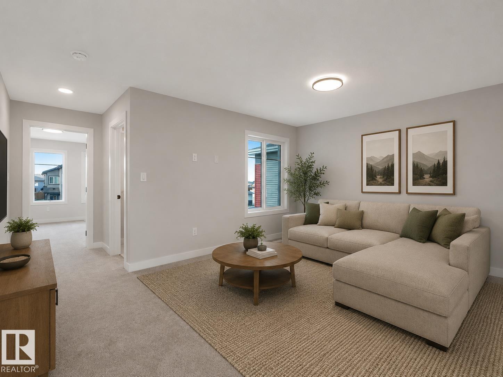
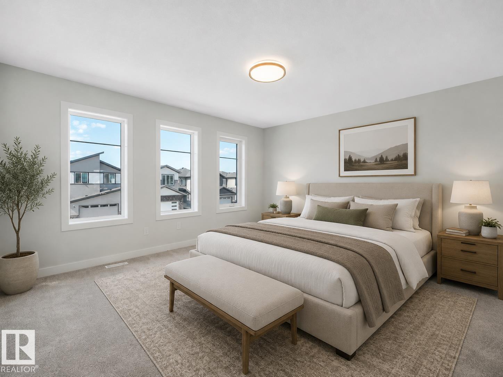
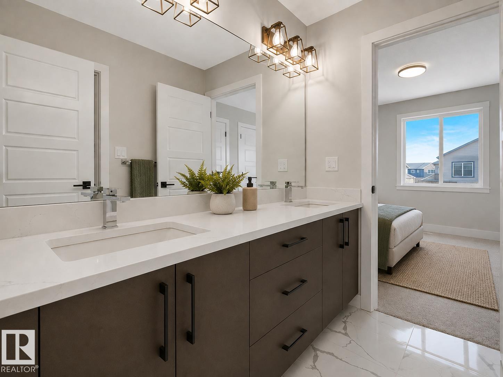
DUAL PRIMARY SUITES + A MAIN FLOOR BEDROOM! This Meadowview Park home delivers a floor plan you simply don’t see every day. Offering over 2,163 sq ft, the bright open-concept main floor brings together a spacious kitchen, secondary spice kitchen, dining area, and living room—perfect for entertaining and everyday family life. A main-floor bedroom with access to a full 3-piece bath creates an ideal setup for guests, extended family, or a private office. Upstairs is where this home really stands out: TWO primary bedrooms, each with its own ensuite, an additional bedroom, and a central bonus room providing even more living space. Add a double attached garage, an unfinished basement ready for your ideas, and a location minutes from parks, schools, shopping, and commuter routes. A unique, flexible home built for how families actually live today. (id:58723)
Property Details
| MLS® Number | E4504541 |
| Property Type | Single Family |
| Neigbourhood | Meadowview Park_LEDU |
| AmenitiesNearBy | Playground, Public Transit, Schools, Shopping |
| Features | See Remarks |
Building
| BathroomTotal | 4 |
| BedroomsTotal | 4 |
| Appliances | See Remarks |
| BasementDevelopment | Unfinished |
| BasementType | Full (unfinished) |
| ConstructedDate | 2026 |
| ConstructionStyleAttachment | Detached |
| FireplaceFuel | Electric |
| FireplacePresent | Yes |
| FireplaceType | Insert |
| HalfBathTotal | 1 |
| HeatingType | Forced Air |
| StoriesTotal | 2 |
| SizeInterior | 2163 Sqft |
| Type | House |
Parking
| Attached Garage |
Land
| Acreage | No |
| LandAmenities | Playground, Public Transit, Schools, Shopping |
Rooms
| Level | Type | Length | Width | Dimensions |
|---|---|---|---|---|
| Main Level | Bedroom 4 | Measurements not available | ||
| Upper Level | Primary Bedroom | Measurements not available | ||
| Upper Level | Bedroom 2 | Measurements not available | ||
| Upper Level | Bedroom 3 | Measurements not available |
https://www.realtor.ca/real-estate/30175703/11-dalquist-bay-leduc-meadowview-parkledu

The trademarks REALTOR®, REALTORS®, and the REALTOR® logo are controlled by The Canadian Real Estate Association (CREA) and identify real estate professionals who are members of CREA. The trademarks MLS®, Multiple Listing Service® and the associated logos are owned by The Canadian Real Estate Association (CREA) and identify the quality of services provided by real estate professionals who are members of CREA. The trademark DDF® is owned by The Canadian Real Estate Association (CREA) and identifies CREA's Data Distribution Facility (DDF®)
September 06 2026 05:10:58
REALTORS® Association of Edmonton
Royal LePage Arteam Realty