Hurry Home

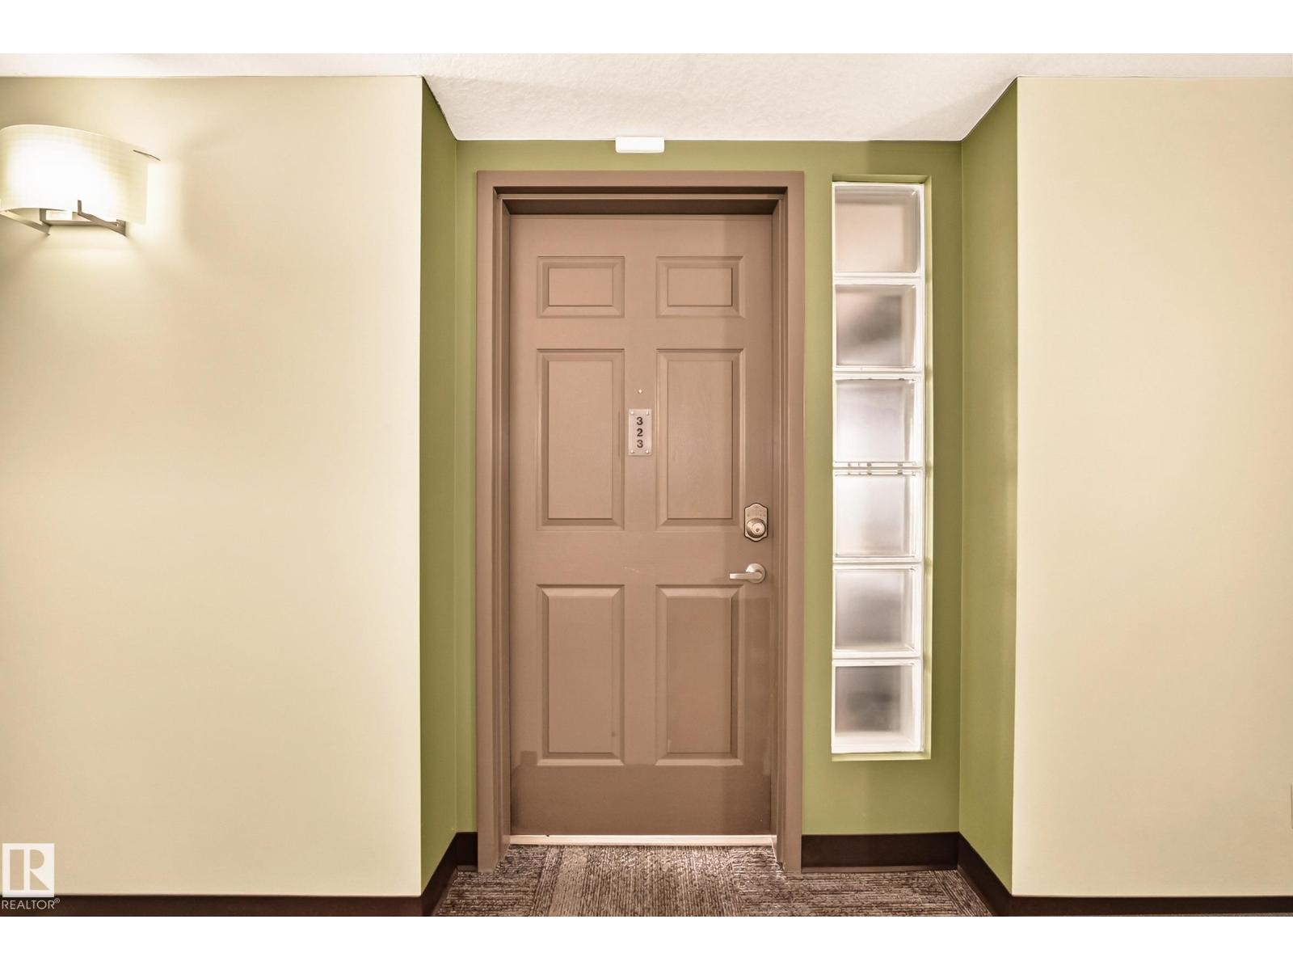
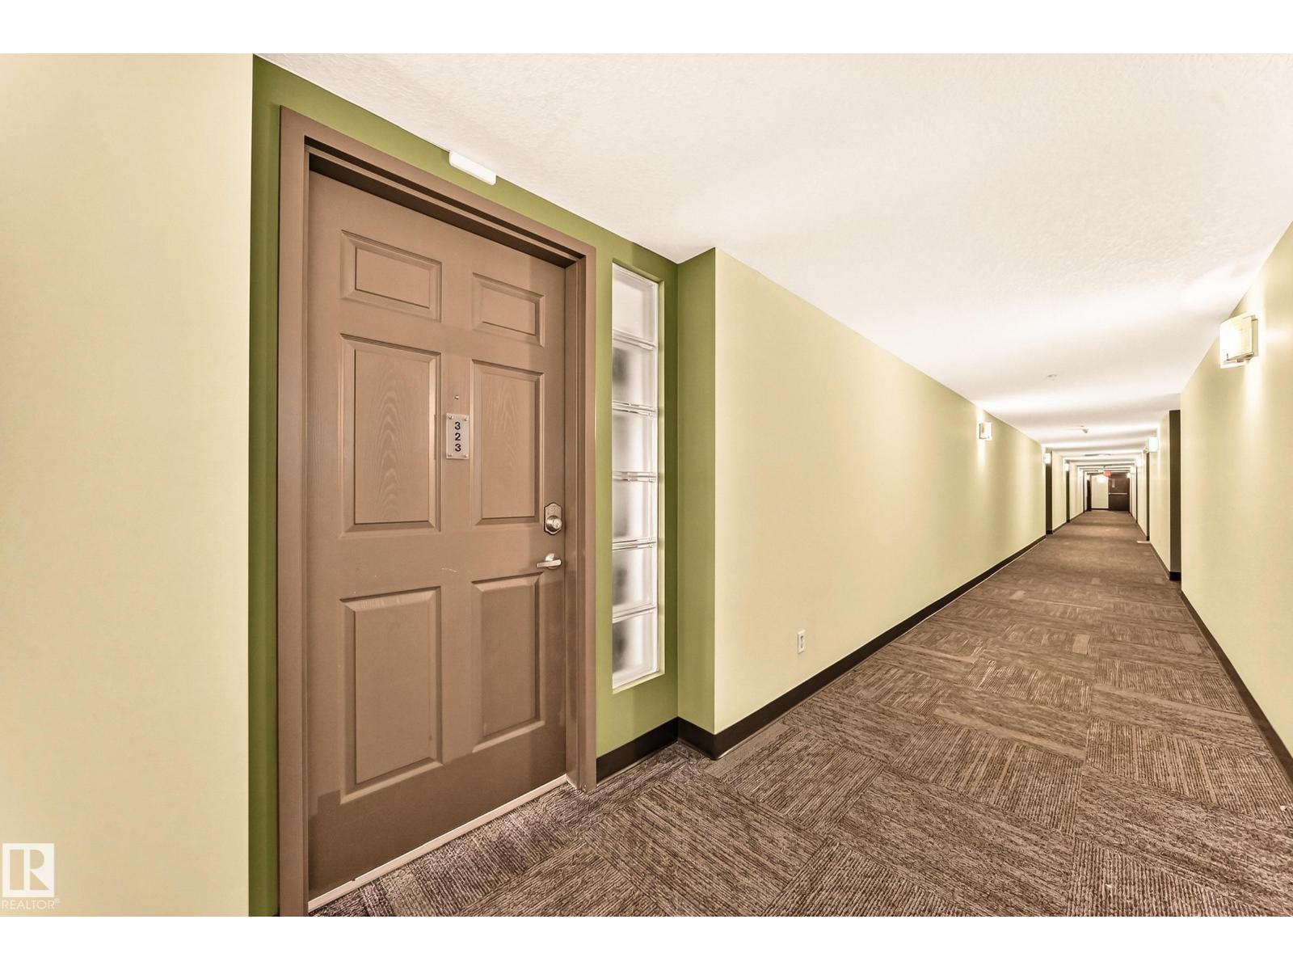
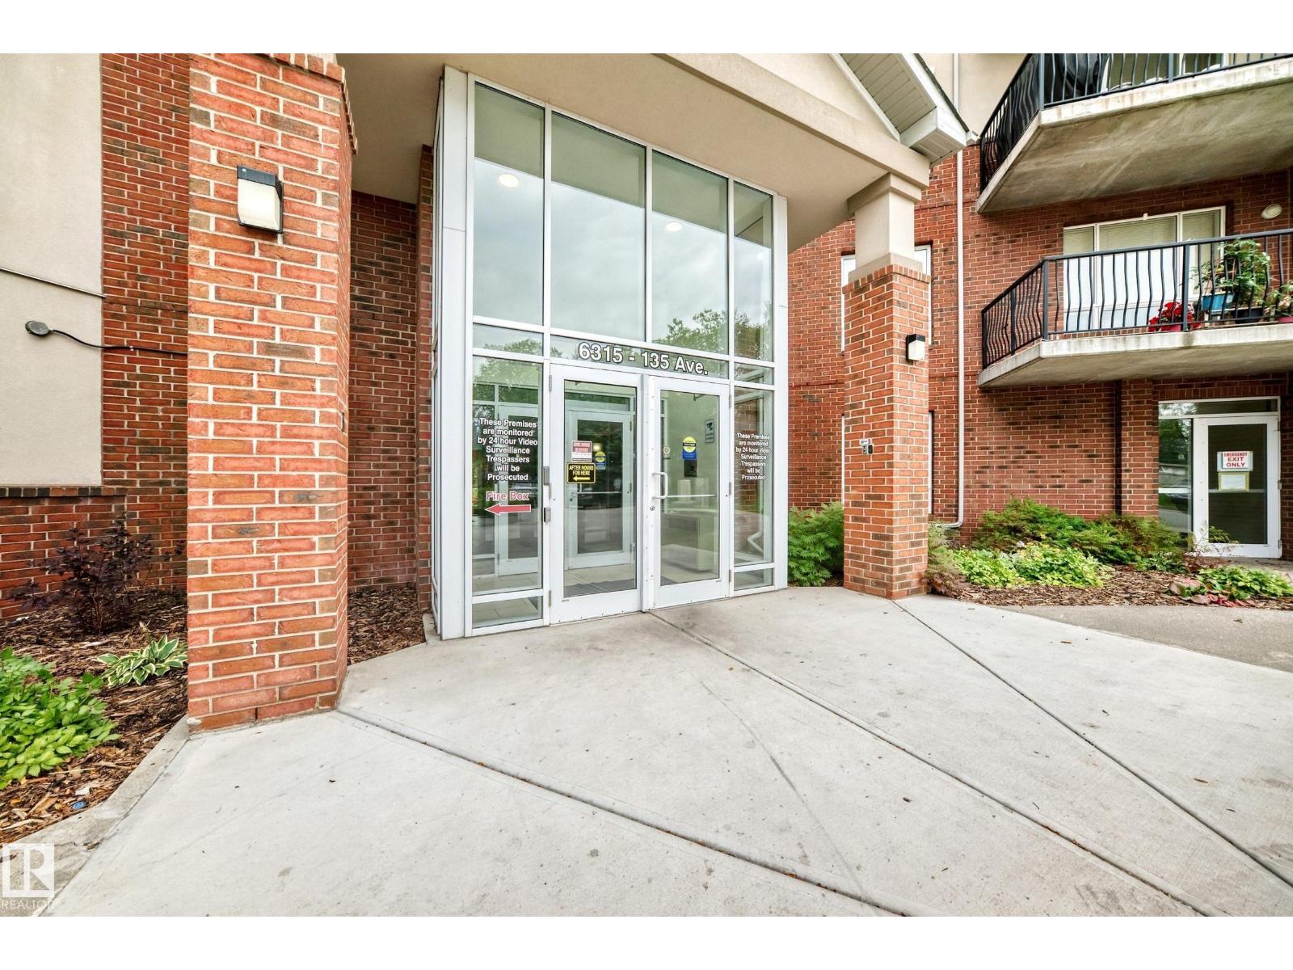
#323 6315 135 Av Nw Edmonton, Alberta T5A 5J7

Interested?
Please contact us for more information about this property.
$194,900Maintenance, Electricity, Exterior Maintenance, Heat, Insurance, Common Area Maintenance, Landscaping, Other, See Remarks, Property Management, Water
$645.62 Monthly
Maintenance, Electricity, Exterior Maintenance, Heat, Insurance, Common Area Maintenance, Landscaping, Other, See Remarks, Property Management, Water
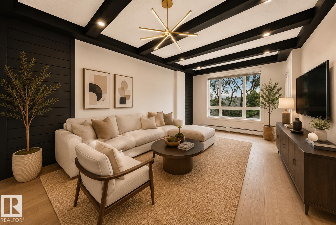
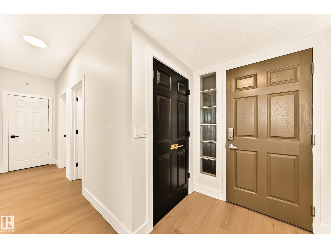
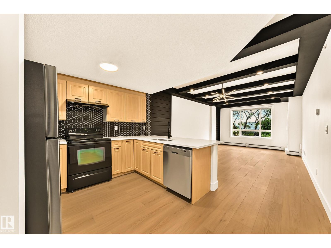
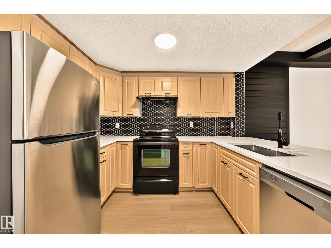
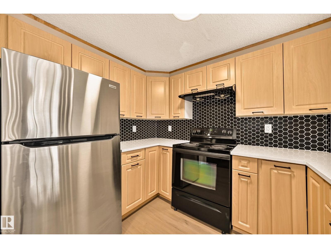
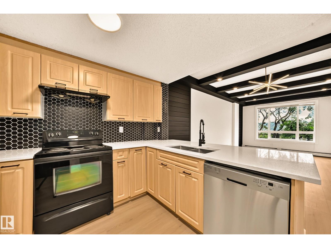
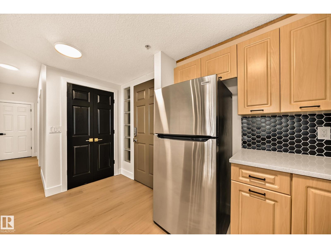
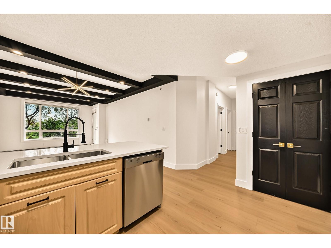
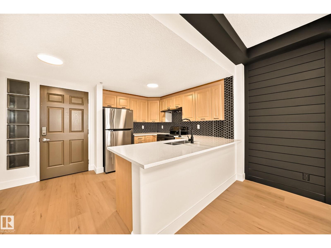
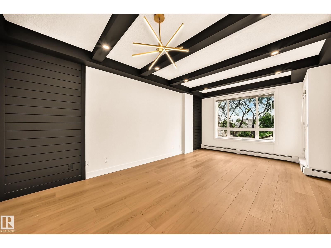
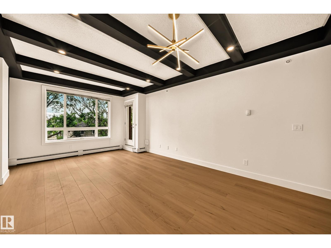
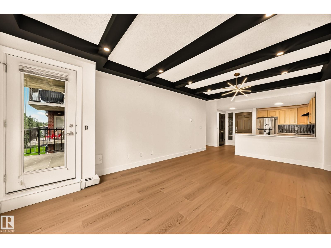
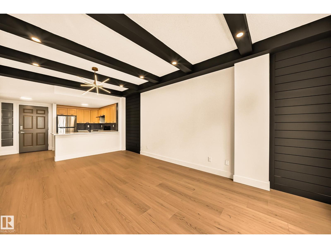
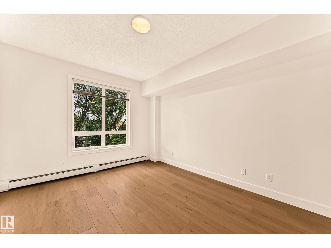
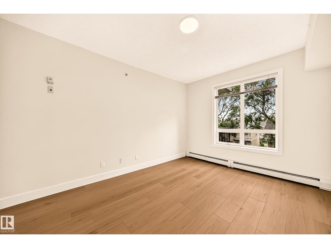
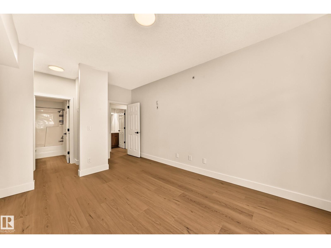
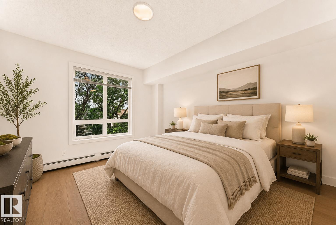
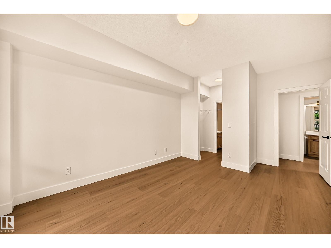
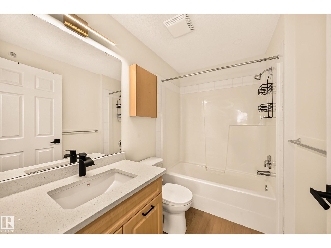
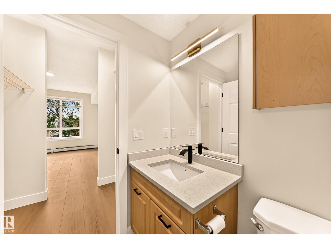
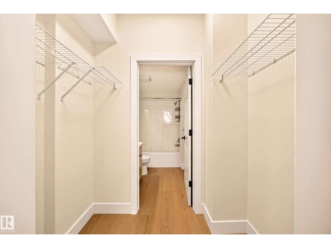
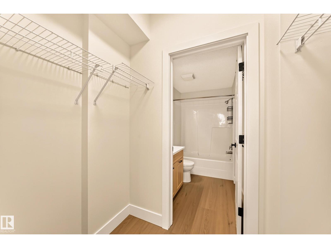
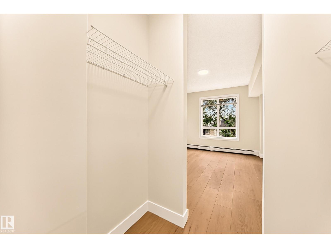
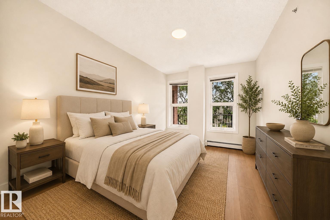
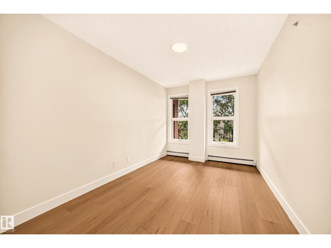
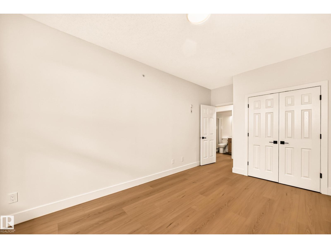
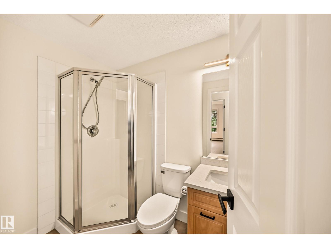
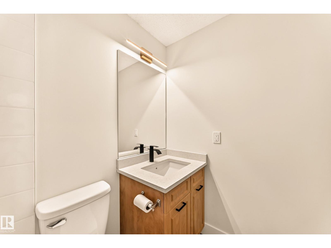
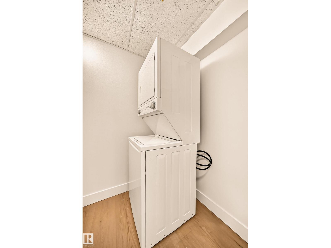
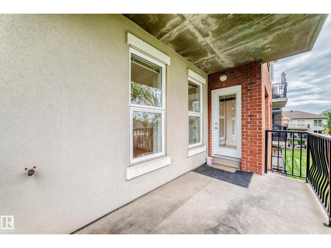
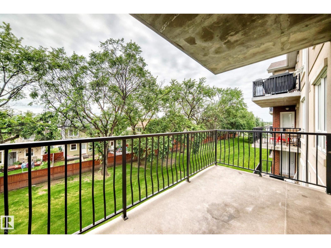
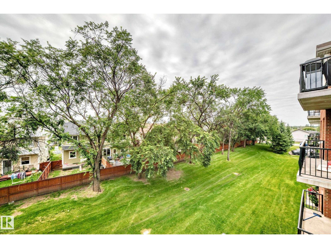
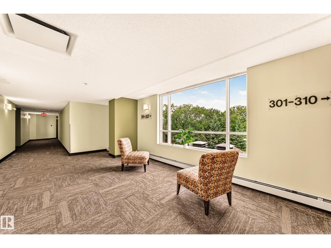
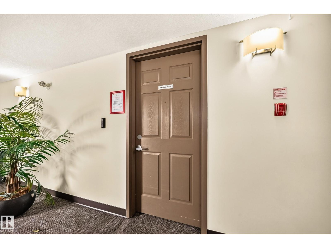
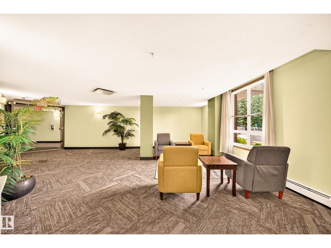
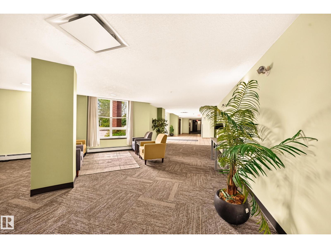
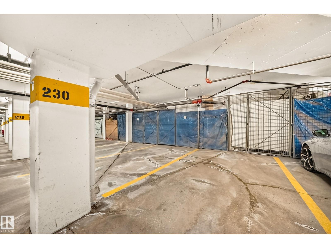
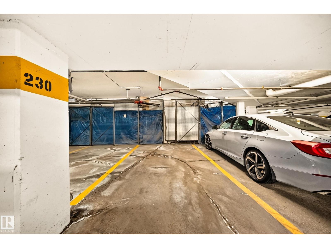
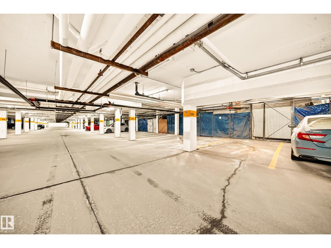
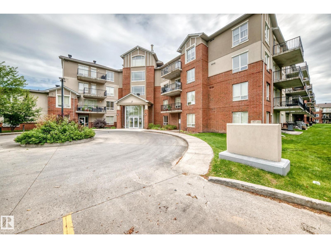
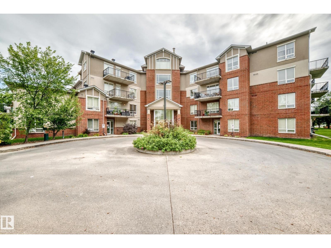
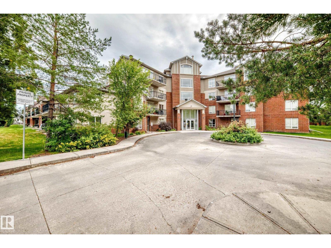
$645.62 MonthlyWelcome to #323 Holland Gardens! This beautifully renovated 2 bedroom, 2 bathroom condo offers stylish, low-maintenance living in a secure concrete building. Located on the 3rd floor, this unit enjoys a desirable balcony view away from the busy street. Even better, condo fees include ALL UTILITIES including heat, water and power, making monthly expenses simple and predictable! Professionally renovated with luxury vinyl plank flooring, custom pot lights, upgraded light package and modern finishes throughout. The stunning kitchen features quartz countertops, hex tile backsplash and a full appliance package. The large master bedroom has a walkin closet and 4 piece ensuite bath! Both bathrooms have been renovated and feature quartz countertops, plus enjoy the convenience of in-suite laundry and heated underground parking with storage. Building amenities include an exercise room and landscaped courtyard. Ideal for homeowners or investors looking for a move-in-ready property finished to a higher standard. (id:58723)
Property Details
| MLS® Number | E4504473 |
| Property Type | Single Family |
| Neigbourhood | Belvedere |
| AmenitiesNearBy | Playground, Public Transit, Schools, Shopping |
| Features | No Smoking Home |
| Structure | Patio(s) |
Building
| BathroomTotal | 2 |
| BedroomsTotal | 2 |
| Appliances | Dishwasher, Microwave Range Hood Combo, Refrigerator, Washer/dryer Stack-up, Stove |
| BasementType | None |
| ConstructedDate | 2006 |
| FireProtection | Smoke Detectors |
| HeatingType | Hot Water Radiator Heat |
| SizeInterior | 967 Sqft |
| Type | Apartment |
Parking
| Heated Garage | |
| Underground |
Land
| Acreage | No |
| LandAmenities | Playground, Public Transit, Schools, Shopping |
| SizeIrregular | 106.86 |
| SizeTotal | 106.86 M2 |
| SizeTotalText | 106.86 M2 |
Rooms
| Level | Type | Length | Width | Dimensions |
|---|---|---|---|---|
| Main Level | Living Room | 6.28 × 3.88 | ||
| Main Level | Dining Room | Measurements not available | ||
| Main Level | Kitchen | 3.22 × 2.48 | ||
| Main Level | Primary Bedroom | 5.33 × 3.47 | ||
| Main Level | Bedroom 2 | 5.34 × 2.99 |
https://www.realtor.ca/real-estate/30173202/323-6315-135-av-nw-edmonton-belvedere

The trademarks REALTOR®, REALTORS®, and the REALTOR® logo are controlled by The Canadian Real Estate Association (CREA) and identify real estate professionals who are members of CREA. The trademarks MLS®, Multiple Listing Service® and the associated logos are owned by The Canadian Real Estate Association (CREA) and identify the quality of services provided by real estate professionals who are members of CREA. The trademark DDF® is owned by The Canadian Real Estate Association (CREA) and identifies CREA's Data Distribution Facility (DDF®)
August 20 2026 08:31:37
REALTORS® Association of Edmonton
Exp Realty