Hurry Home

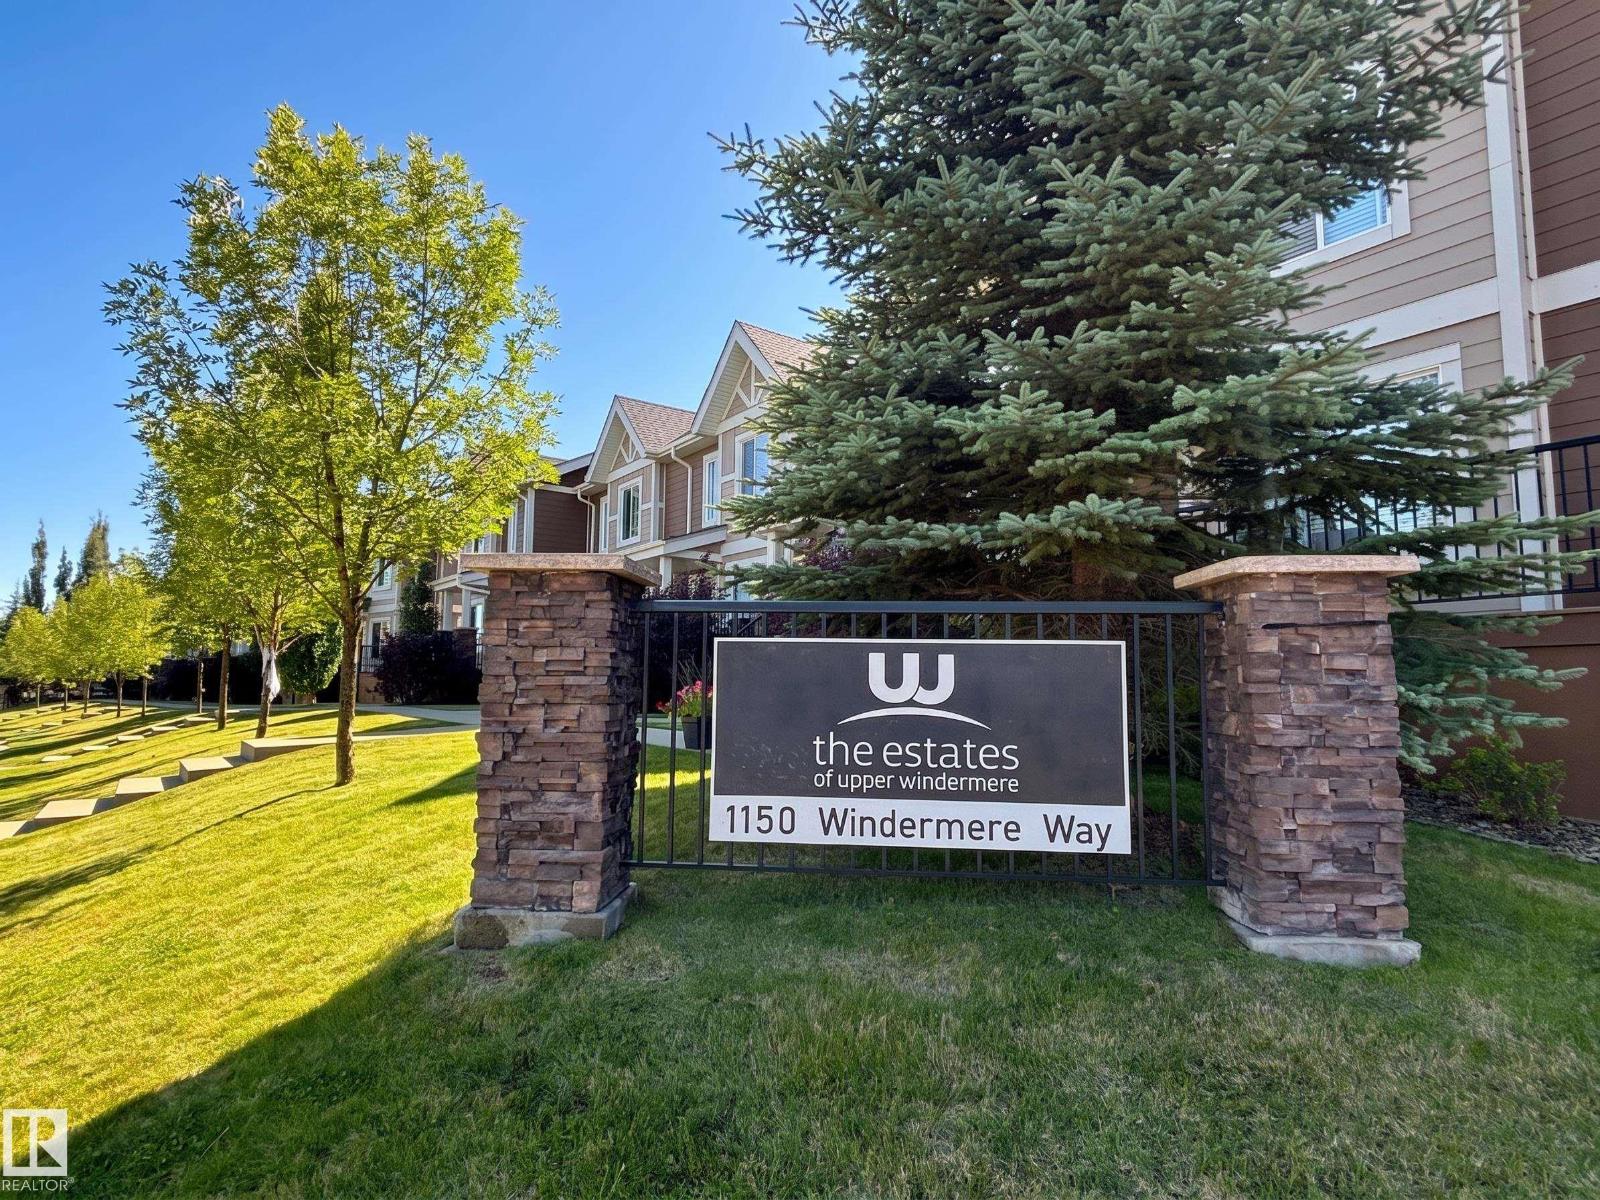
#29 1150 Windermere Wy Sw Edmonton, Alberta T6W 2B6

Interested?
Please contact us for more information about this property.
$339,000Maintenance, Exterior Maintenance, Insurance, Landscaping, Property Management, Other, See Remarks
$400 Monthly
Maintenance, Exterior Maintenance, Insurance, Landscaping, Property Management, Other, See Remarks
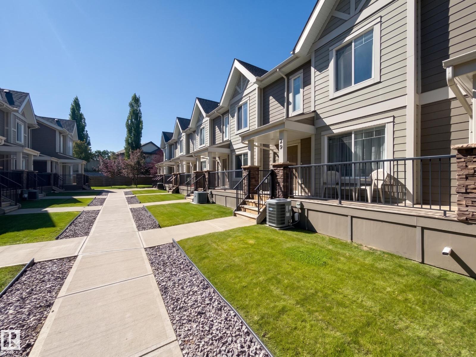
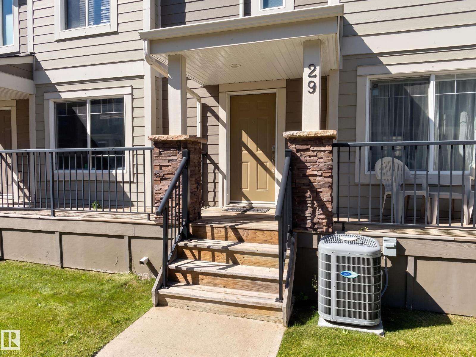
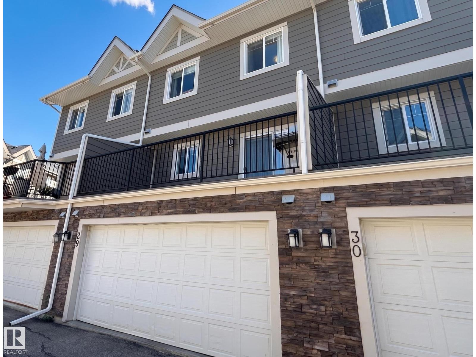
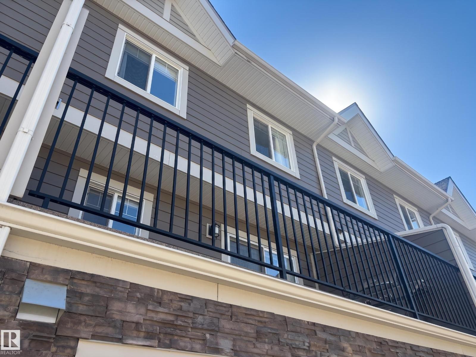
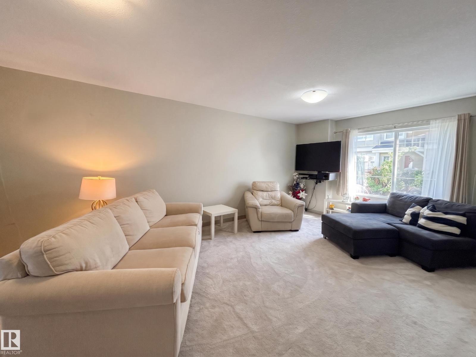
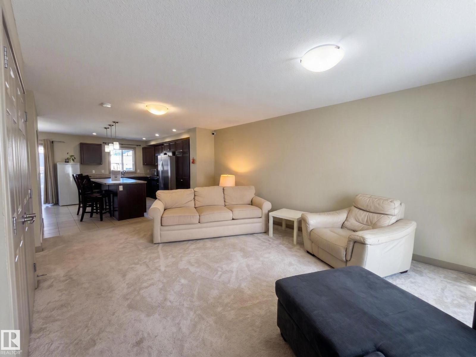
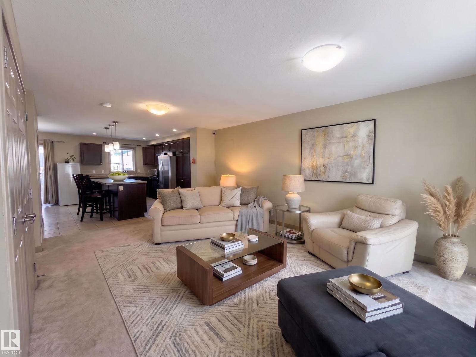
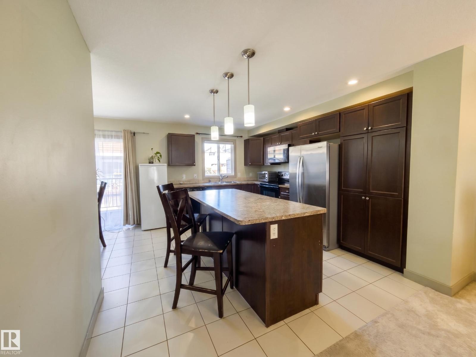
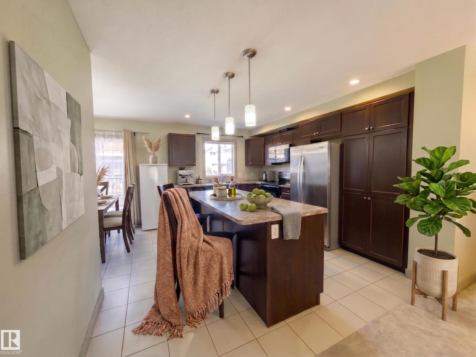
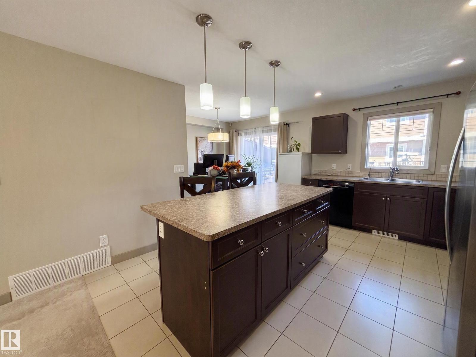
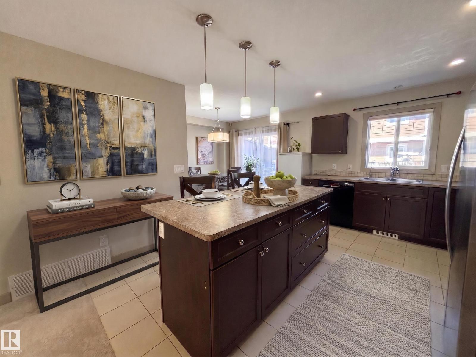
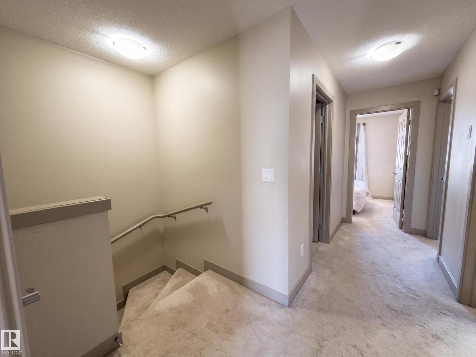
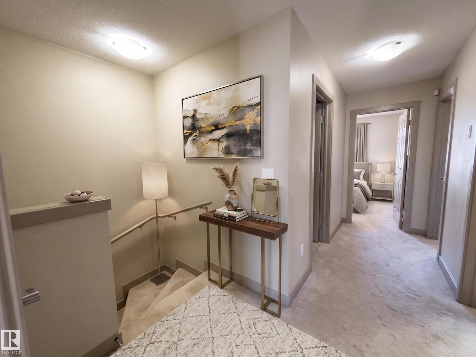
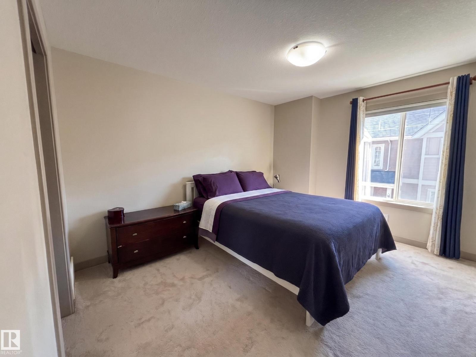
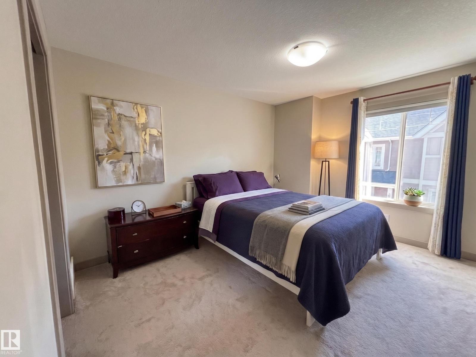
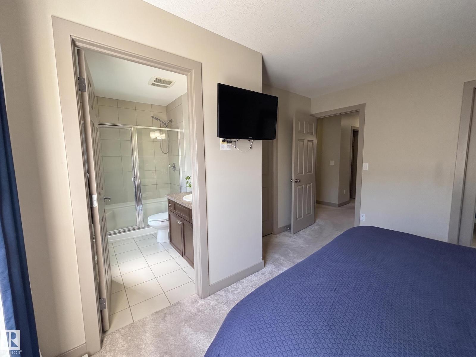
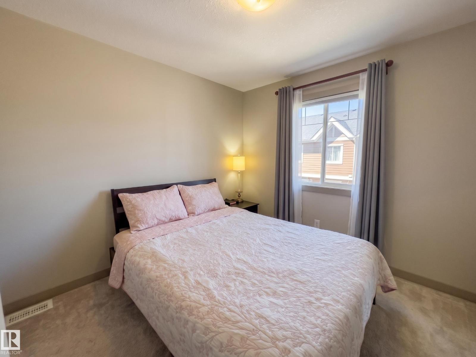
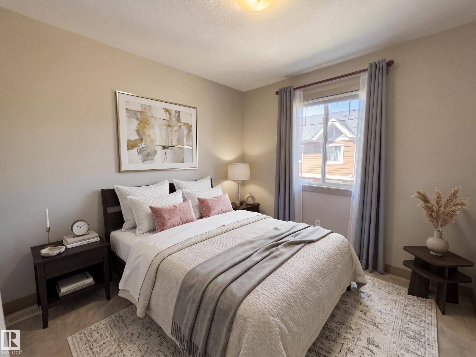
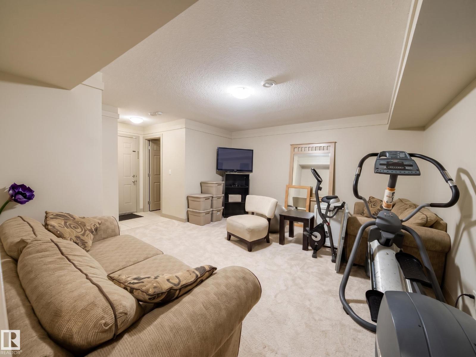
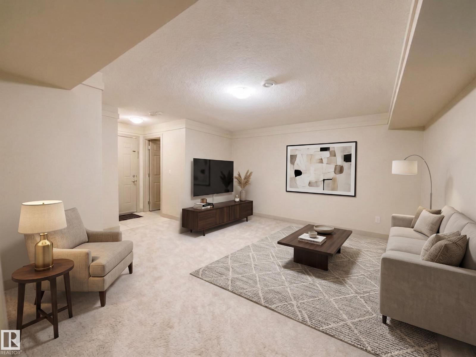
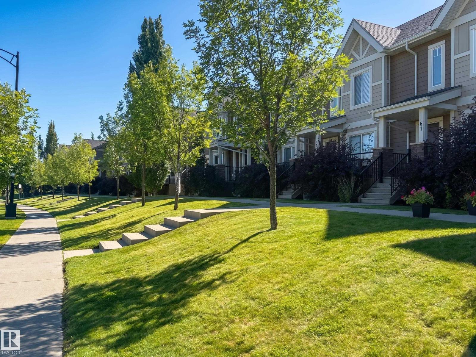
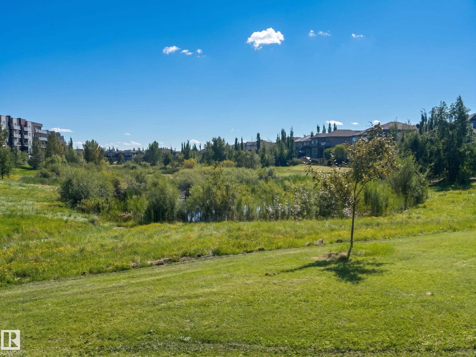
$400 MonthlyWelcome to the Estates of Upper Windermere. This townhouse offers over 1,700 sq ft of finished living space across three thoughtfully laid-out levels, with major systems and appliances already taken care of. The hot water tank, central A/C, oversized front-load washer/dryer, dishwasher, microwave, and refrigerator were all replaced in 2022–2023, so new owners can settle in without worrying about those near-term costs. Additional upgrades include a water softener, a separate drinking water filtration system, newer carpet throughout, and custom blinds. Upstairs, you'll find three bedrooms, including a primary suite with two closets and a 3-piece ensuite, a 4-piece main bathroom, and the convenience of upstairs laundry. The fully finished basement adds flexible space for a rec room, office, or den, along with a 2-piece bathroom and direct access to the double attached garage. Ideally located close to schools and everyday amenities, with easy access to the Henday, and is a pet-friendly complex. (id:58723)
Property Details
| MLS® Number | E4504792 |
| Property Type | Single Family |
| Neigbourhood | Windermere |
| AmenitiesNearBy | Golf Course, Playground, Public Transit, Schools, Shopping |
| Features | Flat Site, No Animal Home, No Smoking Home |
| ParkingSpaceTotal | 2 |
| Structure | Porch |
Building
| BathroomTotal | 4 |
| BedroomsTotal | 3 |
| Amenities | Vinyl Windows |
| Appliances | Dishwasher, Dryer, Microwave Range Hood Combo, Refrigerator, Stove, Washer, Water Softener, Window Coverings |
| BasementDevelopment | Finished |
| BasementType | Full (finished) |
| ConstructedDate | 2012 |
| ConstructionStyleAttachment | Attached |
| CoolingType | Central Air Conditioning |
| HalfBathTotal | 2 |
| HeatingType | Forced Air |
| StoriesTotal | 2 |
| SizeInterior | 1313 Sqft |
| Type | Row / Townhouse |
Parking
| Attached Garage |
Land
| Acreage | No |
| FenceType | Fence |
| LandAmenities | Golf Course, Playground, Public Transit, Schools, Shopping |
| SizeIrregular | 223.44 |
| SizeTotal | 223.44 M2 |
| SizeTotalText | 223.44 M2 |
Rooms
| Level | Type | Length | Width | Dimensions |
|---|---|---|---|---|
| Basement | Recreation Room | 5.85 m | 4.7 m | 5.85 m x 4.7 m |
| Main Level | Living Room | 4.85 m | 6.2 m | 4.85 m x 6.2 m |
| Main Level | Dining Room | 3.05 m | 2.19 m | 3.05 m x 2.19 m |
| Main Level | Kitchen | 3.75 m | 4.18 m | 3.75 m x 4.18 m |
| Main Level | Family Room | Measurements not available | ||
| Upper Level | Primary Bedroom | 3.85 m | 3.68 m | 3.85 m x 3.68 m |
| Upper Level | Bedroom 2 | 2.68 m | 2.83 m | 2.68 m x 2.83 m |
| Upper Level | Bedroom 3 | 3 m | 3.05 m | 3 m x 3.05 m |
https://www.realtor.ca/real-estate/30181274/29-1150-windermere-wy-sw-edmonton-windermere

The trademarks REALTOR®, REALTORS®, and the REALTOR® logo are controlled by The Canadian Real Estate Association (CREA) and identify real estate professionals who are members of CREA. The trademarks MLS®, Multiple Listing Service® and the associated logos are owned by The Canadian Real Estate Association (CREA) and identify the quality of services provided by real estate professionals who are members of CREA. The trademark DDF® is owned by The Canadian Real Estate Association (CREA) and identifies CREA's Data Distribution Facility (DDF®)
August 21 2026 05:11:32
REALTORS® Association of Edmonton
Maxwell Progressive