Hurry Home

#117 17011 67 Av Nw Edmonton, Alberta T5T 6Y6

Interested?
Please contact us for more information about this property.
$167,500Maintenance, Exterior Maintenance, Insurance, Common Area Maintenance, Landscaping, Property Management, Other, See Remarks, Water
$450.26 Monthly
Maintenance, Exterior Maintenance, Insurance, Common Area Maintenance, Landscaping, Property Management, Other, See Remarks, Water
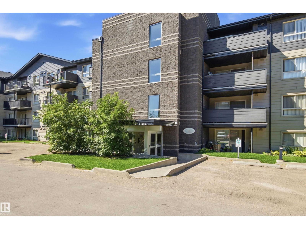
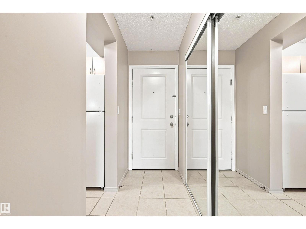
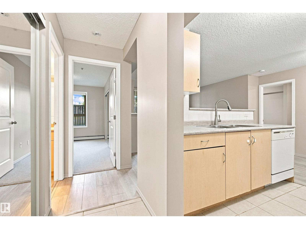
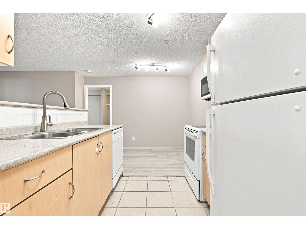
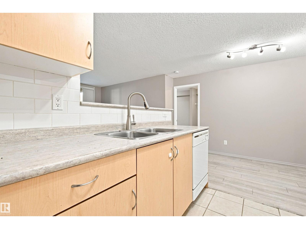
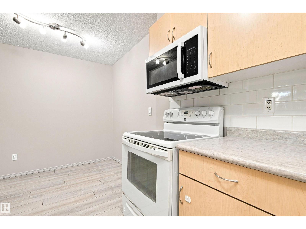
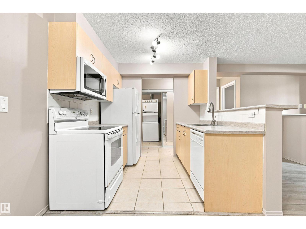
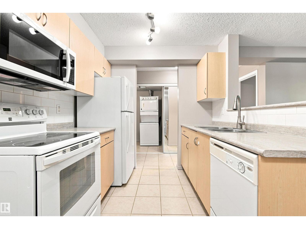
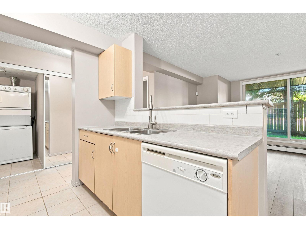
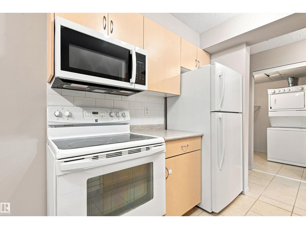
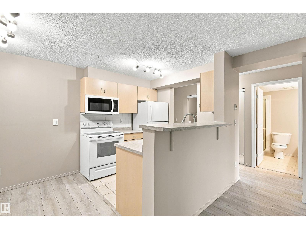
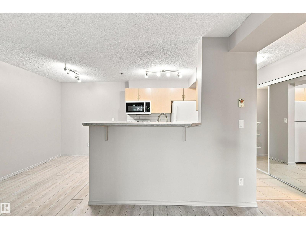
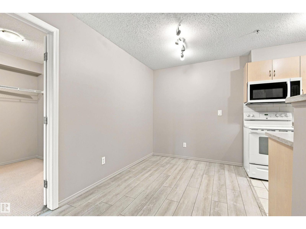
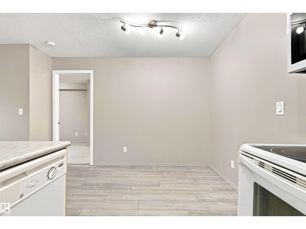
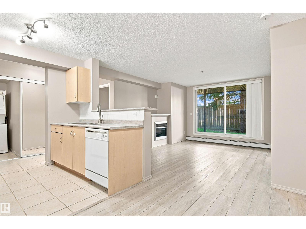
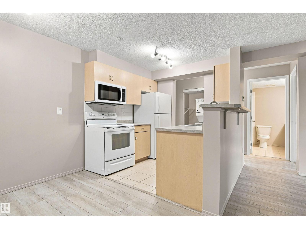
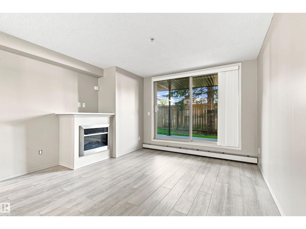
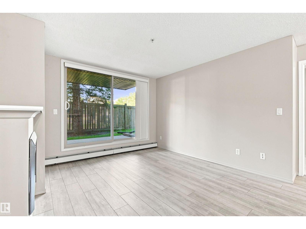
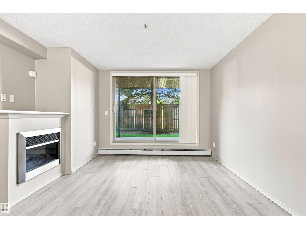
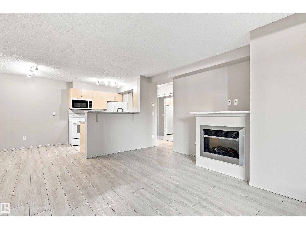
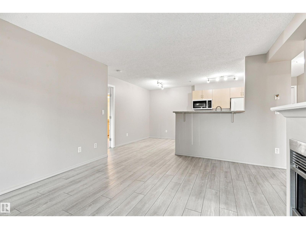
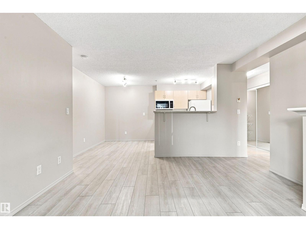
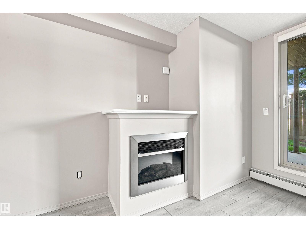
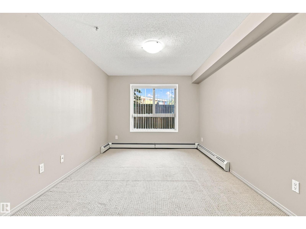
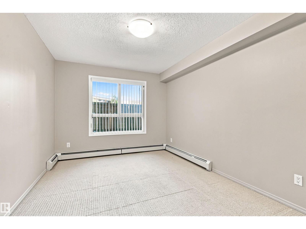
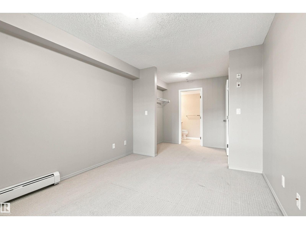
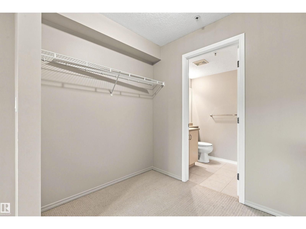
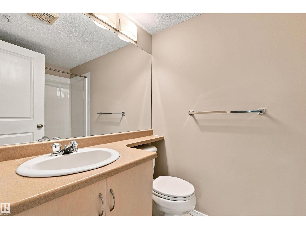
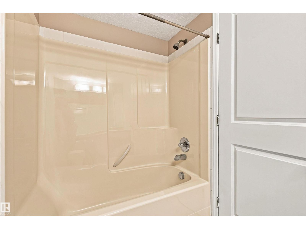
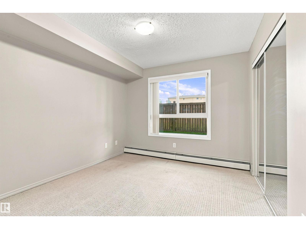
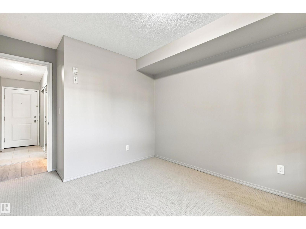
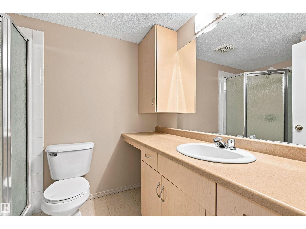
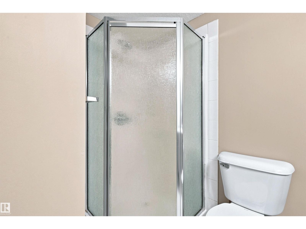
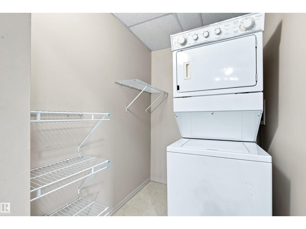
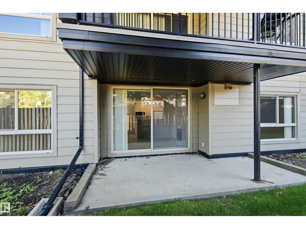
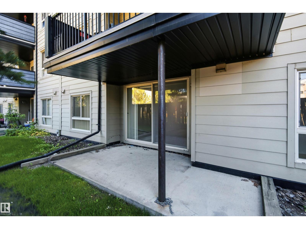
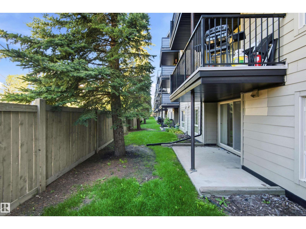
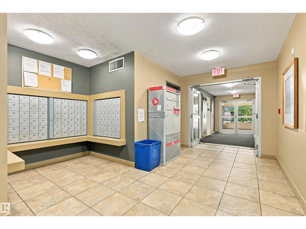
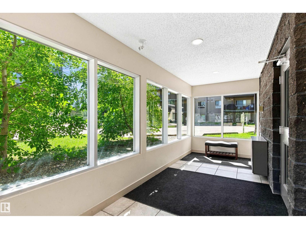
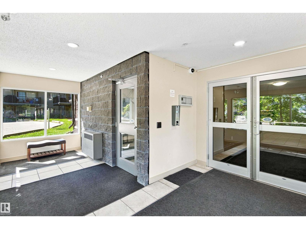
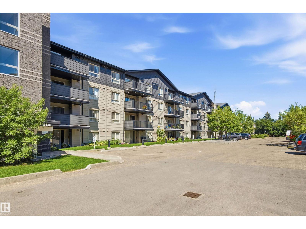
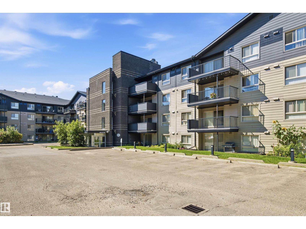
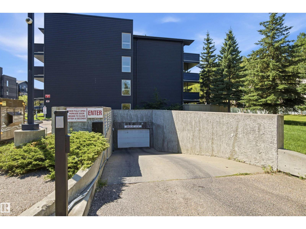
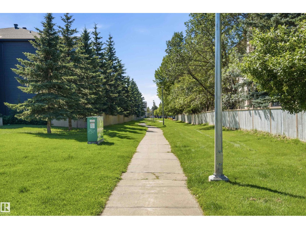
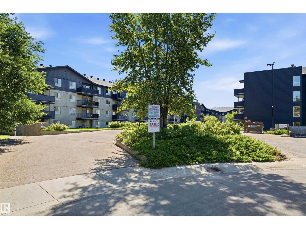
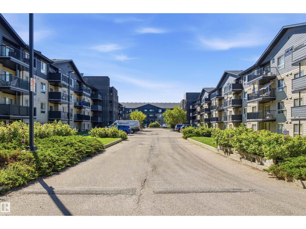
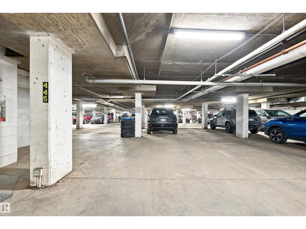
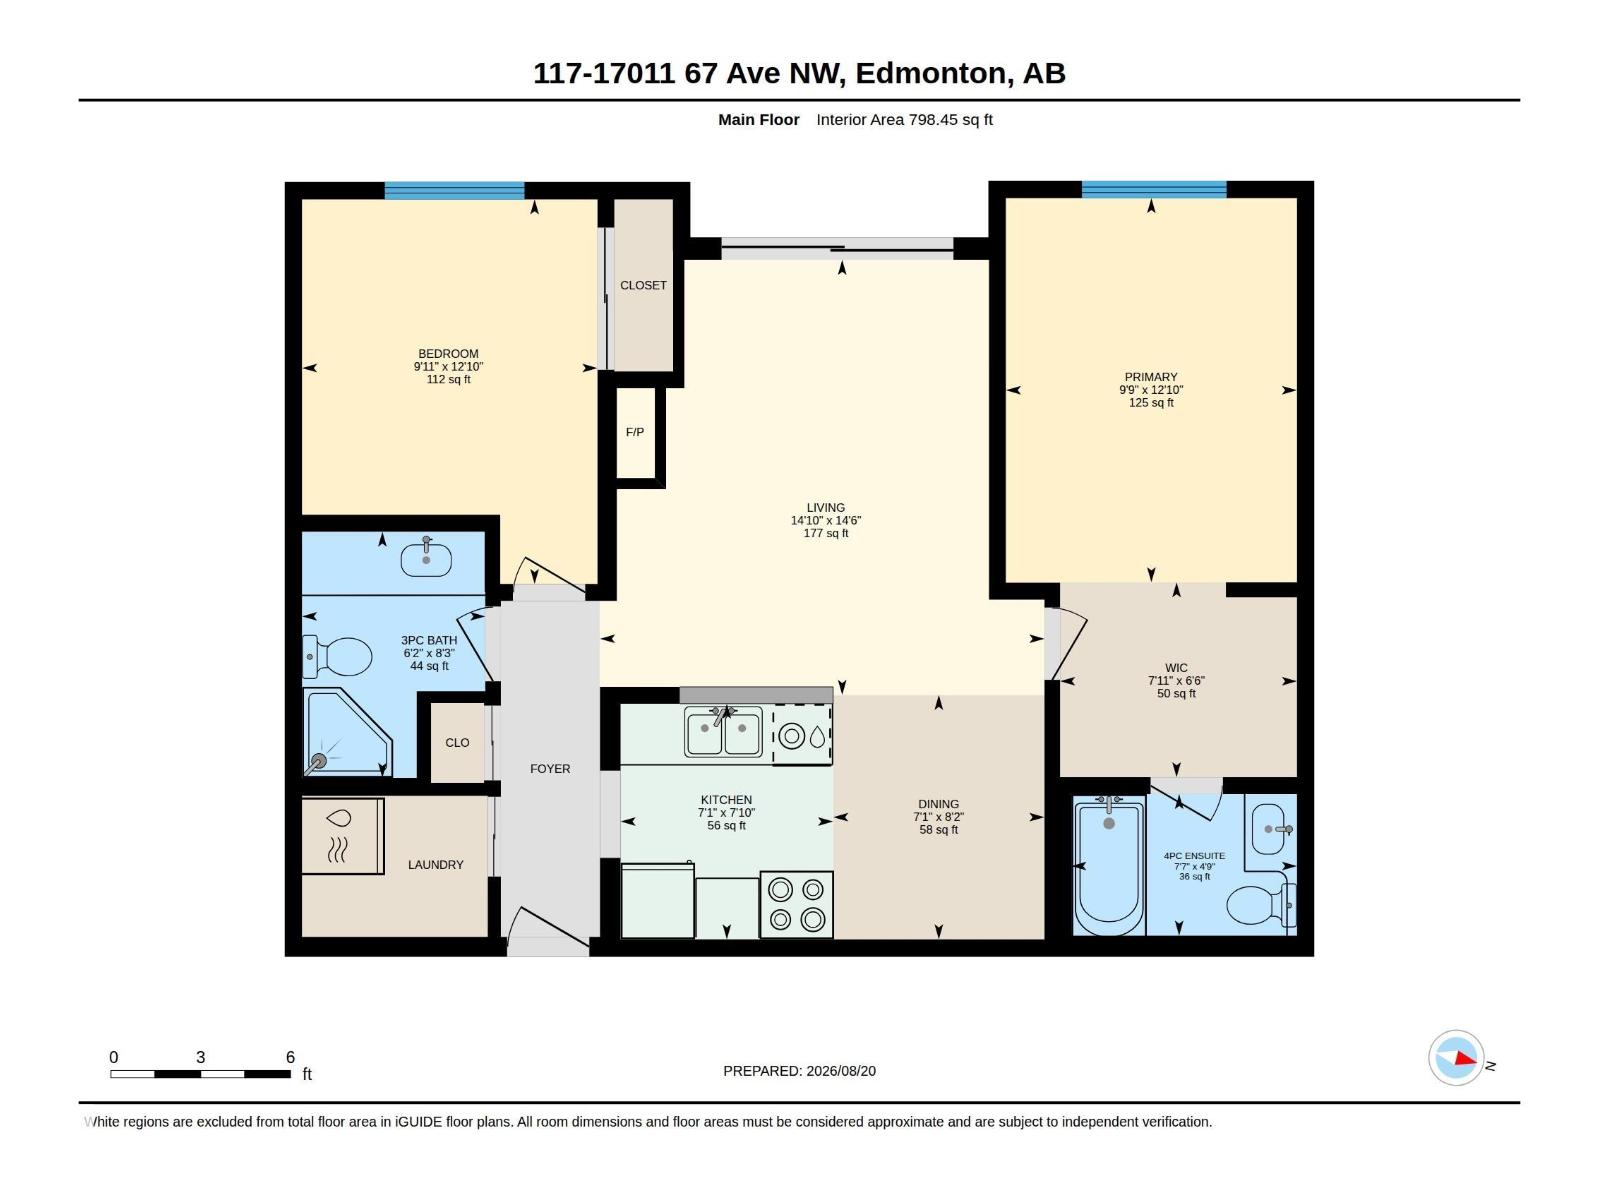
$450.26 MonthlyGround-level living with PRIVATE EXPOSURE in this spacious 2 bedroom, 2 bathroom condo offering nearly 800 sq ft of smart, functional living space. The open-concept layout features a bright living room, dedicated dining area and well-designed kitchen with plenty of workspace and storage. Bedrooms are thoughtfully positioned on opposite sides of the suite for added privacy. The generous primary bedroom includes a walk-in closet and private 4-piece ensuite, while the second bedroom is conveniently located next to another full bathroom—ideal for guests, a roommate or home office. Enjoy the convenience of in-suite laundry, excellent storage and easy ground-floor access. Located in a CONVENIENT WEST END LOCATION close to shopping, restaurants, transit, schools, parks and major commuter routes—everything you need is just minutes away! Complete with ONE HEATED UNDERGROUND PARKING STALL and a private setting that makes this home feel tucked away from the rest. (id:58723)
Property Details
| MLS® Number | E4504807 |
| Property Type | Single Family |
| Neigbourhood | Callingwood South |
| AmenitiesNearBy | Public Transit, Schools, Shopping |
Building
| BathroomTotal | 2 |
| BedroomsTotal | 2 |
| Appliances | Dishwasher, Dryer, Refrigerator, Stove, Washer |
| BasementType | None |
| ConstructedDate | 2004 |
| FireProtection | Smoke Detectors, Sprinkler System-fire |
| HeatingType | Baseboard Heaters |
| SizeInterior | 798 Sqft |
| Type | Apartment |
Parking
| Underground |
Land
| Acreage | No |
| LandAmenities | Public Transit, Schools, Shopping |
| SizeIrregular | 59.33 |
| SizeTotal | 59.33 M2 |
| SizeTotalText | 59.33 M2 |
Rooms
| Level | Type | Length | Width | Dimensions |
|---|---|---|---|---|
| Main Level | Living Room | 4.43 m | 4.53 m | 4.43 m x 4.53 m |
| Main Level | Dining Room | 2.49 m | 2.15 m | 2.49 m x 2.15 m |
| Main Level | Kitchen | 2.4 m | 2.17 m | 2.4 m x 2.17 m |
| Main Level | Primary Bedroom | 3.91 m | 2.97 m | 3.91 m x 2.97 m |
| Main Level | Bedroom 2 | 3.92 m | 3.01 m | 3.92 m x 3.01 m |
| Main Level | Laundry Room | Measurements not available |
https://www.realtor.ca/real-estate/30181368/117-17011-67-av-nw-edmonton-callingwood-south

The trademarks REALTOR®, REALTORS®, and the REALTOR® logo are controlled by The Canadian Real Estate Association (CREA) and identify real estate professionals who are members of CREA. The trademarks MLS®, Multiple Listing Service® and the associated logos are owned by The Canadian Real Estate Association (CREA) and identify the quality of services provided by real estate professionals who are members of CREA. The trademark DDF® is owned by The Canadian Real Estate Association (CREA) and identifies CREA's Data Distribution Facility (DDF®)
August 20 2026 11:41:55
REALTORS® Association of Edmonton
RE/MAX Elite