Hurry Home

5127 110 St Nw Edmonton, Alberta T6H 3C8

Interested?
Please contact us for more information about this property.
$309,000
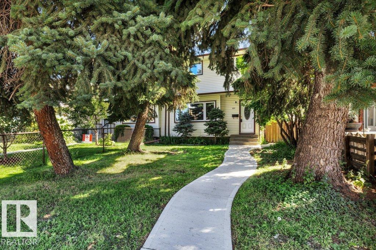
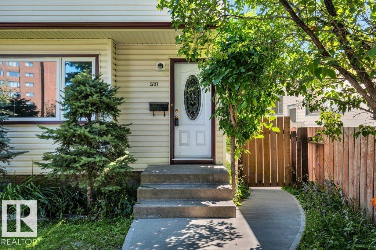
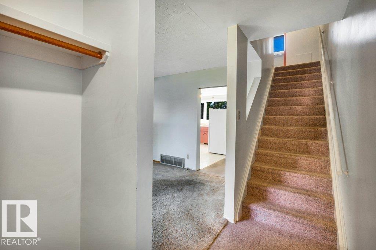
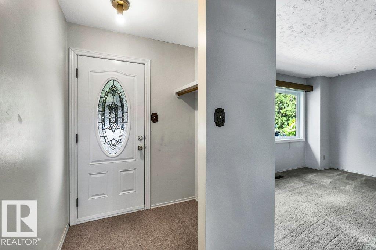
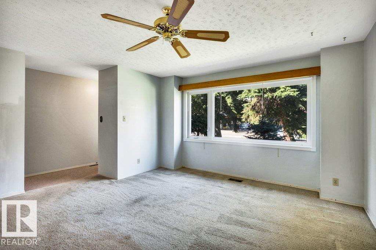
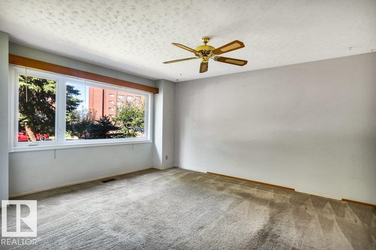
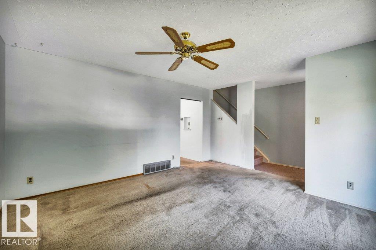
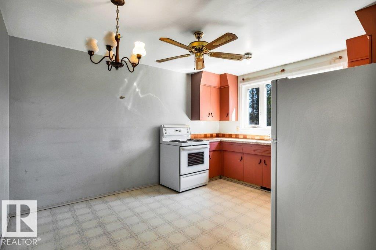
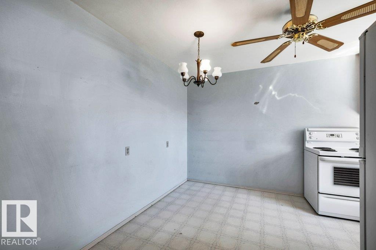
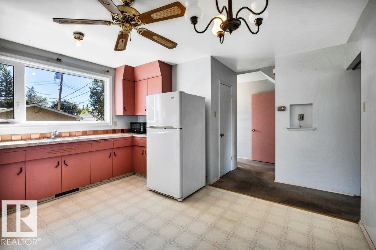
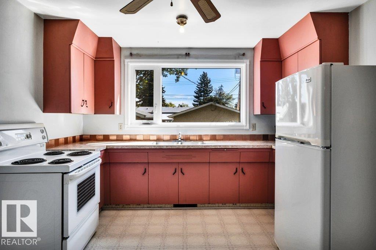
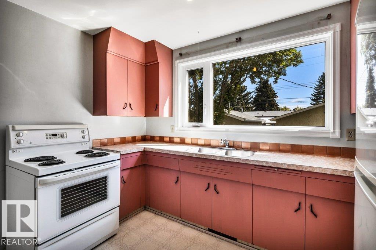
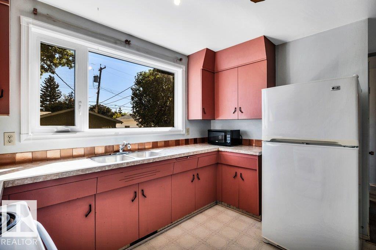
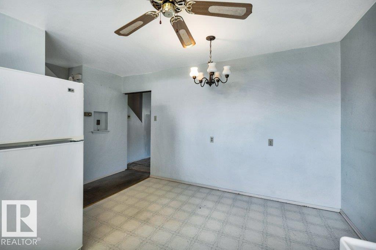
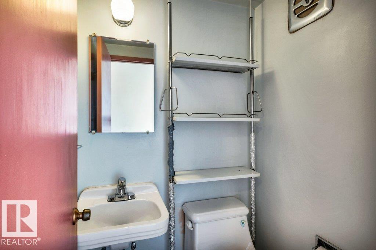
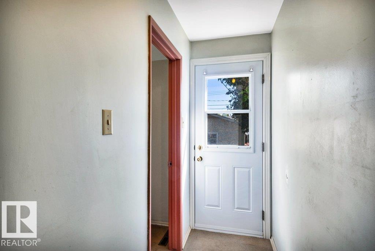
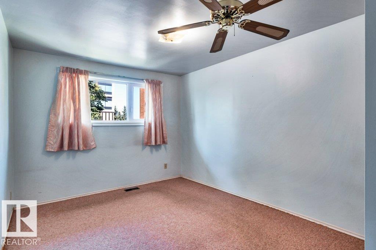
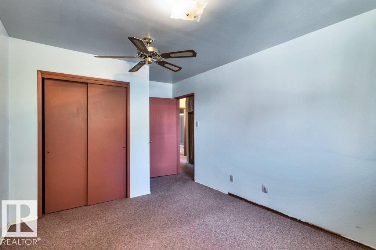
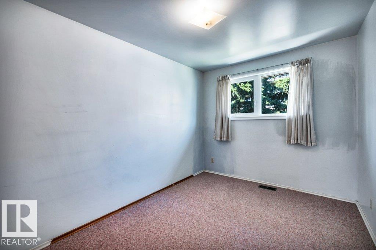
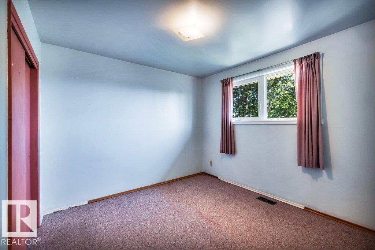
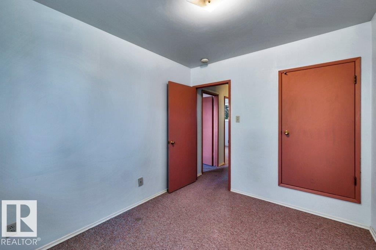
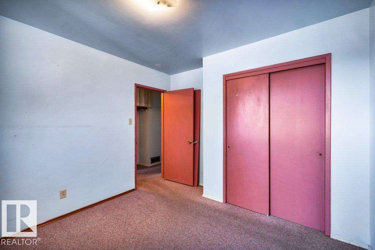
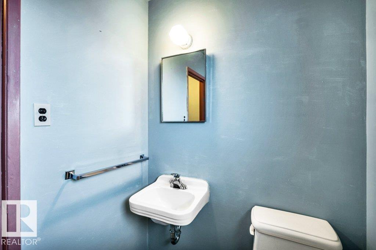
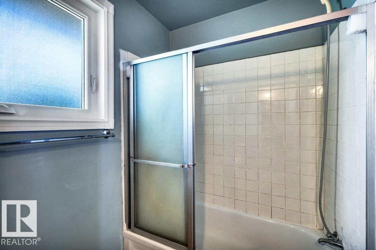
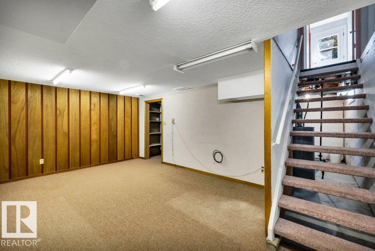
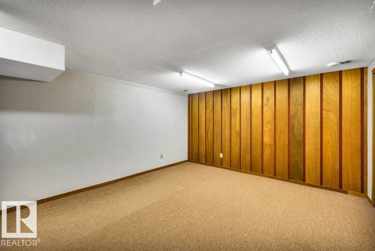
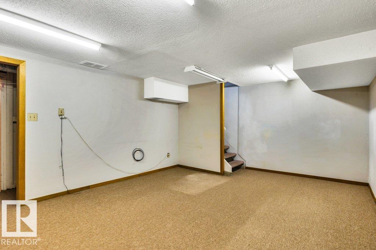
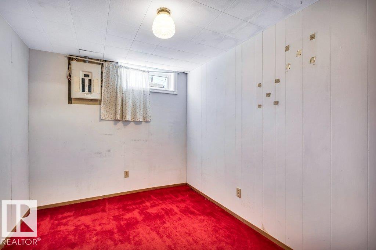
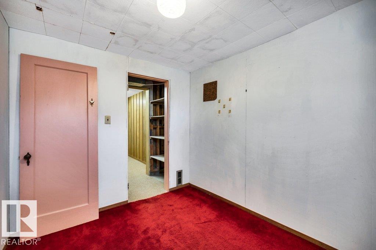
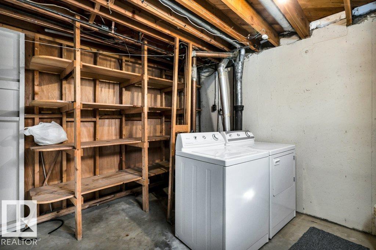
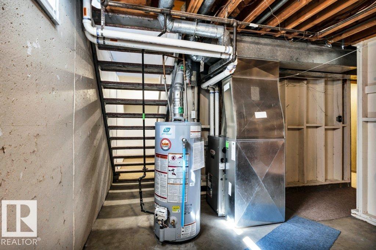
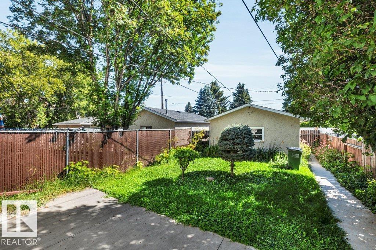
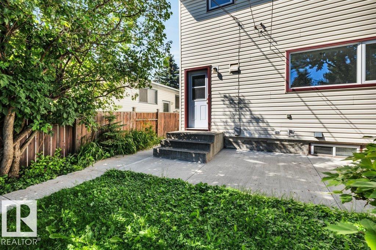
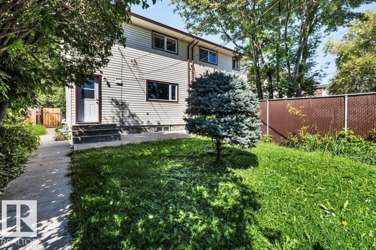
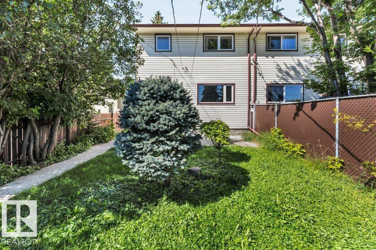
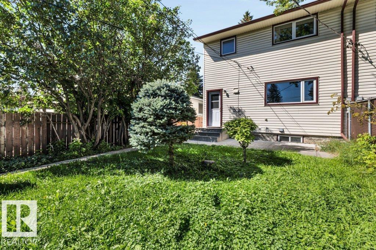
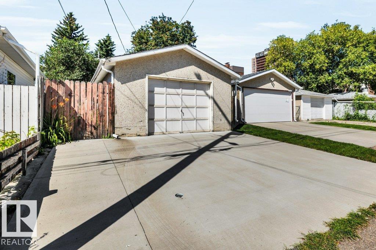
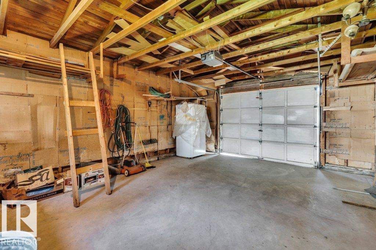
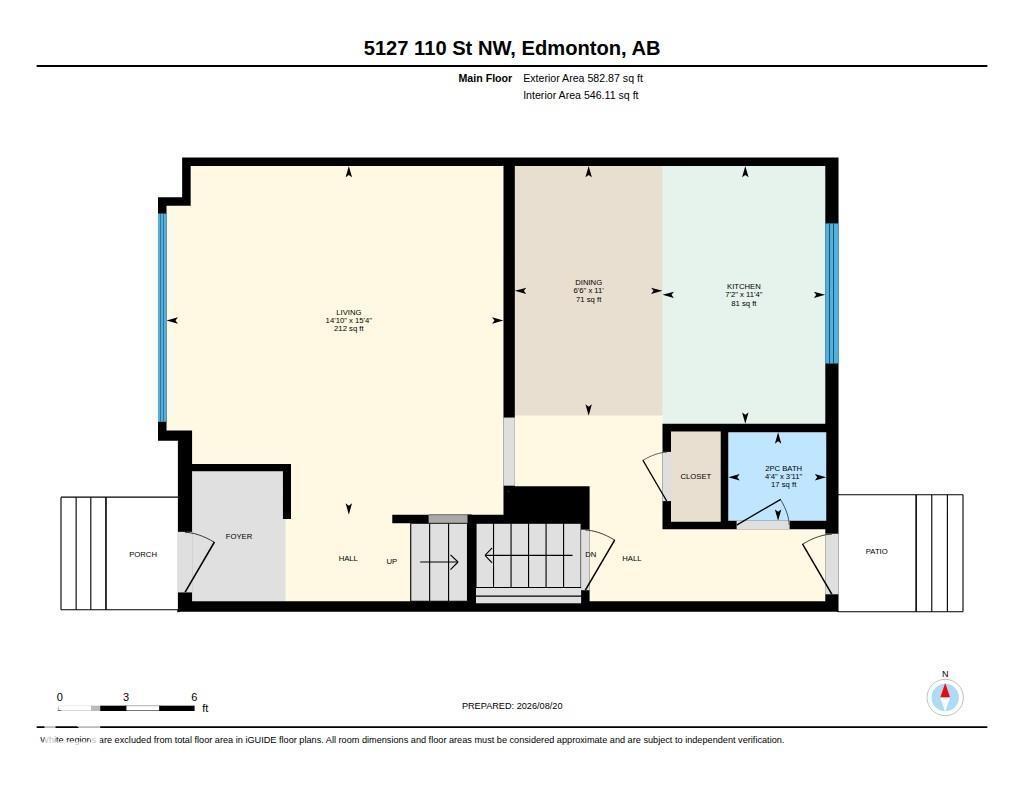
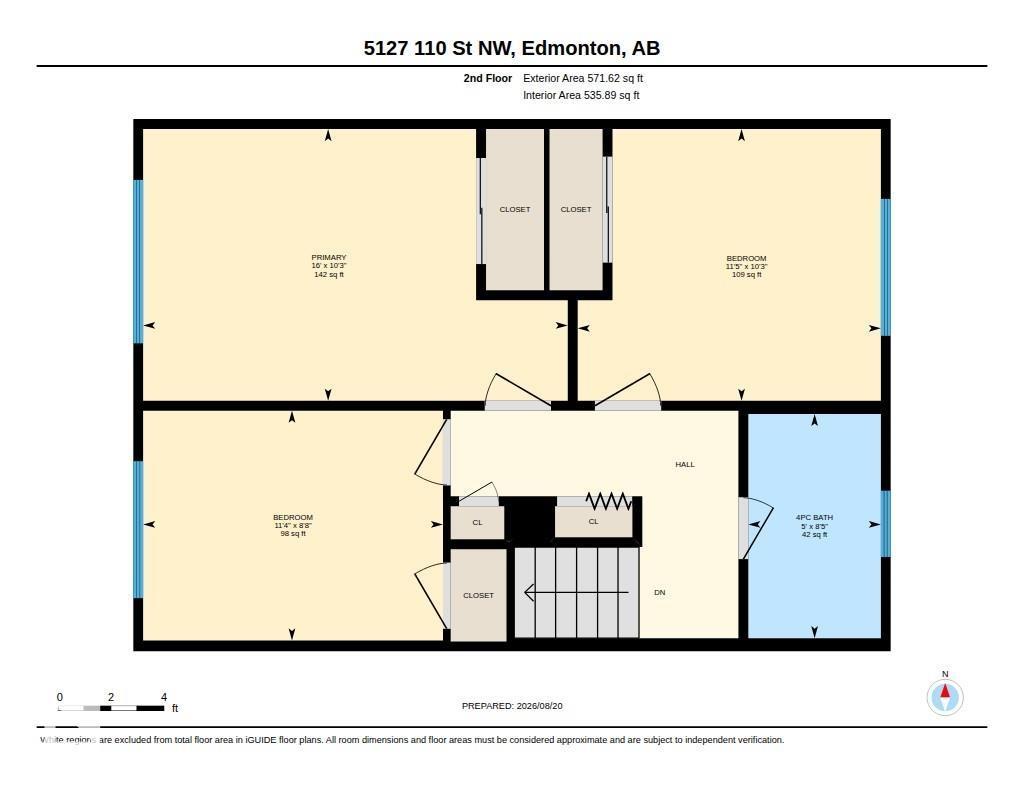
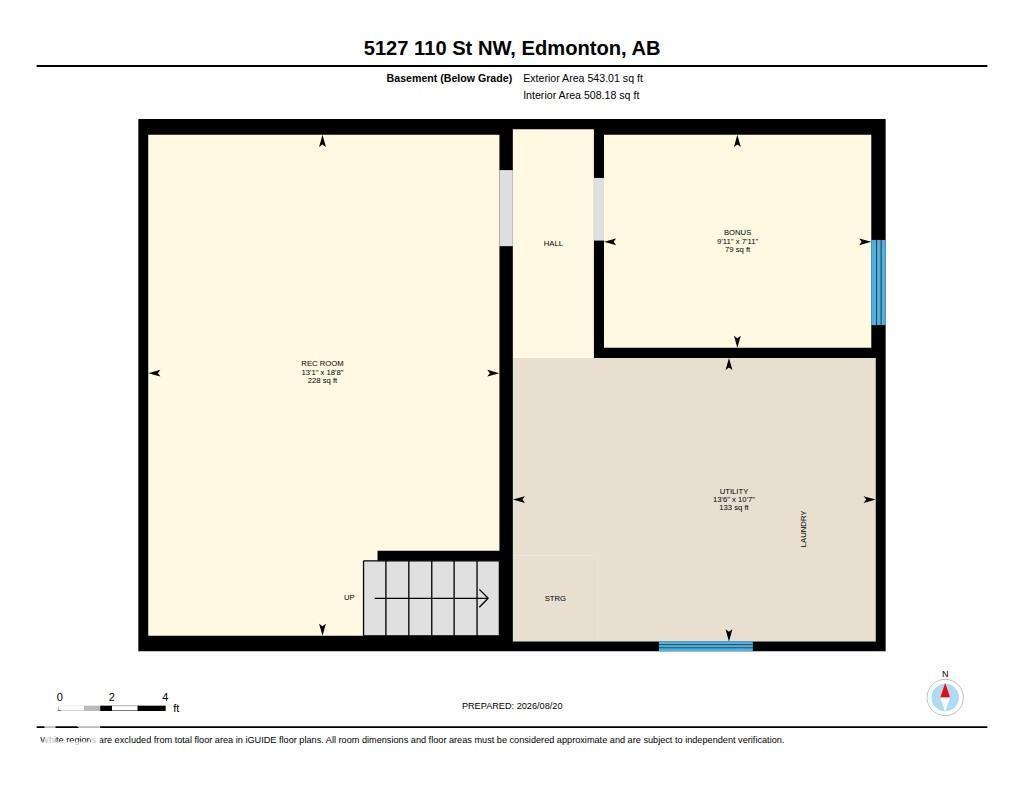
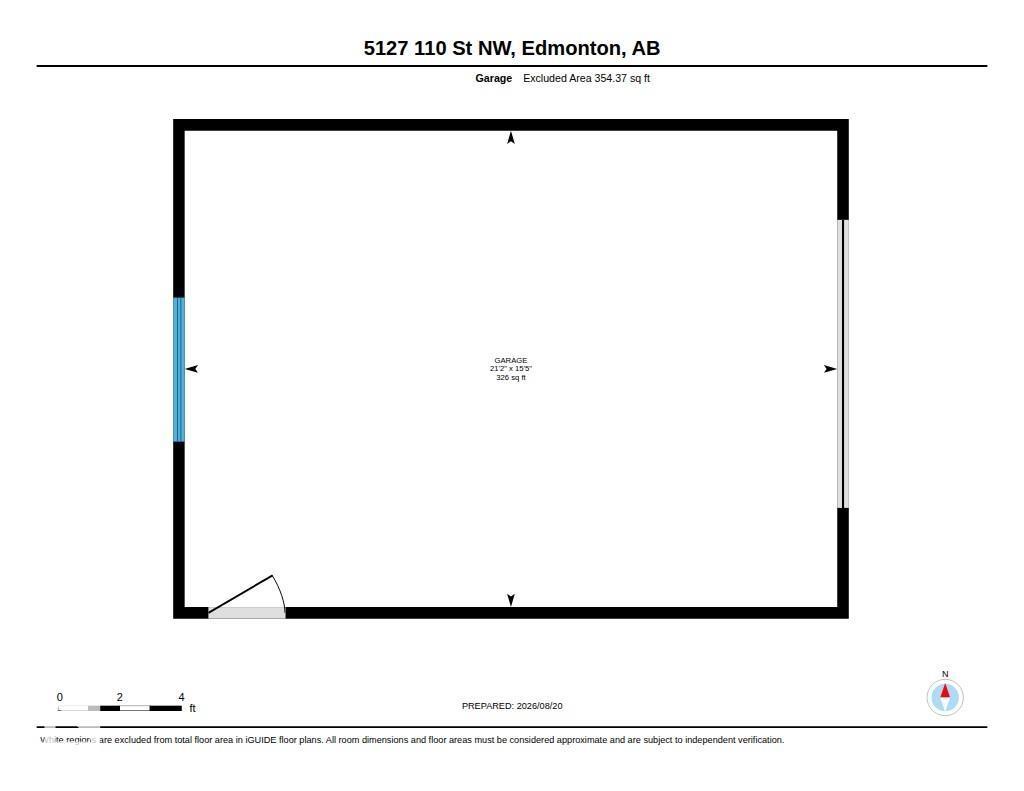
Welcome to this charming 1,154 sq ft 2-storey half duplex in the desirable community of Pleasantview! Ideally located close to Southgate Centre, schools, transit, and everyday amenities, this fully finished home offers 3 bedrooms and 1.5 bathrooms. The spacious living room is filled with natural light from large west-facing windows and flows into a well-sized kitchen offering ample counter space, plenty of cabinetry, and a comfortable dining area. A convenient 2-piece bathroom completes the main floor. Upstairs you'll find 3 good-sized bedrooms and a 4-piece main bathroom. The fully finished basement adds a comfortable rec room, ample storage, and laundry area. Outside, enjoy a fenced in yard, patio and an oversized single detached garage with large parking pad. Updates include the vinyl exterior, windows, shingles (2018), sidewalks, high-efficiency furnace, and hot water tank. A great opportunity for first-time buyers, families, or investors! (id:58723)
Property Details
| MLS® Number | E4504798 |
| Property Type | Single Family |
| Neigbourhood | Pleasantview (Edmonton) |
| AmenitiesNearBy | Public Transit, Schools, Shopping |
| Features | See Remarks, Lane, No Animal Home |
Building
| BathroomTotal | 2 |
| BedroomsTotal | 3 |
| Appliances | Dryer, Refrigerator, Stove, Washer |
| BasementDevelopment | Finished |
| BasementType | Full (finished) |
| ConstructedDate | 1962 |
| ConstructionStyleAttachment | Semi-detached |
| FireProtection | Smoke Detectors |
| HalfBathTotal | 1 |
| HeatingType | Forced Air |
| StoriesTotal | 2 |
| SizeInterior | 1155 Sqft |
| Type | Duplex |
Parking
| Oversize | |
| Detached Garage |
Land
| Acreage | No |
| FenceType | Fence |
| LandAmenities | Public Transit, Schools, Shopping |
Rooms
| Level | Type | Length | Width | Dimensions |
|---|---|---|---|---|
| Main Level | Living Room | 4.68 m | 4.52 m | 4.68 m x 4.52 m |
| Main Level | Dining Room | 3.35 m | 1.98 m | 3.35 m x 1.98 m |
| Main Level | Kitchen | 3.46 m | 2.18 m | 3.46 m x 2.18 m |
| Upper Level | Primary Bedroom | 3.12 m | 4.88 m | 3.12 m x 4.88 m |
| Upper Level | Bedroom 2 | 3.12 m | 3.49 m | 3.12 m x 3.49 m |
| Upper Level | Bedroom 3 | 2.64 m | 3.45 m | 2.64 m x 3.45 m |
https://www.realtor.ca/real-estate/30181290/5127-110-st-nw-edmonton-pleasantview-edmonton

The trademarks REALTOR®, REALTORS®, and the REALTOR® logo are controlled by The Canadian Real Estate Association (CREA) and identify real estate professionals who are members of CREA. The trademarks MLS®, Multiple Listing Service® and the associated logos are owned by The Canadian Real Estate Association (CREA) and identify the quality of services provided by real estate professionals who are members of CREA. The trademark DDF® is owned by The Canadian Real Estate Association (CREA) and identifies CREA's Data Distribution Facility (DDF®)
September 01 2026 04:31:53
REALTORS® Association of Edmonton
RE/MAX Excellence