Hurry Home

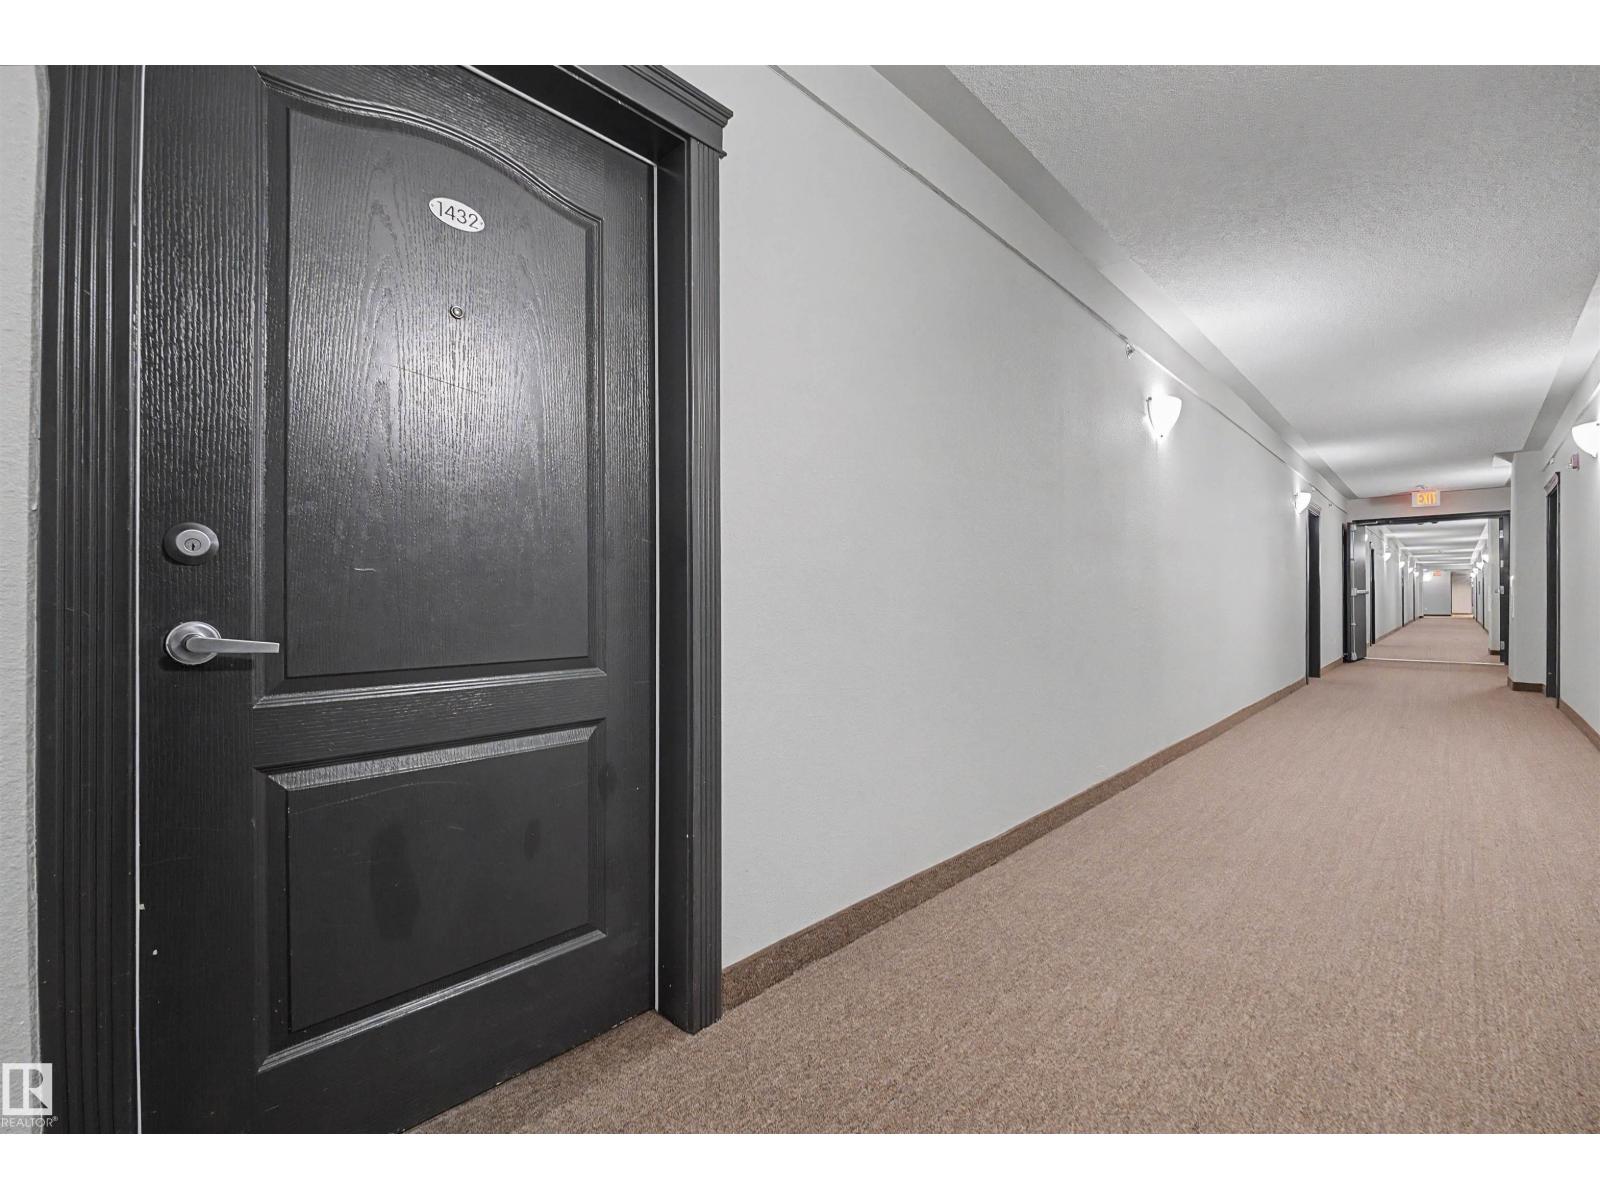
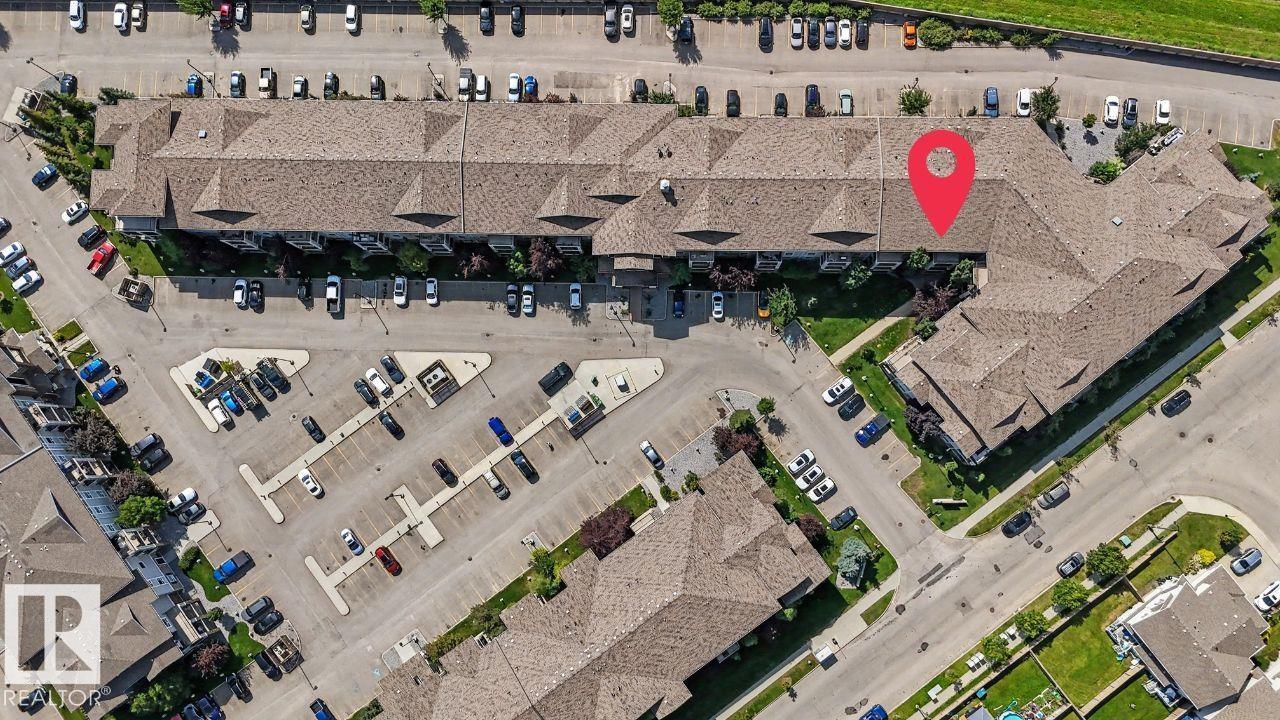
#1432 9363 Simpson Dr Nw Edmonton, Alberta T6R 0N2

Interested?
Please contact us for more information about this property.
$194,900Maintenance, Exterior Maintenance, Heat, Insurance, Property Management, Other, See Remarks, Water
$630 Monthly
Maintenance, Exterior Maintenance, Heat, Insurance, Property Management, Other, See Remarks, Water
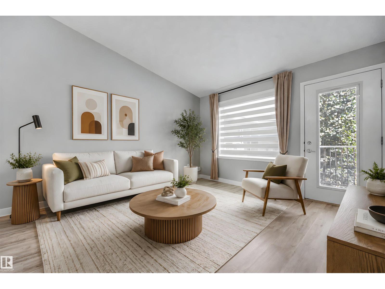
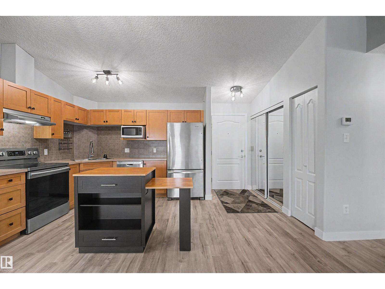
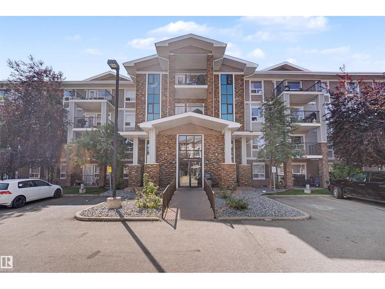
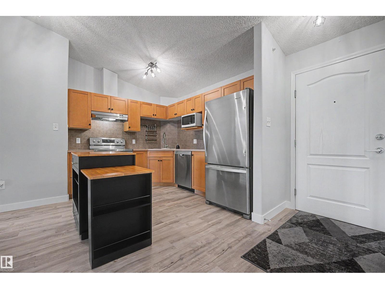
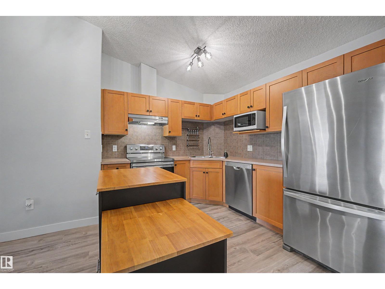
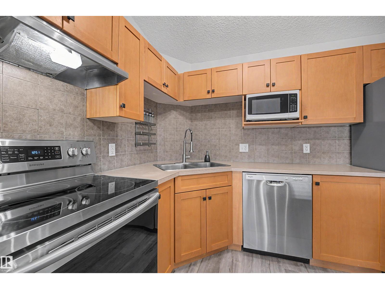
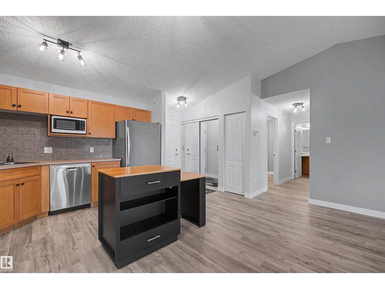
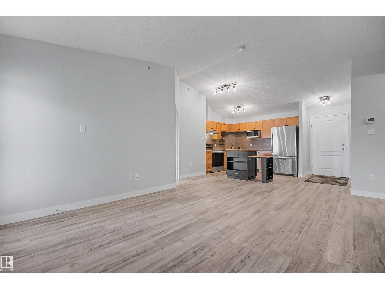
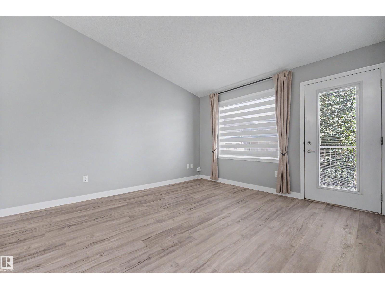
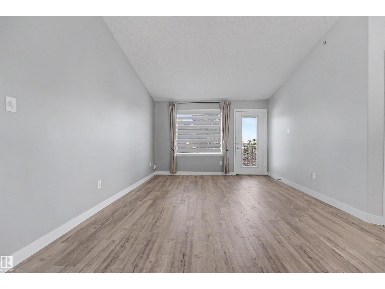
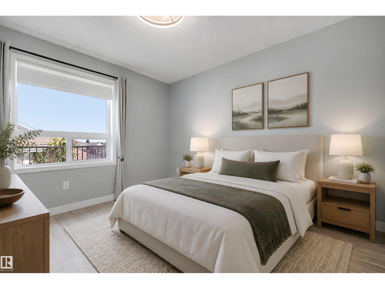
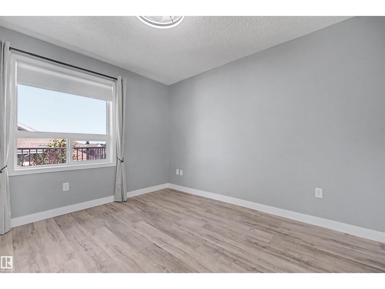
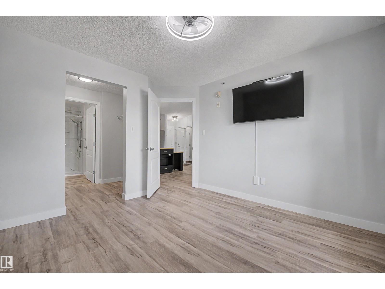
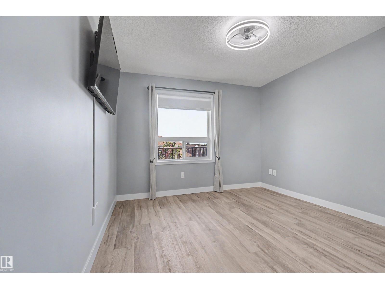
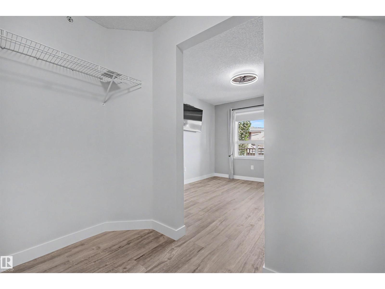
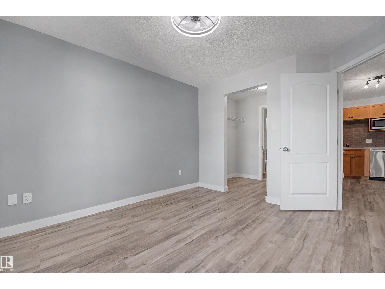
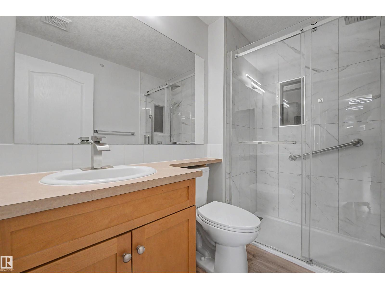
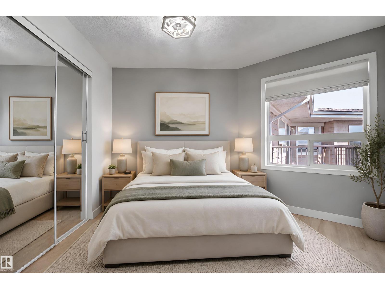
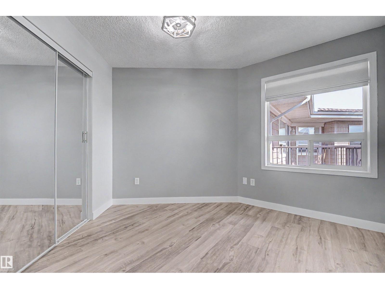
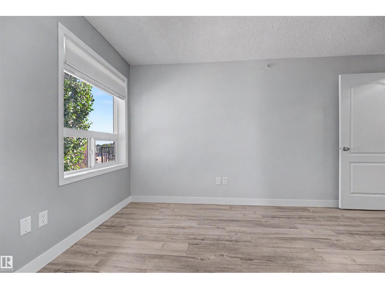
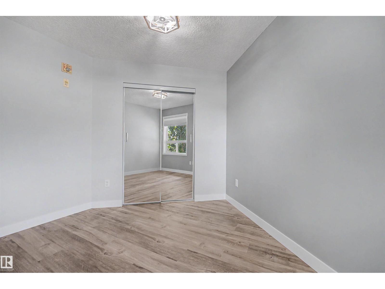
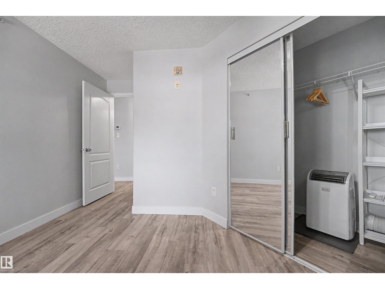
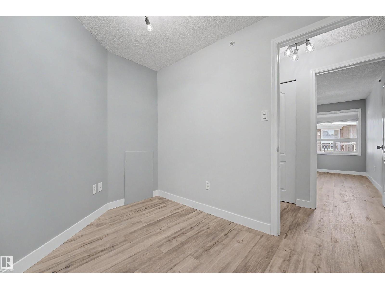
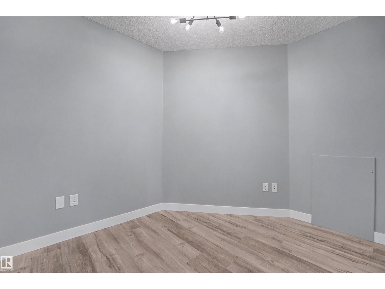
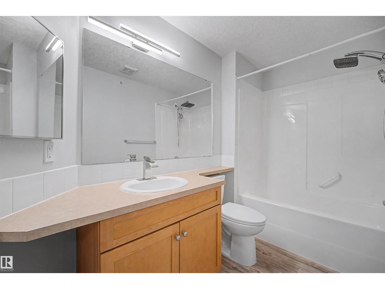
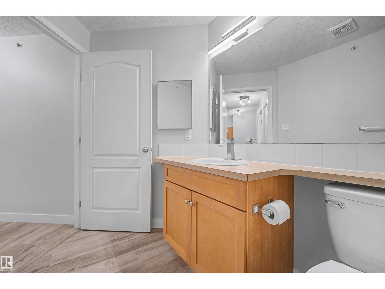
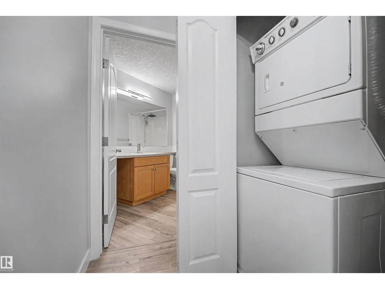
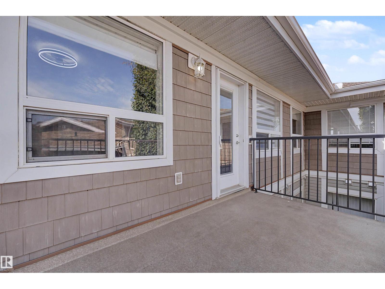
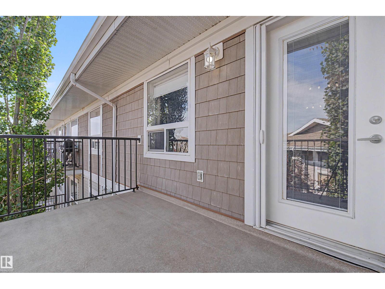
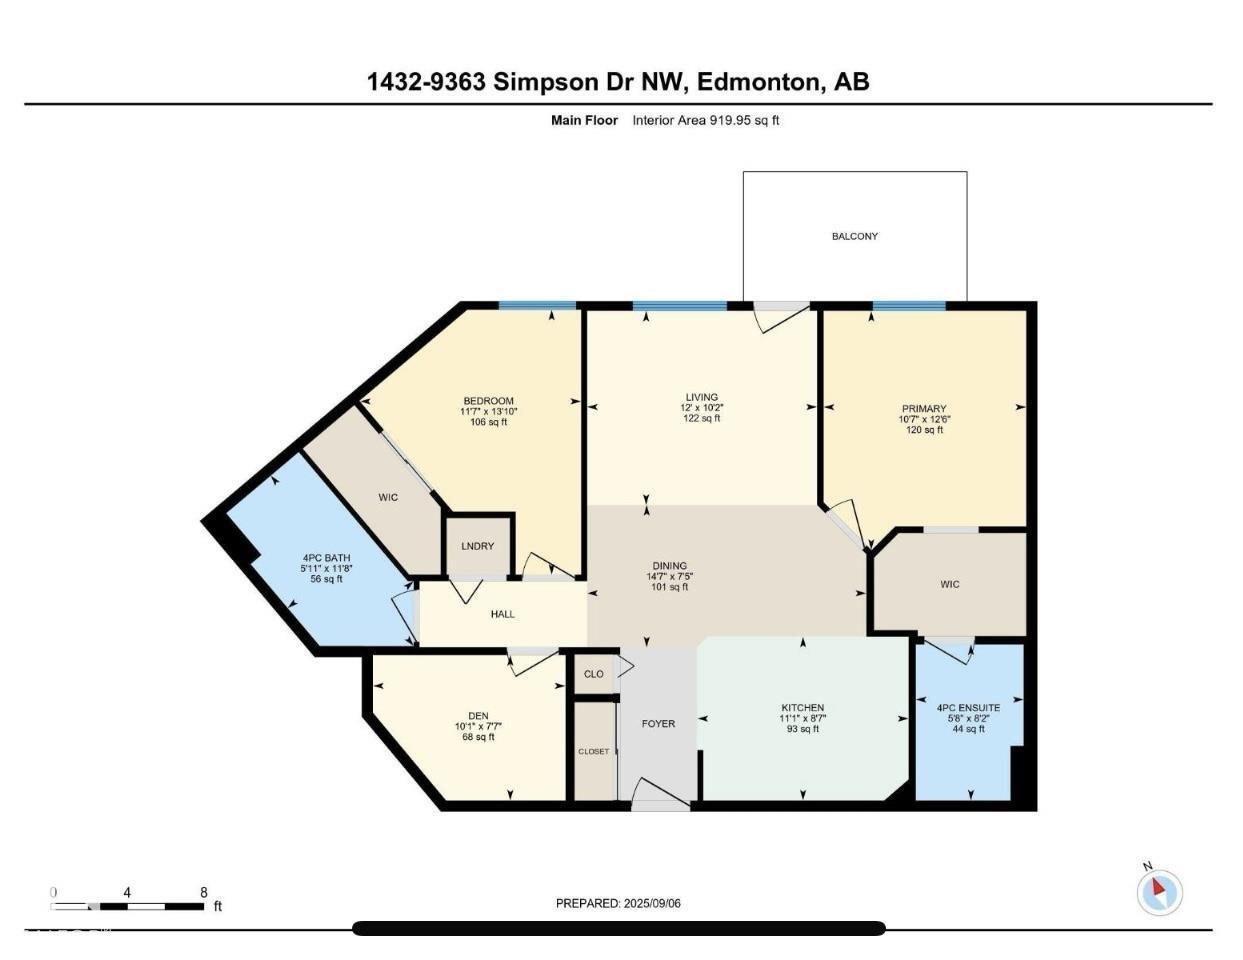
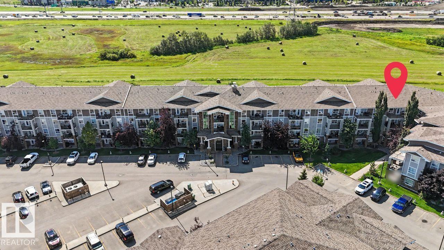
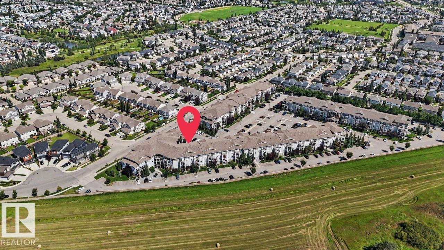
$630 MonthlyTOP-FLOOR, BRIGHT & BEAUTIFULLY UPDATED! Welcome to this beautiful OVER 900 SQ. FT. condo in desirable South Terwillegar. This 2-bedroom, 2-bathroom unit with a den features a spacious open-concept layout, SOARING VAULTED CEILINGS in the living room, and a BEAUTIFUL BALCONY with abundant natural light and relaxing evening sunset views. Recent updates include FRESH PAINT, NEW LUXURY VINYL FLOORING, UPDATED BASEBOARDS, NEW LIGHTING & FIXTURES, NEW FAUCETS, NEW TOILETS, AND A NEW WALK-IN SHOWER in the primary ensuite. Enjoy STAINLESS STEEL APPLIANCES, IN-SUITE LAUNDRY, 1 outdoor parking stall, and plenty of visitor parking. CONDO FEES include HEAT, WATER/sewer & more. Extras include an EXTENDABLE KITCHEN ISLAND, WINDOW A/C UNIT, AND 50 TV WITH WALL MOUNT. Pet-free & Smoke-free unit. Building is PET-FRIENDLY with board approval. Close to schools, parks, transit, shopping, restaurants, banks, cinema, Terwillegar Recreation Centre & Anthony Henday. Beautifully updated, a great place to call home! (id:58723)
Property Details
| MLS® Number | E4504770 |
| Property Type | Single Family |
| Neigbourhood | South Terwillegar |
| AmenitiesNearBy | Playground, Public Transit, Schools, Shopping |
| Features | See Remarks, No Animal Home, No Smoking Home |
Building
| BathroomTotal | 2 |
| BedroomsTotal | 2 |
| Appliances | Dishwasher, Hood Fan, Refrigerator, Washer/dryer Stack-up, Stove, Window Coverings, See Remarks |
| BasementType | None |
| CeilingType | Vaulted |
| ConstructedDate | 2008 |
| CoolingType | Window Air Conditioner |
| FireProtection | Sprinkler System-fire |
| HeatingType | In Floor Heating |
| SizeInterior | 920 Sqft |
| Type | Apartment |
Parking
| Stall |
Land
| Acreage | No |
| LandAmenities | Playground, Public Transit, Schools, Shopping |
| SizeIrregular | 104.06 |
| SizeTotal | 104.06 M2 |
| SizeTotalText | 104.06 M2 |
Rooms
| Level | Type | Length | Width | Dimensions |
|---|---|---|---|---|
| Main Level | Living Room | 3.59 m | 3.05 m | 3.59 m x 3.05 m |
| Main Level | Dining Room | 4.4 m | 2.12 m | 4.4 m x 2.12 m |
| Main Level | Kitchen | 3.41 m | 2.57 m | 3.41 m x 2.57 m |
| Main Level | Den | 3.04 m | 2.32 m | 3.04 m x 2.32 m |
| Main Level | Primary Bedroom | 3.19 m | 3.4 m | 3.19 m x 3.4 m |
| Main Level | Bedroom 2 | 3.35 m | 4.13 m | 3.35 m x 4.13 m |
https://www.realtor.ca/real-estate/30180668/1432-9363-simpson-dr-nw-edmonton-south-terwillegar

The trademarks REALTOR®, REALTORS®, and the REALTOR® logo are controlled by The Canadian Real Estate Association (CREA) and identify real estate professionals who are members of CREA. The trademarks MLS®, Multiple Listing Service® and the associated logos are owned by The Canadian Real Estate Association (CREA) and identify the quality of services provided by real estate professionals who are members of CREA. The trademark DDF® is owned by The Canadian Real Estate Association (CREA) and identifies CREA's Data Distribution Facility (DDF®)
August 20 2026 09:41:19
REALTORS® Association of Edmonton
Initia Real Estate