Hurry Home

490 Robinson Bv Leduc, Alberta T9E 1N1

Interested?
Please contact us for more information about this property.
$454,900
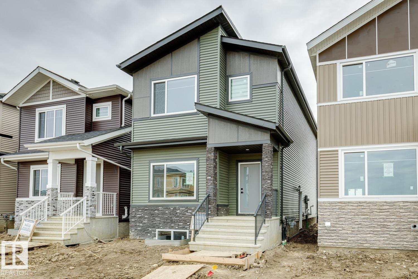
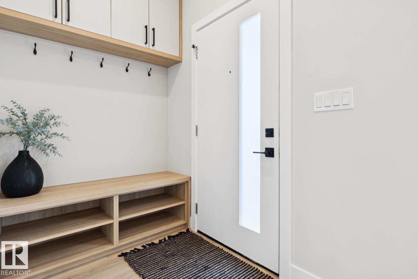
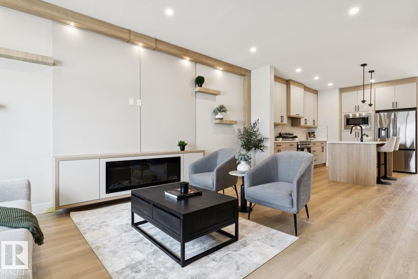
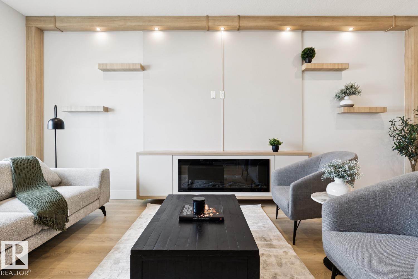
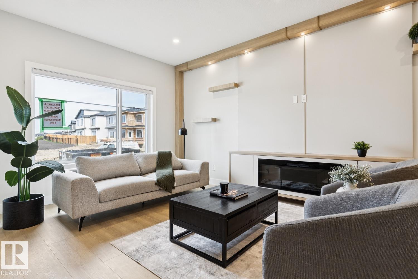
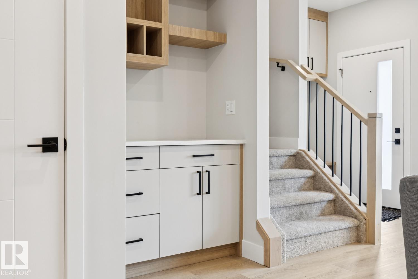
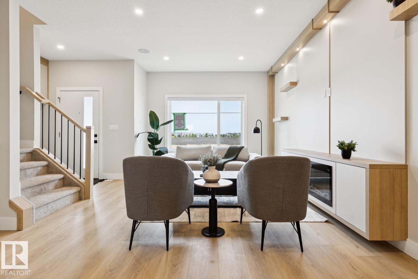
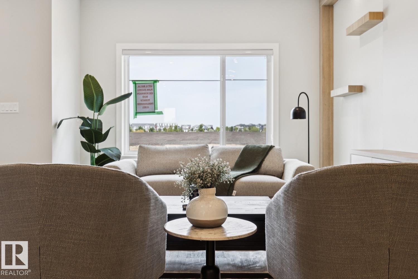
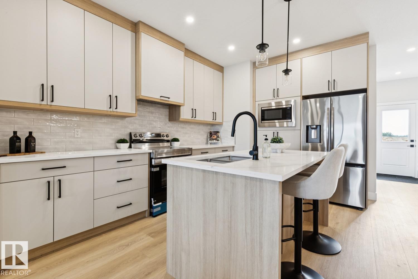
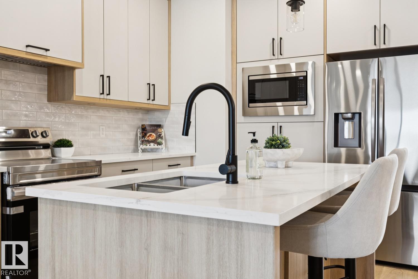
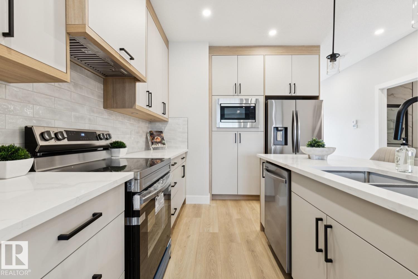
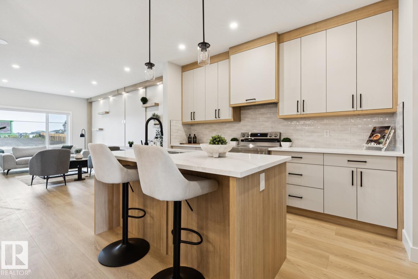
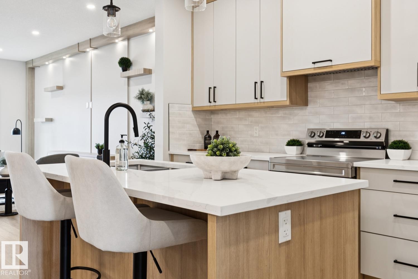
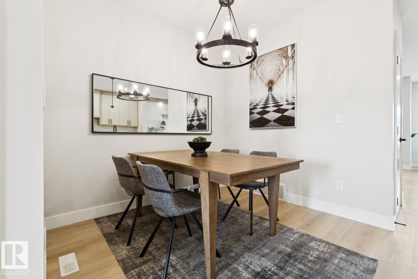
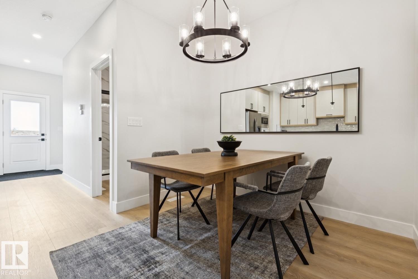
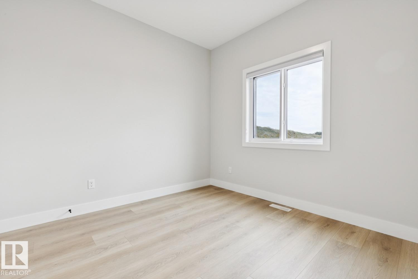
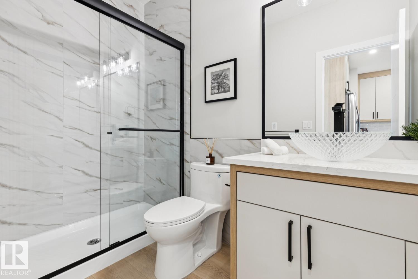
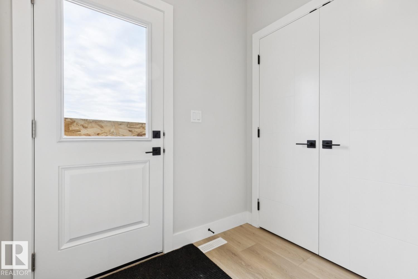
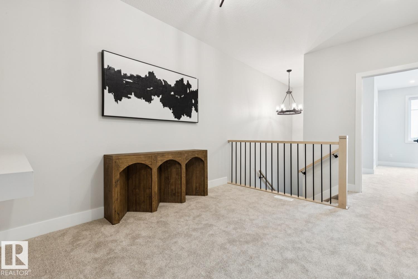
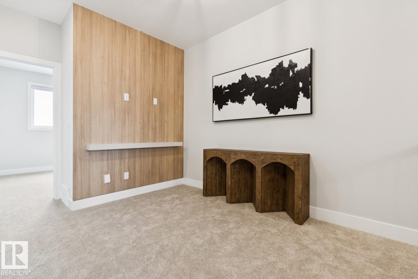
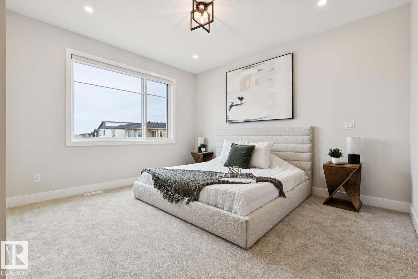
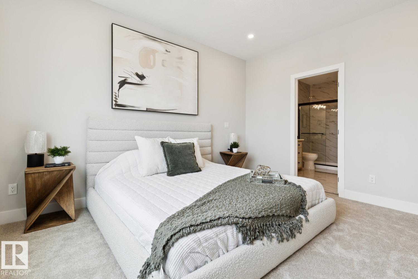
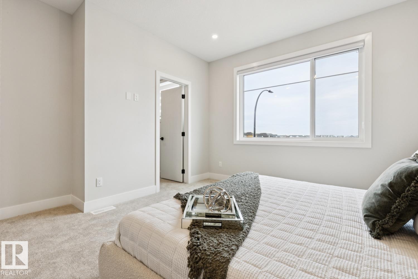
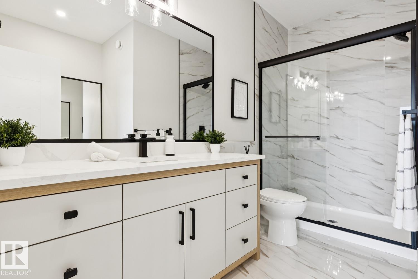
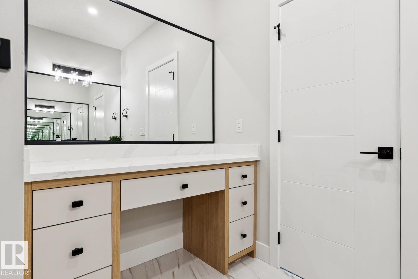
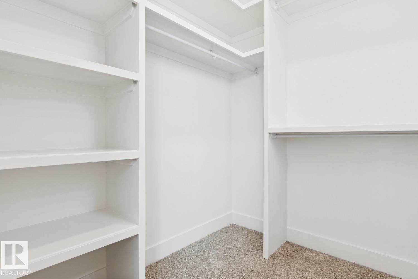
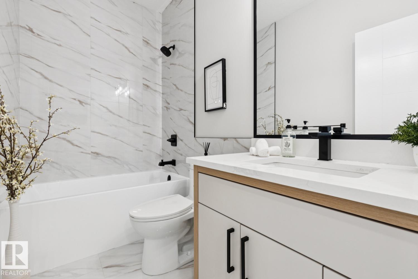
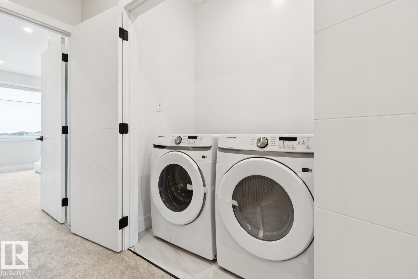
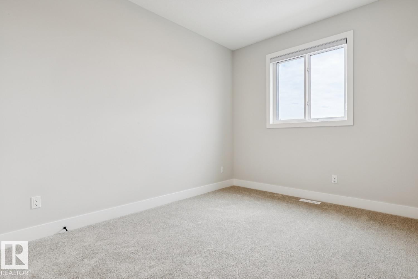
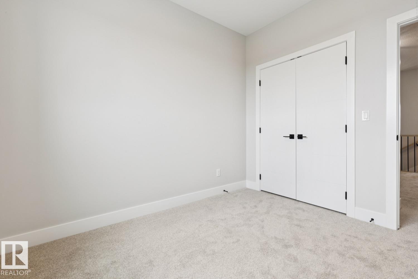
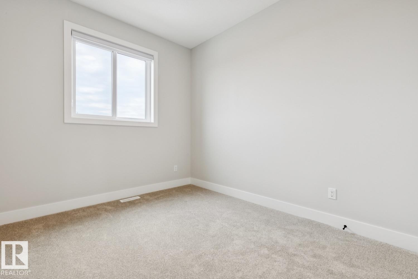
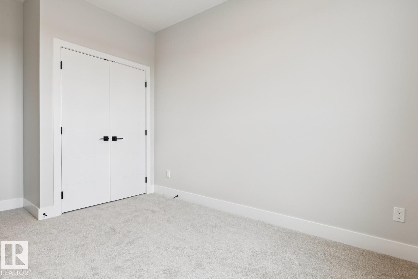
Beautiful 1806sqft new build includes ALL APPLIANCES AND BLINDS. This home offers an impressive blend of style, functionality, and modern finishes. Featuring 4 bedrooms and 3 full bathrooms, this home has been thoughtfully laid out for today’s lifestyle. The main floor showcases a spacious living room with a fireplace, generous dining area, and a stunning kitchen complete with quartz countertops, upgraded cabinetry, and stainless steel appliances. You’ll also find a convenient bar/tech area, custom millwork at the front entrance, a main-floor bedroom, and a full bathroom. Upstairs offers 3 additional bedrooms, including a spacious primary suite with its own ensuite, another full bathroom, a versatile bonus room, and convenient upper-floor laundry. Additional features include vinyl plank flooring, built-in speakers, quartz countertops throughout, and a separate side entrance offering added flexibility. A fantastic opportunity to own a brand-new home in the desirable community of Robinson. (id:58723)
Property Details
| MLS® Number | E4504736 |
| Property Type | Single Family |
| Neigbourhood | Robinson |
| AmenitiesNearBy | Golf Course, Playground, Public Transit, Schools, Shopping |
| CommunityFeatures | Public Swimming Pool |
| Features | See Remarks |
Building
| BathroomTotal | 3 |
| BedroomsTotal | 4 |
| Appliances | Dishwasher, Dryer, Hood Fan, Refrigerator, Stove, Washer, Window Coverings |
| BasementDevelopment | Unfinished |
| BasementType | Full (unfinished) |
| ConstructedDate | 2026 |
| ConstructionStyleAttachment | Detached |
| FireplaceFuel | Electric |
| FireplacePresent | Yes |
| FireplaceType | Unknown |
| HeatingType | Forced Air |
| StoriesTotal | 2 |
| SizeInterior | 1807 Sqft |
| Type | House |
Parking
| Parking Pad |
Land
| Acreage | No |
| LandAmenities | Golf Course, Playground, Public Transit, Schools, Shopping |
| SizeIrregular | 257.95 |
| SizeTotal | 257.95 M2 |
| SizeTotalText | 257.95 M2 |
Rooms
| Level | Type | Length | Width | Dimensions |
|---|---|---|---|---|
| Main Level | Living Room | 4.86 m | 3.8 m | 4.86 m x 3.8 m |
| Main Level | Dining Room | 2.56 m | 2.36 m | 2.56 m x 2.36 m |
| Main Level | Kitchen | 3.05 m | 2.86 m | 3.05 m x 2.86 m |
| Main Level | Bedroom 4 | 2.96 m | 2.45 m | 2.96 m x 2.45 m |
| Upper Level | Primary Bedroom | 4 m | 3.86 m | 4 m x 3.86 m |
| Upper Level | Bedroom 2 | 3.2 m | 2.8 m | 3.2 m x 2.8 m |
| Upper Level | Bedroom 3 | 3.26 m | 2.76 m | 3.26 m x 2.76 m |
| Upper Level | Bonus Room | 3.26 m | 3 m | 3.26 m x 3 m |
https://www.realtor.ca/real-estate/30180007/490-robinson-bv-leduc-robinson

The trademarks REALTOR®, REALTORS®, and the REALTOR® logo are controlled by The Canadian Real Estate Association (CREA) and identify real estate professionals who are members of CREA. The trademarks MLS®, Multiple Listing Service® and the associated logos are owned by The Canadian Real Estate Association (CREA) and identify the quality of services provided by real estate professionals who are members of CREA. The trademark DDF® is owned by The Canadian Real Estate Association (CREA) and identifies CREA's Data Distribution Facility (DDF®)
August 20 2026 07:13:17
REALTORS® Association of Edmonton
Royal LePage Arteam Realty