Hurry Home

#405 3 Perron St St. Albert, Alberta T8N 5Z5

Interested?
Please contact us for more information about this property.
$199,900Maintenance, Caretaker, Exterior Maintenance, Heat, Insurance, Landscaping, Other, See Remarks, Property Management, Water
$751 Monthly
Maintenance, Caretaker, Exterior Maintenance, Heat, Insurance, Landscaping, Other, See Remarks, Property Management, Water
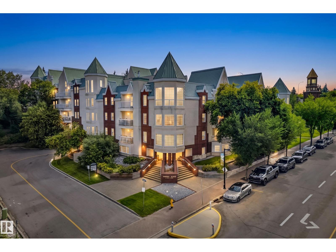
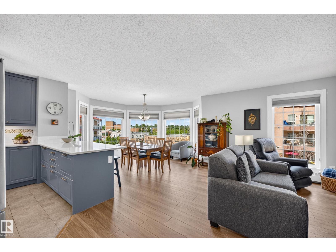
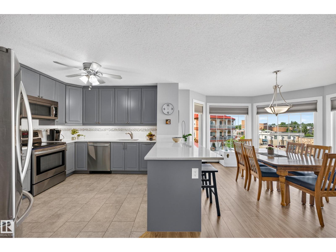
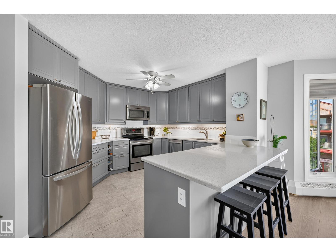
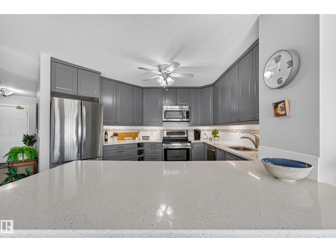
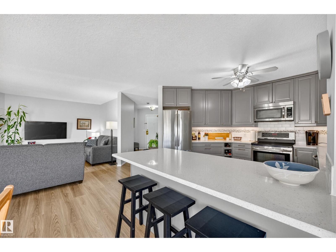
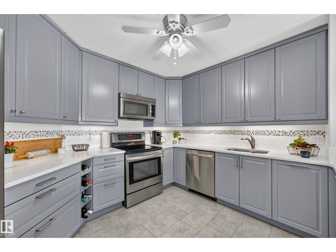
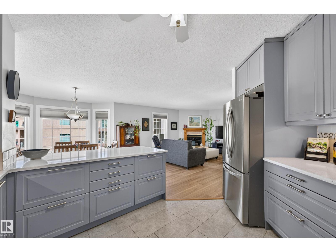
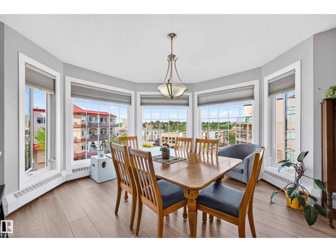
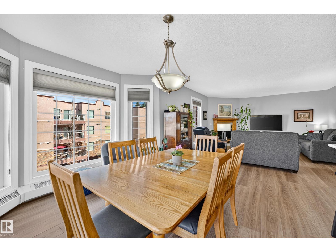
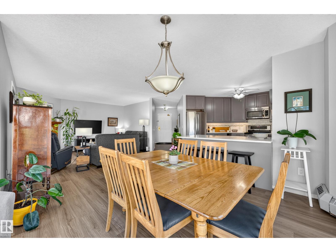
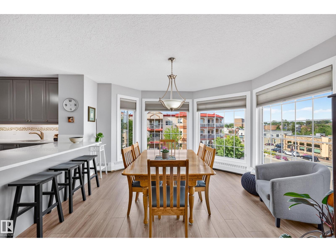
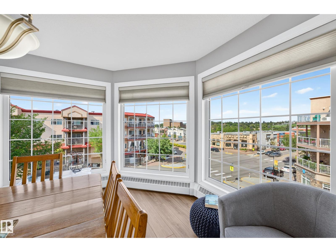
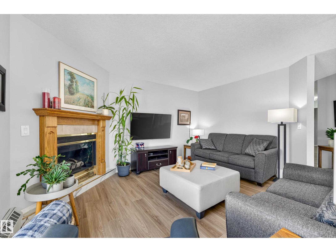
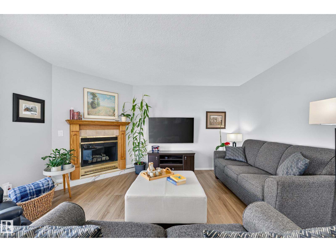

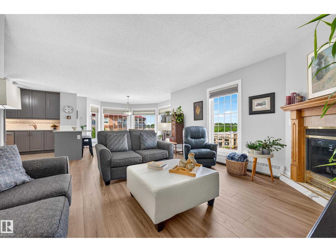
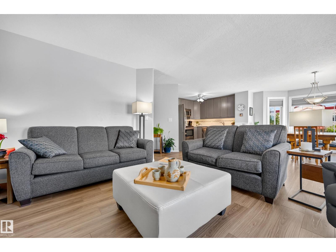
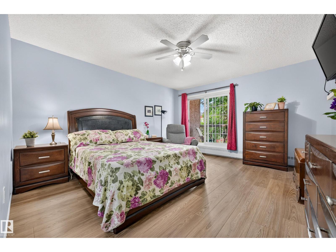
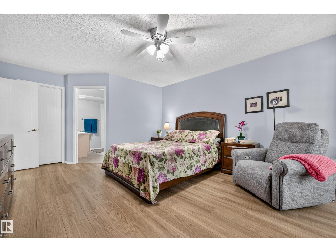
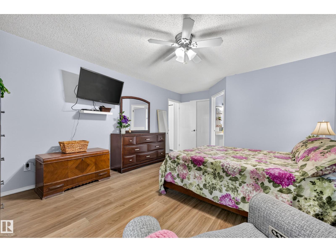
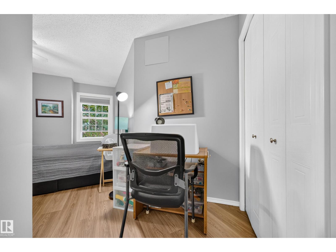
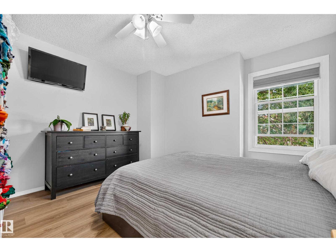
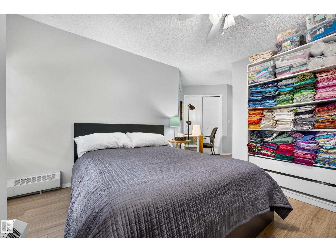
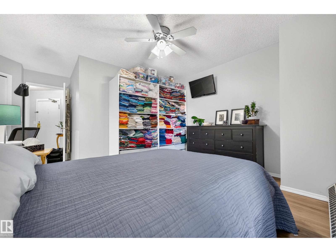
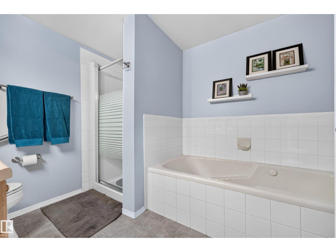
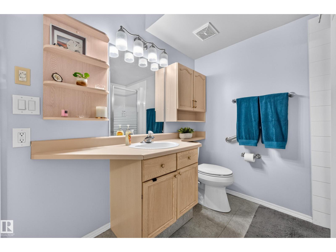
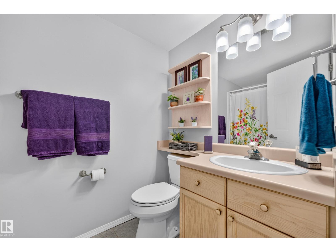
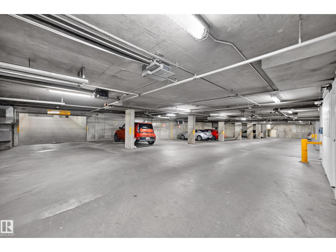
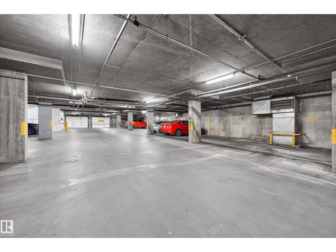
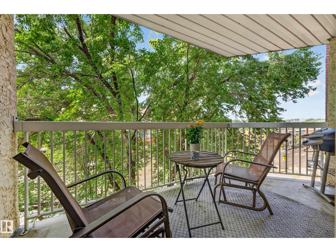
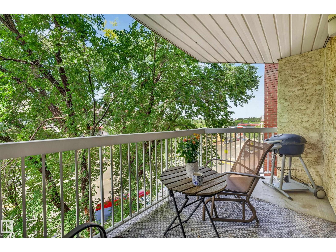
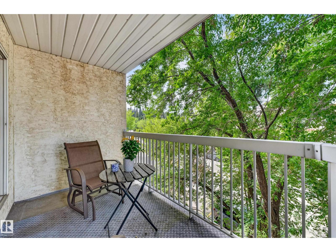
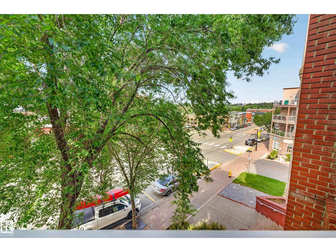
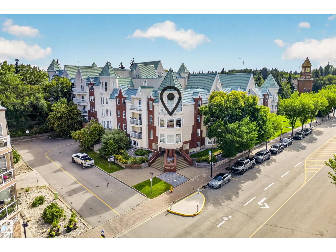
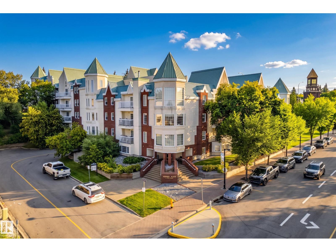
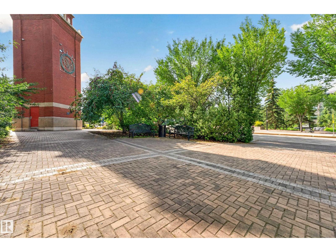
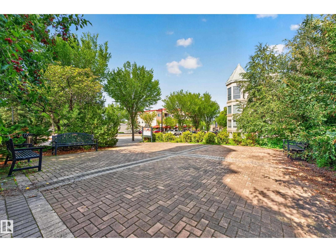
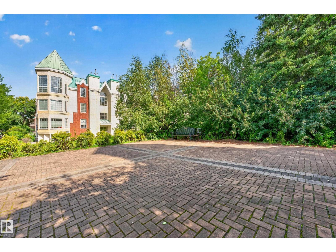
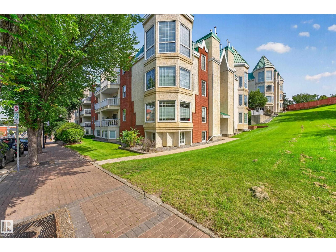
$751 MonthlyMorning light comes through a curved bay of windows, and the view runs out over the rooftops of downtown St. Albert. At 1,235sqft on a single level, this two-bedroom carries the ease of a bungalow with none of the upkeep. The kitchen anchors the space with soft grey cabinetry, quartz counters, subway tile with a mosaic band, stainless appliances, and a peninsula wide enough for three to sit and talk while dinner comes together. It opens to the dining bay and on to the living room, where a fireplace framed in oak warms the room through winter. The primary bedroom takes the quiet end, with a walk-in closet and a four-piece ensuite that keeps a soaker tub and a separate shower. The second bedroom is generous enough to be a guest room, a studio, or both. In-suite laundry, a four-piece main bath, and a covered balcony set into the treetops, with room for the barbecue, two chairs, and a morning coffee. Two titled underground stalls below. Shops, the Farmers' Market, and the river trails begin at the door. (id:58723)
Property Details
| MLS® Number | E4504617 |
| Property Type | Single Family |
| Neigbourhood | Downtown (St. Albert) |
| Features | See Remarks, No Animal Home, No Smoking Home |
| ParkingSpaceTotal | 2 |
| ViewType | City View |
Building
| BathroomTotal | 2 |
| BedroomsTotal | 2 |
| Appliances | Dishwasher, Dryer, Refrigerator, Stove, Washer, Window Coverings |
| BasementType | None |
| ConstructedDate | 1991 |
| FireplaceFuel | Gas |
| FireplacePresent | Yes |
| FireplaceType | Unknown |
| HeatingType | Hot Water Radiator Heat |
| SizeInterior | 1235 Sqft |
| Type | Apartment |
Parking
| Heated Garage | |
| Parkade | |
| Underground |
Land
| Acreage | No |
Rooms
| Level | Type | Length | Width | Dimensions |
|---|---|---|---|---|
| Main Level | Living Room | 5.38 m | 5.01 m | 5.38 m x 5.01 m |
| Main Level | Dining Room | 3.63 m | 4.02 m | 3.63 m x 4.02 m |
| Main Level | Kitchen | 4.01 m | 3.36 m | 4.01 m x 3.36 m |
| Main Level | Primary Bedroom | 5.5 m | 4.04 m | 5.5 m x 4.04 m |
| Main Level | Bedroom 2 | 5.43 m | 4.7 m | 5.43 m x 4.7 m |
https://www.realtor.ca/real-estate/30178381/405-3-perron-st-st-albert-downtown-st-albert

The trademarks REALTOR®, REALTORS®, and the REALTOR® logo are controlled by The Canadian Real Estate Association (CREA) and identify real estate professionals who are members of CREA. The trademarks MLS®, Multiple Listing Service® and the associated logos are owned by The Canadian Real Estate Association (CREA) and identify the quality of services provided by real estate professionals who are members of CREA. The trademark DDF® is owned by The Canadian Real Estate Association (CREA) and identifies CREA's Data Distribution Facility (DDF®)
September 09 2026 08:31:38
REALTORS® Association of Edmonton
RE/MAX Elite