Hurry Home

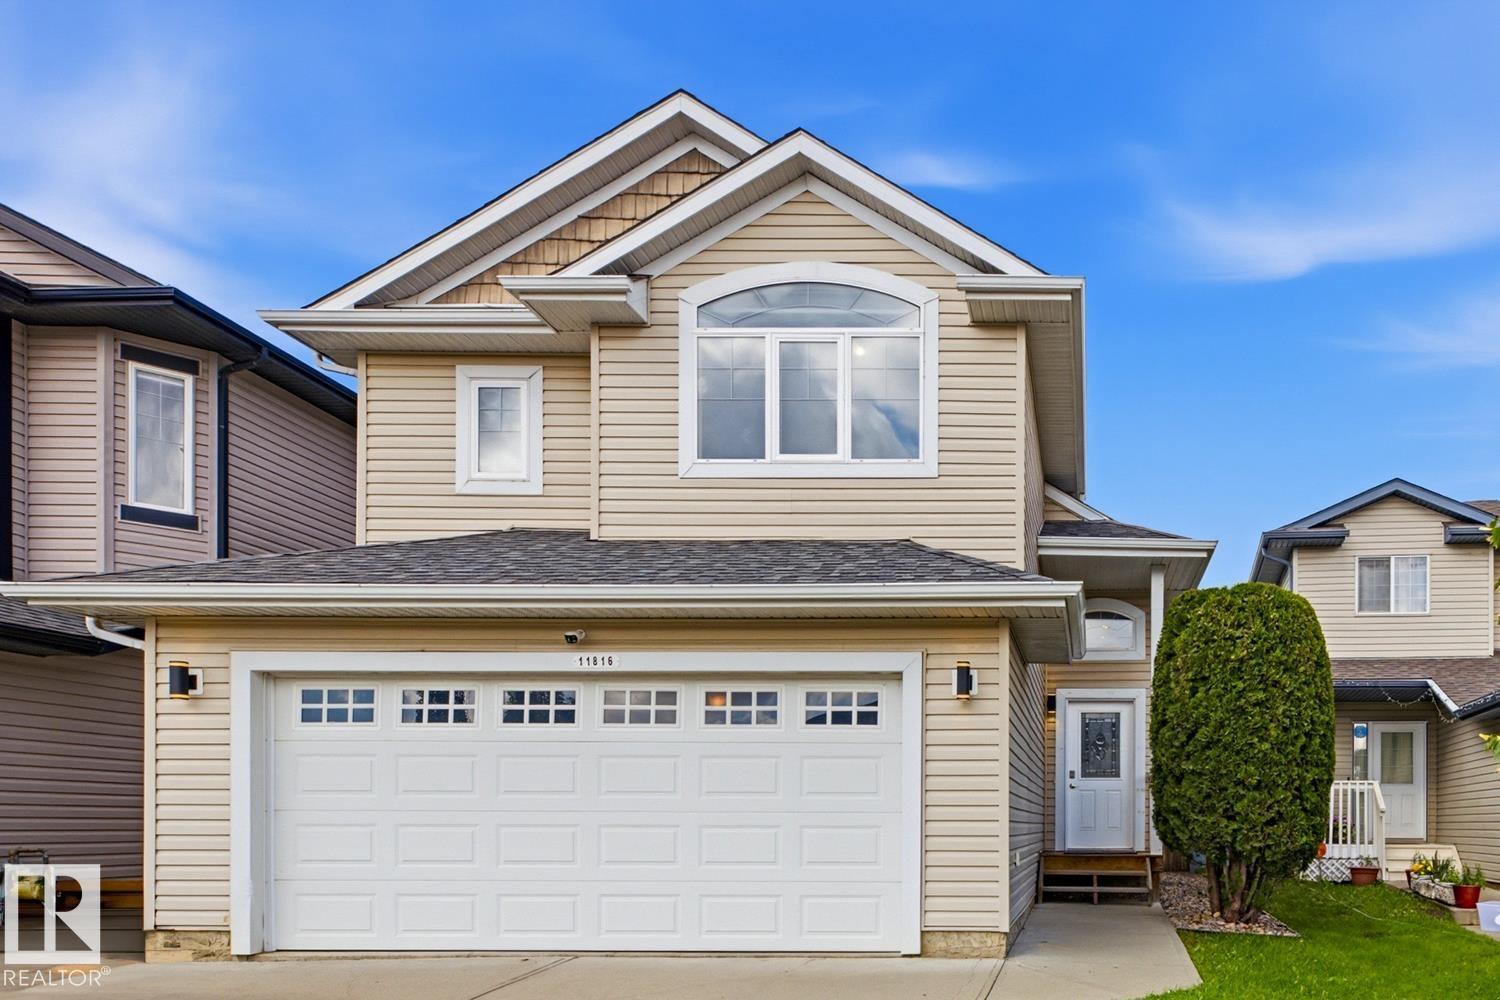
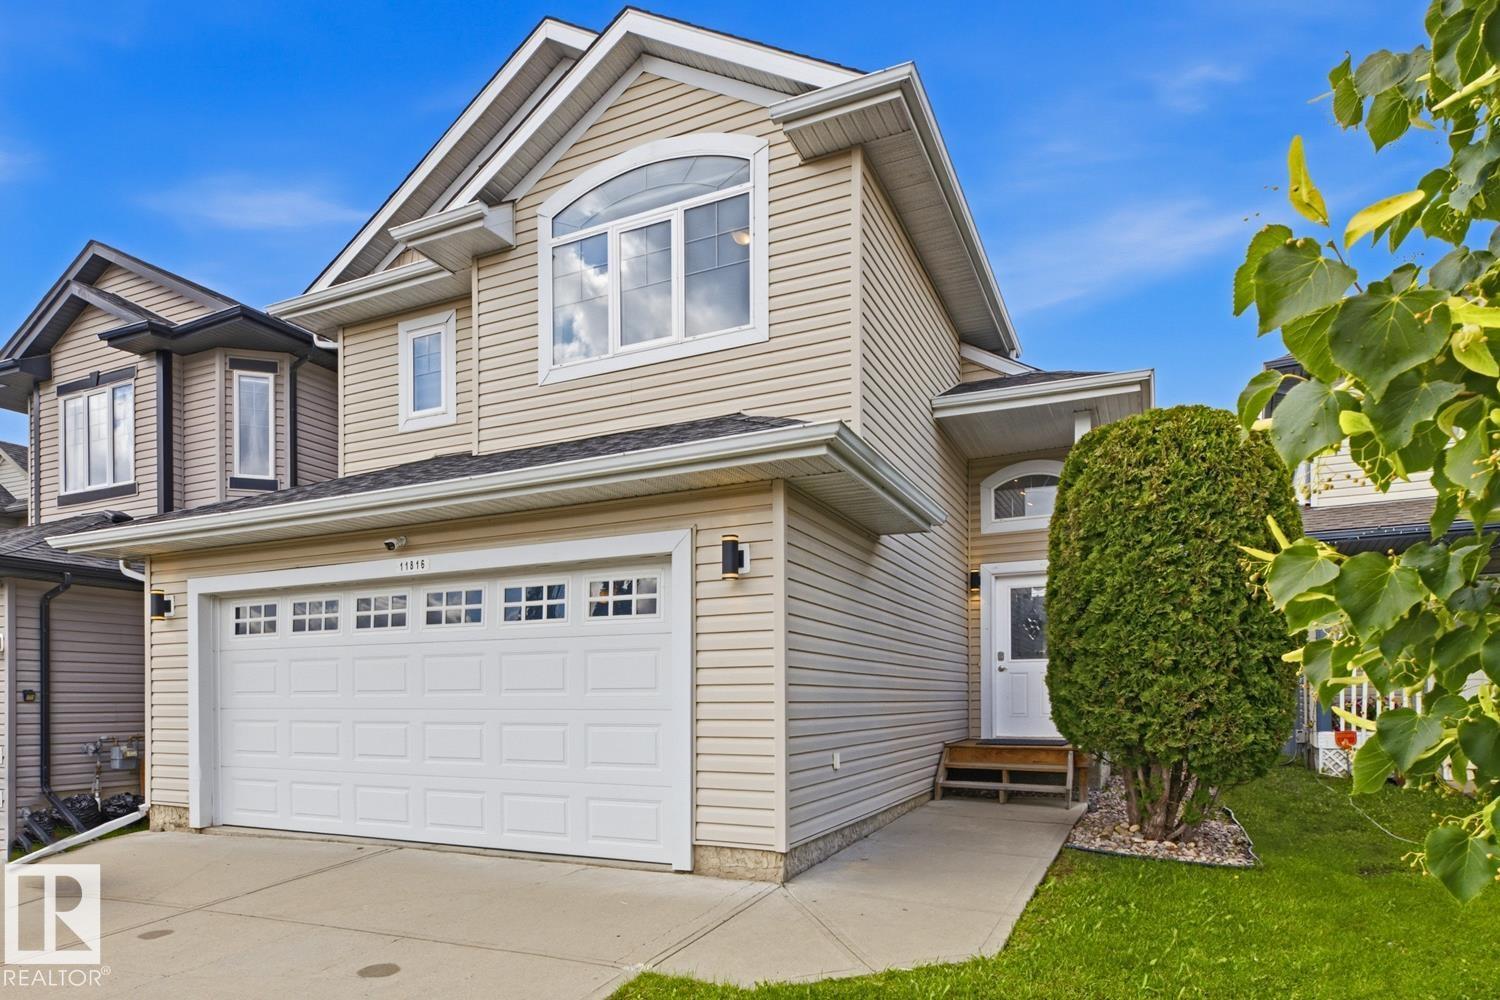
11816 168 Av Nw Edmonton, Alberta T5X 0B1

Interested?
Please contact us for more information about this property.
$519,900
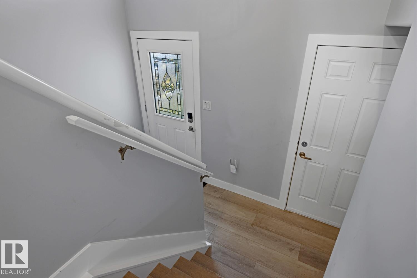
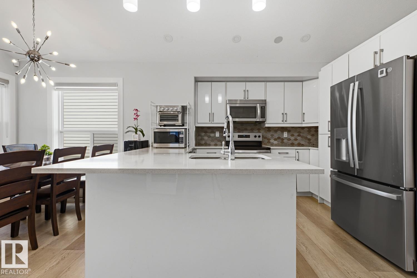
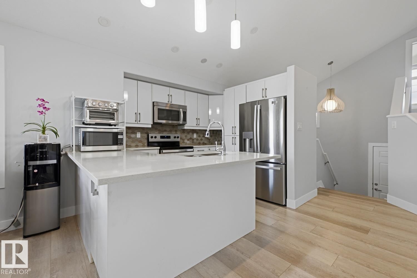
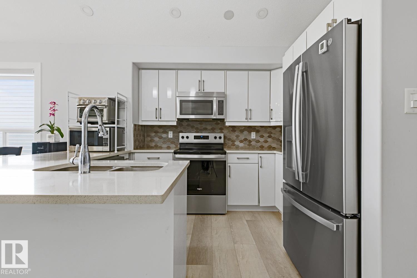
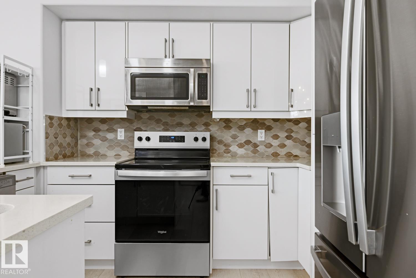
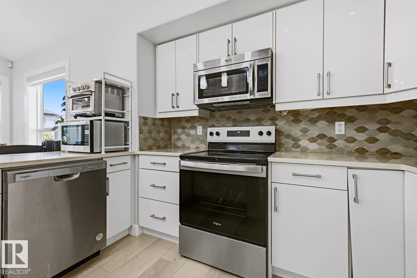
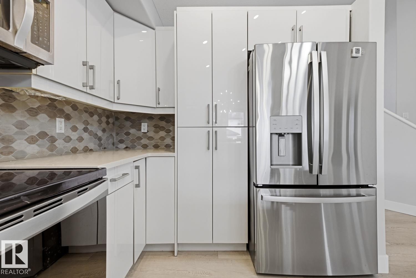
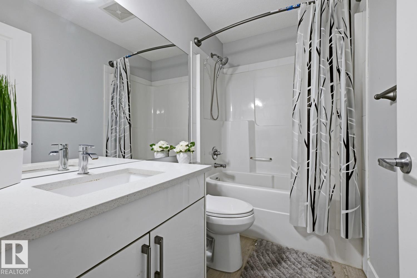
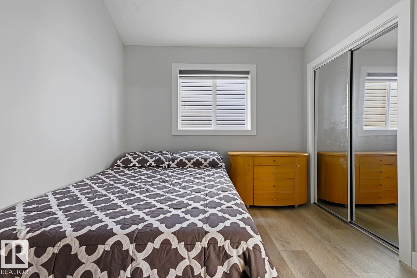
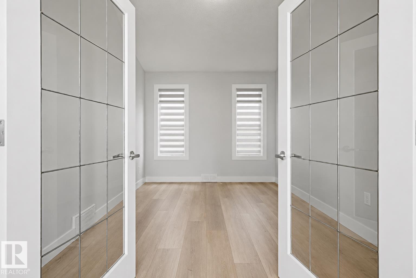
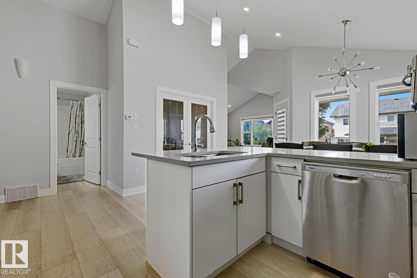
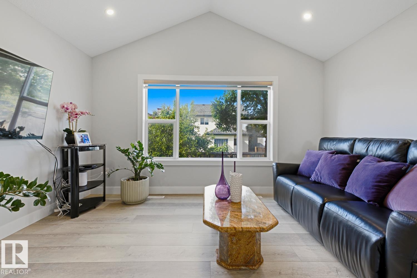
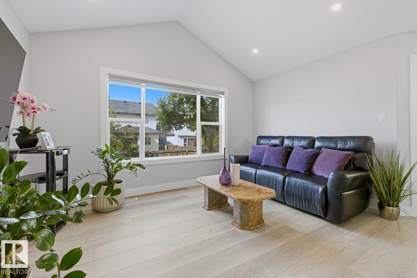
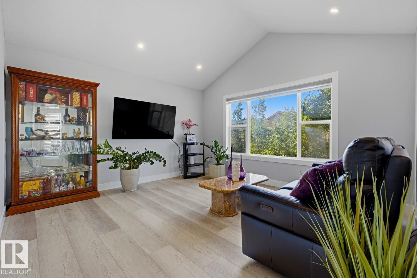
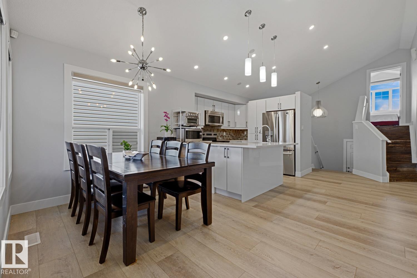
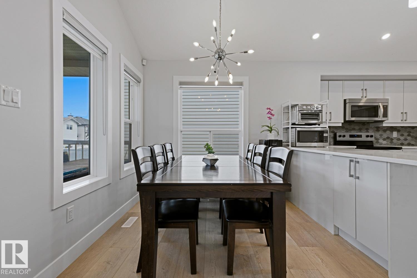
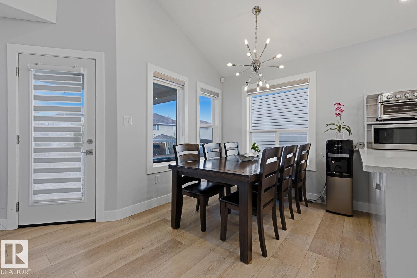
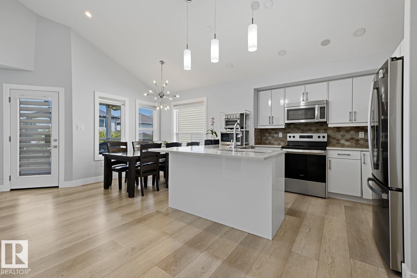
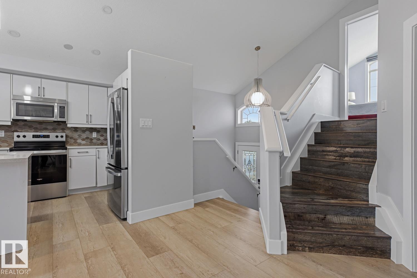
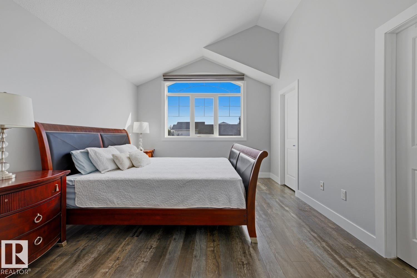
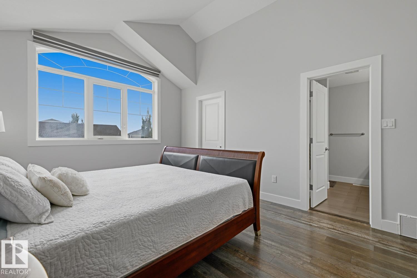
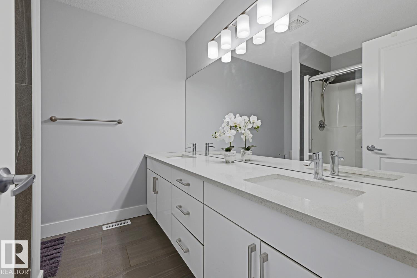
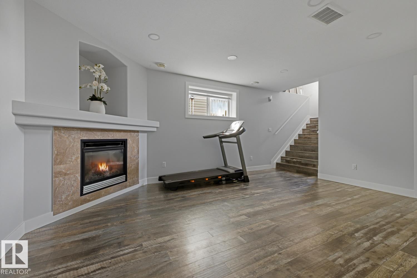
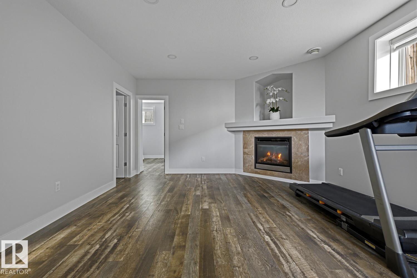
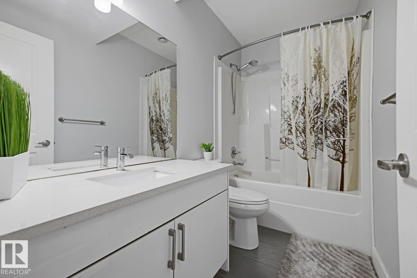
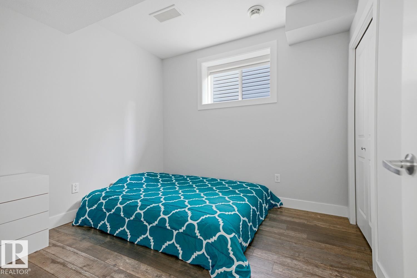
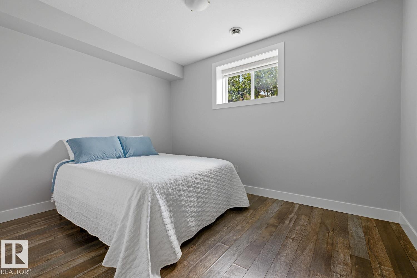
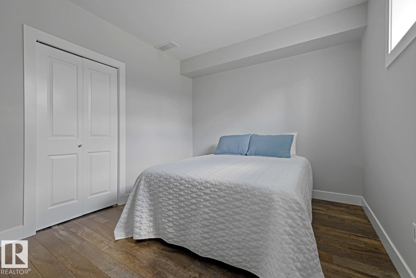
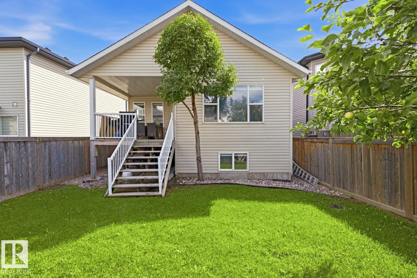
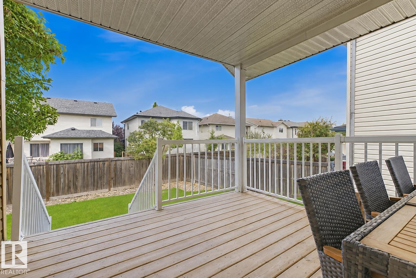
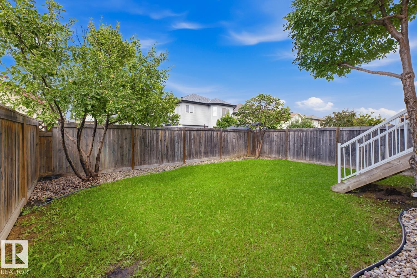
Welcome to this beautifully renovated bi-level offering over 2,200 sq. ft. of finished living space, thoughtfully designed for comfortable family living. Featuring 4 spacious bedrooms, 3 bathrooms, 2 generous living areas and a versatile den, this move-in-ready home offers plenty of room for everyone. The main floor office can easily be converted to a guest room or 5th bedroom. The bright, open-concept main floor is filled with natural light and showcases new vinyl flooring and fresh paint throughout. The spacious primary bedroom is complete with its own 4-piece ensuite. Downstairs, the fully finished basement offers a large second living room, 2 additional bedrooms and a full bathroom, providing excellent space for older children, guests or extended family. Conveniently located near schools, shopping, public transit & all amenities, this beautifully updated home is ready for it's new owners! (id:58723)
Property Details
| MLS® Number | E4504584 |
| Property Type | Single Family |
| Neigbourhood | Canossa |
| AmenitiesNearBy | Playground, Public Transit, Schools, Shopping |
| Features | See Remarks |
| ParkingSpaceTotal | 4 |
| Structure | Deck |
Building
| BathroomTotal | 3 |
| BedroomsTotal | 5 |
| Amenities | Ceiling - 10ft, Ceiling - 9ft, Vinyl Windows |
| Appliances | Dishwasher, Dryer, Garage Door Opener Remote(s), Garage Door Opener, Microwave Range Hood Combo, Refrigerator, Stove, Washer, Window Coverings |
| ArchitecturalStyle | Bi-level |
| BasementDevelopment | Finished |
| BasementType | Full (finished) |
| CeilingType | Vaulted |
| ConstructedDate | 2006 |
| ConstructionStyleAttachment | Detached |
| FireplacePresent | Yes |
| FireplaceType | Insert |
| HeatingType | Forced Air |
| SizeInterior | 1369 Sqft |
| Type | House |
Parking
| Attached Garage |
Land
| Acreage | No |
| FenceType | Fence |
| LandAmenities | Playground, Public Transit, Schools, Shopping |
| SizeIrregular | 343.5 |
| SizeTotal | 343.5 M2 |
| SizeTotalText | 343.5 M2 |
Rooms
| Level | Type | Length | Width | Dimensions |
|---|---|---|---|---|
| Lower Level | Family Room | 13.1 m | 18.8 m | 13.1 m x 18.8 m |
| Lower Level | Bedroom 3 | 9.4 m | 9.11 m | 9.4 m x 9.11 m |
| Lower Level | Bedroom 4 | 12.7 m | 11.2 m | 12.7 m x 11.2 m |
| Main Level | Living Room | 14 m | 13 m | 14 m x 13 m |
| Main Level | Dining Room | Measurements not available | ||
| Main Level | Kitchen | Measurements not available | ||
| Main Level | Bedroom 2 | 11.4 m | 9.5 m | 11.4 m x 9.5 m |
| Main Level | Bedroom 5 | Measurements not available | ||
| Upper Level | Primary Bedroom | 11.8 m | 15.1 m | 11.8 m x 15.1 m |
https://www.realtor.ca/real-estate/30176593/11816-168-av-nw-edmonton-canossa

The trademarks REALTOR®, REALTORS®, and the REALTOR® logo are controlled by The Canadian Real Estate Association (CREA) and identify real estate professionals who are members of CREA. The trademarks MLS®, Multiple Listing Service® and the associated logos are owned by The Canadian Real Estate Association (CREA) and identify the quality of services provided by real estate professionals who are members of CREA. The trademark DDF® is owned by The Canadian Real Estate Association (CREA) and identifies CREA's Data Distribution Facility (DDF®)
August 29 2026 04:31:47
REALTORS® Association of Edmonton
RE/MAX Excellence