Hurry Home

5312 55 Av Tofield, Alberta T0B 4J0

Interested?
Please contact us for more information about this property.
$514,900
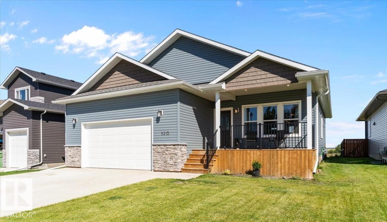
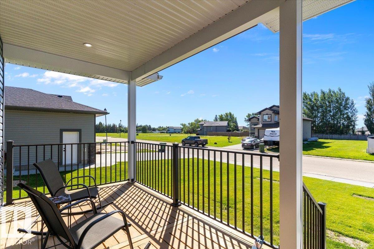
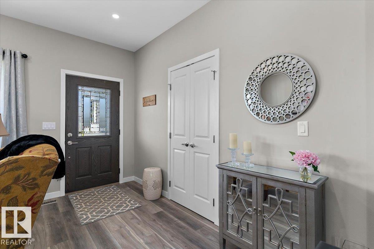
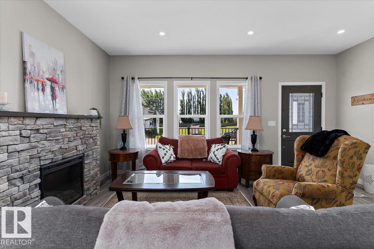
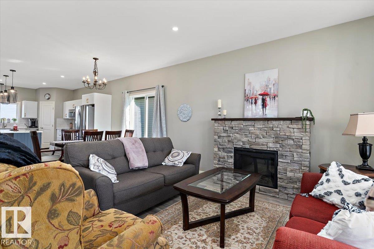
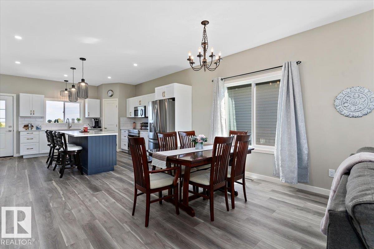
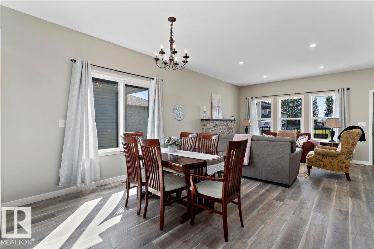
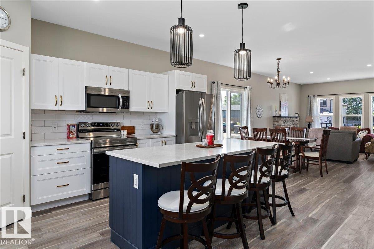
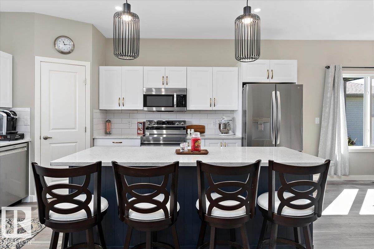
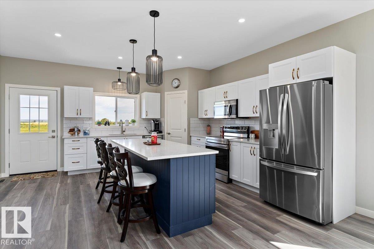
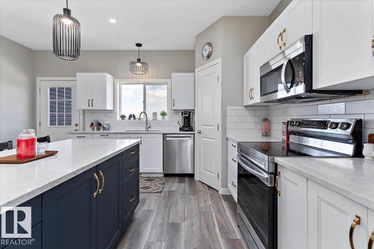
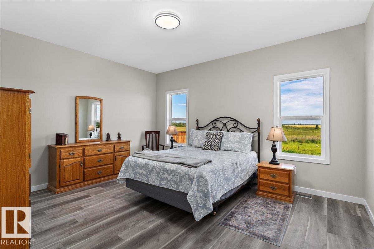
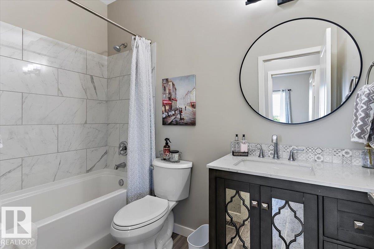
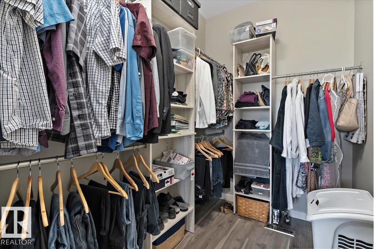
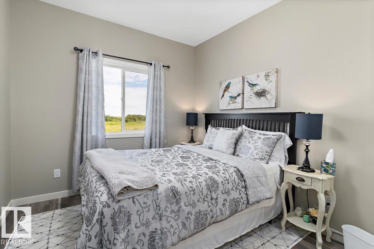
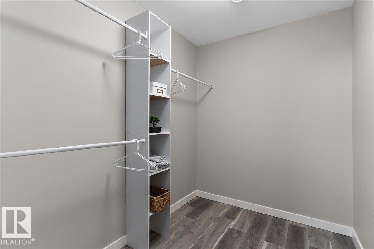
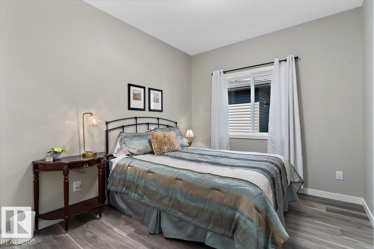
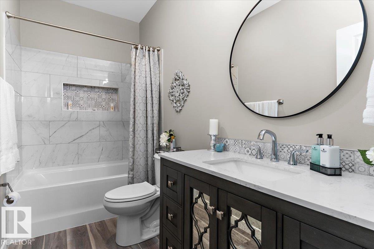
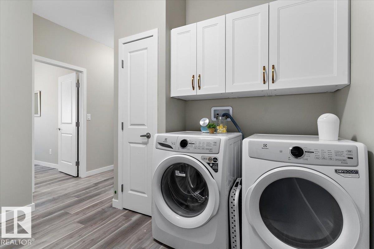
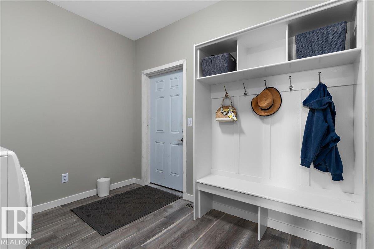
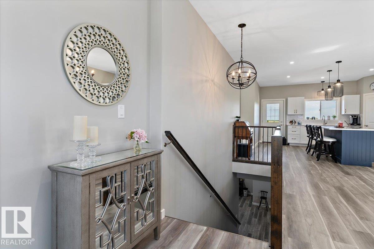
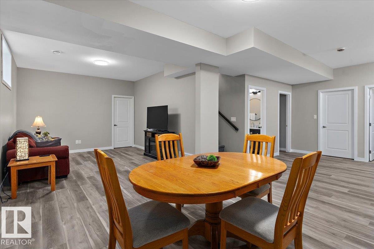
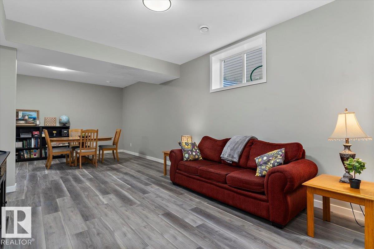
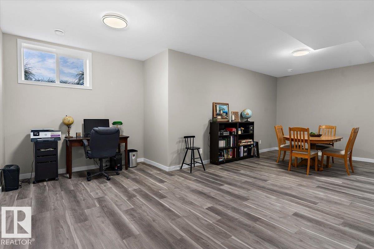
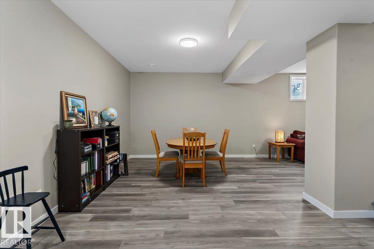
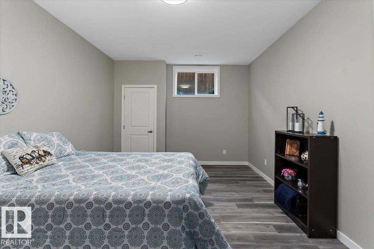
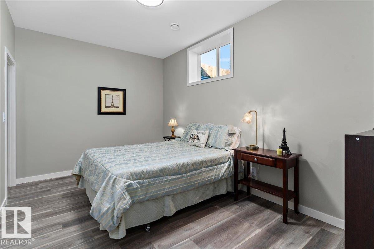
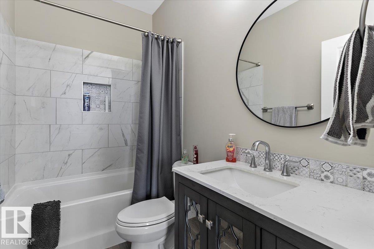
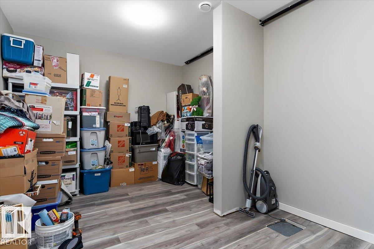
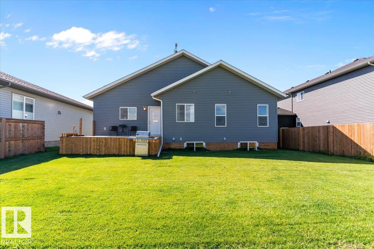
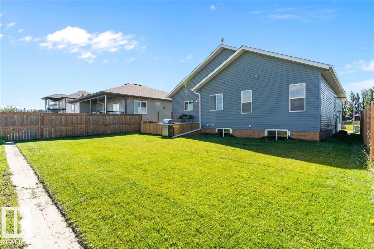
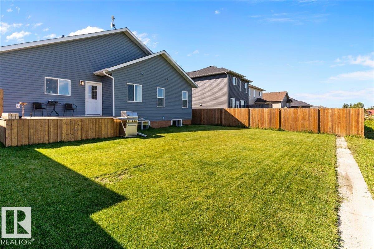
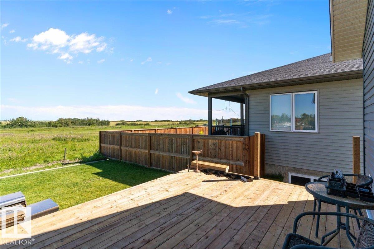
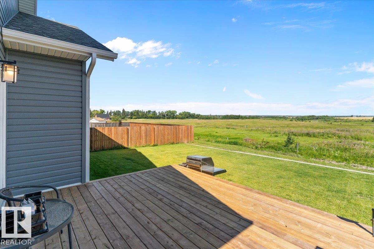
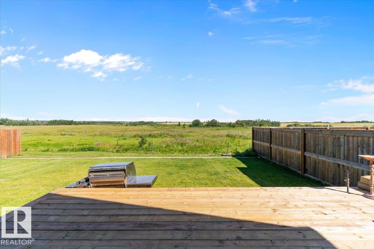
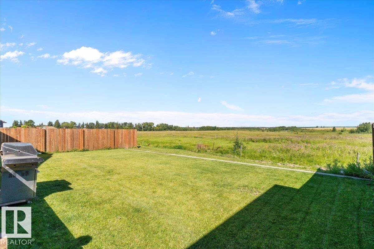
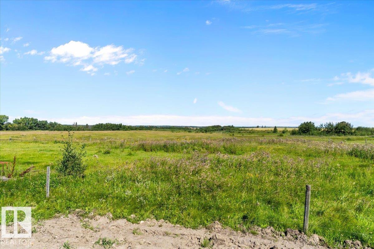
Beautiful, custom-built, 1500sq/ft bungalow with oversized, heated, double attached garage. Open concept design of kitchen, dining & living area with 9ft ceilings and vinyl plank flooring greet you upon entering this lovely home. Kitchen features: quartz countertops, large prep island with bar seating, corner pantry, stainless steel appliances, and access to your north-facing deck. Primary bedroom with 4pc ensuite & walk-in closet, 2nd & 3rd bedrooms with step-in closets, 4pc bathroom, and laundry with garage access & mudroom bench completes the main floor. 9ft, ICF basement is fully finished with large family room, 2 bedrooms, 4pc bathroom, and storage room. Backyard has unobstructed view of the countryside! Come experience the excellent craftmanship and pride of ownership this home has to offer !!! (id:58723)
Property Details
| MLS® Number | E4504789 |
| Property Type | Single Family |
| Neigbourhood | Tofield |
| Features | Flat Site |
| Structure | Deck |
Building
| BathroomTotal | 3 |
| BedroomsTotal | 5 |
| Amenities | Ceiling - 9ft |
| Appliances | Dishwasher, Dryer, Garage Door Opener Remote(s), Garage Door Opener, Microwave Range Hood Combo, Refrigerator, Stove, Washer |
| ArchitecturalStyle | Bungalow |
| BasementDevelopment | Finished |
| BasementType | Full (finished) |
| ConstructedDate | 2024 |
| ConstructionStyleAttachment | Detached |
| FireplaceFuel | Electric |
| FireplacePresent | Yes |
| FireplaceType | Unknown |
| HeatingType | Forced Air |
| StoriesTotal | 1 |
| SizeInterior | 1526 Sqft |
| Type | House |
Parking
| Attached Garage | |
| Heated Garage |
Land
| Acreage | No |
| SizeIrregular | 562.81 |
| SizeTotal | 562.81 M2 |
| SizeTotalText | 562.81 M2 |
Rooms
| Level | Type | Length | Width | Dimensions |
|---|---|---|---|---|
| Basement | Family Room | Measurements not available | ||
| Basement | Bedroom 4 | Measurements not available | ||
| Basement | Bedroom 5 | Measurements not available | ||
| Basement | Storage | Measurements not available | ||
| Main Level | Living Room | Measurements not available | ||
| Main Level | Dining Room | Measurements not available | ||
| Main Level | Kitchen | Measurements not available | ||
| Main Level | Primary Bedroom | Measurements not available | ||
| Main Level | Bedroom 2 | Measurements not available | ||
| Main Level | Bedroom 3 | Measurements not available | ||
| Main Level | Laundry Room | Measurements not available |
https://www.realtor.ca/real-estate/30181181/5312-55-av-tofield-tofield

The trademarks REALTOR®, REALTORS®, and the REALTOR® logo are controlled by The Canadian Real Estate Association (CREA) and identify real estate professionals who are members of CREA. The trademarks MLS®, Multiple Listing Service® and the associated logos are owned by The Canadian Real Estate Association (CREA) and identify the quality of services provided by real estate professionals who are members of CREA. The trademark DDF® is owned by The Canadian Real Estate Association (CREA) and identifies CREA's Data Distribution Facility (DDF®)
September 05 2026 03:01:07
REALTORS® Association of Edmonton
Exp Realty