Hurry Home

11549 88 St Nw Edmonton, Alberta T5B 3R2

Interested?
Please contact us for more information about this property.
$324,900
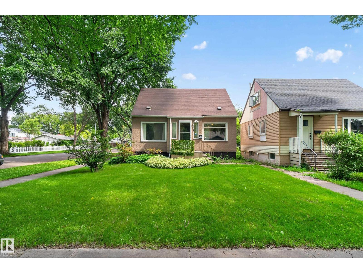
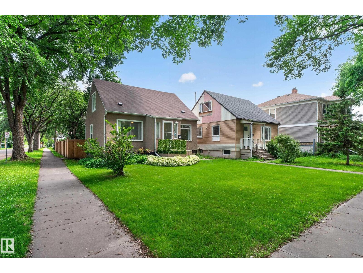
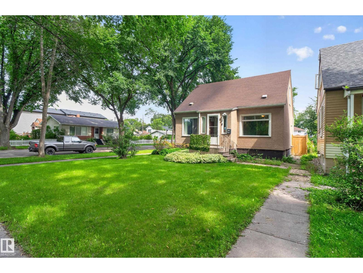
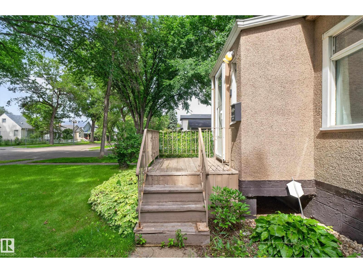
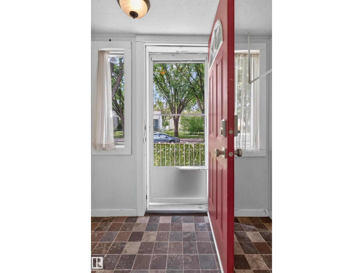
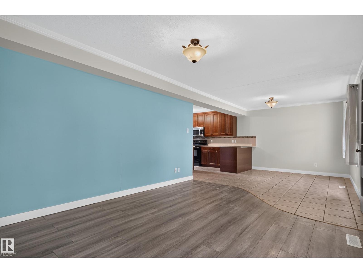
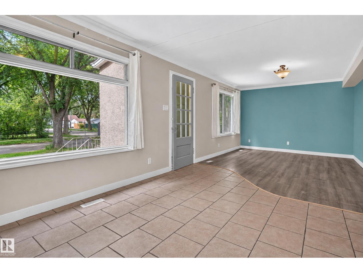
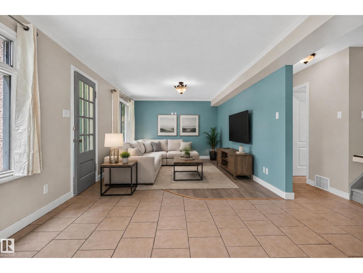
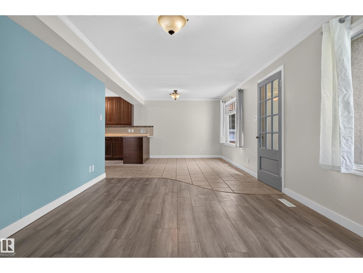
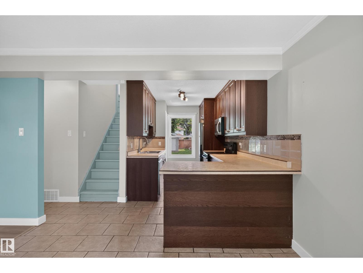
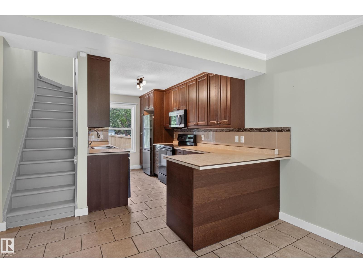
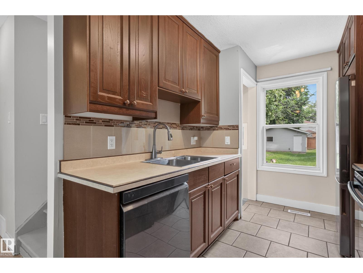
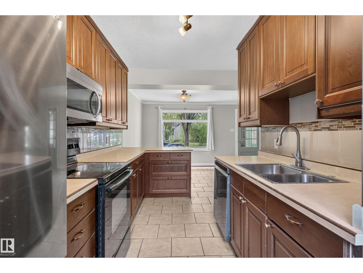
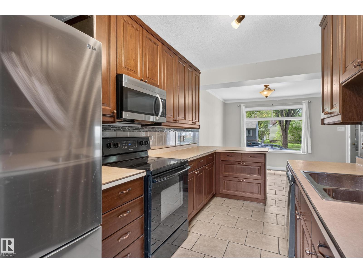
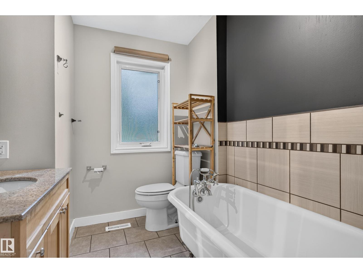
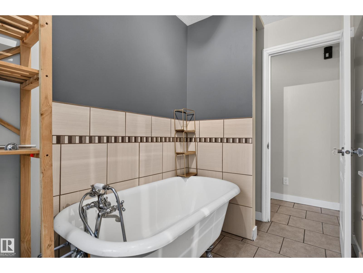
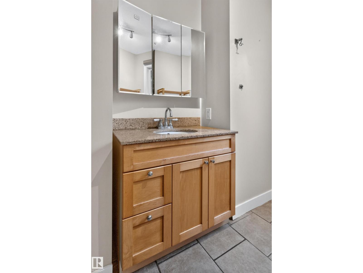
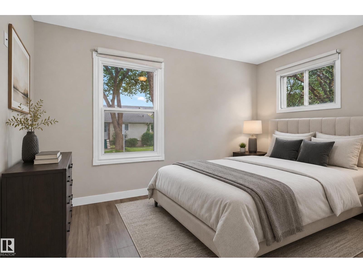
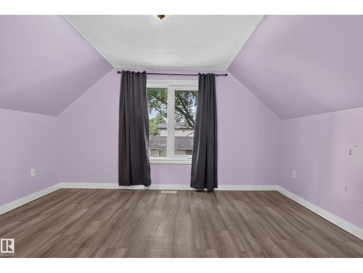
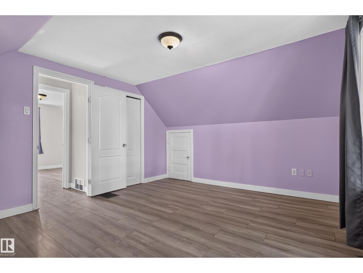
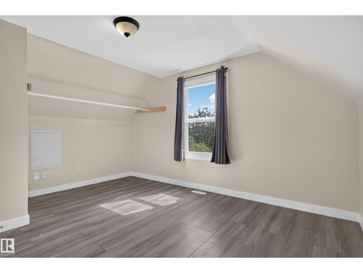
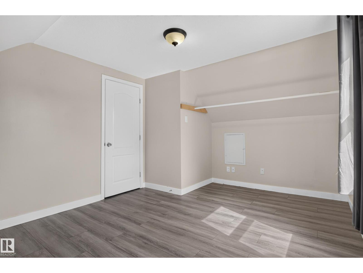
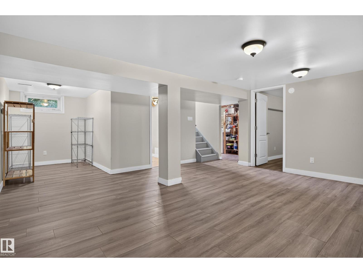
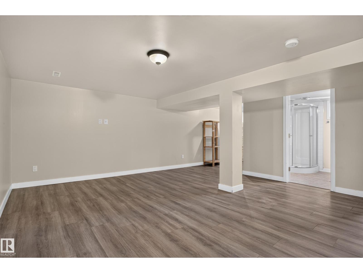
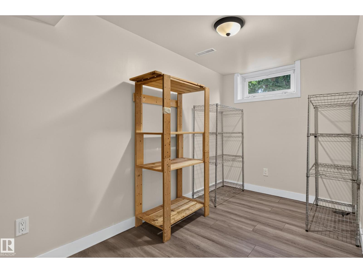
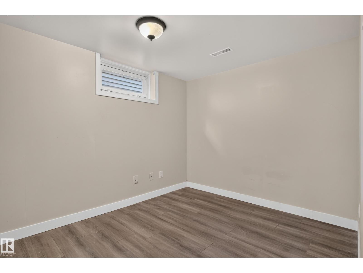
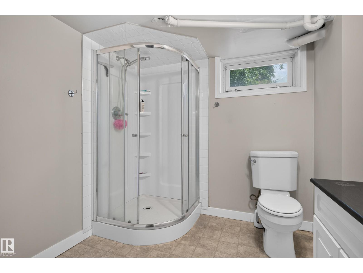
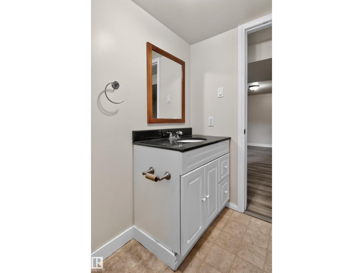
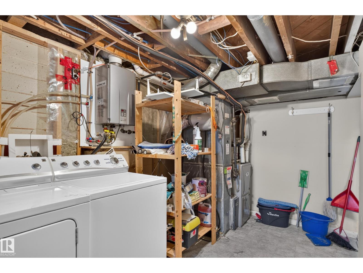
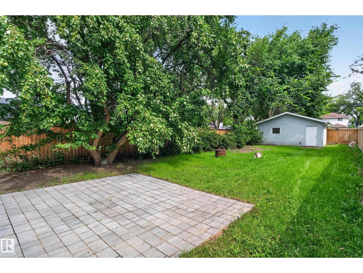
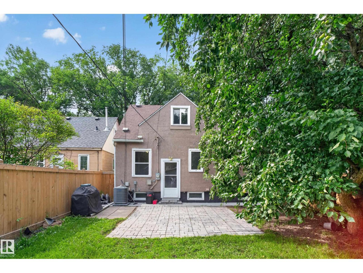
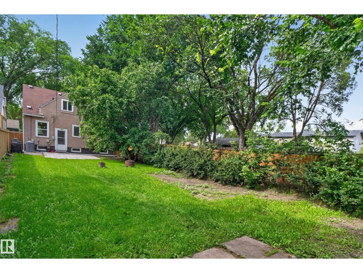
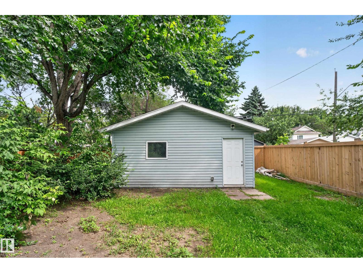
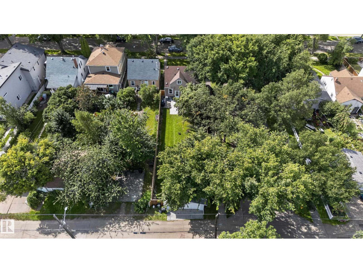
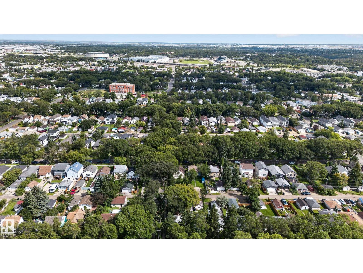
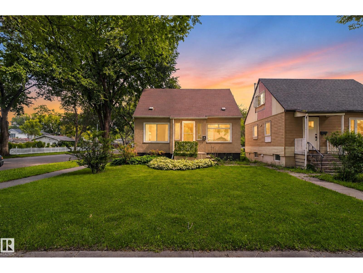
UPDATED PARKDALE GEM ON A HUGE CORNER LOT (33ft x 165ft)! Move-in ready and packed with improvements, this 4-bedroom home is an absolute must-see. The main floor features a bright, open living and dining area, a trendy kitchen with updated appliances, new air-conditioning hot water on demand and furance (2025), ample cabinetry, and eating-bar seating, plus a bedroom and updated 4-piece bath. Upstairs boasts two large, sunlit bedrooms with new windows and lovely streetscape views. The fully finished basement features a cozy rec room, 4th bedroom, 3-piece bath, and laundry/storage. Outside, enjoy an expansive backyard surrounded by mature trees, a 6ft privacy fence (2021), and a brand-new double detached garage (2021). Unbeatable location on a charming street with quick access to Downtown Edmonton, NAIT, and the Royal Alexandra Hospital. Perfect as a move-in ready home, high-yield rental, or future development lot! (id:58723)
Property Details
| MLS® Number | E4504914 |
| Property Type | Single Family |
| Neigbourhood | Parkdale (Edmonton) |
| AmenitiesNearBy | Playground, Public Transit, Schools, Shopping |
| Features | Corner Site, Flat Site, Lane |
Building
| BathroomTotal | 2 |
| BedroomsTotal | 4 |
| Appliances | Dishwasher, Dryer, Garage Door Opener Remote(s), Garage Door Opener, Microwave Range Hood Combo, Refrigerator, Stove, Washer |
| BasementDevelopment | Finished |
| BasementType | Full (finished) |
| ConstructedDate | 1946 |
| ConstructionStyleAttachment | Detached |
| CoolingType | Central Air Conditioning |
| HeatingType | Forced Air |
| StoriesTotal | 2 |
| SizeInterior | 1175 Sqft |
| Type | House |
Parking
| Detached Garage |
Land
| Acreage | No |
| FenceType | Fence |
| LandAmenities | Playground, Public Transit, Schools, Shopping |
| SizeIrregular | 505.38 |
| SizeTotal | 505.38 M2 |
| SizeTotalText | 505.38 M2 |
Rooms
| Level | Type | Length | Width | Dimensions |
|---|---|---|---|---|
| Basement | Bedroom 5 | 3.2 m | 2.48 m | 3.2 m x 2.48 m |
| Basement | Recreation Room | 7.05 m | 5.47 m | 7.05 m x 5.47 m |
| Main Level | Living Room | 3.44 m | 4.7 m | 3.44 m x 4.7 m |
| Main Level | Dining Room | 3.51 m | 3.35 m | 3.51 m x 3.35 m |
| Main Level | Kitchen | 3.94 m | 2.39 m | 3.94 m x 2.39 m |
| Main Level | Primary Bedroom | 3.88 m | 2.91 m | 3.88 m x 2.91 m |
| Upper Level | Bedroom 2 | 4.21 m | 3.28 m | 4.21 m x 3.28 m |
| Upper Level | Bedroom 3 | 4.22 m | 3.68 m | 4.22 m x 3.68 m |
https://www.realtor.ca/real-estate/30183248/11549-88-st-nw-edmonton-parkdale-edmonton

The trademarks REALTOR®, REALTORS®, and the REALTOR® logo are controlled by The Canadian Real Estate Association (CREA) and identify real estate professionals who are members of CREA. The trademarks MLS®, Multiple Listing Service® and the associated logos are owned by The Canadian Real Estate Association (CREA) and identify the quality of services provided by real estate professionals who are members of CREA. The trademark DDF® is owned by The Canadian Real Estate Association (CREA) and identifies CREA's Data Distribution Facility (DDF®)
September 10 2026 02:40:50
REALTORS® Association of Edmonton
Real Broker