Hurry Home

#106 10520 80 Av Nw Edmonton, Alberta T6E 1V3

Interested?
Please contact us for more information about this property.
$196,800Maintenance, Exterior Maintenance, Heat, Insurance, Landscaping, Property Management, Other, See Remarks, Water
$364.82 Monthly
Maintenance, Exterior Maintenance, Heat, Insurance, Landscaping, Property Management, Other, See Remarks, Water
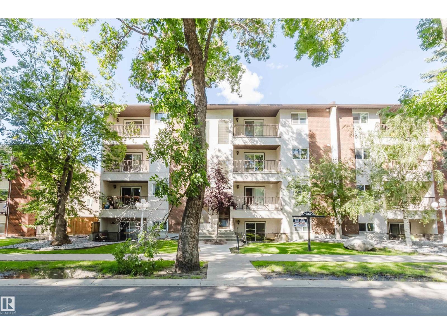
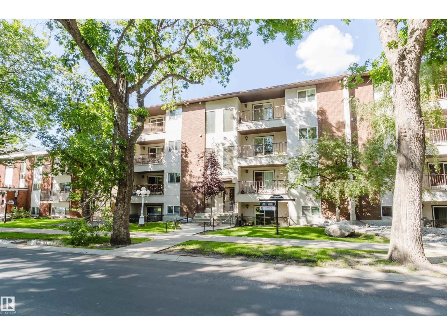
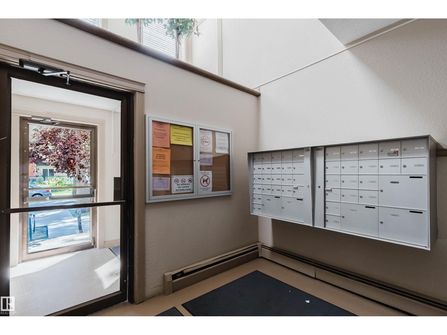
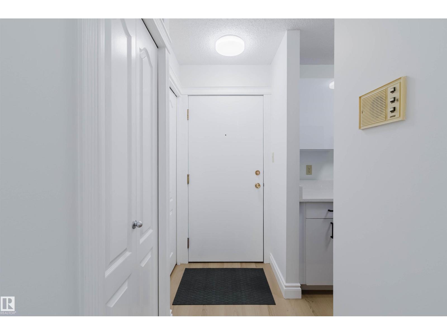
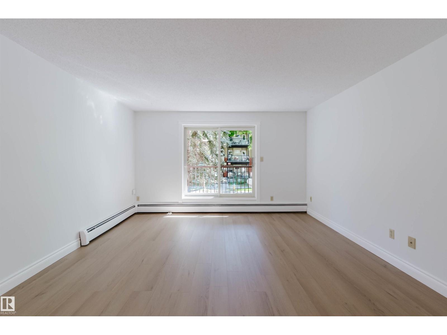
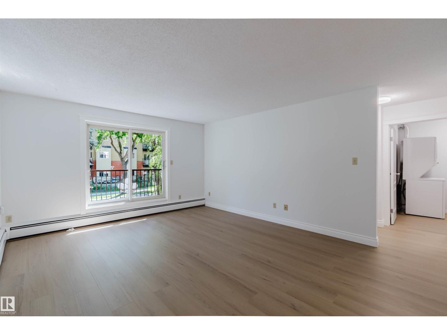
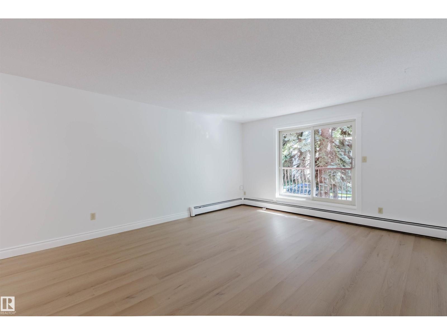
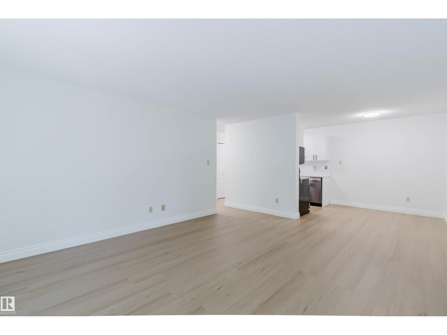
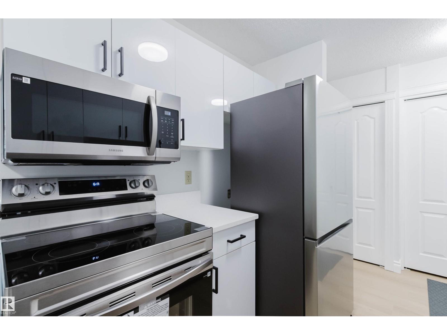
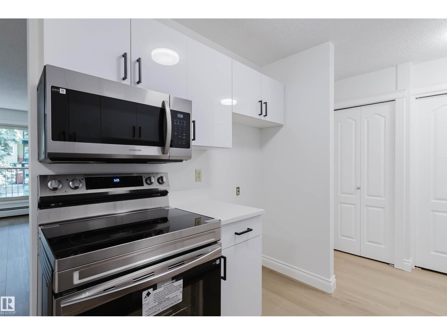
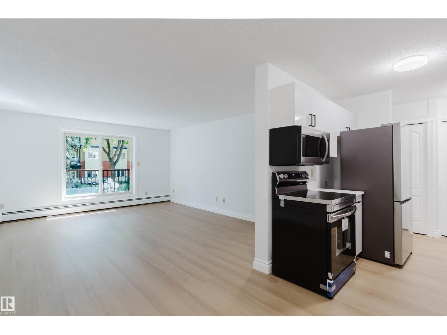
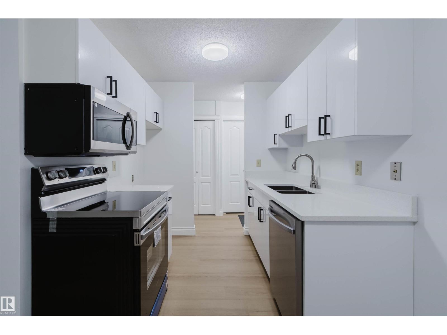
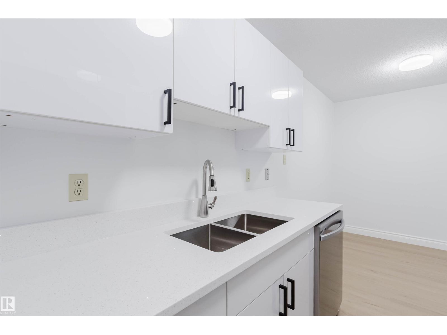
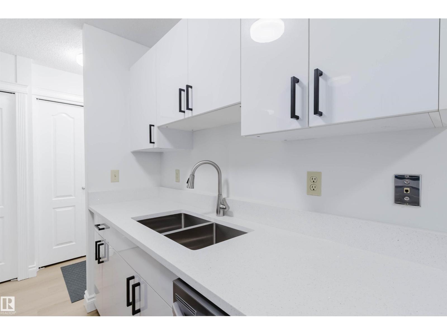
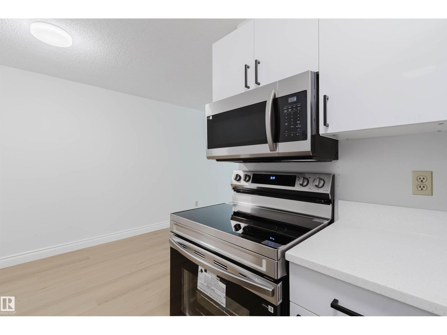
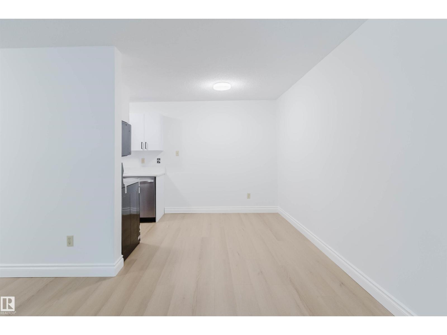
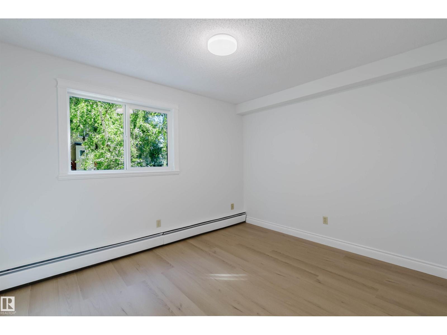
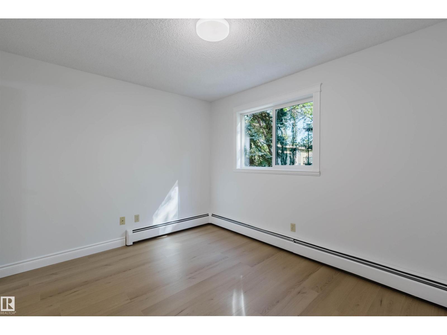
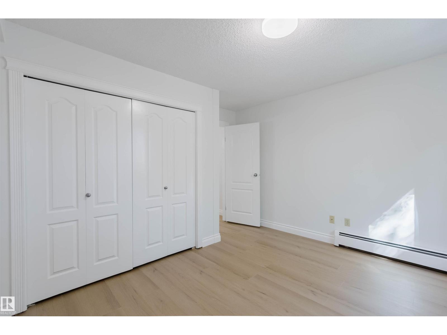
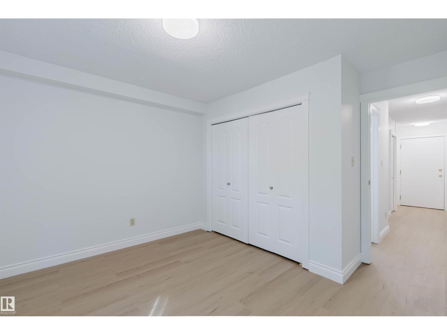
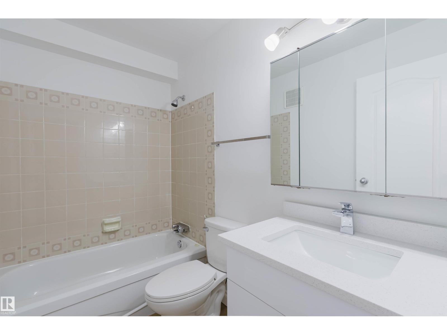
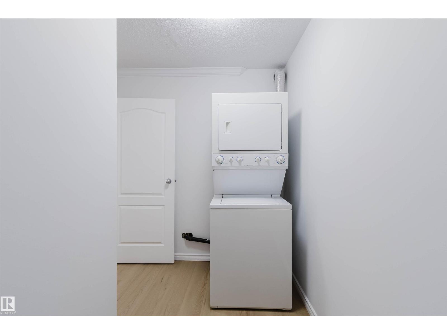
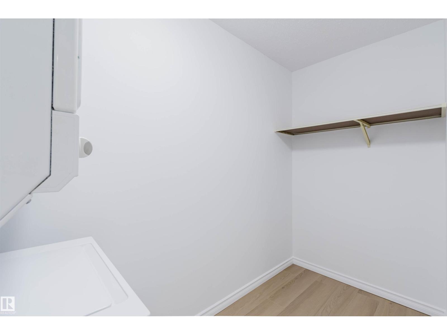

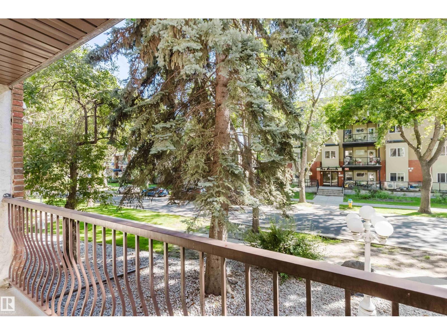
$364.82 MonthlyBrand new RENOVATED 1 bedroom & 1 bath condo in a PRIME, WALKABLE LOCATION! Just steps from Whyte Avenue and within walking distance to the U of A. This bright 698 sqft unit has been beautifully updated with NEW vinyl flooring, FRESH paint & LED lighting throughout. The open-concept living area features a SOUTH-facing living room & balcony with abundant natural light. BRAND NEW modern kitchen offers sleek cabinetry, quartz countertops & stainless steel appliances, with an adjacent dining area perfect for everyday living or entertaining. The generously sized SOUTH-facing bedroom features ample closet space. Convenient in-suite laundry with extra storage plus an updated 4pc bath with NEW vanity. ONE assigned parking stall. Cambridge Place is a well-managed building with reasonable condo fees, ideally located near Whyte Avenue shops, restaurants, transit & amenities. PERFECT for students, professionals, downsizers or investors! (id:58723)
Property Details
| MLS® Number | E4504911 |
| Property Type | Single Family |
| Neigbourhood | Queen Alexandra |
| AmenitiesNearBy | Public Transit, Shopping |
| Features | See Remarks, Flat Site |
Building
| BathroomTotal | 1 |
| BedroomsTotal | 1 |
| Appliances | Dishwasher, Dryer, Microwave Range Hood Combo, Refrigerator, Stove, Washer |
| BasementType | None |
| ConstructedDate | 1981 |
| HeatingType | Baseboard Heaters, Hot Water Radiator Heat |
| SizeInterior | 698 Sqft |
| Type | Apartment |
Parking
| Stall |
Land
| Acreage | No |
| LandAmenities | Public Transit, Shopping |
| SizeIrregular | 73.23 |
| SizeTotal | 73.23 M2 |
| SizeTotalText | 73.23 M2 |
Rooms
| Level | Type | Length | Width | Dimensions |
|---|---|---|---|---|
| Main Level | Living Room | 4.1 m | 4.2 m | 4.1 m x 4.2 m |
| Main Level | Dining Room | 2.4 m | 2.5 m | 2.4 m x 2.5 m |
| Main Level | Kitchen | 2.1 m | 2.3 m | 2.1 m x 2.3 m |
| Main Level | Primary Bedroom | 3 m | 3.7 m | 3 m x 3.7 m |
| Main Level | Laundry Room | 2.2 m | 3.1 m | 2.2 m x 3.1 m |
https://www.realtor.ca/real-estate/30183246/106-10520-80-av-nw-edmonton-queen-alexandra

The trademarks REALTOR®, REALTORS®, and the REALTOR® logo are controlled by The Canadian Real Estate Association (CREA) and identify real estate professionals who are members of CREA. The trademarks MLS®, Multiple Listing Service® and the associated logos are owned by The Canadian Real Estate Association (CREA) and identify the quality of services provided by real estate professionals who are members of CREA. The trademark DDF® is owned by The Canadian Real Estate Association (CREA) and identifies CREA's Data Distribution Facility (DDF®)
August 21 2026 04:41:15
REALTORS® Association of Edmonton
Mozaic Realty Group