Hurry Home

4808 34 Ave Beaumont, Alberta T4X 1V2

Interested?
Please contact us for more information about this property.
$515,000
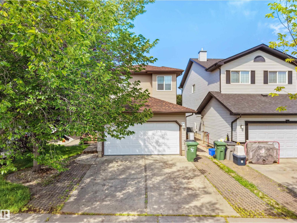
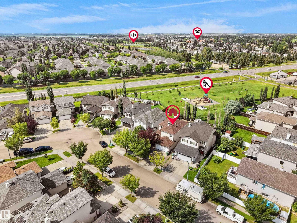
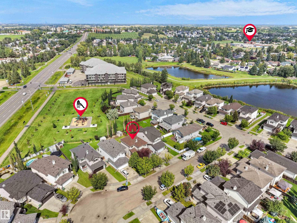
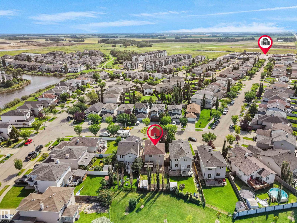
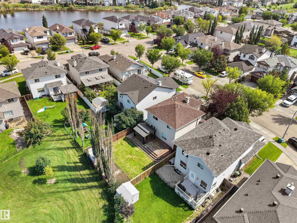
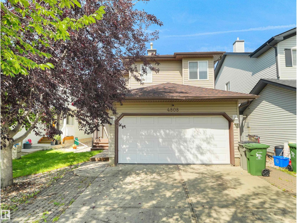
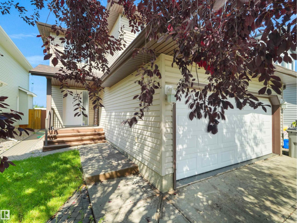
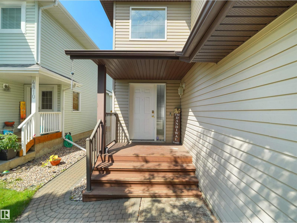
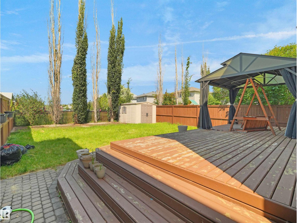
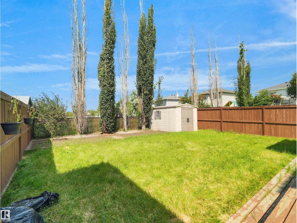
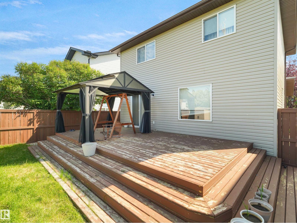
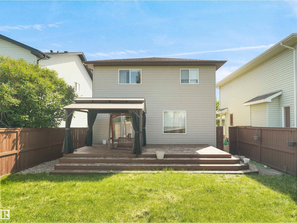
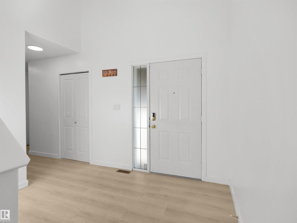
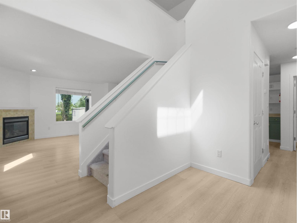
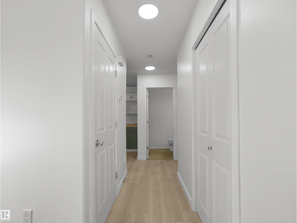
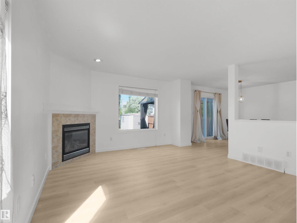
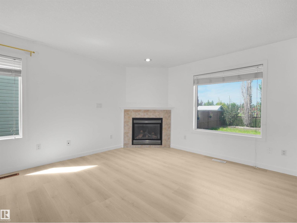
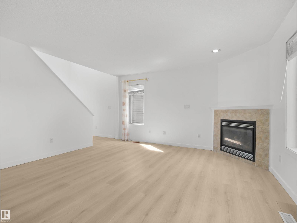
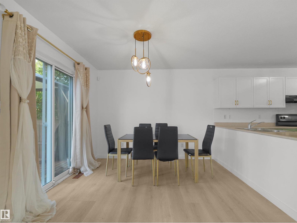
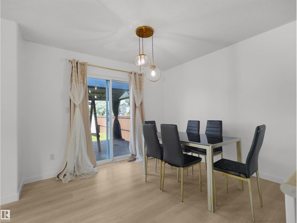
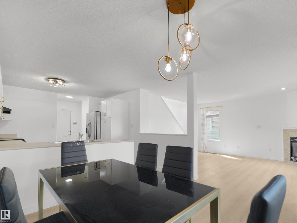
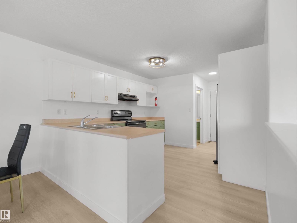
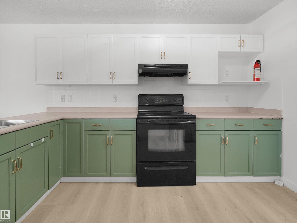
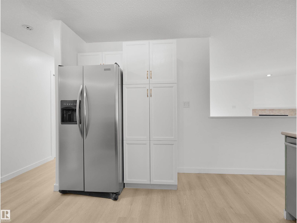
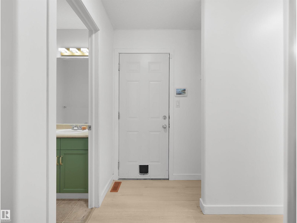
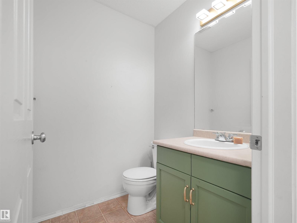
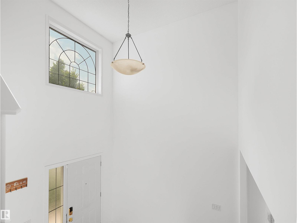
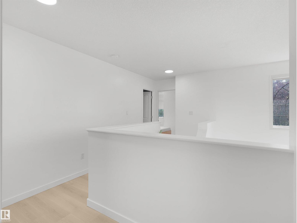
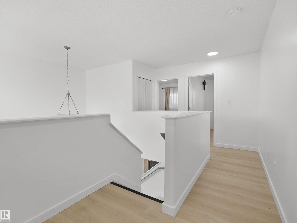
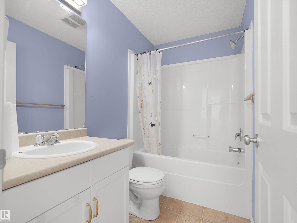
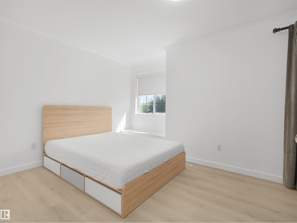
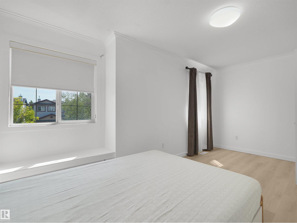
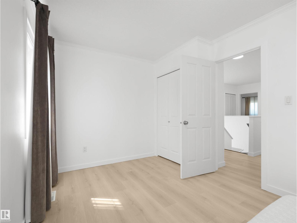
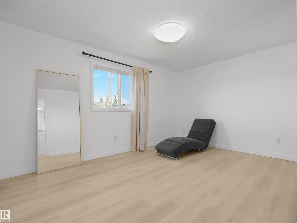
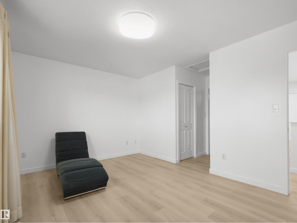
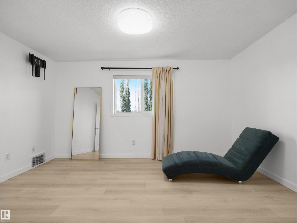
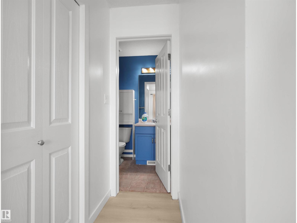
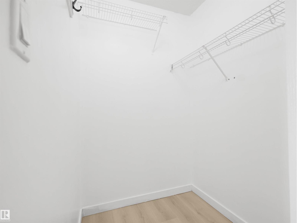
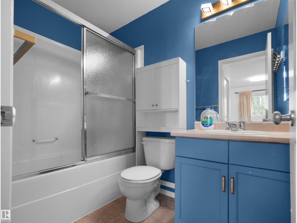
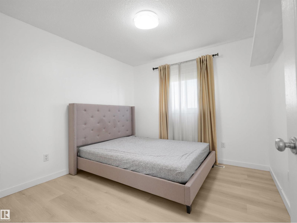
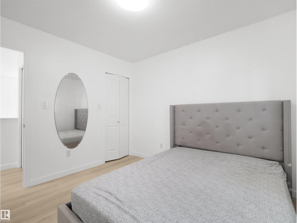
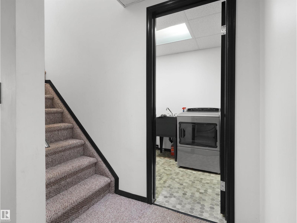
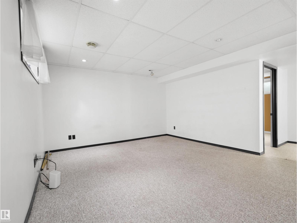
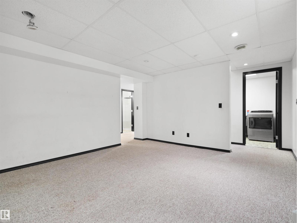
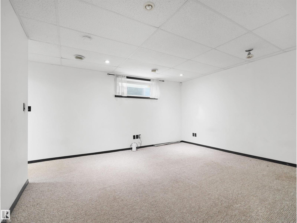
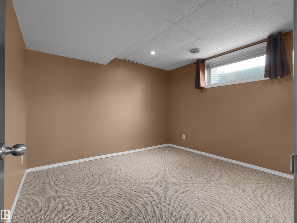
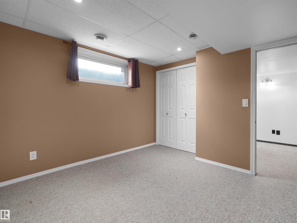
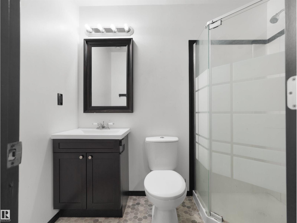
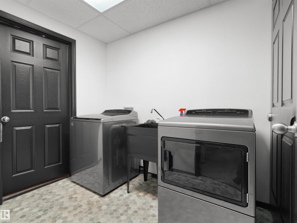
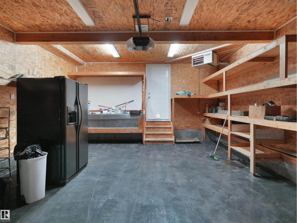
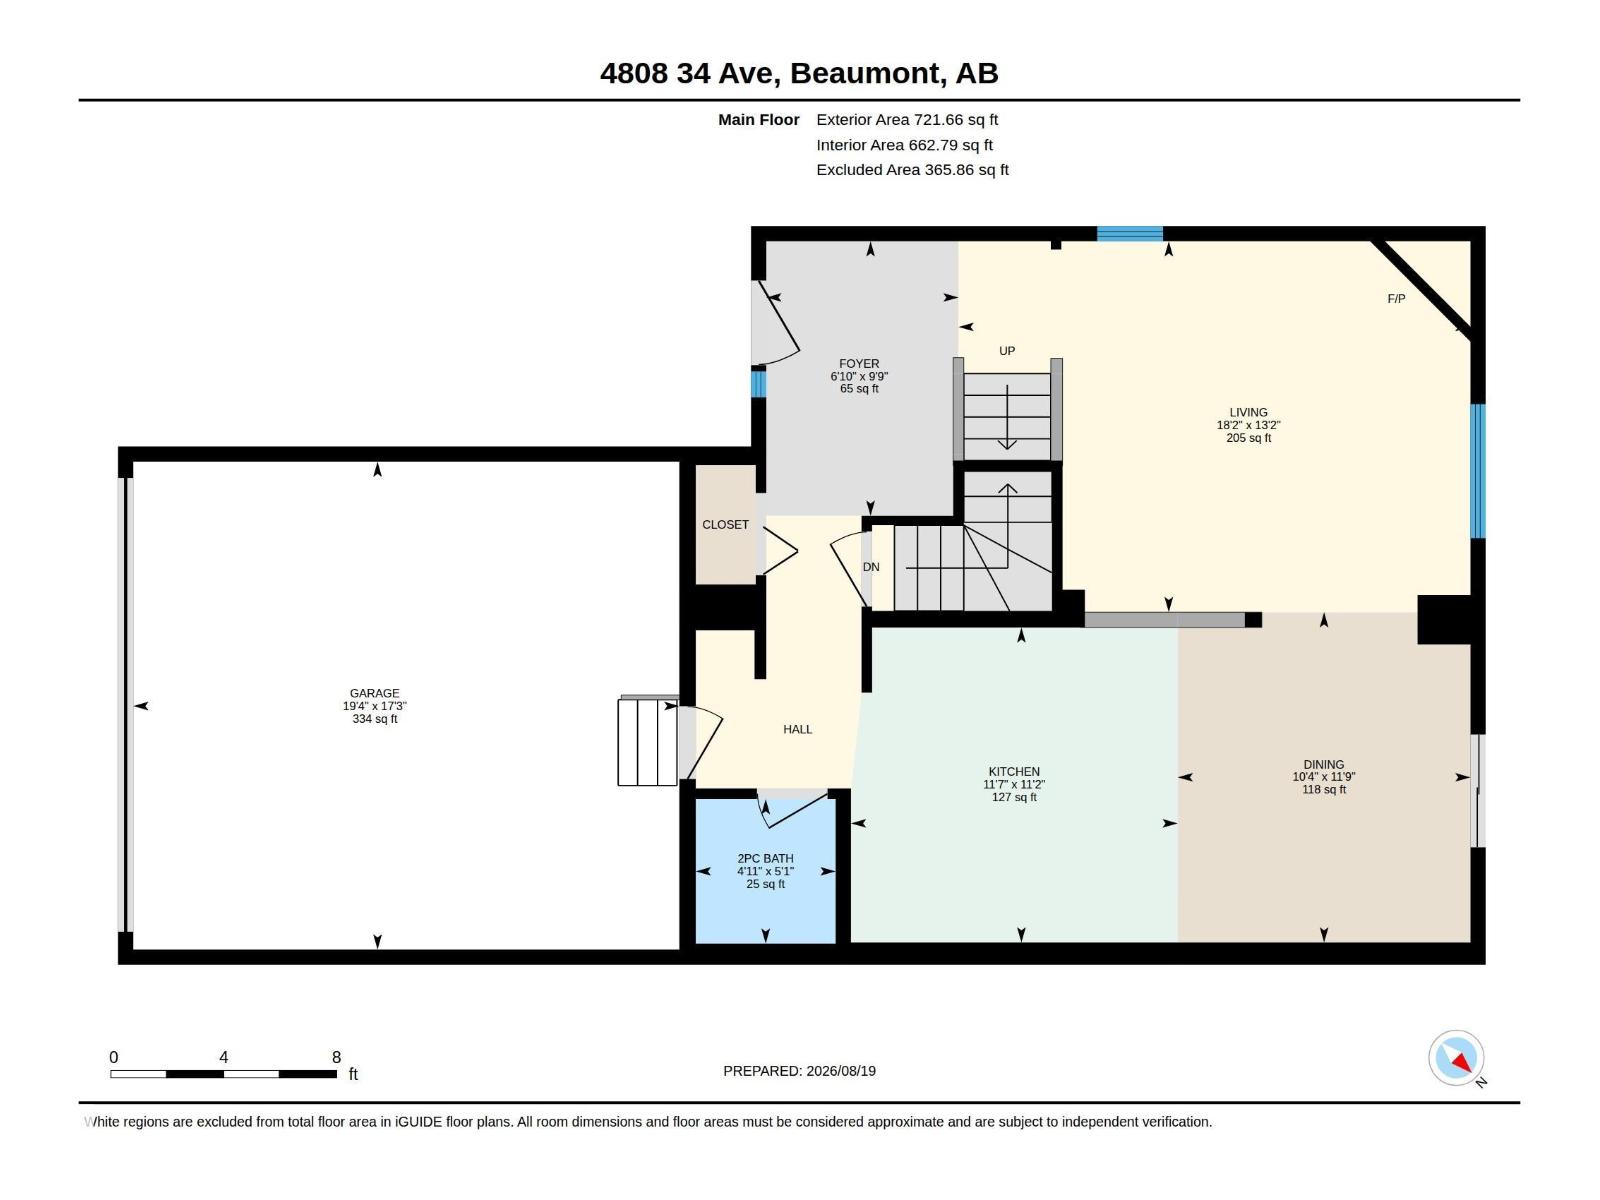
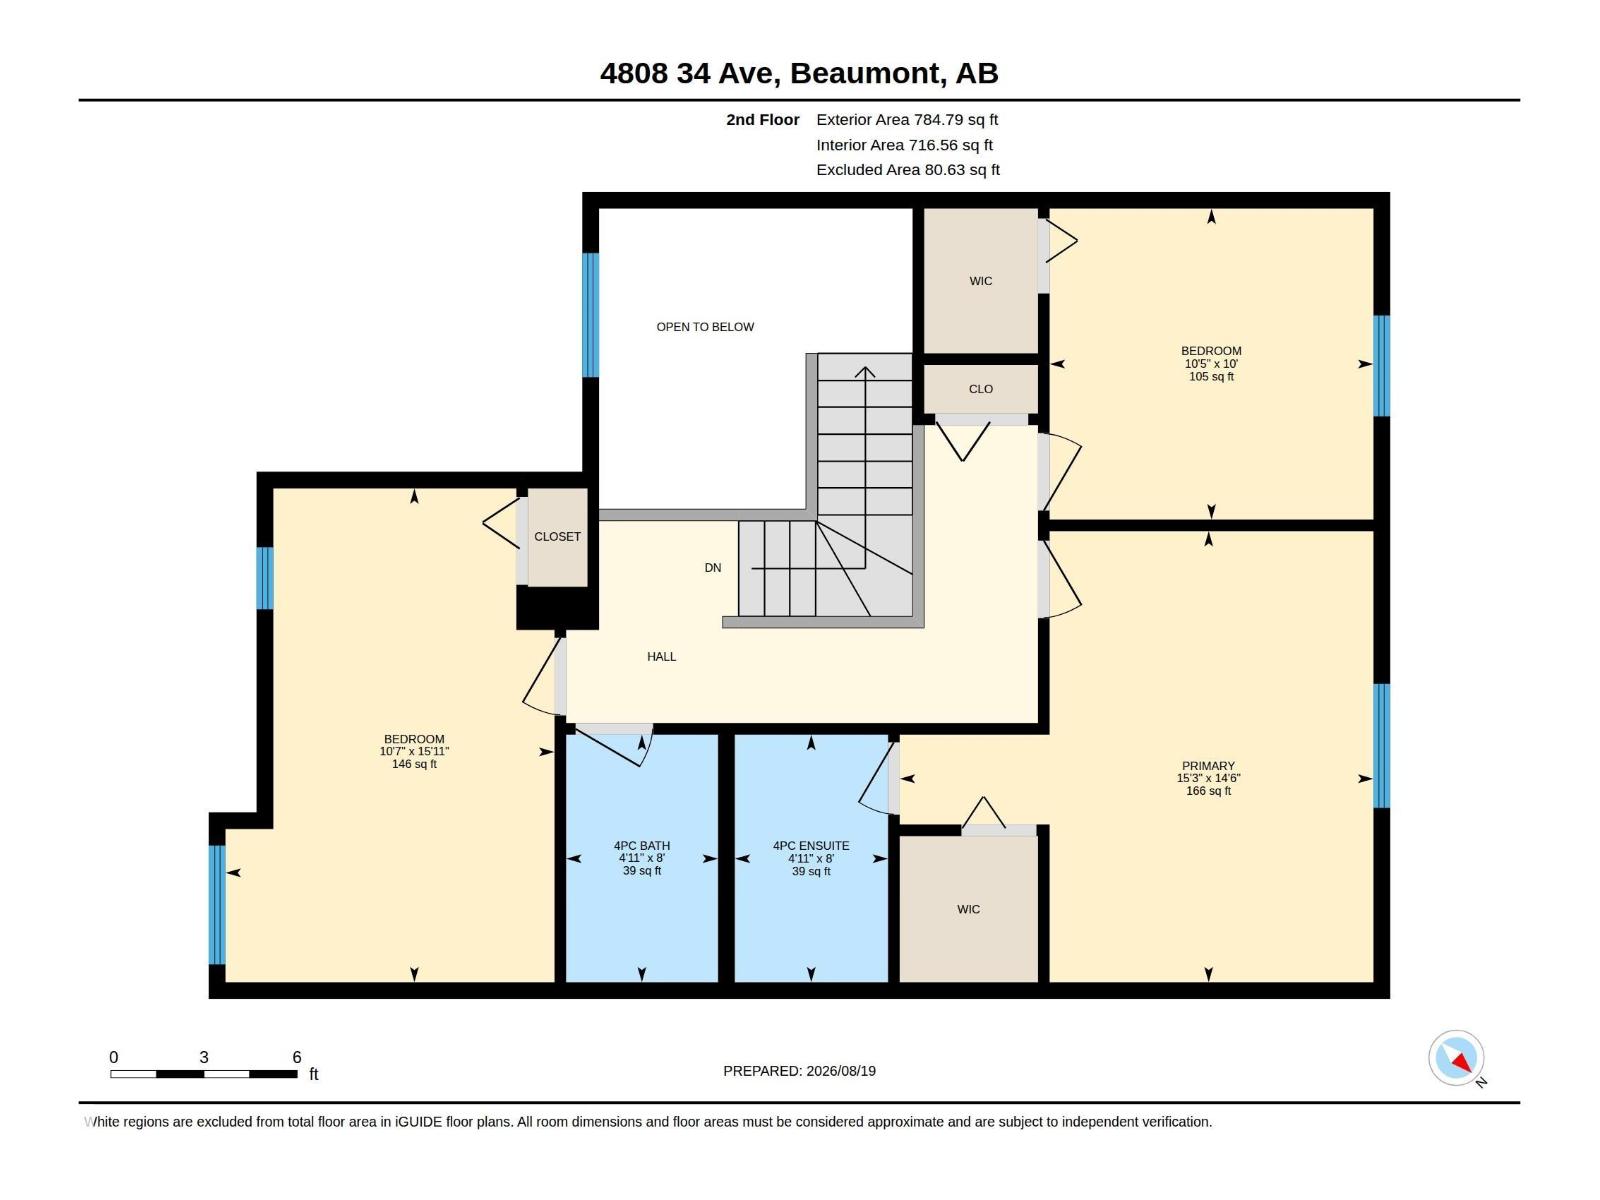
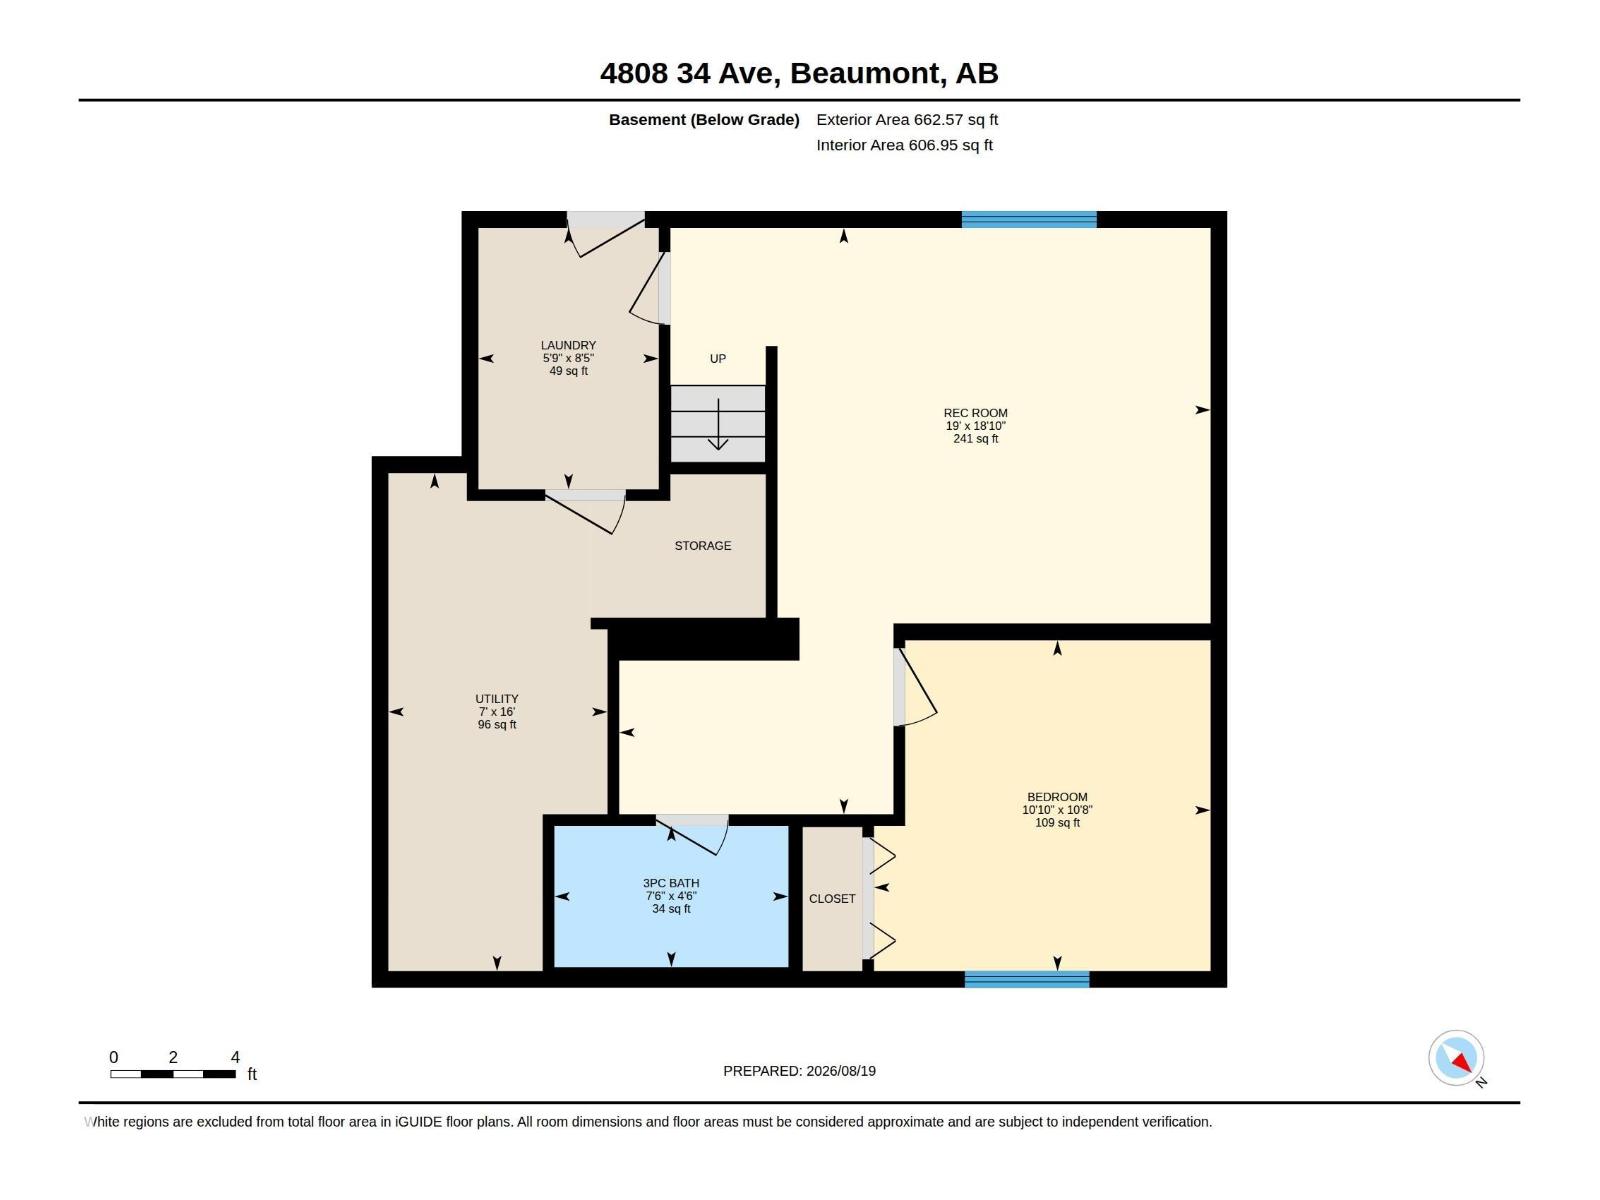
Welcome to this well-maintained 2-storey home featuring 4 bedrooms, 3.5 baths, a fully finished basement & double attached garage. Step inside through a welcoming foyer leading to a bright living room with a cozy corner fireplace. The adjoining dining area offers patio door access to the deck with gazebo & backyard. The functional L-shaped kitchen features attractive two-tone cabinetry, while a 2-PC bath completes the main floor. Upstairs, the spacious primary bedroom offers a W/I closet & 4-PC ensuite, along with 2 ADDL bedrooms & another 4-PC bath. The fully finished basement extends the living space with a 4th bedroom, 3-PC bath, rec room & laundry. Recent updates include new flooring & fresh paint, adding to the home's move-in-ready appeal. Ideally located with a park just steps away and convenient access to schools, shopping, restaurants & everyday amenities. (id:58723)
Property Details
| MLS® Number | E4504863 |
| Property Type | Single Family |
| Neigbourhood | Beau Val |
| Structure | Deck |
Building
| BathroomTotal | 4 |
| BedroomsTotal | 4 |
| Appliances | Dishwasher, Dryer, Garage Door Opener, Hood Fan, Refrigerator, Storage Shed, Stove, Central Vacuum, Washer, Window Coverings |
| BasementDevelopment | Finished |
| BasementType | Full (finished) |
| ConstructedDate | 2006 |
| ConstructionStyleAttachment | Detached |
| CoolingType | Central Air Conditioning |
| FireplaceFuel | Gas |
| FireplacePresent | Yes |
| FireplaceType | Corner |
| HalfBathTotal | 1 |
| HeatingType | Forced Air |
| StoriesTotal | 2 |
| SizeInterior | 1506 Sqft |
| Type | House |
Parking
| Attached Garage |
Land
| Acreage | No |
| FenceType | Fence |
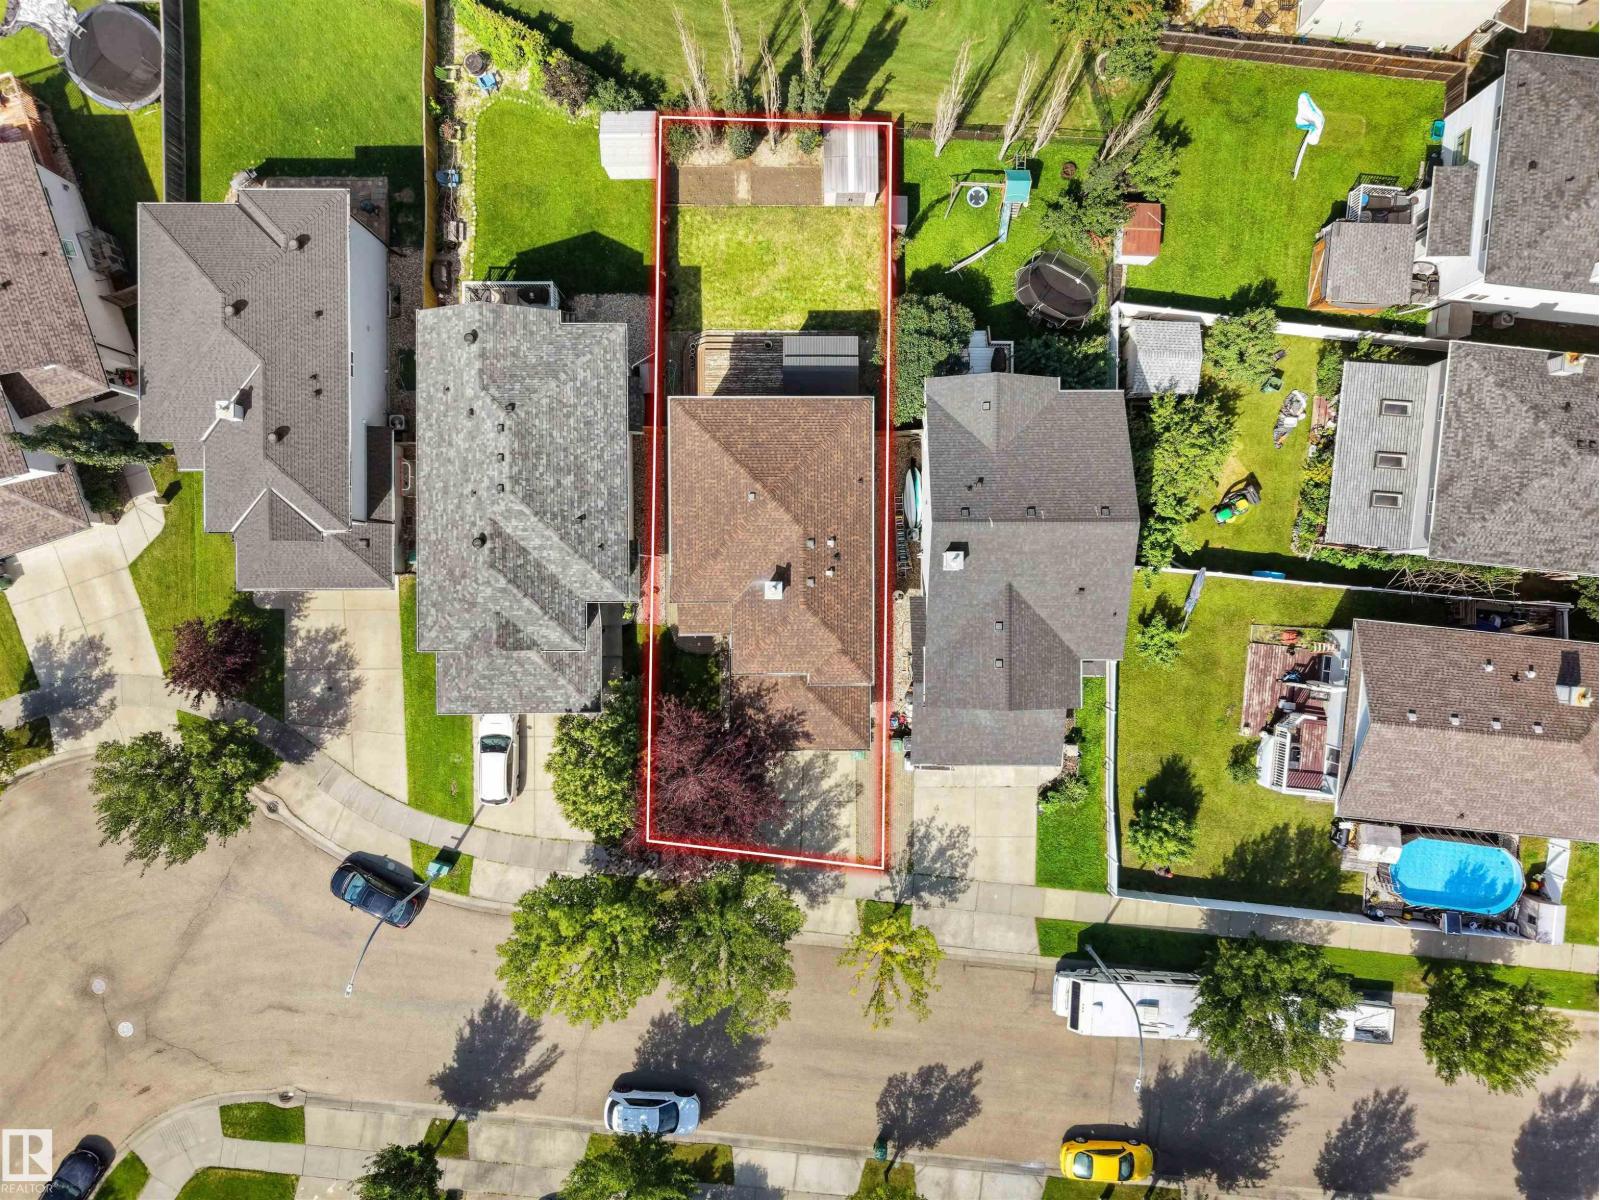
| SizeIrregular | 389.73 |
| SizeTotal | 389.73 M2 |
| SizeTotalText | 389.73 M2 |
Rooms
| Level | Type | Length | Width | Dimensions |
|---|---|---|---|---|
| Basement | Bedroom 4 | 3.2m x 3.3m | ||
| Basement | Recreation Room | 5.7m x 5.8m | ||
| Basement | Laundry Room | 2.6m x 1.8m | ||
| Main Level | Living Room | 4.0m x 5.5m | ||
| Main Level | Dining Room | 3.6m x 3.2m | ||
| Main Level | Kitchen | 3.4m x 3.5m | ||
| Upper Level | Primary Bedroom | 4.4m x 4.7m | ||
| Upper Level | Bedroom 2 | 4.8m x 3.2m | ||
| Upper Level | Bedroom 3 | 3.0m x 3.2m |
https://www.realtor.ca/real-estate/30181985/4808-34-ave-beaumont-beau-val

The trademarks REALTOR®, REALTORS®, and the REALTOR® logo are controlled by The Canadian Real Estate Association (CREA) and identify real estate professionals who are members of CREA. The trademarks MLS®, Multiple Listing Service® and the associated logos are owned by The Canadian Real Estate Association (CREA) and identify the quality of services provided by real estate professionals who are members of CREA. The trademark DDF® is owned by The Canadian Real Estate Association (CREA) and identifies CREA's Data Distribution Facility (DDF®)
August 22 2026 12:41:08
REALTORS® Association of Edmonton
Save Max Edge