Hurry Home

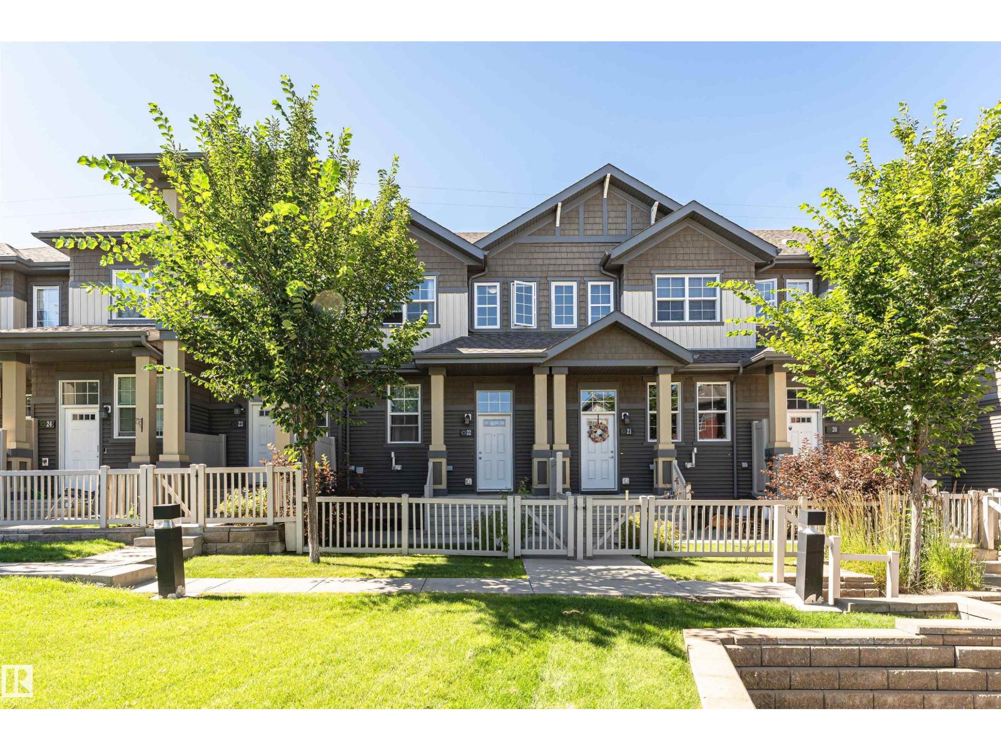
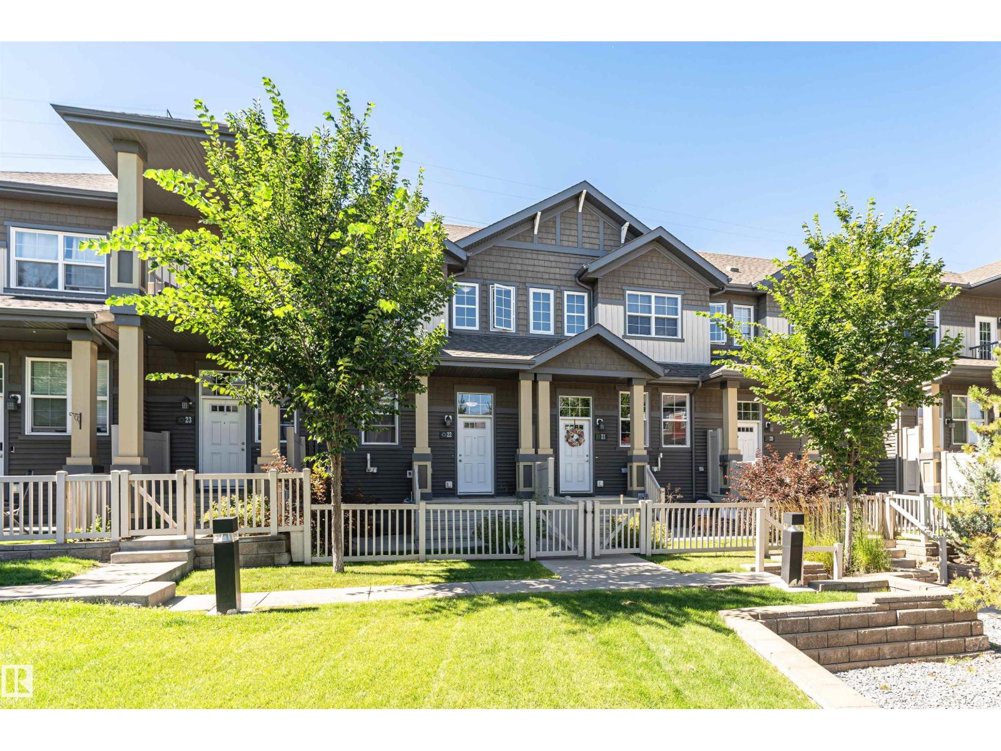
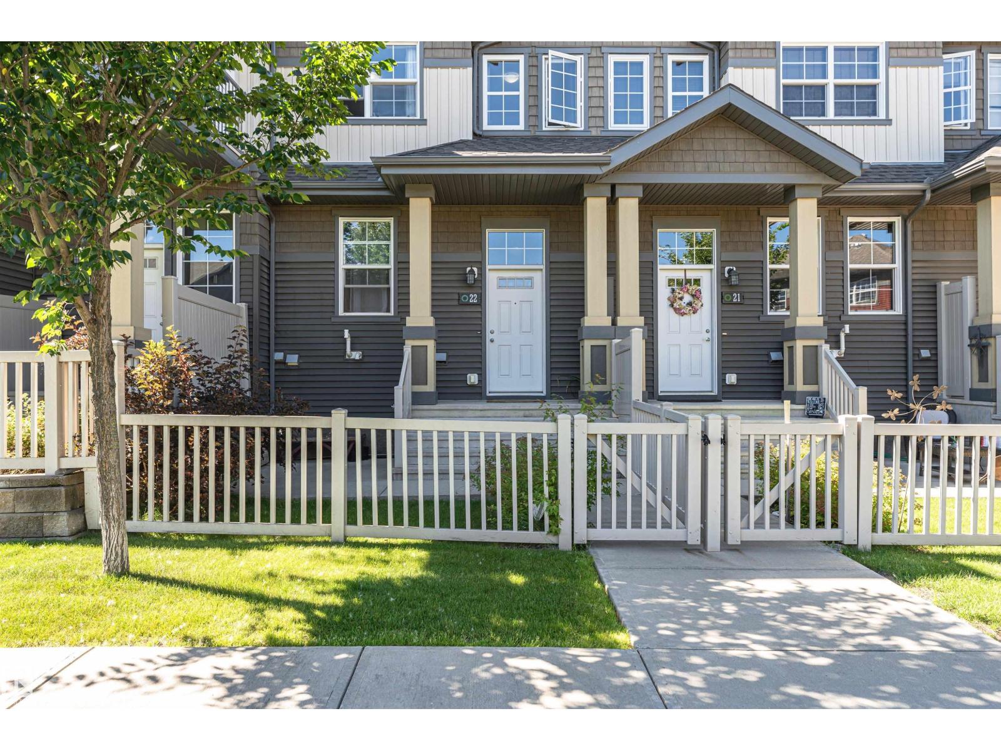
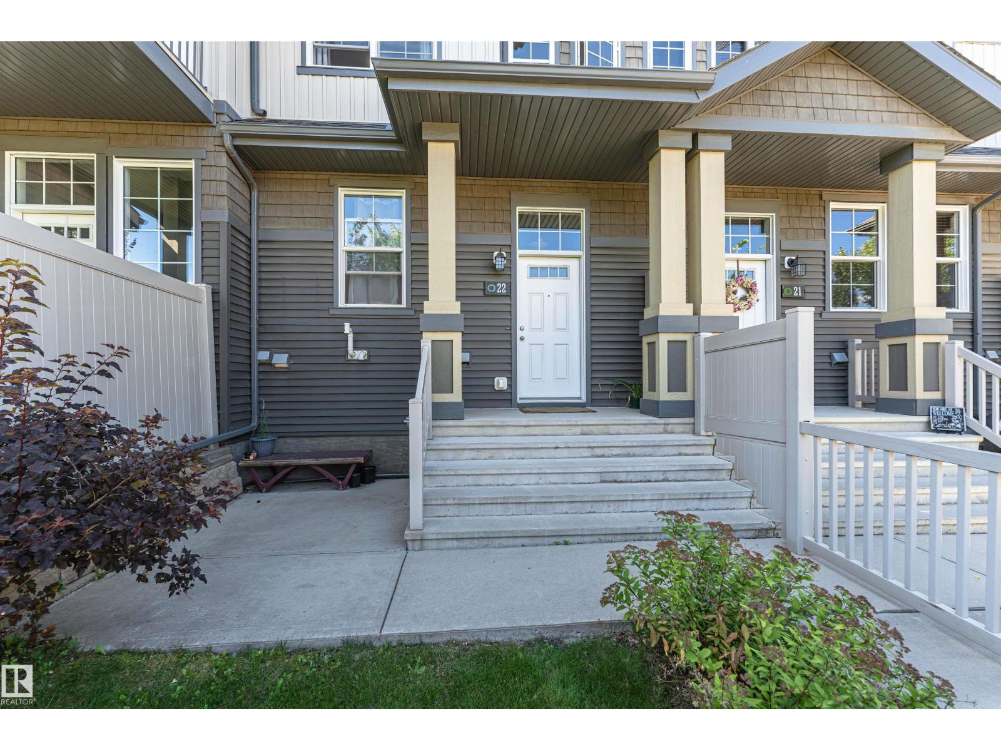
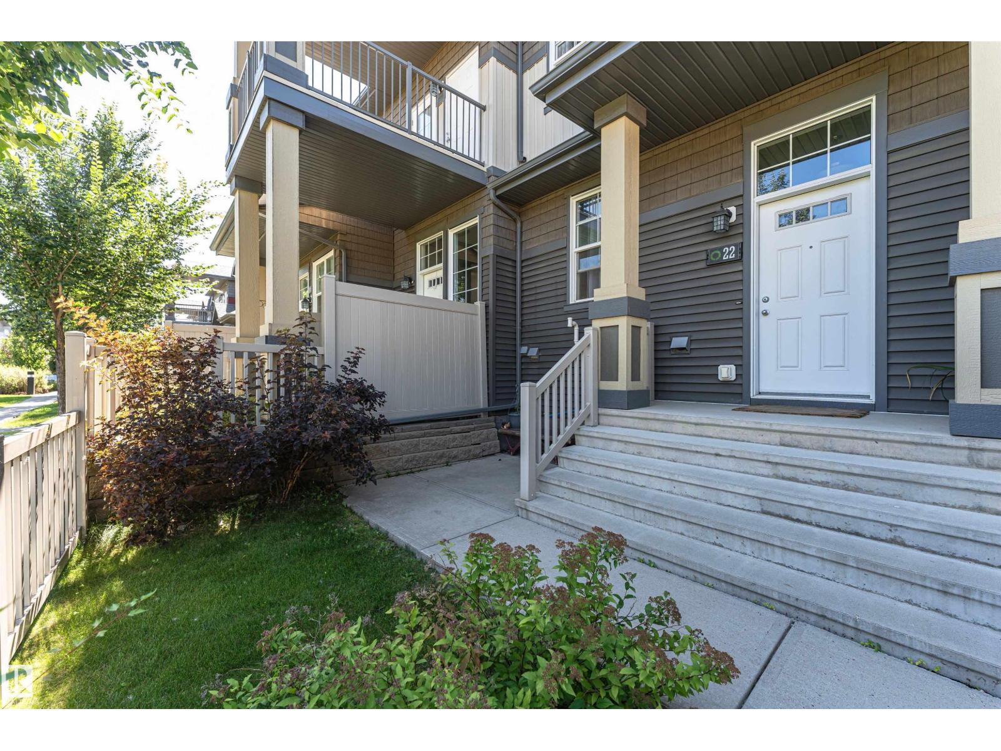
#22 4029 Orchards Dr Sw Edmonton, Alberta T6X 1V2

Interested?
Please contact us for more information about this property.
$309,000Maintenance, Exterior Maintenance, Landscaping, Property Management, Other, See Remarks
$274.62 Monthly
Maintenance, Exterior Maintenance, Landscaping, Property Management, Other, See Remarks
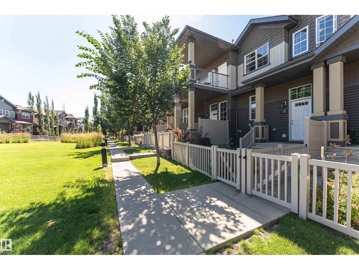
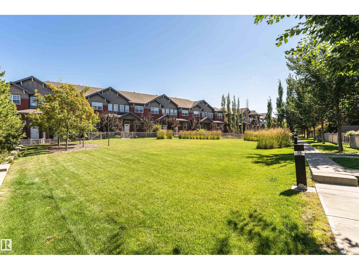
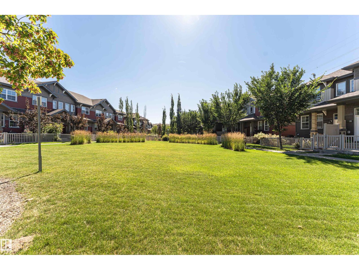
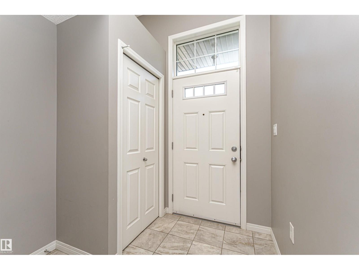
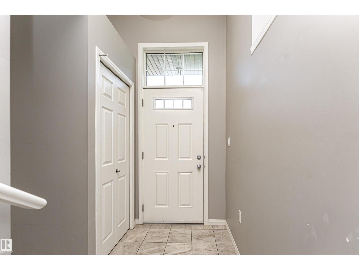
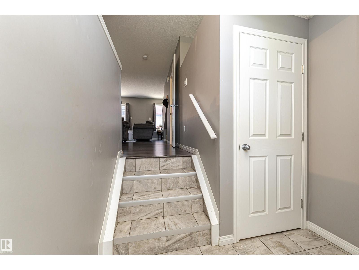
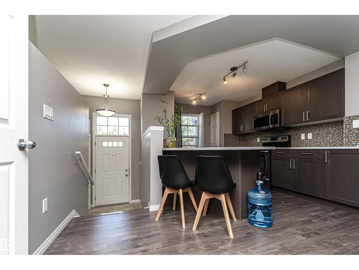
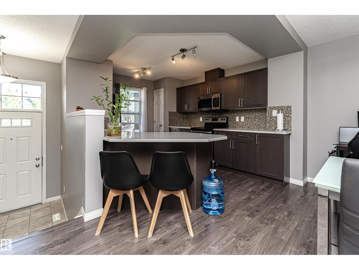
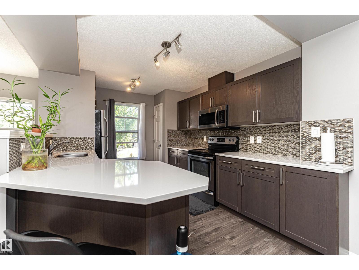
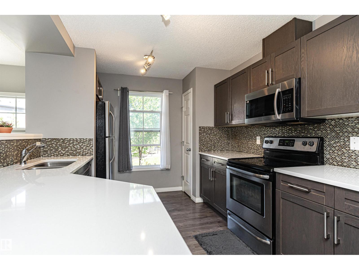
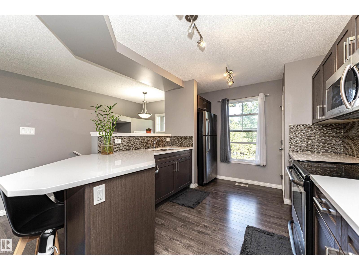
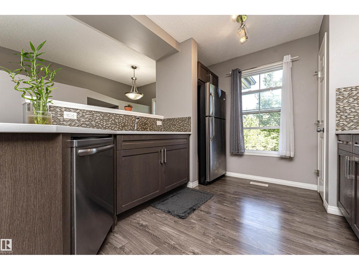
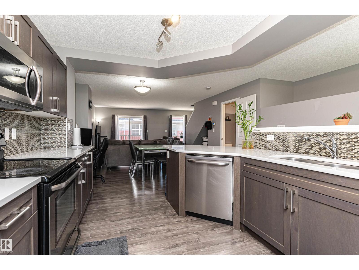
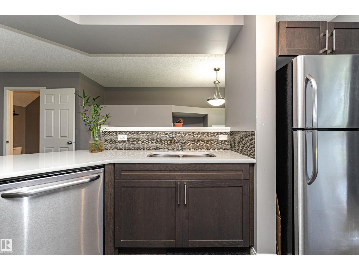
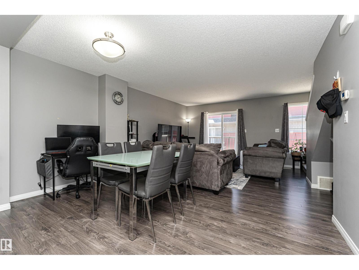
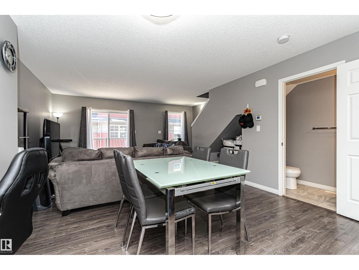
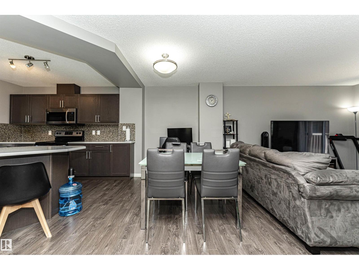
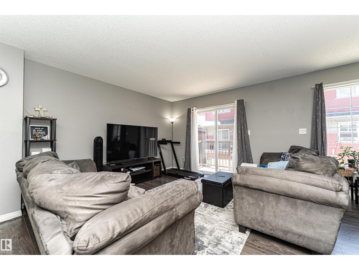
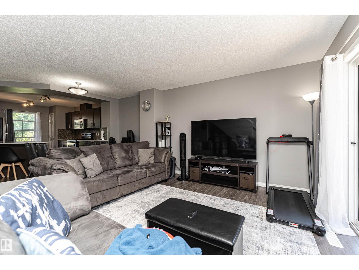
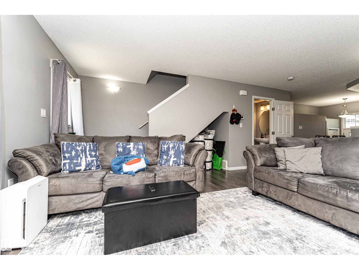
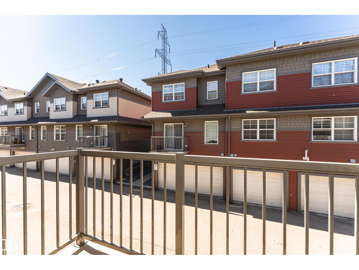
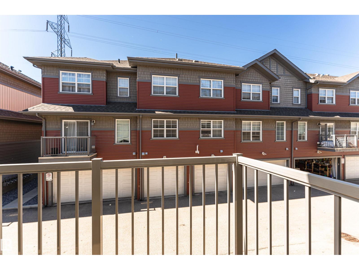
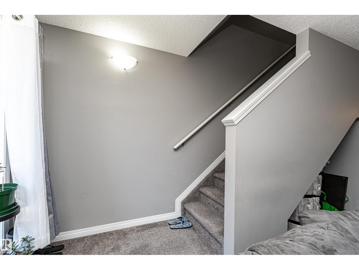
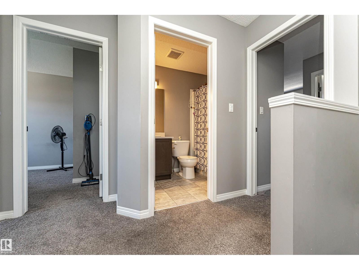
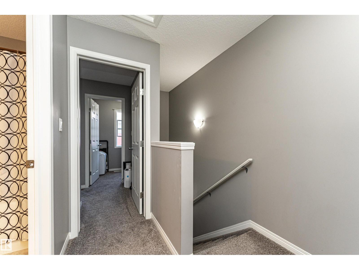
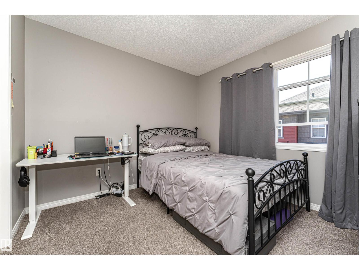
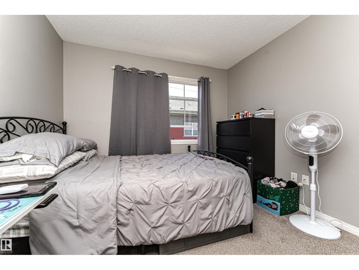
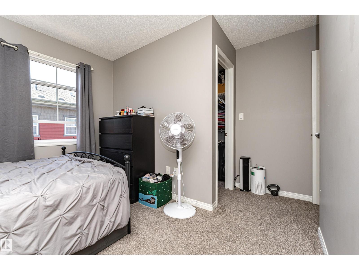
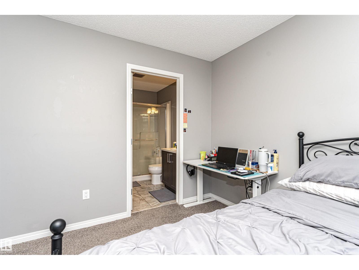
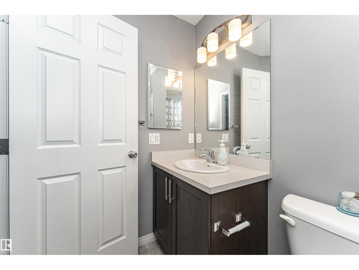
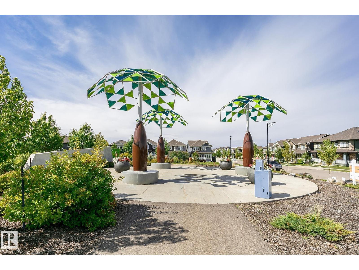
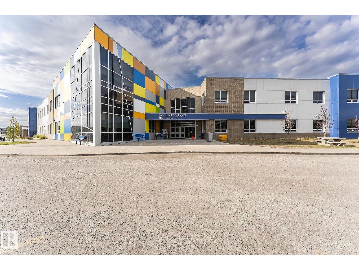
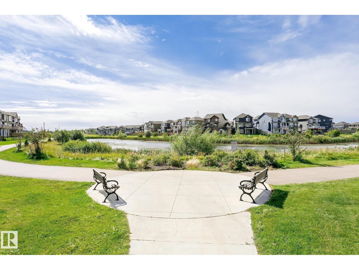
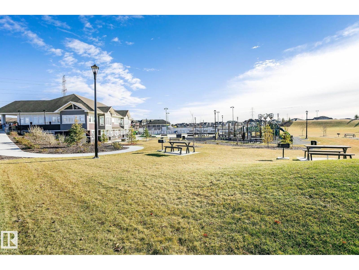
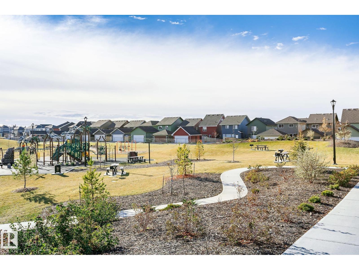
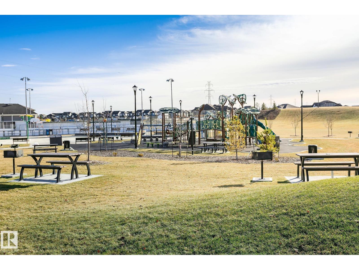
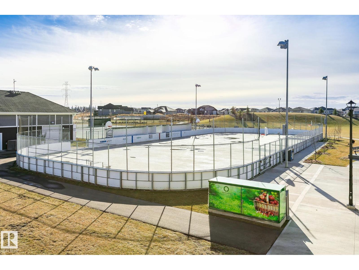
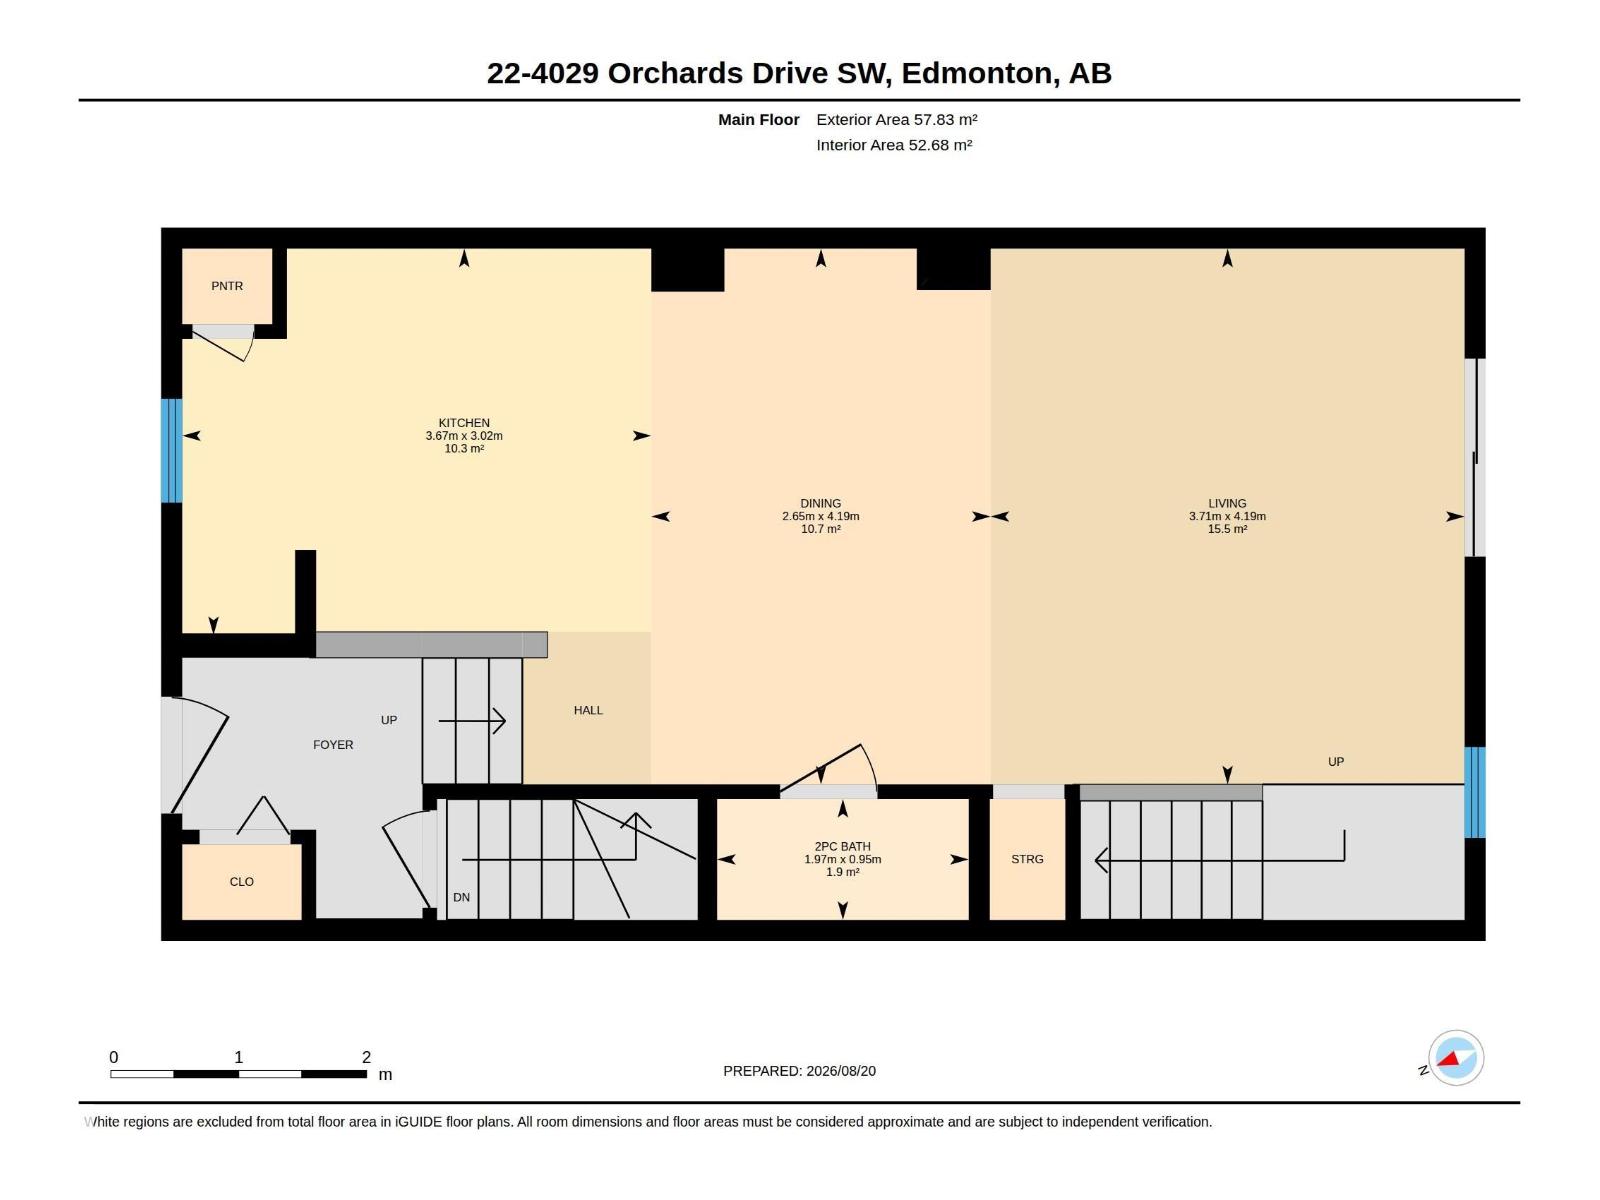
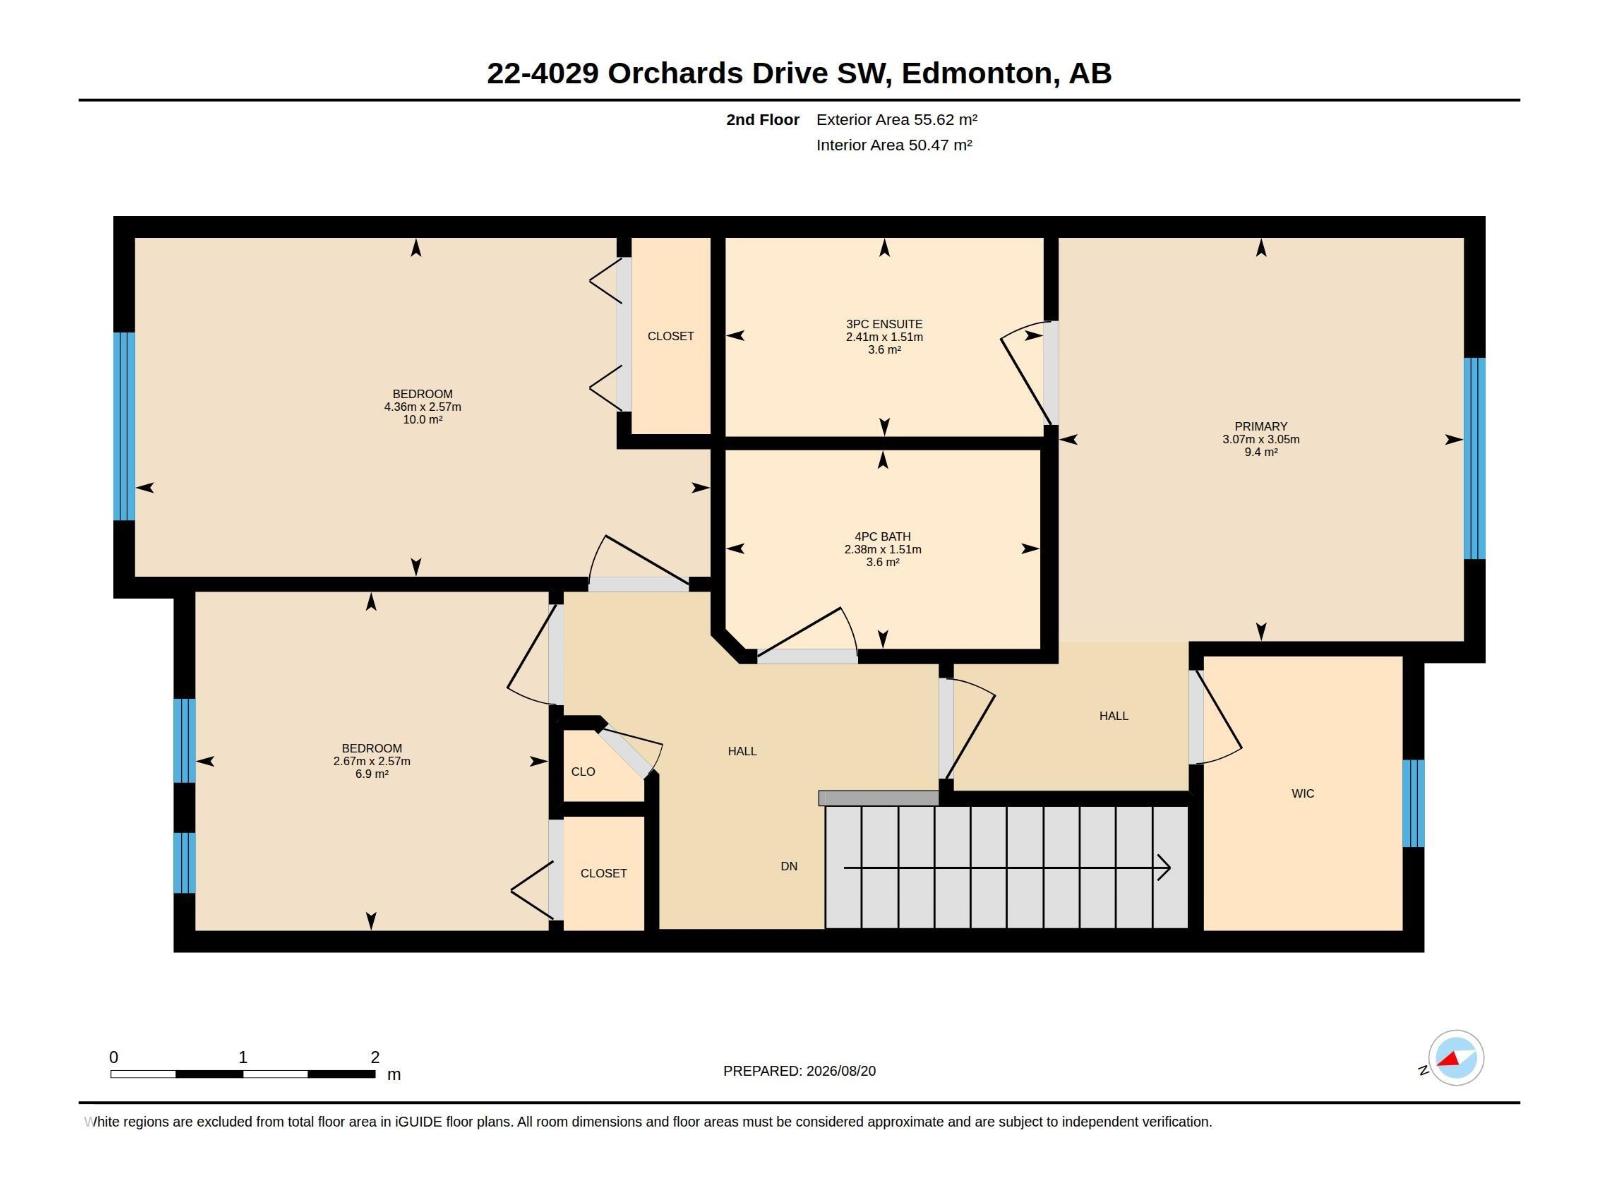
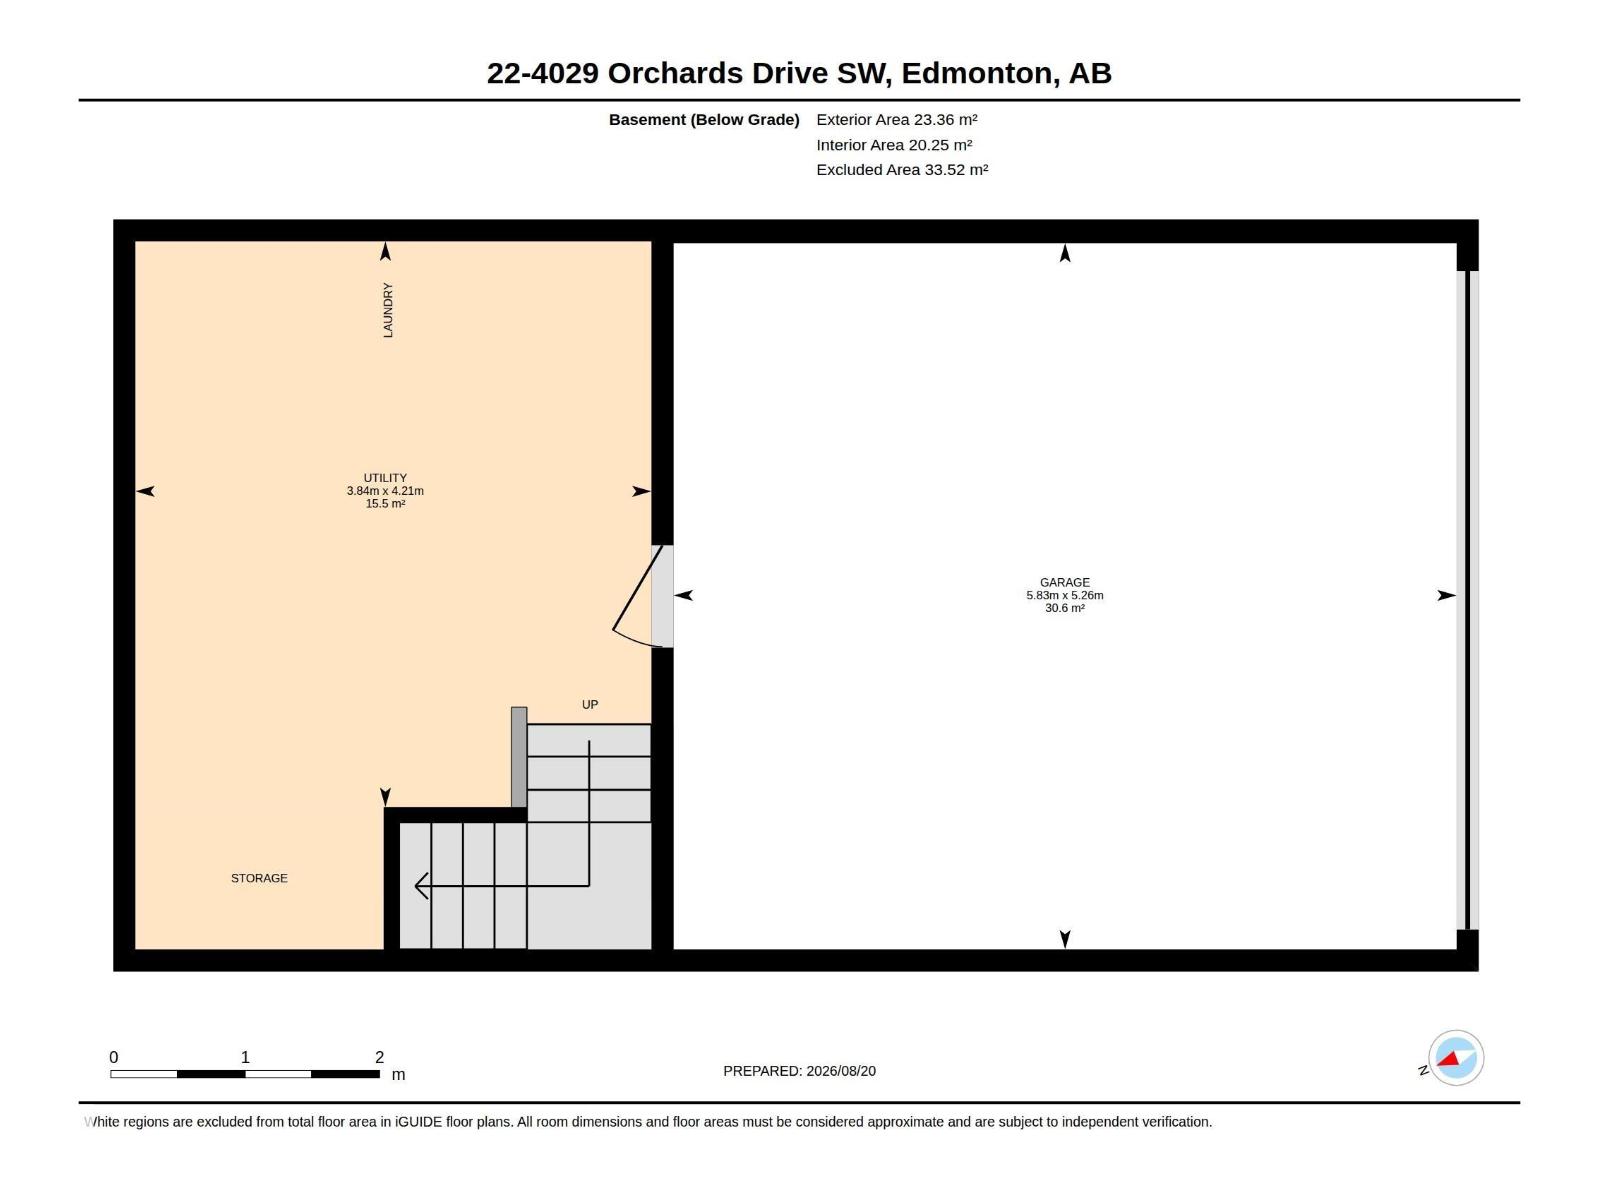
$274.62 MonthlyWelcome to a community where luxury meets convenience! This beautifully designed home features an open-concept layout, upgraded kitchen countertops and appliances, a bright living area with large glass doors leading to a veranda, and 3 spacious bedrooms, including a primary suite with ensuite. Enjoy an attached double garage with flexible extra space, close proximity to all amenities, and exclusive access to the recreation club. Welcome home! (id:58723)
Property Details
| MLS® Number | E4504994 |
| Property Type | Single Family |
| Neigbourhood | The Orchards At Ellerslie |
| Features | See Remarks |
Building
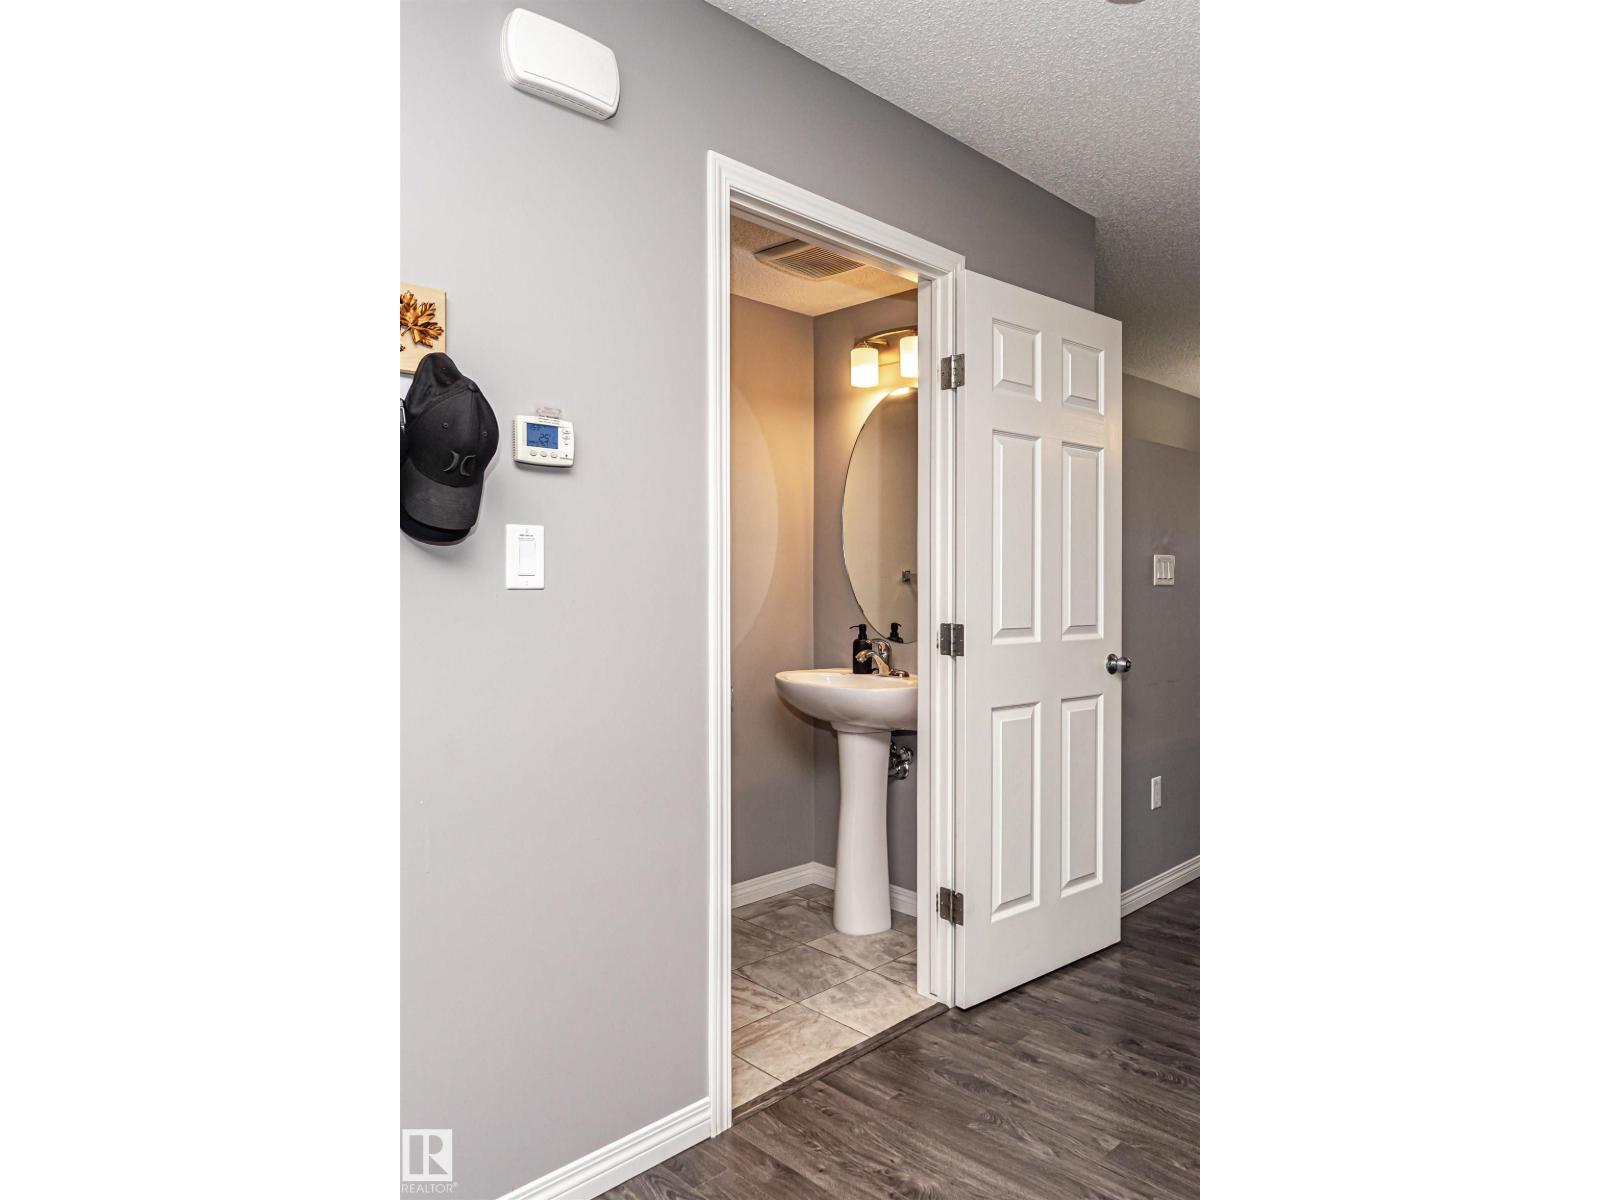
| BathroomTotal | 3 |
| BedroomsTotal | 3 |
| Appliances | Dishwasher, Dryer, Garage Door Opener Remote(s), Garage Door Opener, Refrigerator, Stove, Washer |
| BasementDevelopment | Finished |
| BasementType | See Remarks (finished) |
| ConstructedDate | 2016 |
| ConstructionStyleAttachment | Attached |
| HalfBathTotal | 1 |
| HeatingType | Forced Air |
| StoriesTotal | 2 |
| SizeInterior | 1221 Sqft |
| Type | Row / Townhouse |
Parking
| Attached Garage |
Land
| Acreage | No |
| SizeIrregular | 151.59 |
| SizeTotal | 151.59 M2 |
| SizeTotalText | 151.59 M2 |
Rooms
| Level | Type | Length | Width | Dimensions |
|---|---|---|---|---|
| Main Level | Living Room | 13.74 m | 12.91 m | 13.74 m x 12.91 m |
| Main Level | Dining Room | 13.74 m | 8.69 m | 13.74 m x 8.69 m |
| Main Level | Kitchen | 12.67 m | 9.9 m | 12.67 m x 9.9 m |
| Upper Level | Primary Bedroom | 10.07 m | 10.01 m | 10.07 m x 10.01 m |
| Upper Level | Bedroom 2 | 14.3 m | 8.43 m | 14.3 m x 8.43 m |
| Upper Level | Bedroom 3 | 8.75 m | 8.43 m | 8.75 m x 8.43 m |

The trademarks REALTOR®, REALTORS®, and the REALTOR® logo are controlled by The Canadian Real Estate Association (CREA) and identify real estate professionals who are members of CREA. The trademarks MLS®, Multiple Listing Service® and the associated logos are owned by The Canadian Real Estate Association (CREA) and identify the quality of services provided by real estate professionals who are members of CREA. The trademark DDF® is owned by The Canadian Real Estate Association (CREA) and identifies CREA's Data Distribution Facility (DDF®)
September 08 2026 08:31:22
REALTORS® Association of Edmonton
Coldwell Banker Mountain Central