Hurry Home

3464 Cameron Heights Cove Cv Nw Edmonton, Alberta T6M 0R5

Interested?
Please contact us for more information about this property.
$549,900
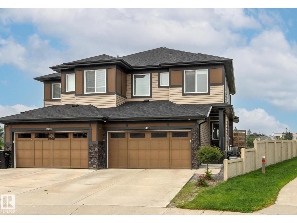
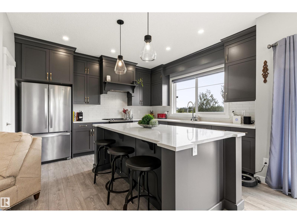
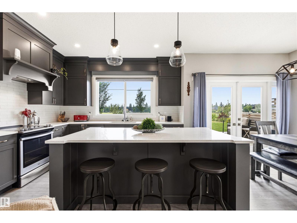
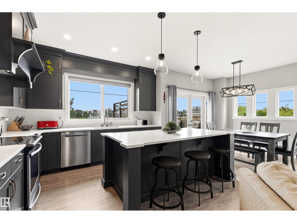
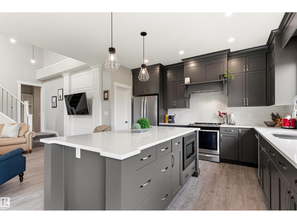
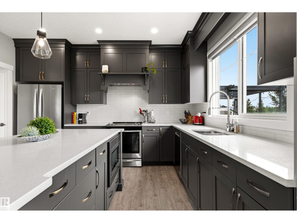
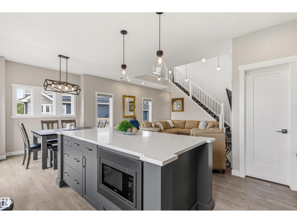
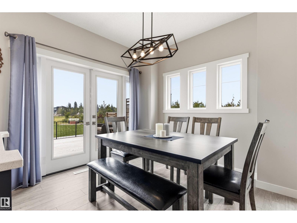
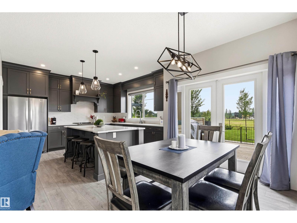
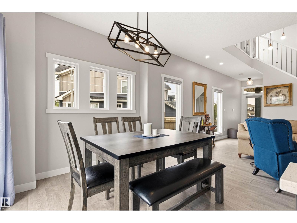
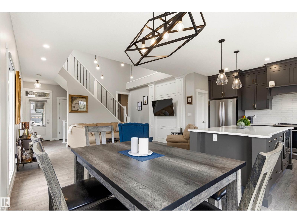
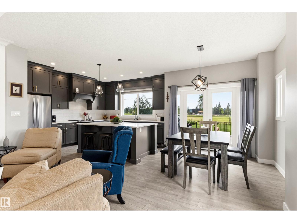
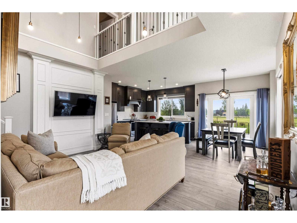
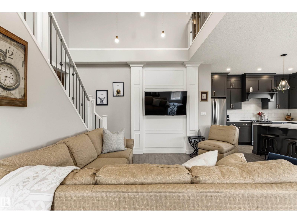
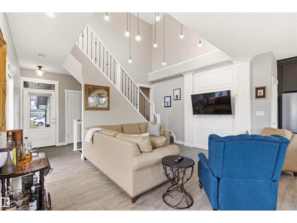
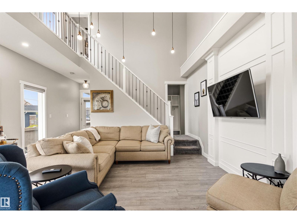

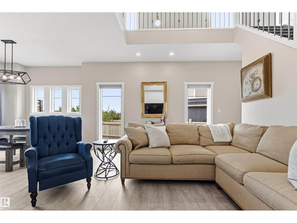
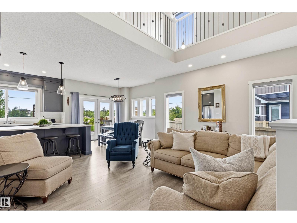
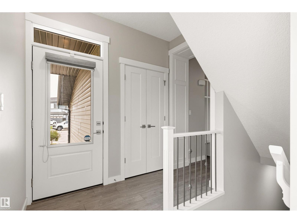
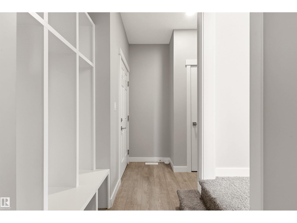
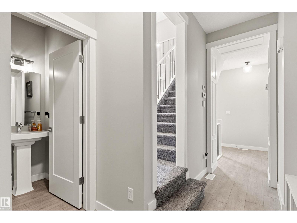
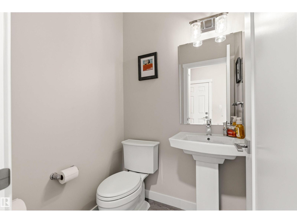
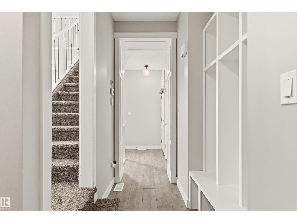
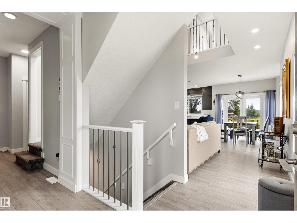
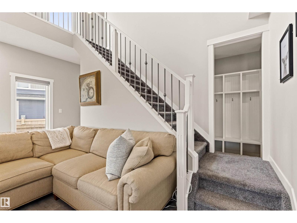
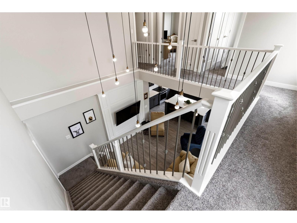
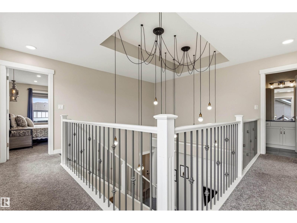
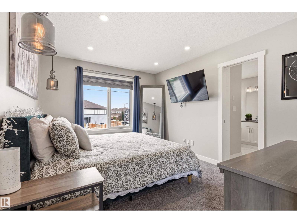
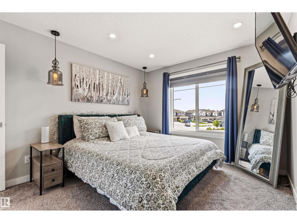
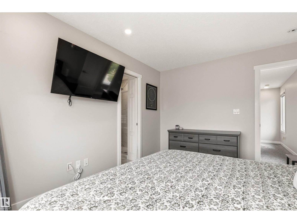
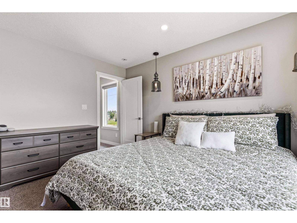
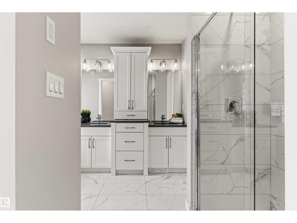
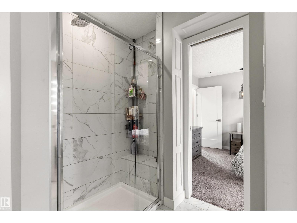
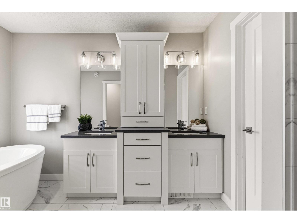
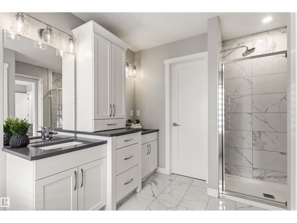
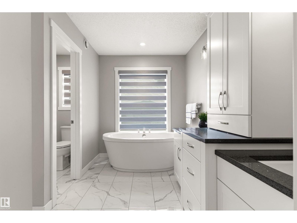
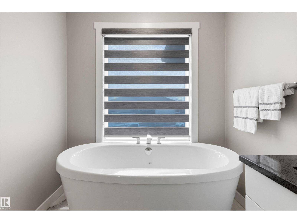
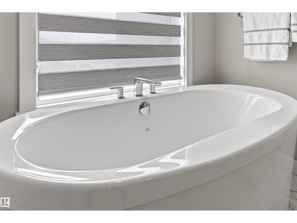
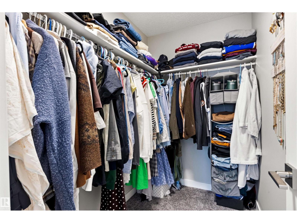
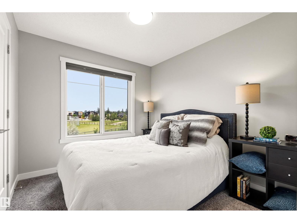
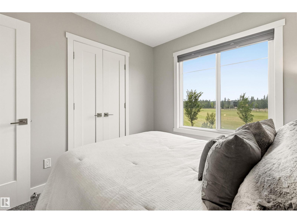
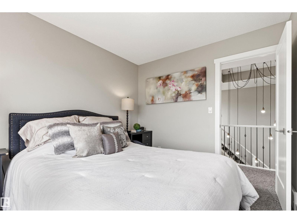
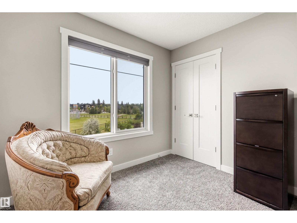
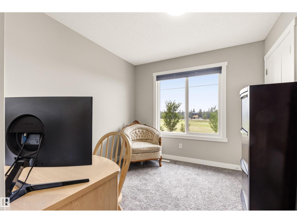
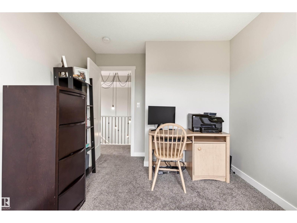
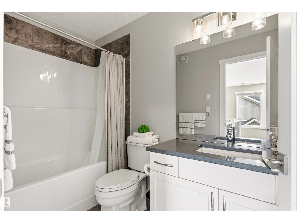
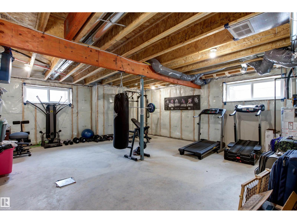
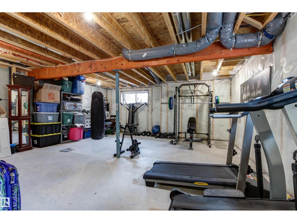
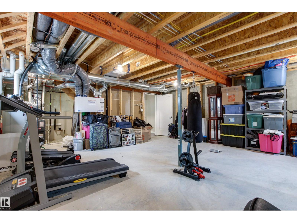
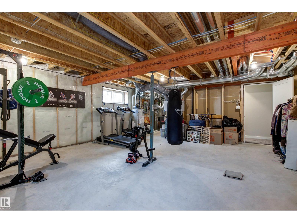
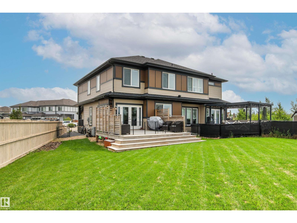
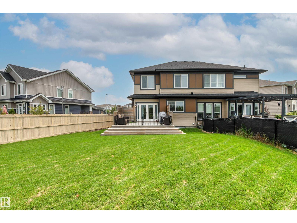
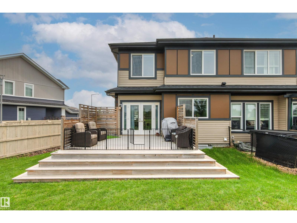
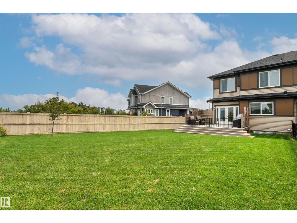
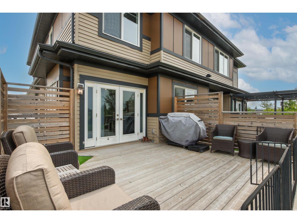
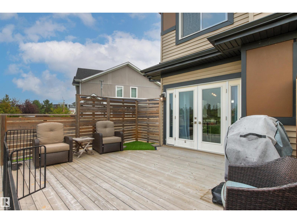
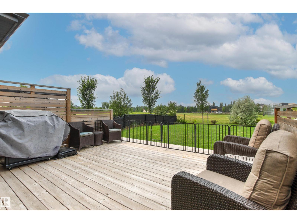
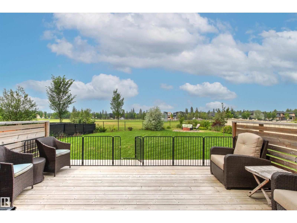
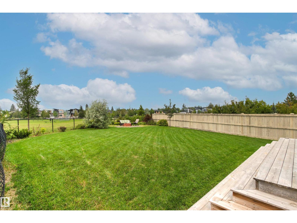
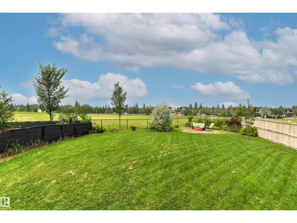
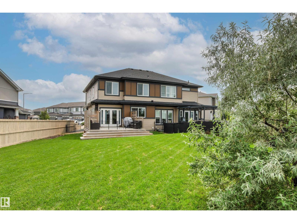
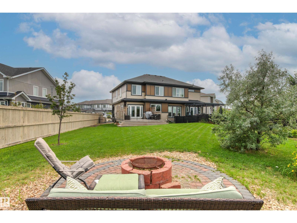
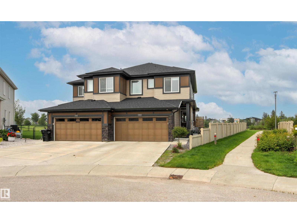
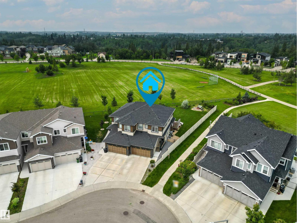
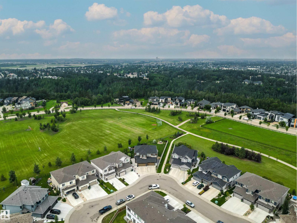
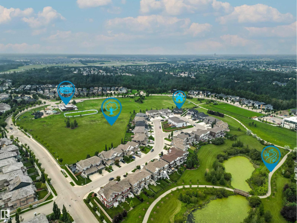
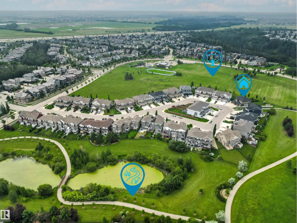
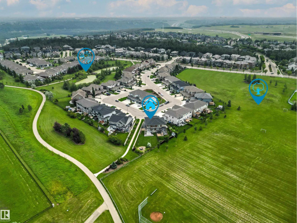
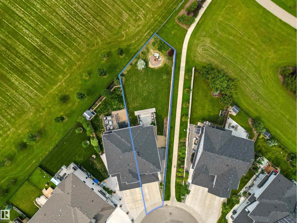
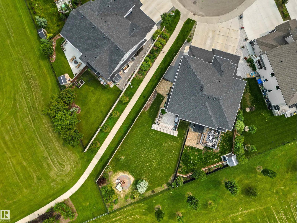
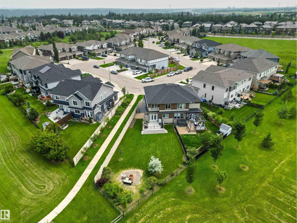
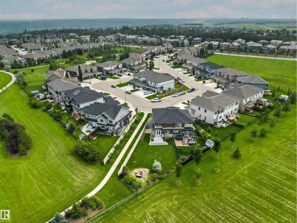
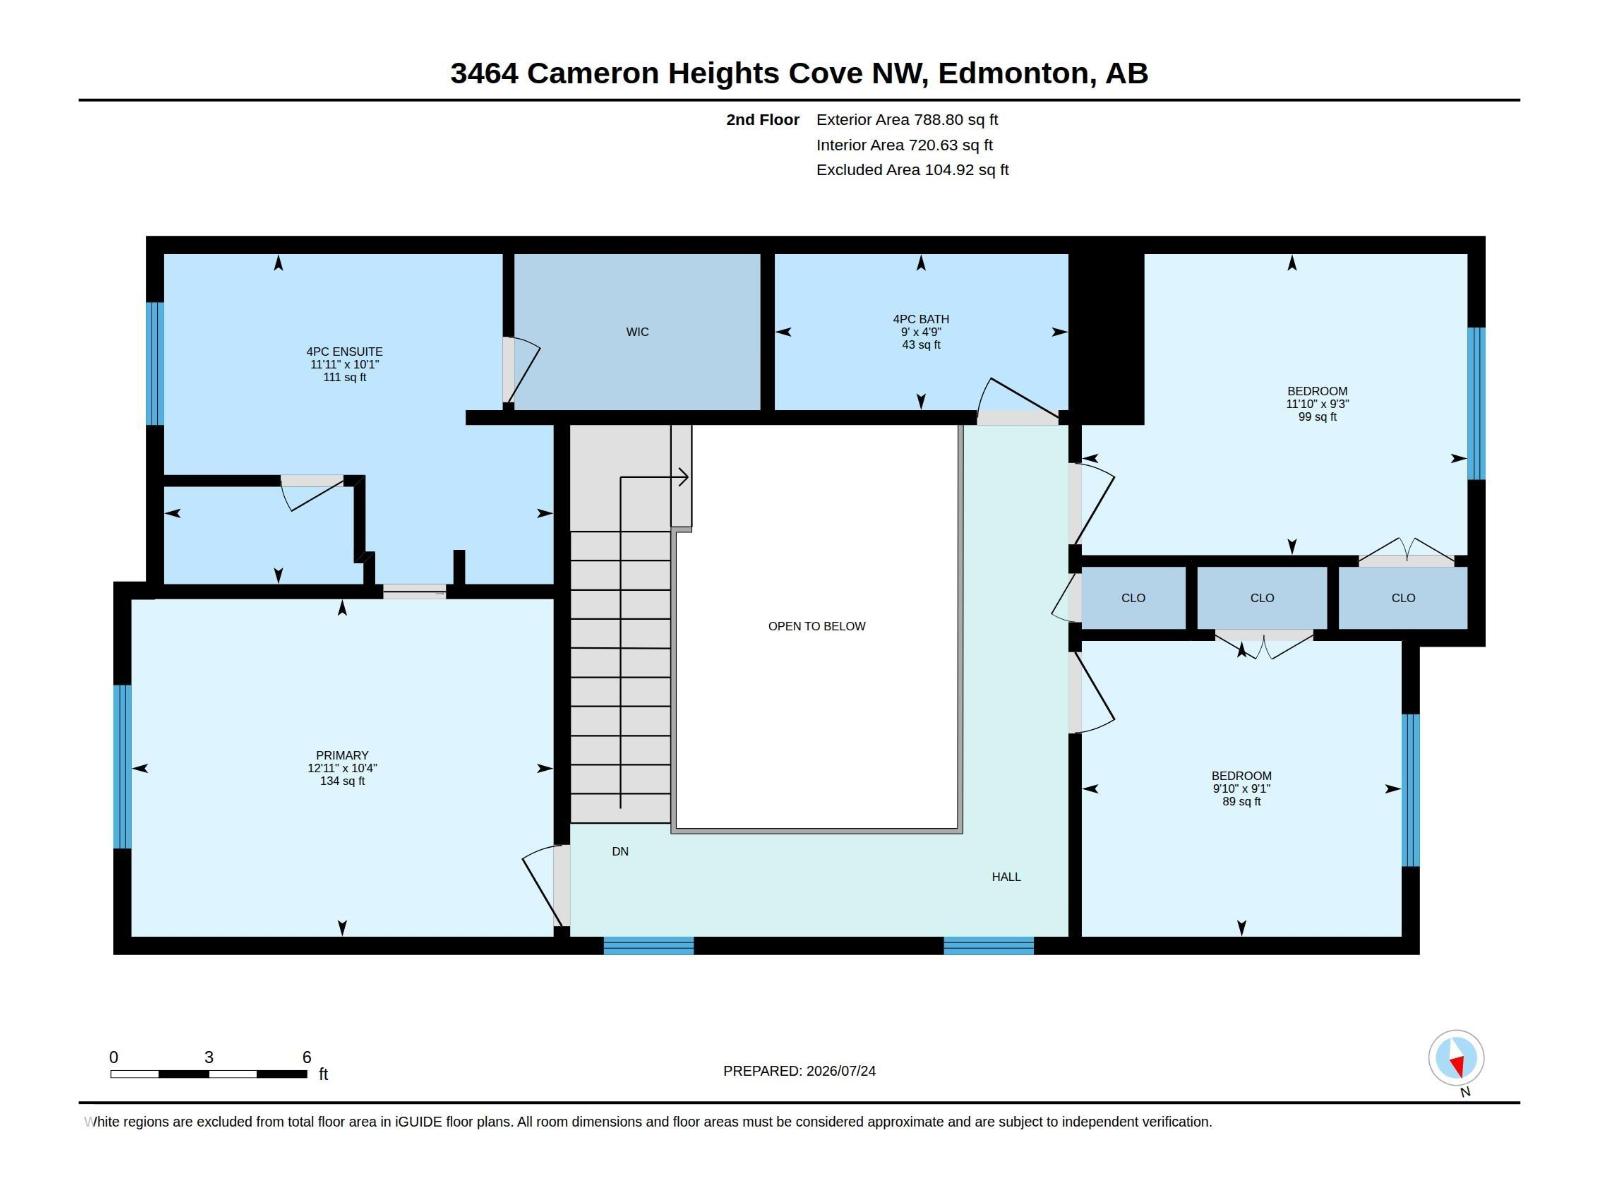
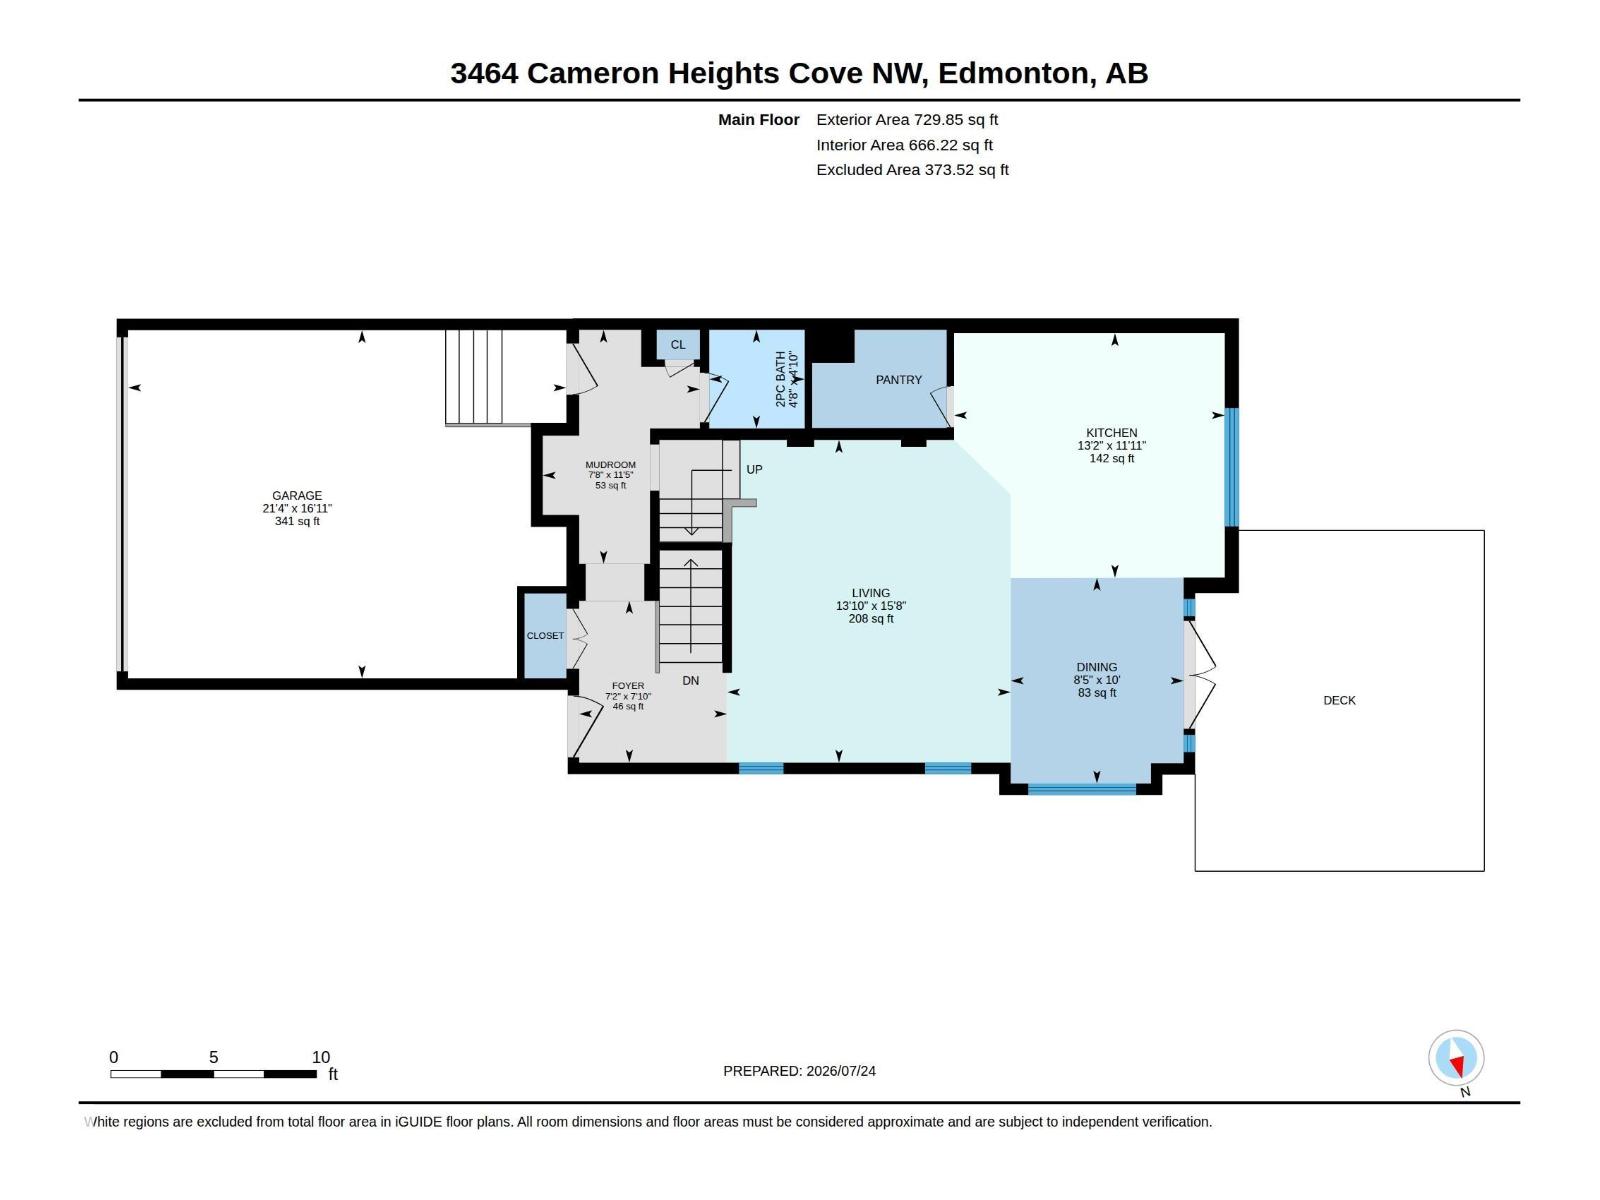
Huge pie lot backing the park!! This beautiful home offers stylish features and finishes and is situated at the top of the street on the biggest lot. The main floor greats you with a bright and open great room combining the kitchen, dining and living room, highlighted by the floor to second story ceiling, open to below, architectural feature. The kitchen is sure to impress with upgraded cabinetry (to the ceiling) stainless steel appliances, quartz countertops & walk in pantry. A two piece powder room & entry off the garage share joint access to the stairs. Upstairs the primary bedroom features a deluxe 5 piece ensuite & walk in closet. Two more bedrooms and another full bathroom complete this level. The unfinished basement is ready for future development complete with bathroom rough in and laundry. The back yard hosts a large deck, ample room for activities & fire pit. Complete with a double attached garage, central A/C, 9' ceilings, black out blinds in all 3 bedrooms & much more! (id:58723)
Property Details
| MLS® Number | E4504948 |
| Property Type | Single Family |
| Neigbourhood | Cameron Heights (Edmonton) |
| AmenitiesNearBy | Park, Playground |
| Features | Park/reserve, No Smoking Home |
| Structure | Deck, Fire Pit |
Building
| BathroomTotal | 3 |
| BedroomsTotal | 3 |
| Amenities | Ceiling - 9ft |
| Appliances | Dishwasher, Dryer, Garage Door Opener Remote(s), Garage Door Opener, Hood Fan, Microwave, Refrigerator, Stove, Washer, Window Coverings |
| BasementDevelopment | Unfinished |
| BasementType | Full (unfinished) |
| ConstructedDate | 2019 |
| ConstructionStyleAttachment | Semi-detached |
| CoolingType | Central Air Conditioning |
| HalfBathTotal | 1 |
| HeatingType | Forced Air |
| StoriesTotal | 2 |
| SizeInterior | 1519 Sqft |
| Type | Duplex |
Parking
| Attached Garage |
Land
| Acreage | No |
| FenceType | Fence |
| LandAmenities | Park, Playground |
| SizeIrregular | 580.84 |
| SizeTotal | 580.84 M2 |
| SizeTotalText | 580.84 M2 |
Rooms
| Level | Type | Length | Width | Dimensions |
|---|---|---|---|---|
| Main Level | Living Room | 4.79 m | 4.21 m | 4.79 m x 4.21 m |
| Main Level | Dining Room | 3.05 m | 2.57 m | 3.05 m x 2.57 m |
| Main Level | Kitchen | 4.02 m | 3.63 m | 4.02 m x 3.63 m |
| Upper Level | Primary Bedroom | 3.94 m | 3.15 m | 3.94 m x 3.15 m |
| Upper Level | Bedroom 2 | 3.6 m | 2.81 m | 3.6 m x 2.81 m |
| Upper Level | Bedroom 3 | 2.99 m | 2.76 m | 2.99 m x 2.76 m |

The trademarks REALTOR®, REALTORS®, and the REALTOR® logo are controlled by The Canadian Real Estate Association (CREA) and identify real estate professionals who are members of CREA. The trademarks MLS®, Multiple Listing Service® and the associated logos are owned by The Canadian Real Estate Association (CREA) and identify the quality of services provided by real estate professionals who are members of CREA. The trademark DDF® is owned by The Canadian Real Estate Association (CREA) and identifies CREA's Data Distribution Facility (DDF®)
August 25 2026 03:31:39
REALTORS® Association of Edmonton
RE/MAX Elite