Hurry Home

1102 Saddleback Rd Nw Edmonton, Alberta T6J 4Z4

Interested?
Please contact us for more information about this property.
$215,876Maintenance, Exterior Maintenance, Landscaping, Property Management
$410.11 Monthly
Maintenance, Exterior Maintenance, Landscaping, Property Management
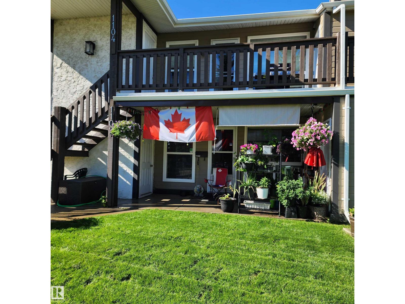
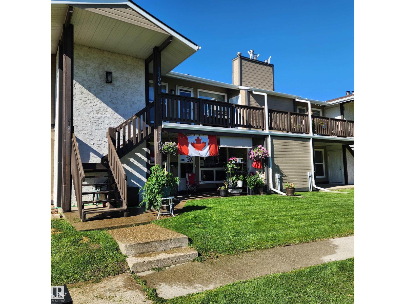
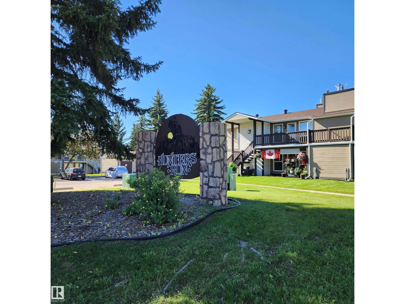
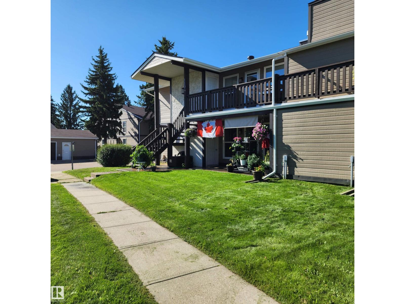
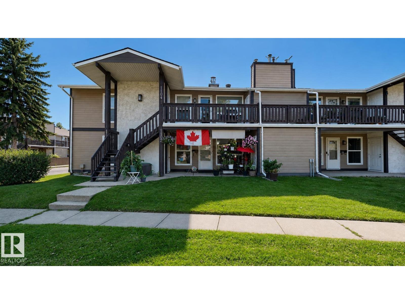
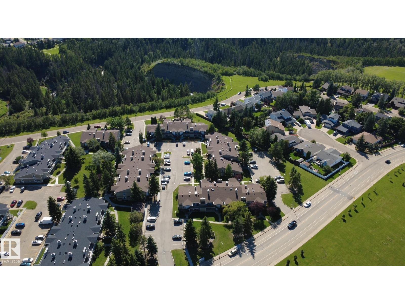
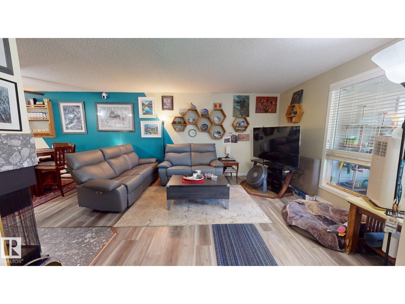
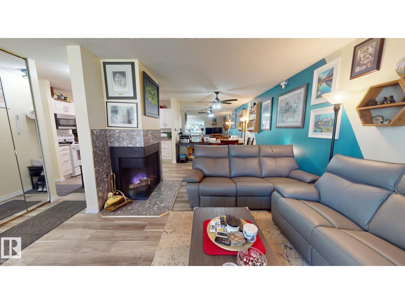
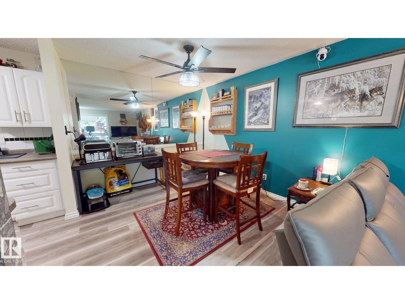
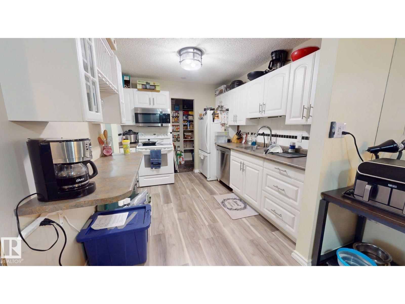
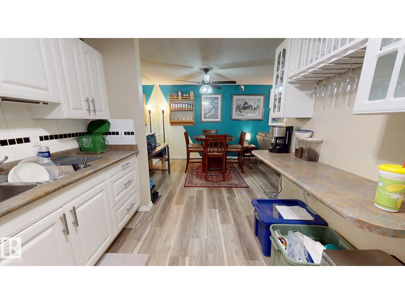
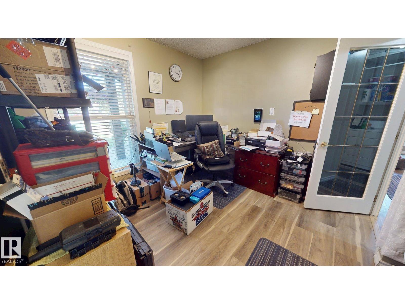
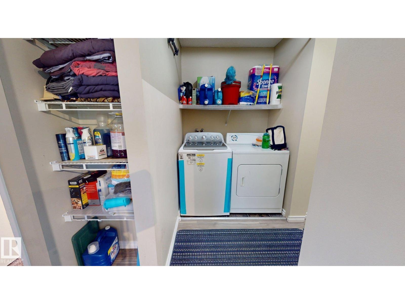
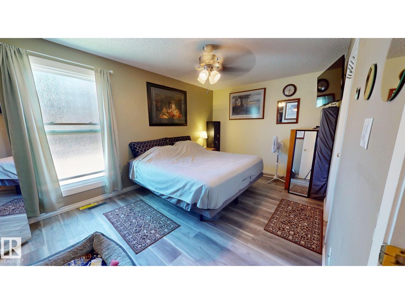
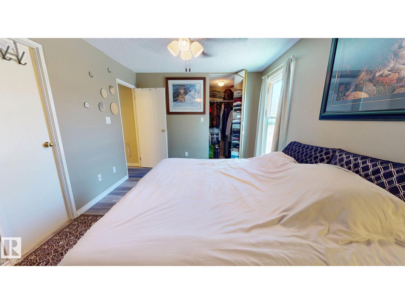
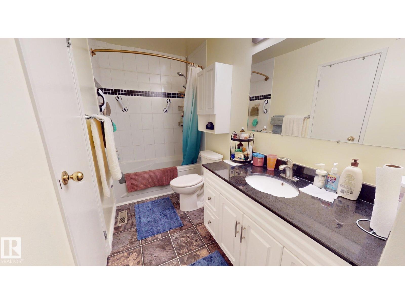
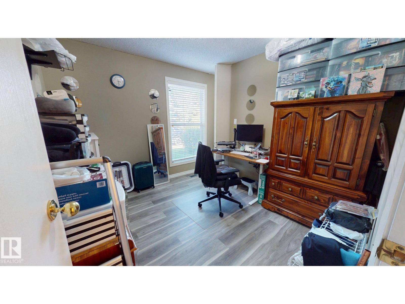
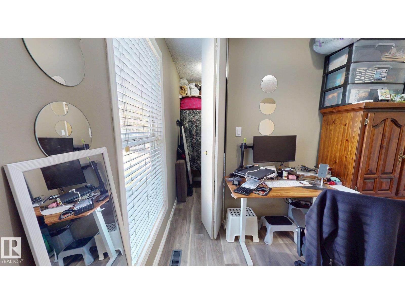
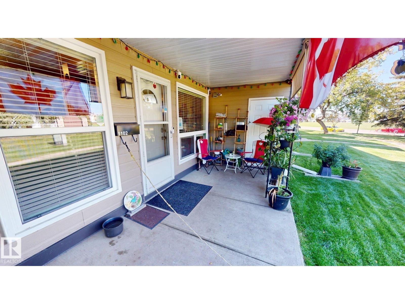
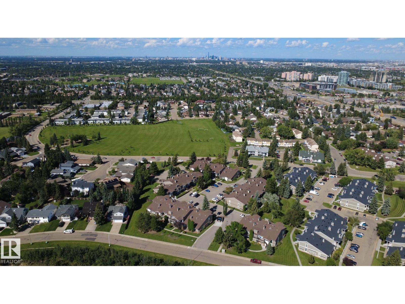
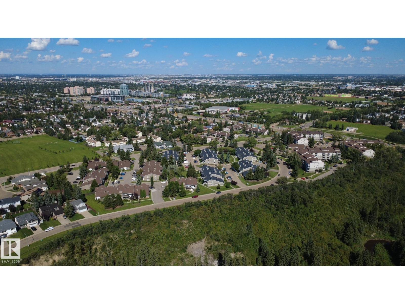
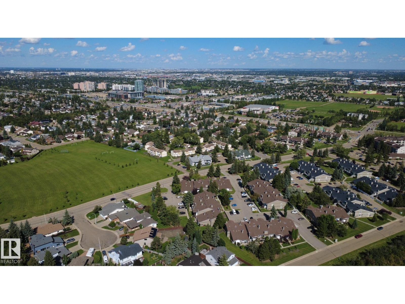
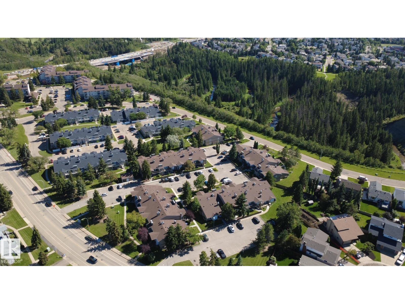
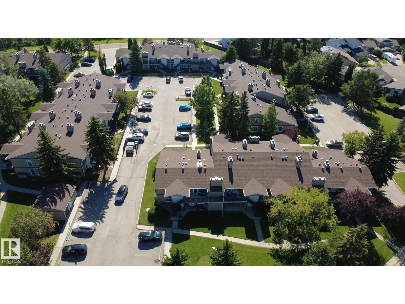
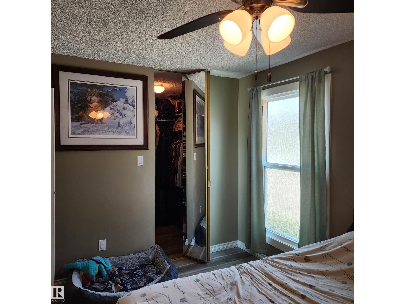
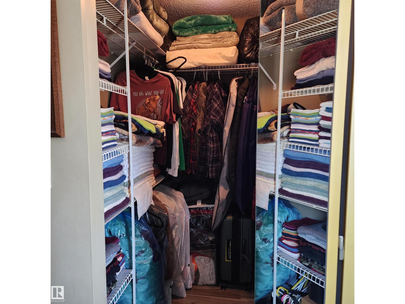
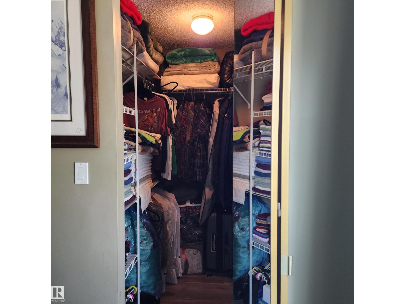
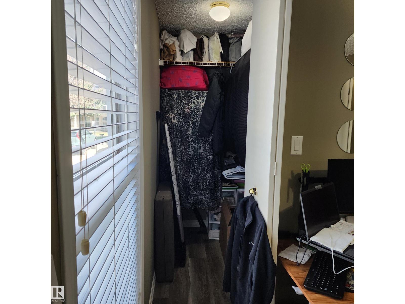
$410.11 MonthlySet back from Saddleback Road with open views toward Skyrattler Park, this well-maintained 3-bedroom, 1-bath coach home condominium offers over 1,100 sq. ft. of living space near schools, parks, trails, shopping, restaurants, a YMCA recreation centre, & LRT access. Features include laminate & tile flooring, fresh paint, a feature mirror wall,an operating WETT-certified wood-burning fireplace with an electric insert, a high-efficiency forced-air furnace with humidifier, & a newer hot water tank. In-suite laundry includes a new washing machine with transferable warranty. Large windows provide natural light, including a newer primary bedroom window with raindrop & Low-E glass for added privacy. Storage includes two walk-in closets with organizers, a large third-bedroom closet that may accommodate a desk, an entry closet, pantry, linen closet, attached powered shed, and accessible crawlspace. Added duct sealing, pipe insulation, & R28 insulation along exterior crawlspace walls support comfort and efficiency. (id:58723)
Property Details
| MLS® Number | E4505072 |
| Property Type | Single Family |
| Neigbourhood | Skyrattler |
| AmenitiesNearBy | Park, Playground, Public Transit, Schools, Shopping |
| CommunityFeatures | Public Swimming Pool |
| Features | Treed, See Remarks, Ravine, Flat Site, Paved Lane, Closet Organizers, No Smoking Home, Level, Recreational |
| Structure | Porch |
| ViewType | Ravine View |
Building
| BathroomTotal | 1 |
| BedroomsTotal | 3 |
| Amenities | Vinyl Windows |
| Appliances | Dishwasher, Dryer, Hood Fan, Humidifier, Microwave Range Hood Combo, Refrigerator, Stove, Washer, Window Coverings |
| ArchitecturalStyle | Bungalow |
| BasementType | None |
| ConstructedDate | 1978 |
| ConstructionStatus | Insulation Upgraded |
| ConstructionStyleAttachment | Stacked |
| FireplaceFuel | Electric |
| FireplacePresent | Yes |
| FireplaceType | Insert |
| HeatingType | Forced Air |
| StoriesTotal | 1 |
| SizeInterior | 1160 Sqft |
| Type | Row / Townhouse |
Parking
| No Garage | |
| Parking Pad | |
| Stall |
Land
| Acreage | No |
| LandAmenities | Park, Playground, Public Transit, Schools, Shopping |
Rooms
| Level | Type | Length | Width | Dimensions |
|---|---|---|---|---|
| Main Level | Living Room | 5.05 m | 4.7 m | 5.05 m x 4.7 m |
| Main Level | Dining Room | 2.96 × 2.67 | ||
| Main Level | Kitchen | 3.18 × 2.67 | ||
| Main Level | Primary Bedroom | 4.57 m | 3.12 m | 4.57 m x 3.12 m |
| Main Level | Bedroom 2 | 3.04 m | 2.91 m | 3.04 m x 2.91 m |
| Main Level | Bedroom 3 | 2.95 m | 3.03 m | 2.95 m x 3.03 m |
| Main Level | Pantry | 1.50 × 1.65 | ||
| Main Level | Storage | 2.74 × 1.14 |
https://www.realtor.ca/real-estate/30186135/1102-saddleback-rd-nw-edmonton-skyrattler

The trademarks REALTOR®, REALTORS®, and the REALTOR® logo are controlled by The Canadian Real Estate Association (CREA) and identify real estate professionals who are members of CREA. The trademarks MLS®, Multiple Listing Service® and the associated logos are owned by The Canadian Real Estate Association (CREA) and identify the quality of services provided by real estate professionals who are members of CREA. The trademark DDF® is owned by The Canadian Real Estate Association (CREA) and identifies CREA's Data Distribution Facility (DDF®)
September 09 2026 03:01:00
REALTORS® Association of Edmonton
Comfree