Hurry Home

14011 101 Av Nw Edmonton, Alberta T5N 0K2

Interested?
Please contact us for more information about this property.
$1,550,000
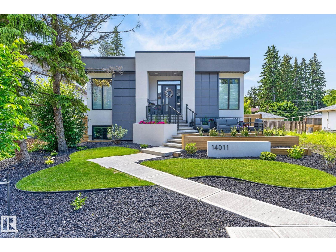
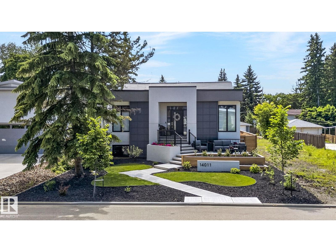
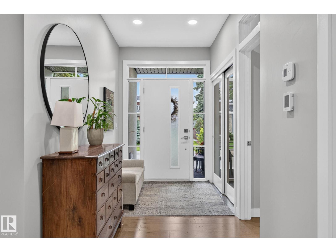
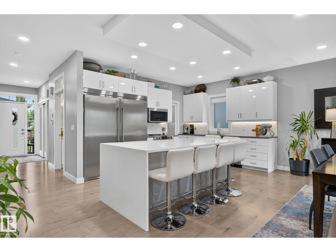
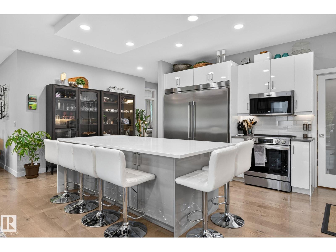
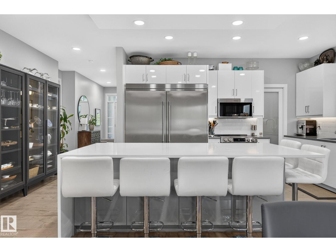
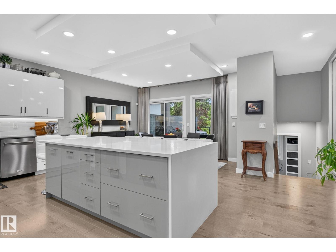
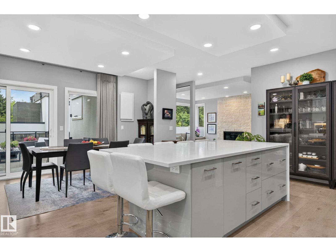
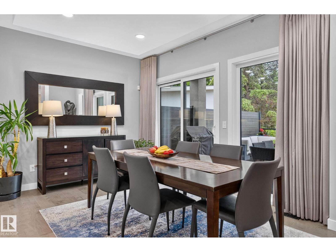
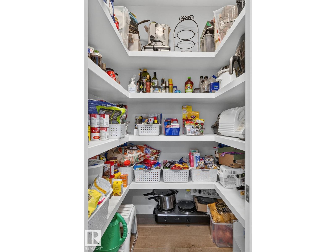
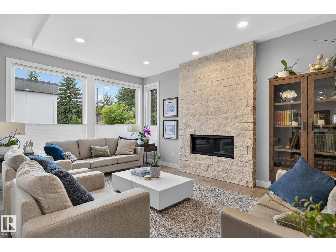
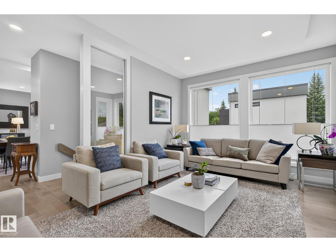
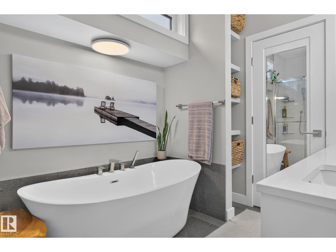
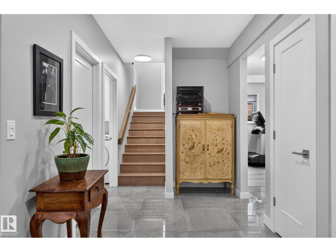
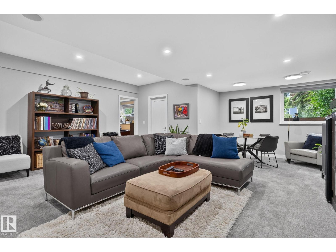
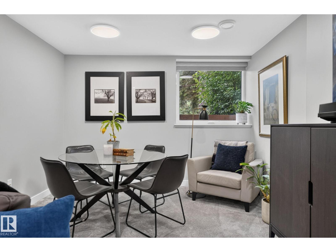
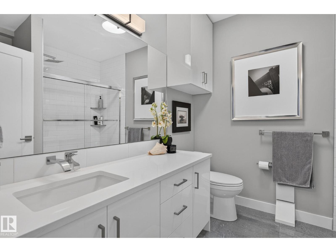

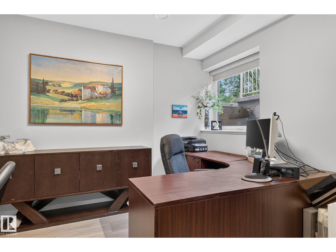
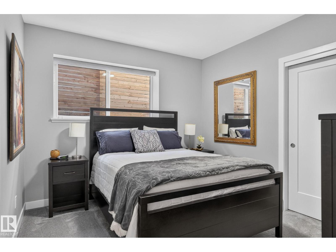
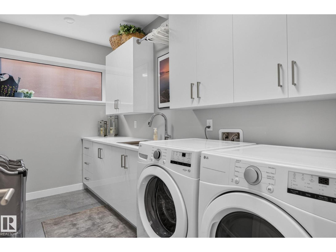
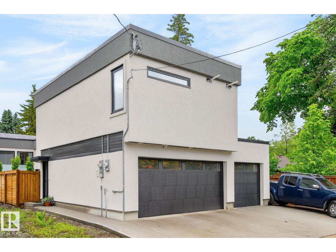
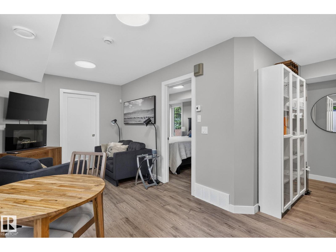
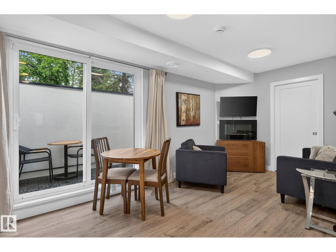
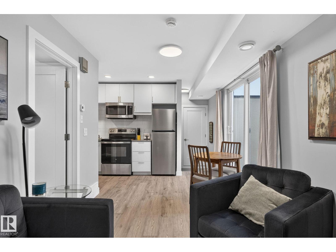
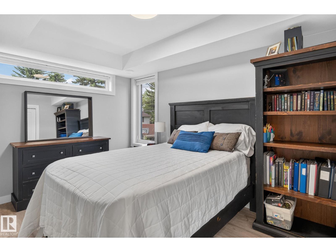
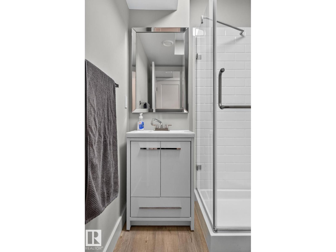
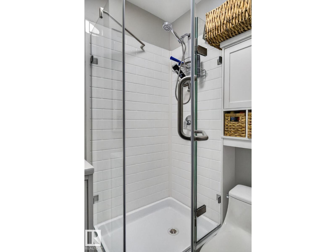
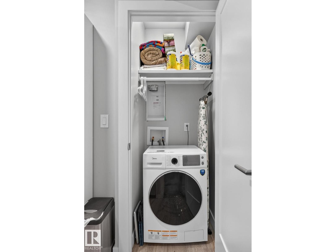
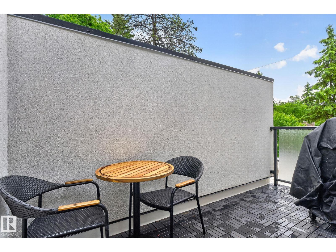
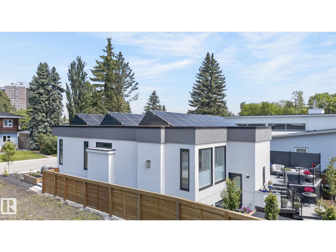
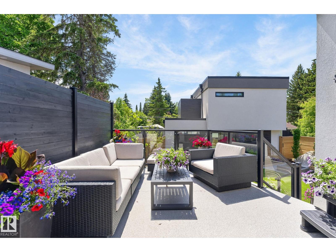
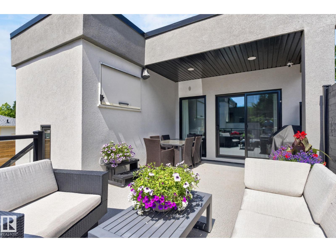
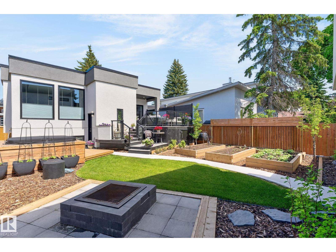
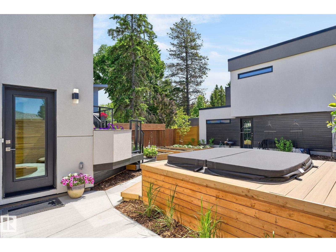
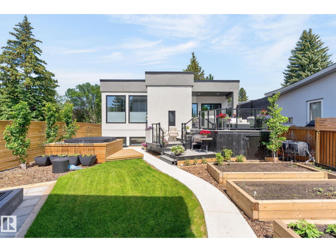
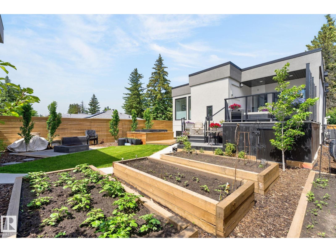
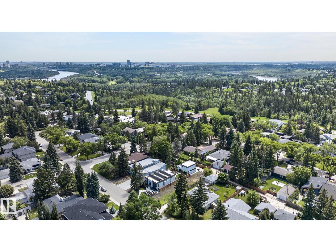
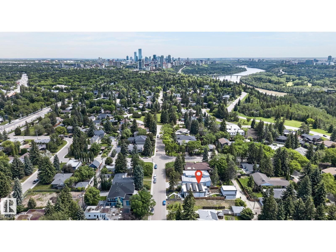
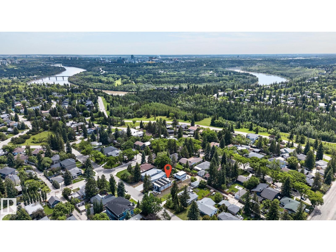
Welcome to Old Glenora The area of choice in Edmonton, an area that exudes character, charm, beauty & elegance. Steps from everywhere, including the river valley, extensive ravine system, coffee shops, excellent restaurants & minutes from downtown. This is the home of the future today, combining sophistication & creative design along w/ near net zero utility costs, it is super insulated. Flat rooftop incorporates a huge solar array that generates a surplus income of almost $2000/ year after all electrical requirements are already covered (this includes 2 electric vehicles, hot tub, A/C, & garage suite). Includes programable sprinkler system, muti camara security system. The home comes w/ a separate triple car, heated garage, a fully self contained 550 sq ft garage suite, w/all the appls, incl’s fireplace, private rooftop patio/BBQ area. The property is beautifully landscaped & fenced c/w built up planters front & back, block fire pit, multi tiered decks, & hot tub. This home of the future has it all! (id:58723)
Property Details
| MLS® Number | E4505033 |
| Property Type | Single Family |
| Neigbourhood | Glenora |
| AmenitiesNearBy | Playground, Public Transit, Schools, Shopping |
| Features | Lane, No Animal Home, No Smoking Home |
| Structure | Deck |
Building
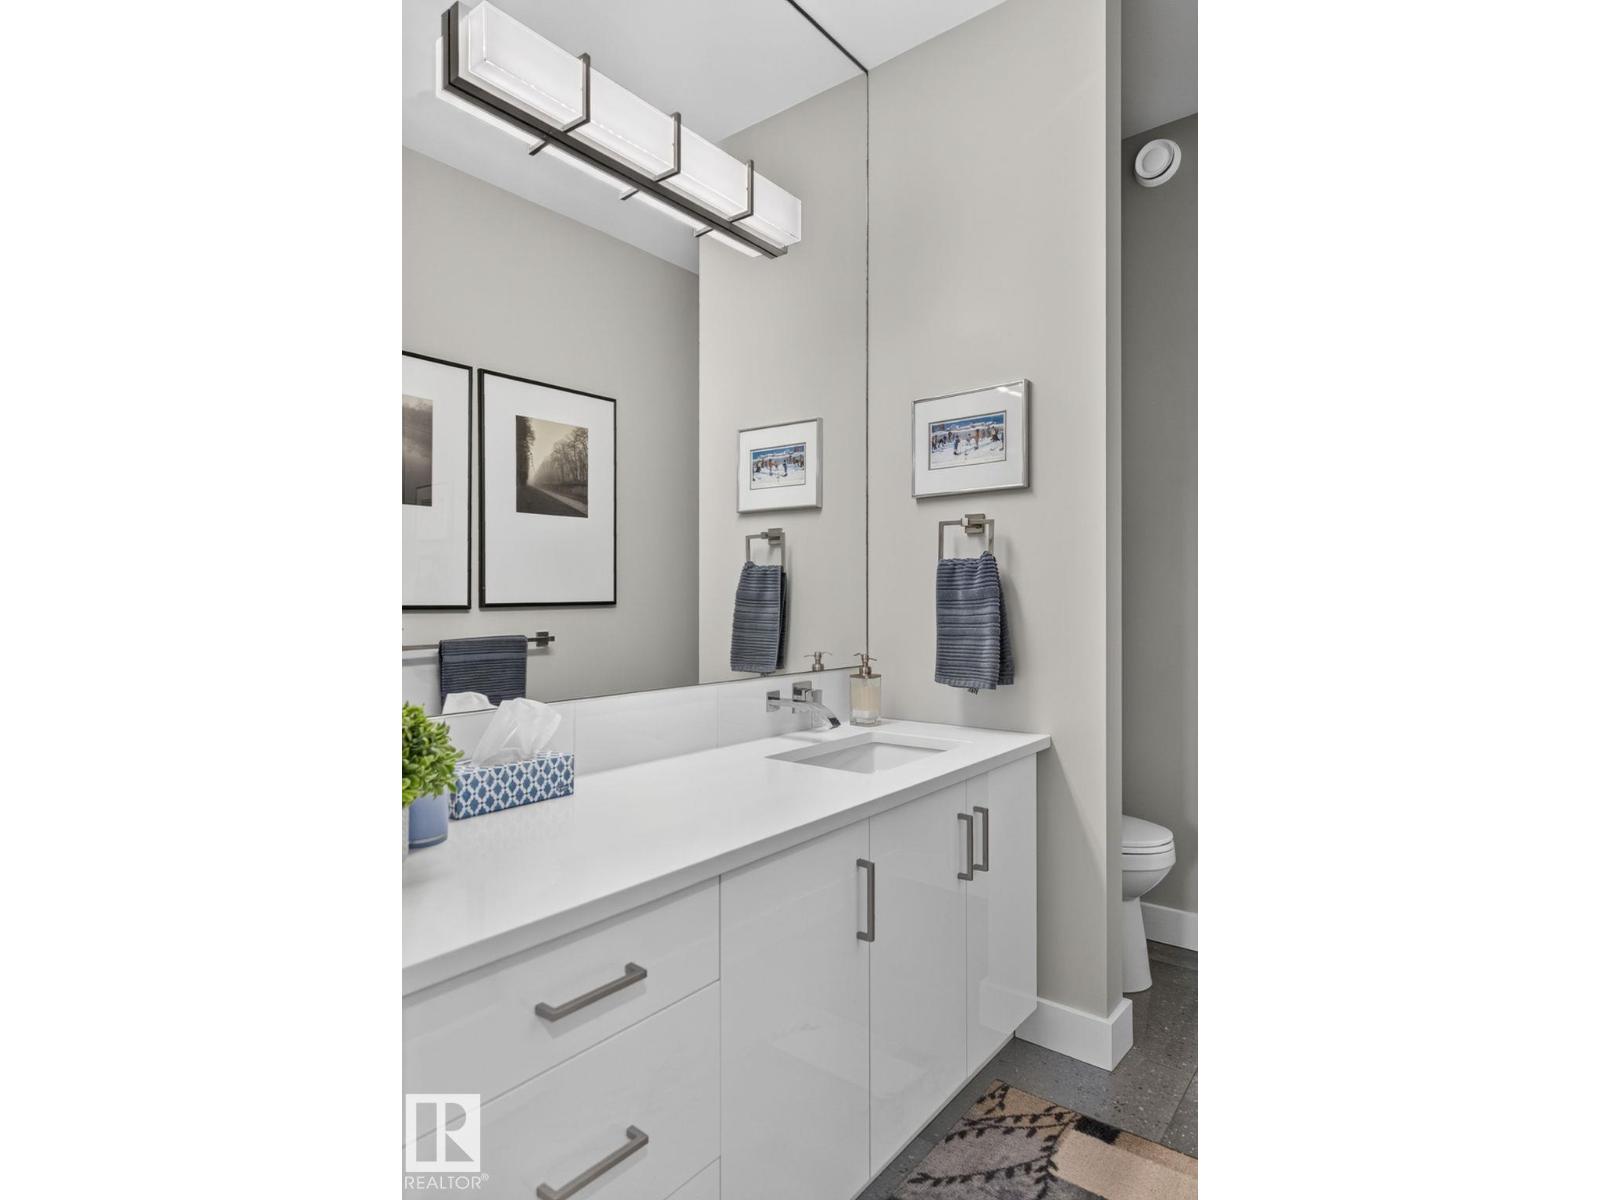
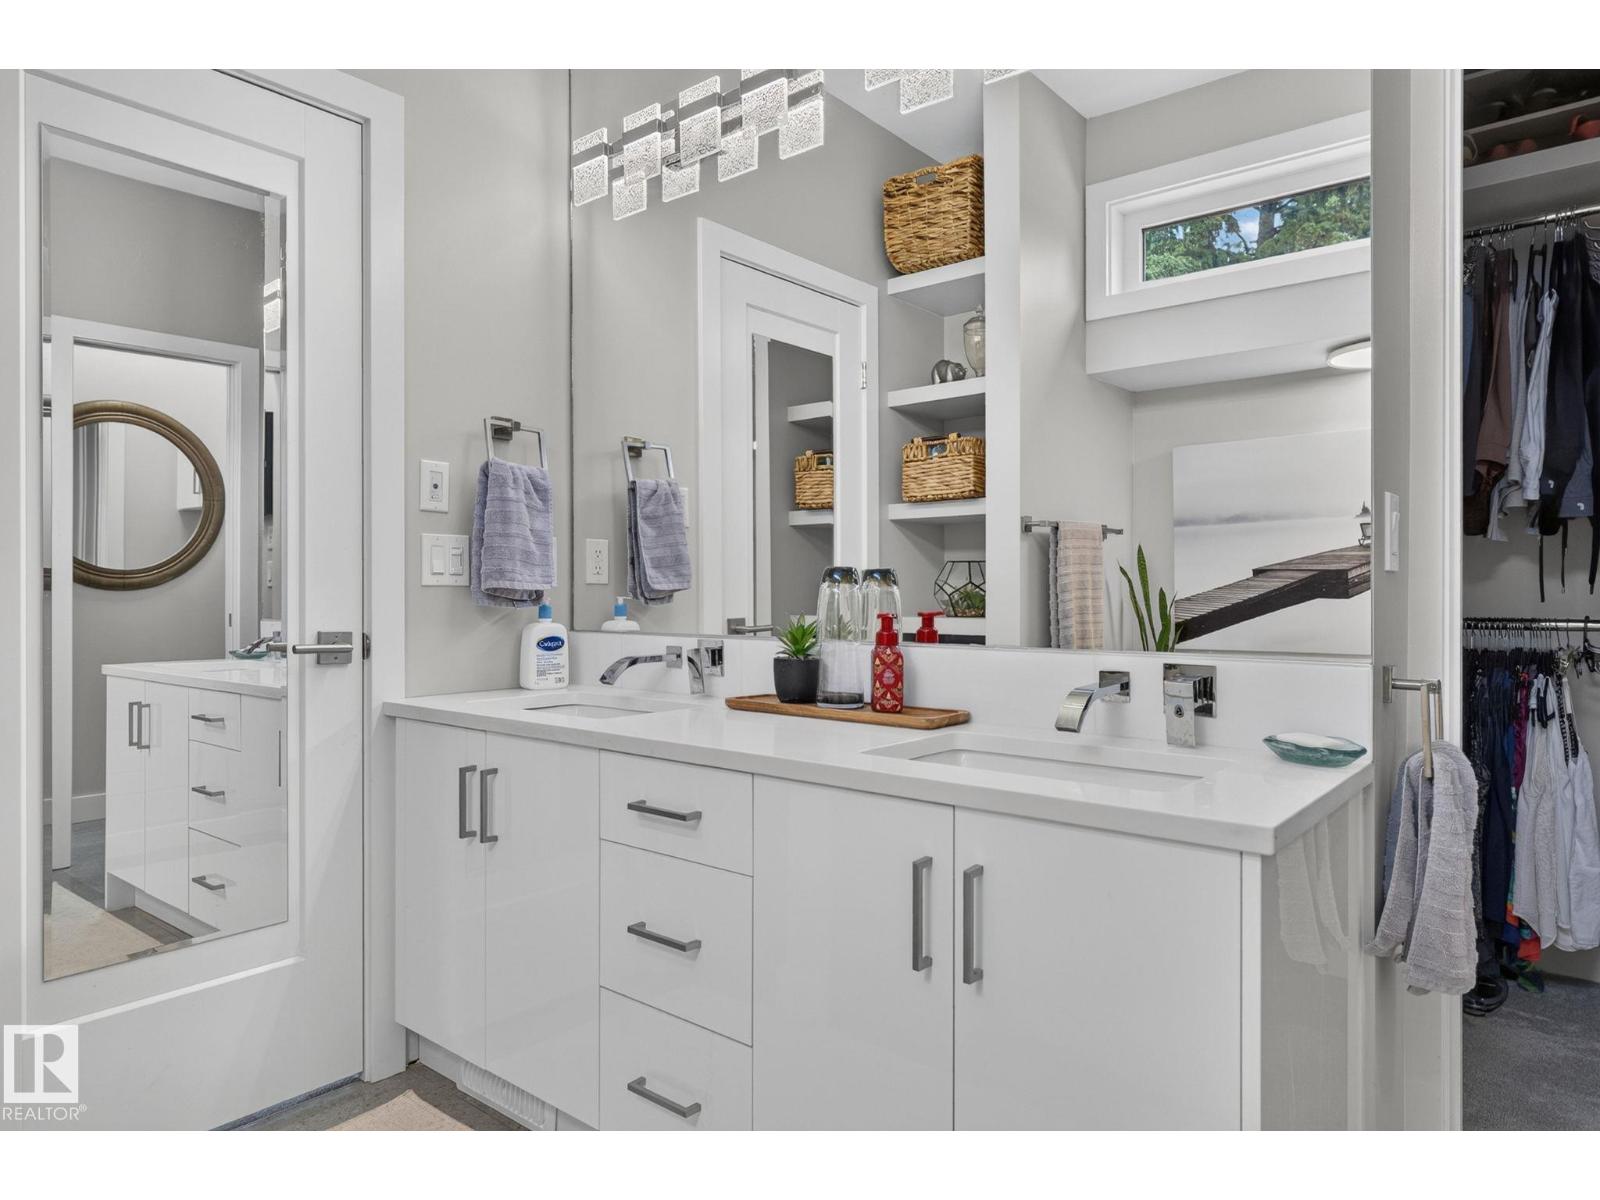
| BathroomTotal | 4 |
| BedroomsTotal | 4 |
| Amenities | Ceiling - 9ft |
| Appliances | Alarm System, Dishwasher, Dryer, Garage Door Opener Remote(s), Garage Door Opener, Garburator, Microwave, Stove, Washer, Two Refrigerators |
| ArchitecturalStyle | Bi-level |
| BasementDevelopment | Finished |
| BasementType | Full (finished) |
| ConstructedDate | 2024 |
| ConstructionStyleAttachment | Detached |
| CoolingType | Central Air Conditioning |
| FireplaceFuel | Gas |
| FireplacePresent | Yes |
| FireplaceType | Unknown |
| HalfBathTotal | 1 |
| HeatingType | Forced Air |
| SizeInterior | 1490 Sqft |
| Type | House |
Parking
| Detached Garage |
Land
| Acreage | No |
| FenceType | Fence |
| LandAmenities | Playground, Public Transit, Schools, Shopping |
Rooms
| Level | Type | Length | Width | Dimensions |
|---|---|---|---|---|
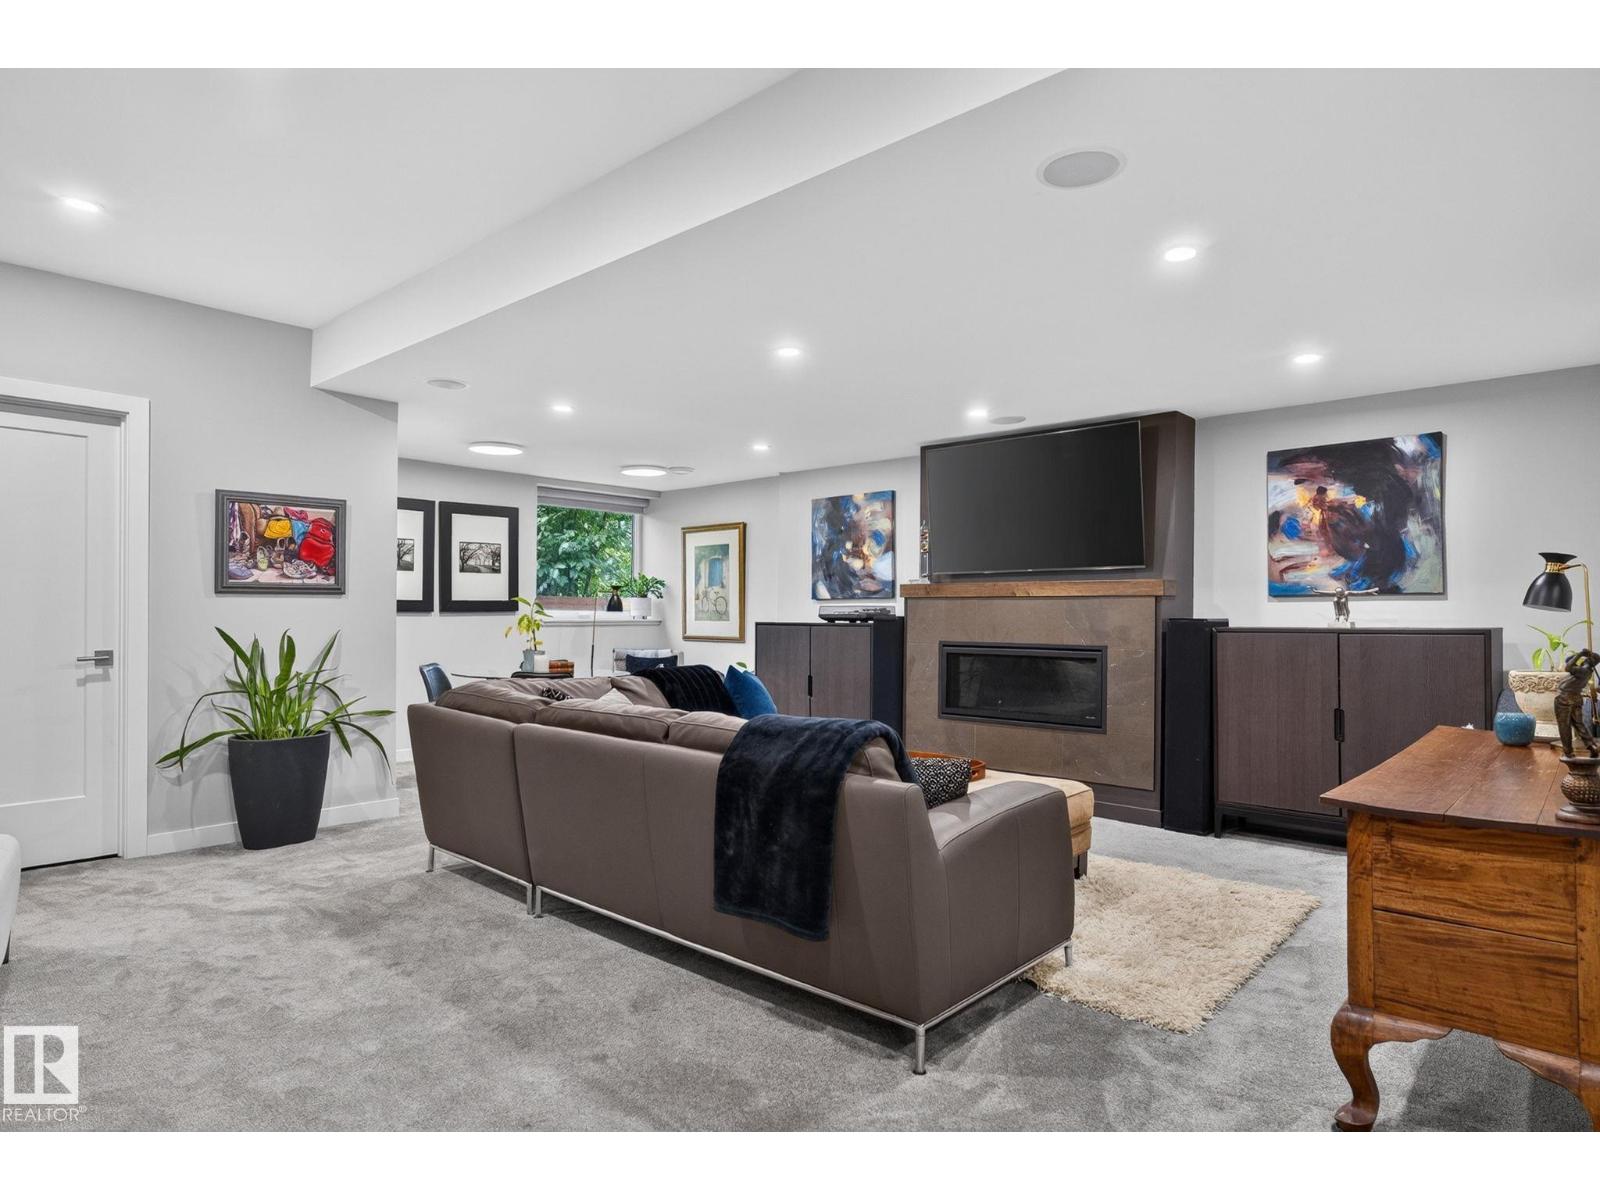
| Basement | Family Room | 7.34 m | 6.01 m | 7.34 m x 6.01 m |
| Basement | Bedroom 2 | 3.18 m | 3.47 m | 3.18 m x 3.47 m |
| Basement | Bedroom 3 | 3.28 m | 3.51 m | 3.28 m x 3.51 m |
| Main Level | Living Room | 5.19 m | 5.51 m | 5.19 m x 5.51 m |
| Main Level | Dining Room | 3.35 m | 4.93 m | 3.35 m x 4.93 m |
| Main Level | Kitchen | 3.18 m | 4.41 m | 3.18 m x 4.41 m |
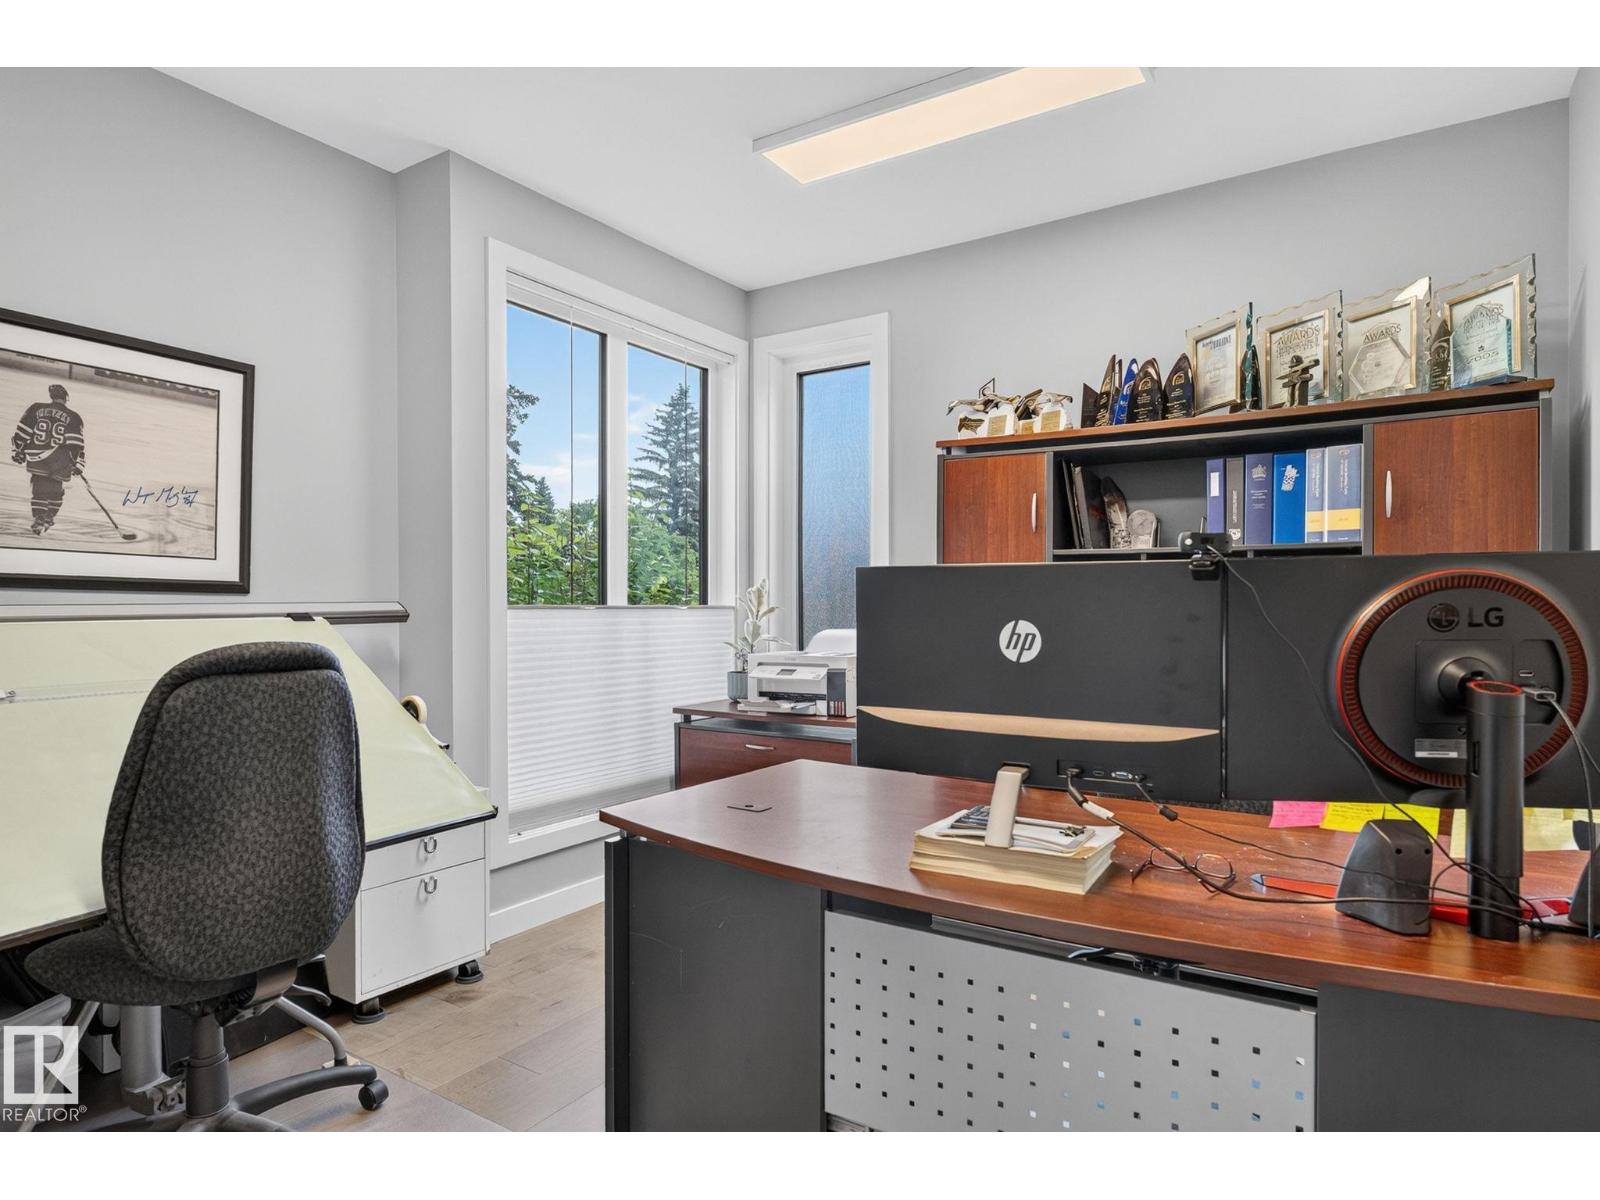
| Main Level | Den | 3.43 m | 4.17 m | 3.43 m x 4.17 m |
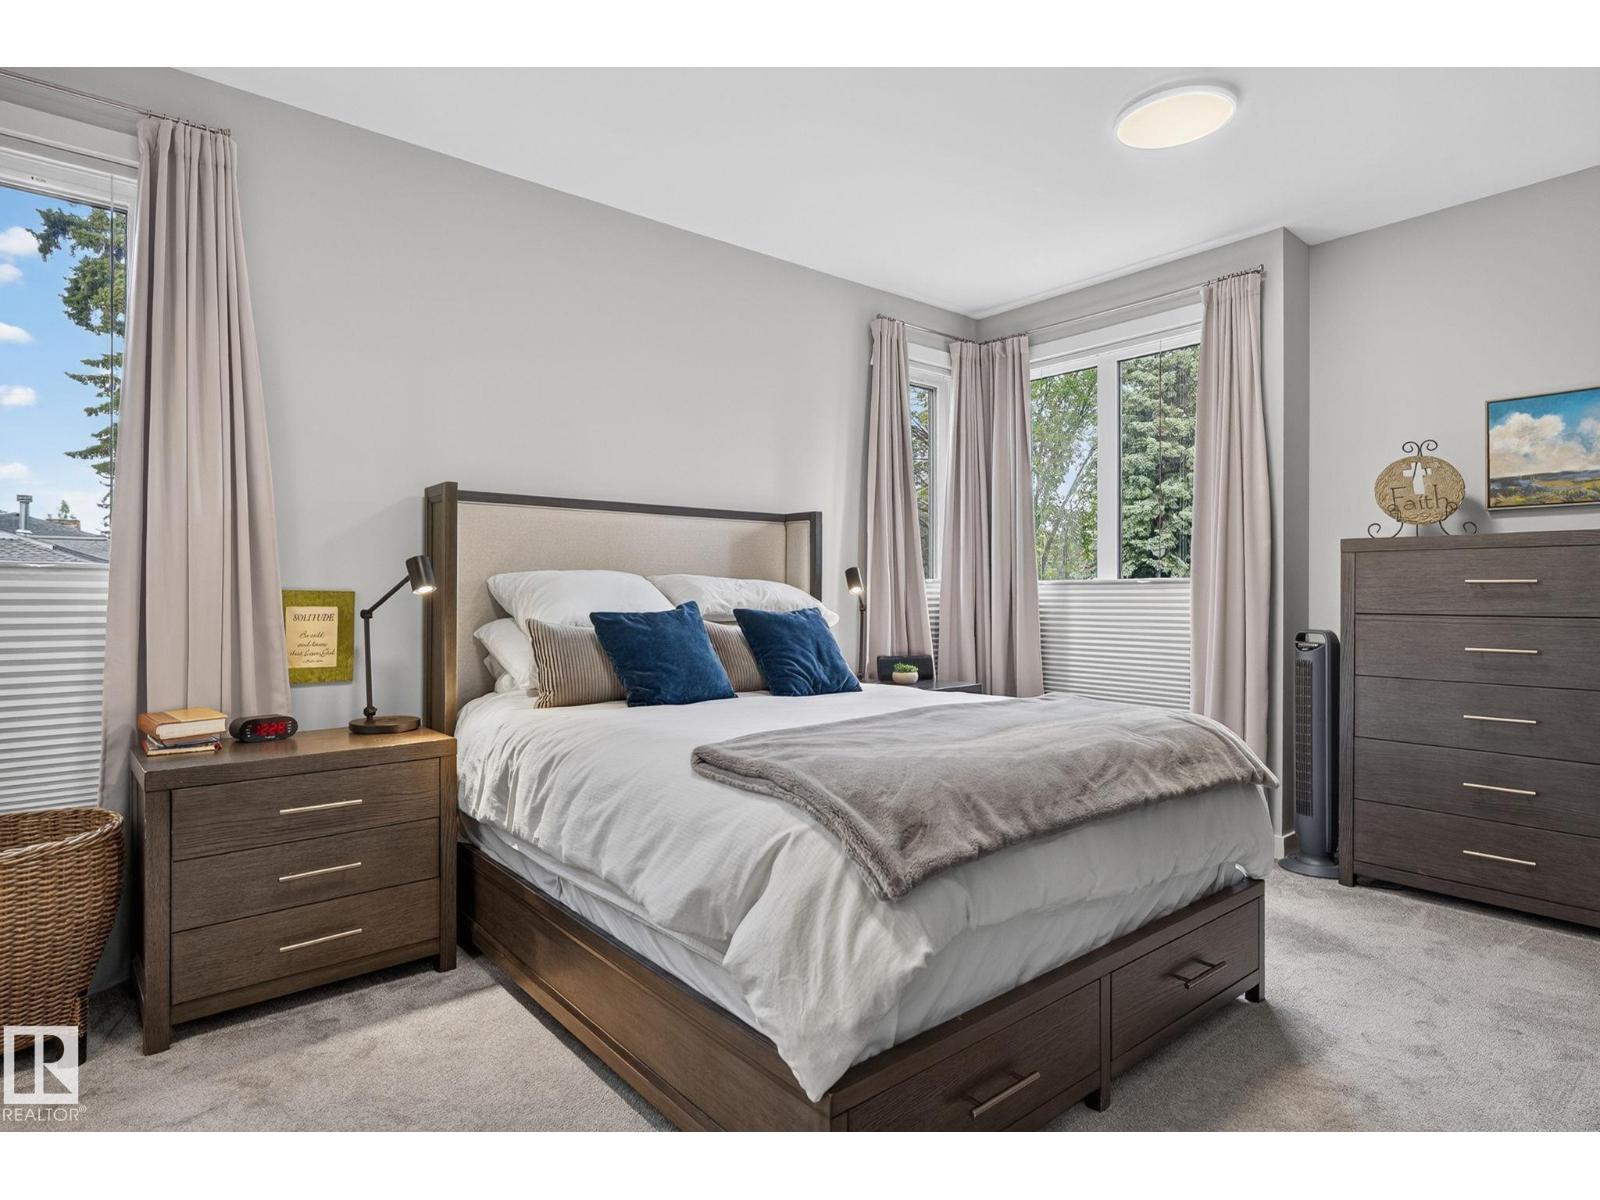
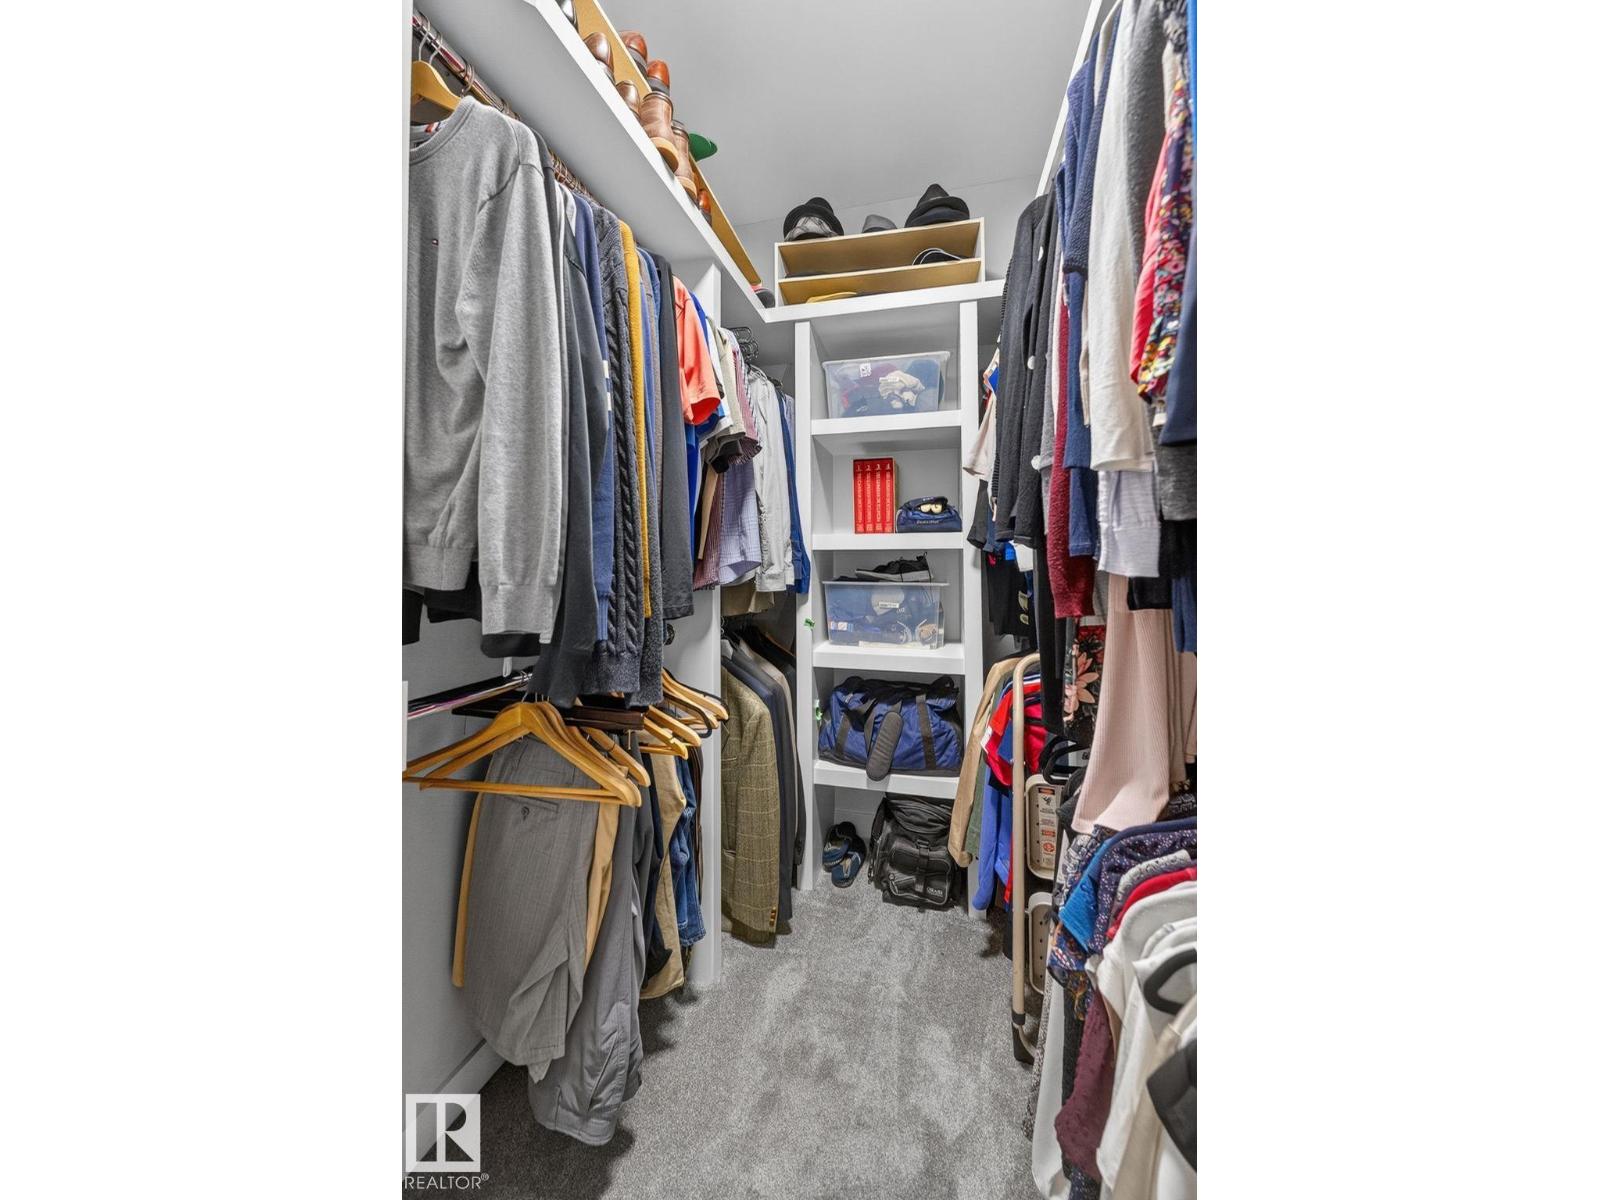
| Main Level | Primary Bedroom | 4.88 m | 3.66 m | 4.88 m x 3.66 m |
| Upper Level | Bedroom 5 | 3.94 m | 3.28 m | 3.94 m x 3.28 m |
| Upper Level | Second Kitchen | 1.88 m | 4.32 m | 1.88 m x 4.32 m |
| Upper Level | Breakfast | 2.73 m | 1.05 m | 2.73 m x 1.05 m |
https://www.realtor.ca/real-estate/30185445/14011-101-av-nw-edmonton-glenora

The trademarks REALTOR®, REALTORS®, and the REALTOR® logo are controlled by The Canadian Real Estate Association (CREA) and identify real estate professionals who are members of CREA. The trademarks MLS®, Multiple Listing Service® and the associated logos are owned by The Canadian Real Estate Association (CREA) and identify the quality of services provided by real estate professionals who are members of CREA. The trademark DDF® is owned by The Canadian Real Estate Association (CREA) and identifies CREA's Data Distribution Facility (DDF®)
August 21 2026 09:01:43
REALTORS® Association of Edmonton
Maxwell Polaris