Hurry Home

711 57 St Sw Edmonton, Alberta T6X 0G6

Interested?
Please contact us for more information about this property.
$579,900
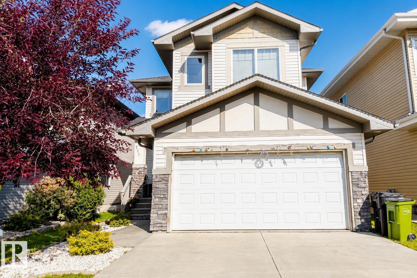
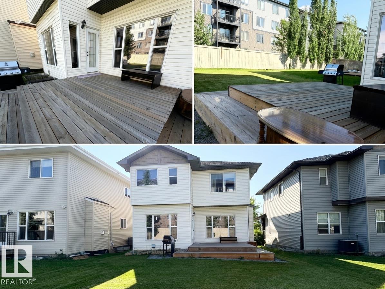
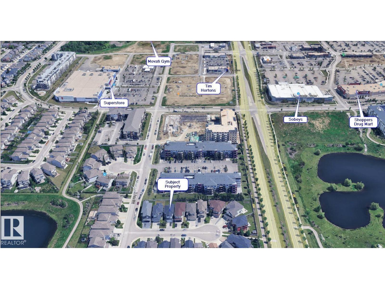
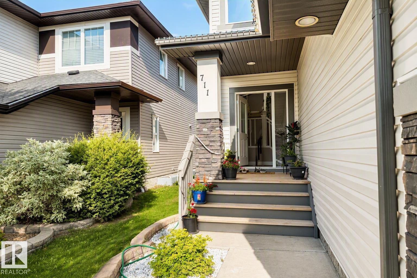
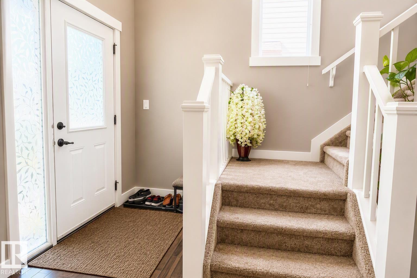
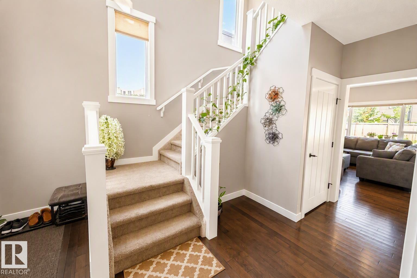
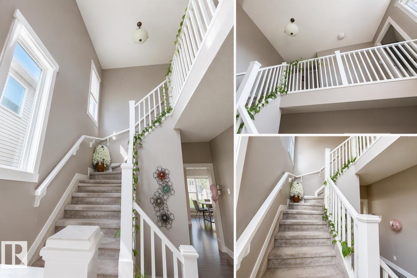
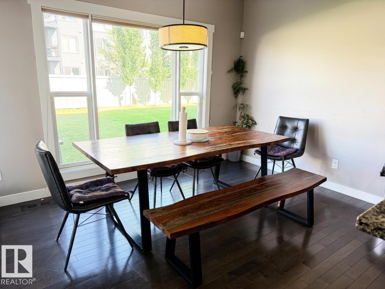
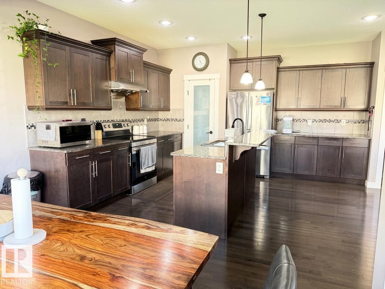
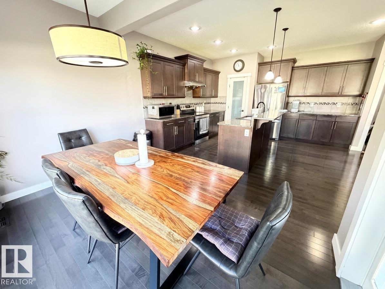
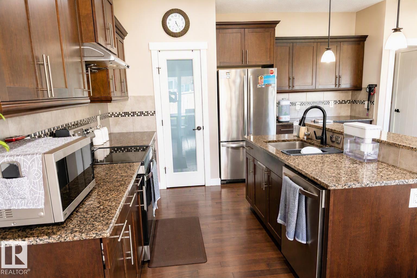
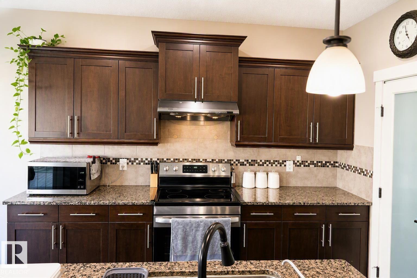
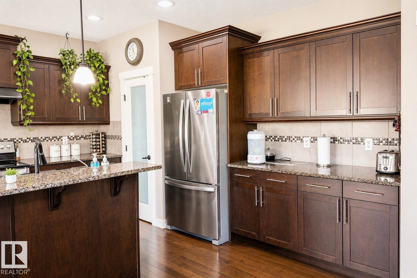
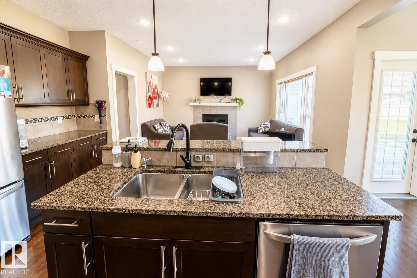
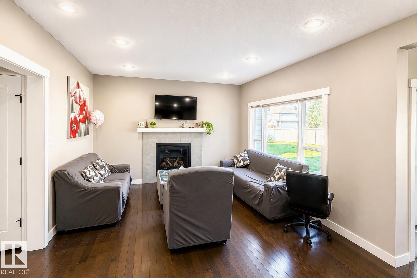
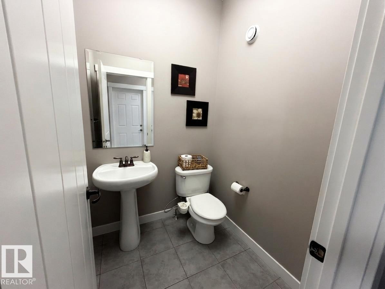
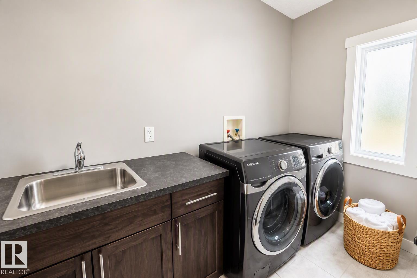
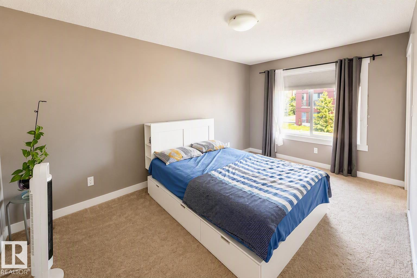
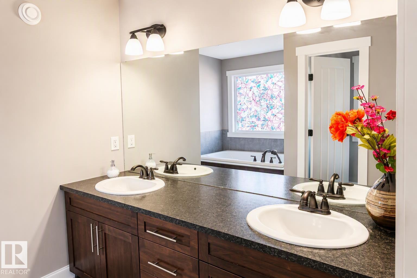
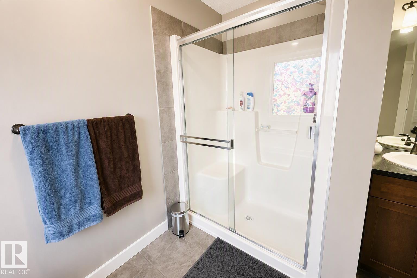
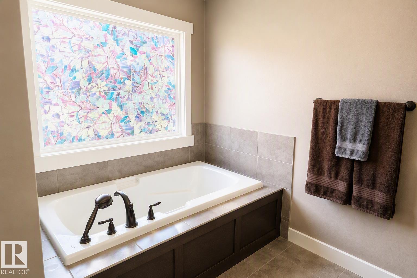
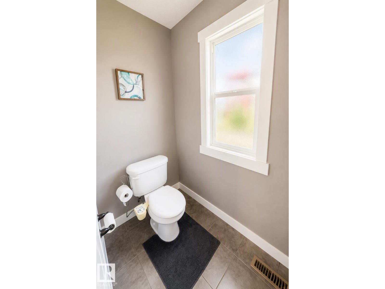
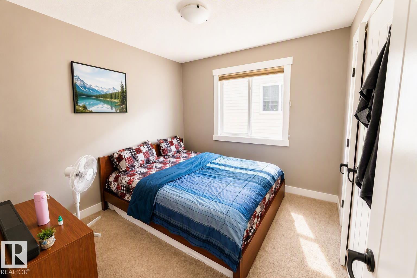
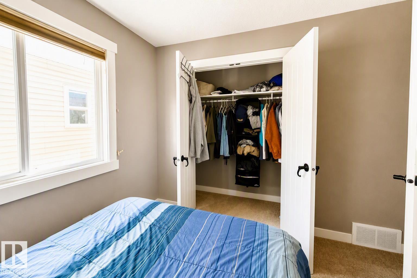
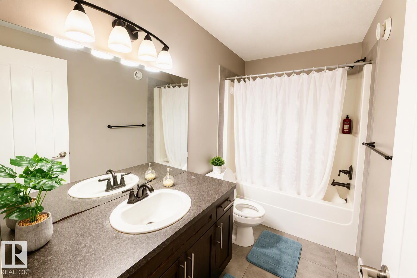
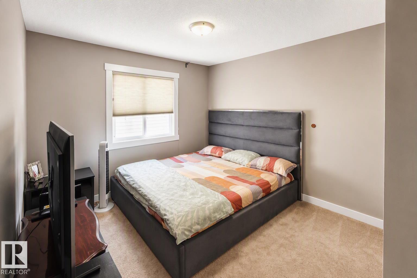
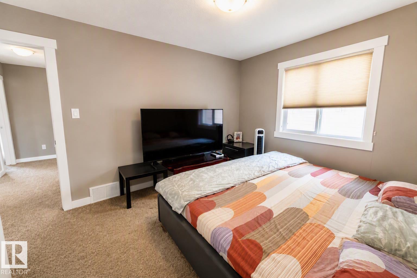
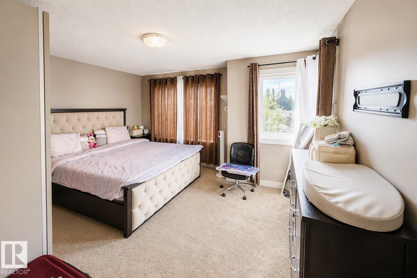
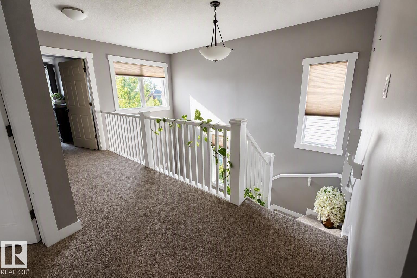
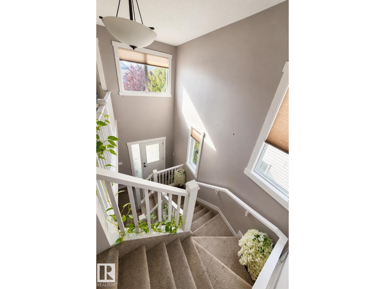
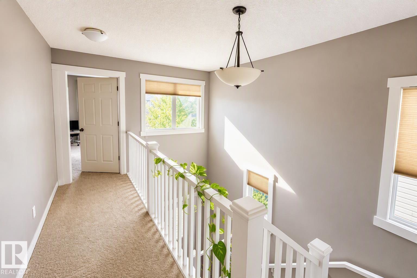
Welcome to this beautiful 4-bedroom, 2.5-bath home offering thoughtfully designed living space, tucked away in a quiet cul-de-sac. The main floor features soaring ceilings, a spacious family room with fireplace, and a stunning chef-inspired kitchen with custom cabinetry, granite countertops, subway tile backsplash, oversized island and property overlooking the east-facing backyard. Upstairs offers a spacious primary bedroom with a spa-like ensuite featuring a soaker tub, his-and-hers sinks, and separate shower, along with three additional generous bedrooms —perfect for a large to medium family. Enjoy the convenience of main-floor laundry, ample storage, landscaped backyard, and beautiful stone accents throughout. The location is hard to beat! Superstore, Walmart, Shoppers Drug Mart, Movati Gym, Dollarama, Sobeys, restaurants, parks, and many other amenities are all within walking distance. A perfect combination of space, style, and convenience—don't miss this opportunity! (id:58723)
Property Details
| MLS® Number | E4505112 |
| Property Type | Single Family |
| Neigbourhood | Charlesworth |
| AmenitiesNearBy | Airport, Playground, Public Transit, Schools, Shopping |
| Features | Cul-de-sac, Flat Site, Recreational |
Building
| BathroomTotal | 3 |
| BedroomsTotal | 4 |
| Appliances | Dishwasher, Dryer, Garage Door Opener Remote(s), Hood Fan, Refrigerator, Stove, Washer, Window Coverings |
| BasementDevelopment | Unfinished |
| BasementType | Full (unfinished) |
| ConstructedDate | 2012 |
| ConstructionStyleAttachment | Detached |
| HalfBathTotal | 1 |
| HeatingType | Forced Air |
| StoriesTotal | 2 |
| SizeInterior | 1862 Sqft |
| Type | House |
Parking
| Attached Garage |
Land
| Acreage | No |
| LandAmenities | Airport, Playground, Public Transit, Schools, Shopping |
Rooms
| Level | Type | Length | Width | Dimensions |
|---|---|---|---|---|
| Main Level | Living Room | Measurements not available | ||
| Main Level | Dining Room | Measurements not available | ||
| Main Level | Kitchen | Measurements not available | ||
| Upper Level | Primary Bedroom | Measurements not available | ||
| Upper Level | Bedroom 2 | Measurements not available | ||
| Upper Level | Bedroom 3 | Measurements not available | ||
| Upper Level | Bedroom 4 | Measurements not available |
https://www.realtor.ca/real-estate/30187216/711-57-st-sw-edmonton-charlesworth

The trademarks REALTOR®, REALTORS®, and the REALTOR® logo are controlled by The Canadian Real Estate Association (CREA) and identify real estate professionals who are members of CREA. The trademarks MLS®, Multiple Listing Service® and the associated logos are owned by The Canadian Real Estate Association (CREA) and identify the quality of services provided by real estate professionals who are members of CREA. The trademark DDF® is owned by The Canadian Real Estate Association (CREA) and identifies CREA's Data Distribution Facility (DDF®)
August 22 2026 05:01:38
REALTORS® Association of Edmonton
Sterling Real Estate