Hurry Home

#337 23109 Twp Road 514 Rural Strathcona County, Alberta T8B 1K9

Interested?
Please contact us for more information about this property.
$1,375,000
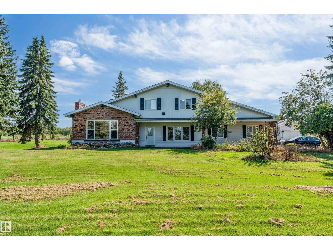
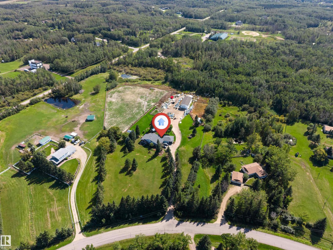
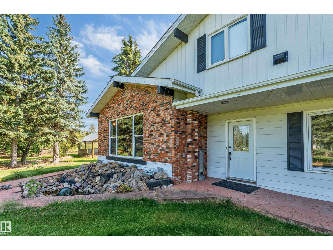
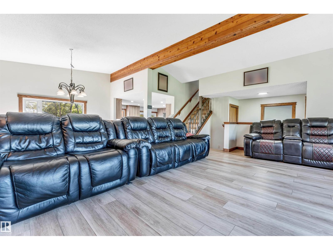
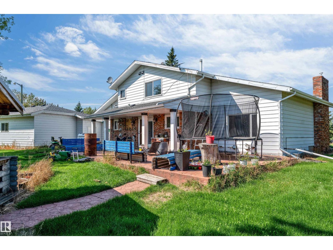
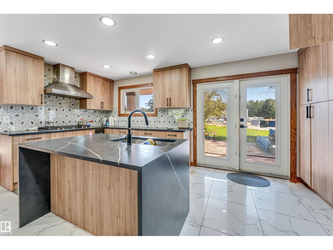
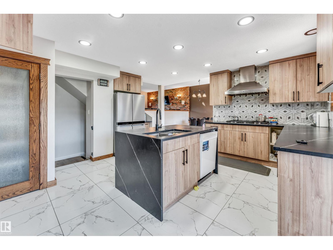
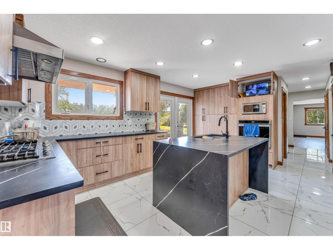
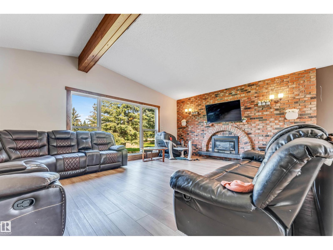
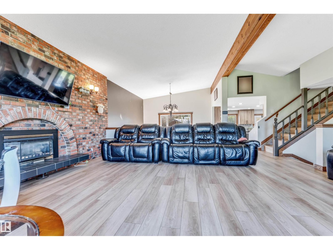
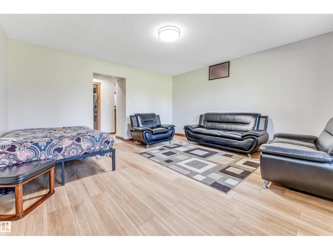
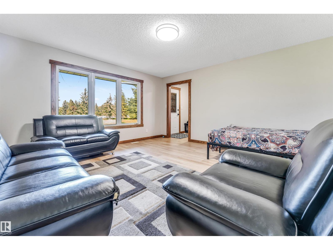
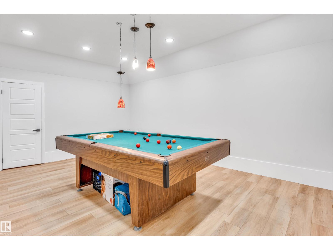
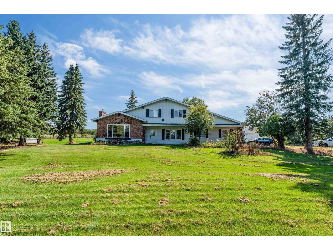
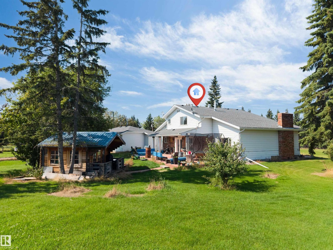
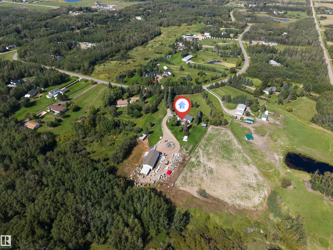
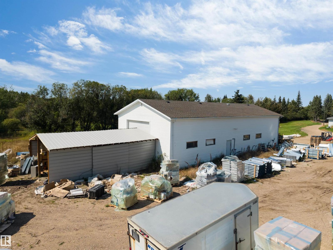
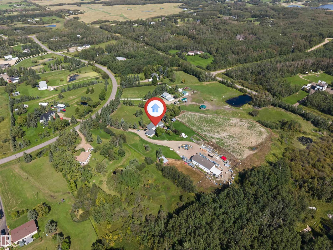
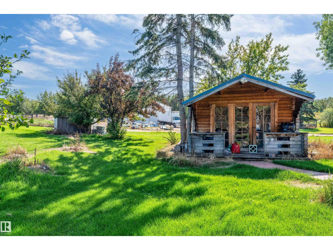
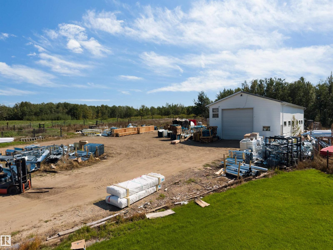
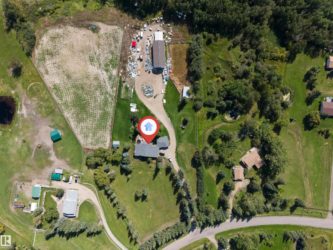
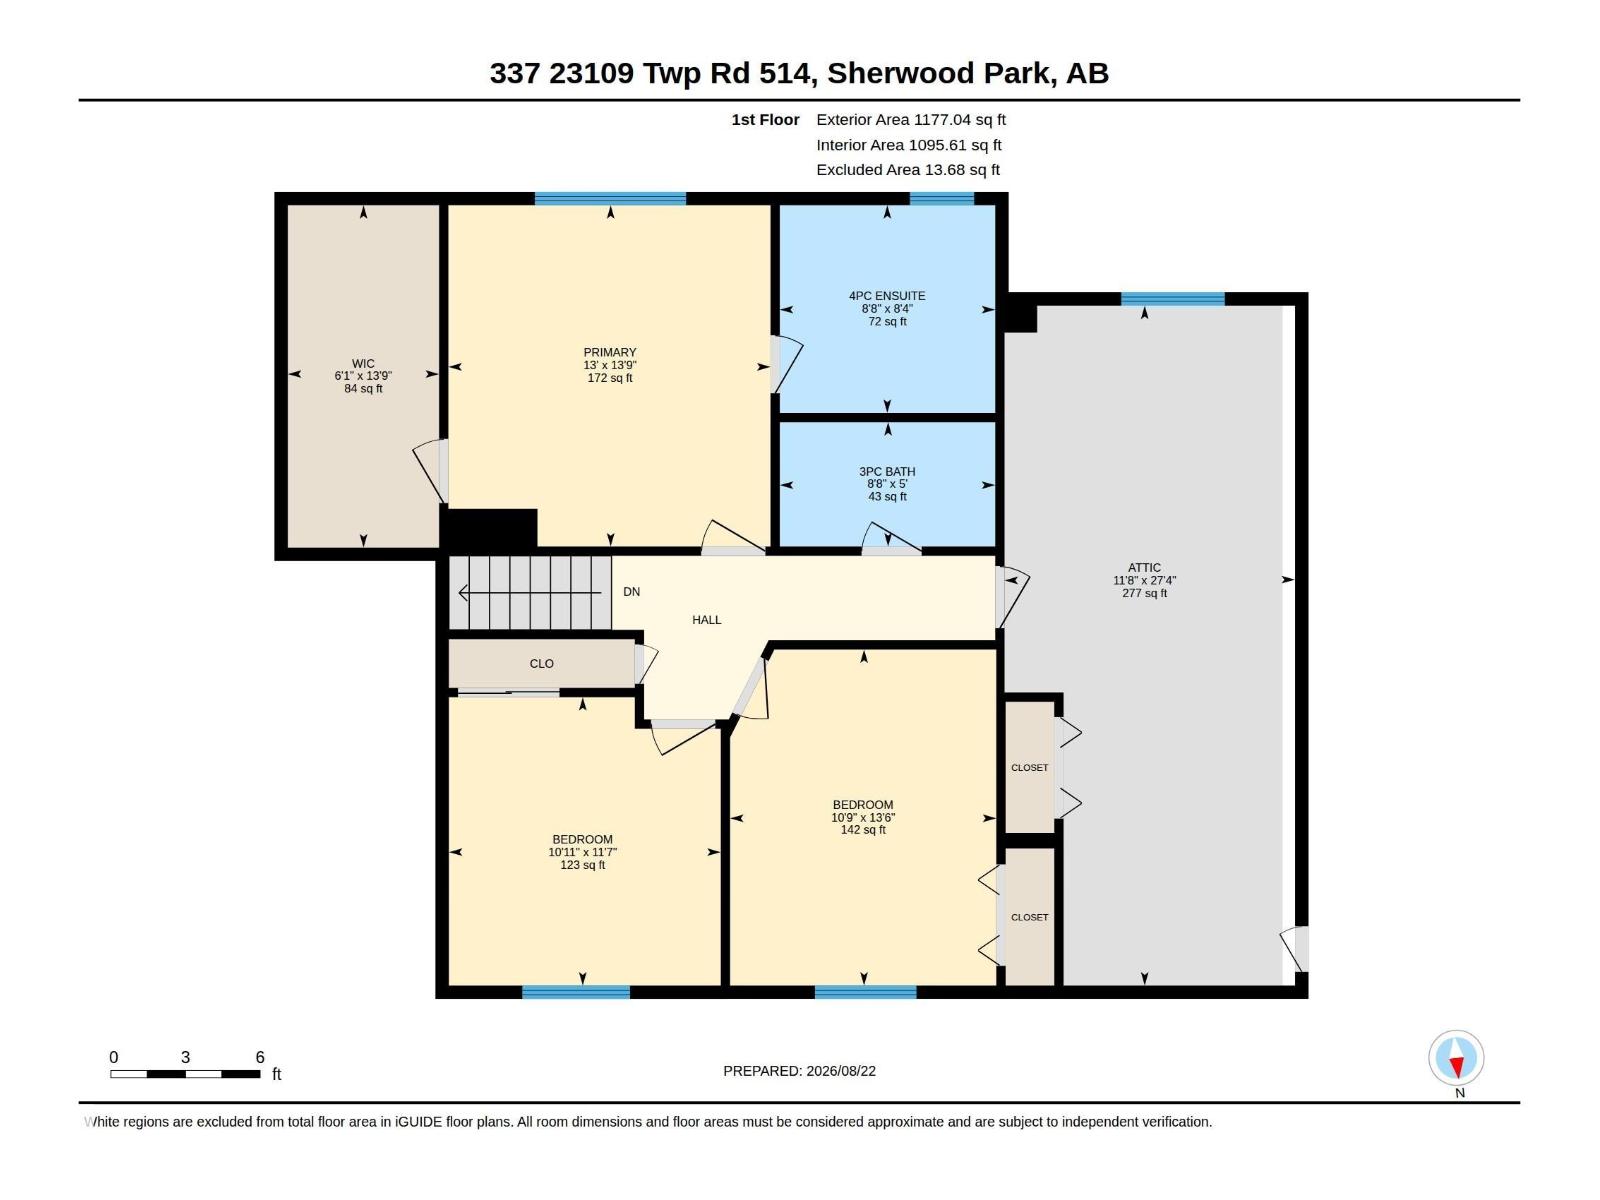
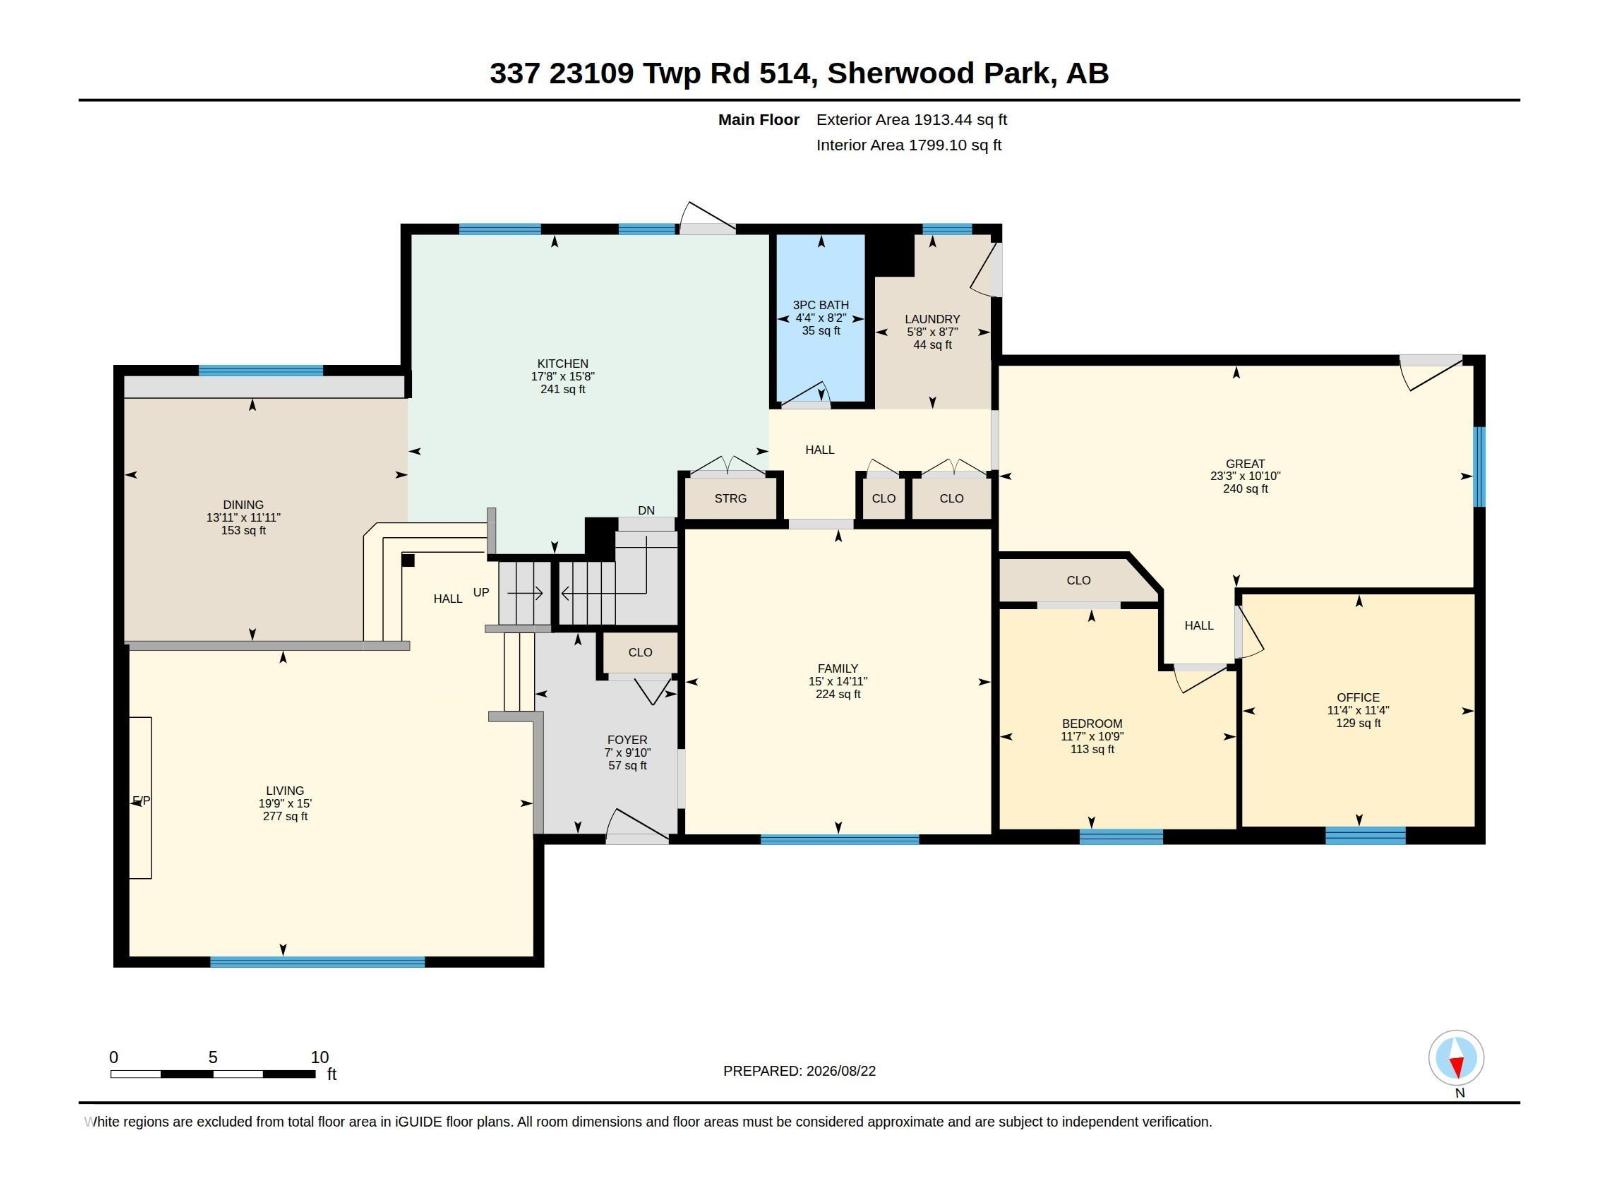
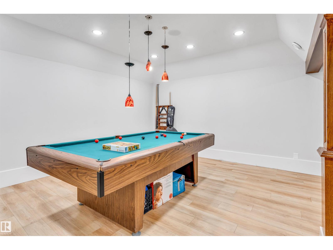
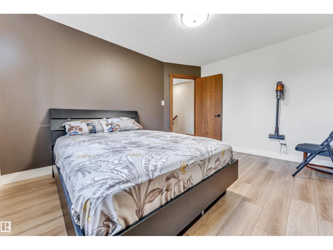
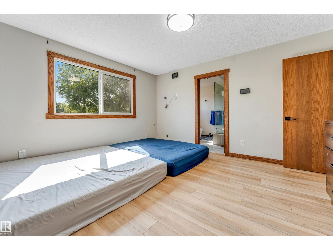
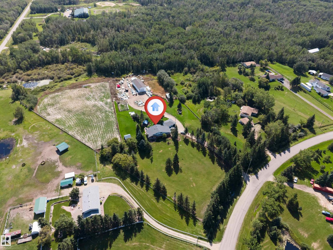
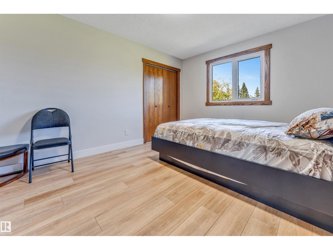
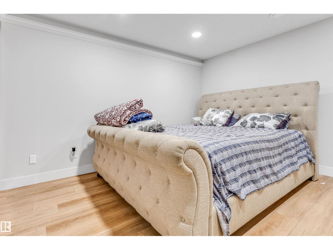
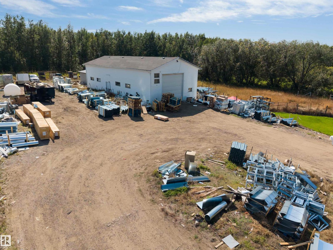
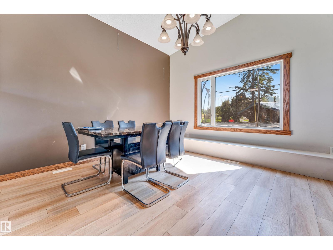
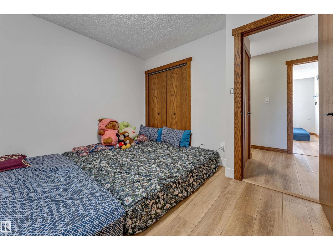
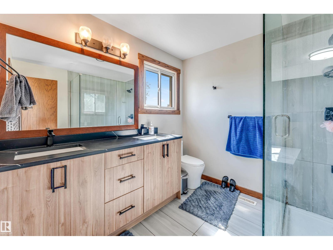
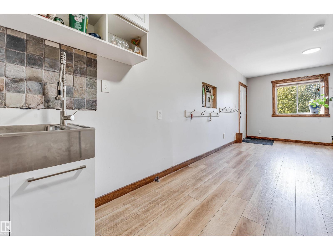
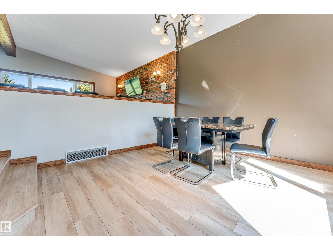
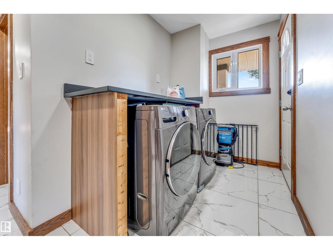
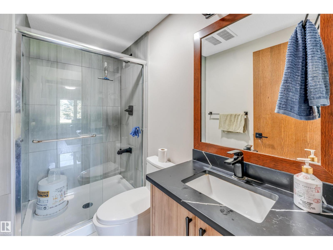
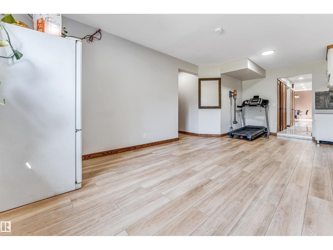
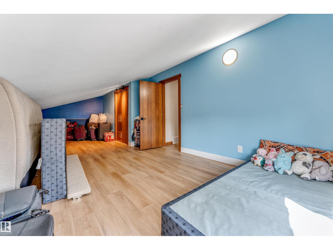
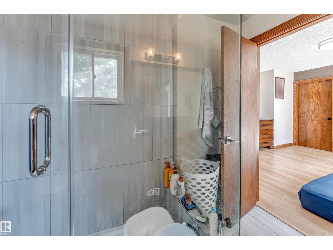
Stunning 2-storey home on 6.7 acres just minutes southeast of Edmonton, offering privacy, space and beautiful park-like surroundings. This impressive property features 5 bedrooms plus a den and a fully finished basement. The upper level offers 4 spacious bedrooms, including a large primary suite with walk-in closet and 4-piece ensuite. The main floor features a massive family room with high ceilings, large windows, hardwood flooring, fireplace and spectacular views, plus a generous living room, dining area, kitchen with island and butler pantry, den and additional bedroom. The fully developed basement adds excellent extra living space with a new kitchen and primary-style bedroom with ensuite. Major updates and highlights include an updated roof, brand-new furnace, updated plumbing and wiring, 2 furnaces, heated oversized double attached garage, heated shop, well/cistern and septic system. Completing the property is an impressive 30' x 70' drive-through shop with approximately 20' ceilings, surrounded by m (id:58723)
Property Details
| MLS® Number | E4505118 |
| Property Type | Single Family |
| Neigbourhood | Belvedere Heights West |
| AmenitiesNearBy | Park, Golf Course |
| Features | Cul-de-sac |
| Structure | Porch |
Building
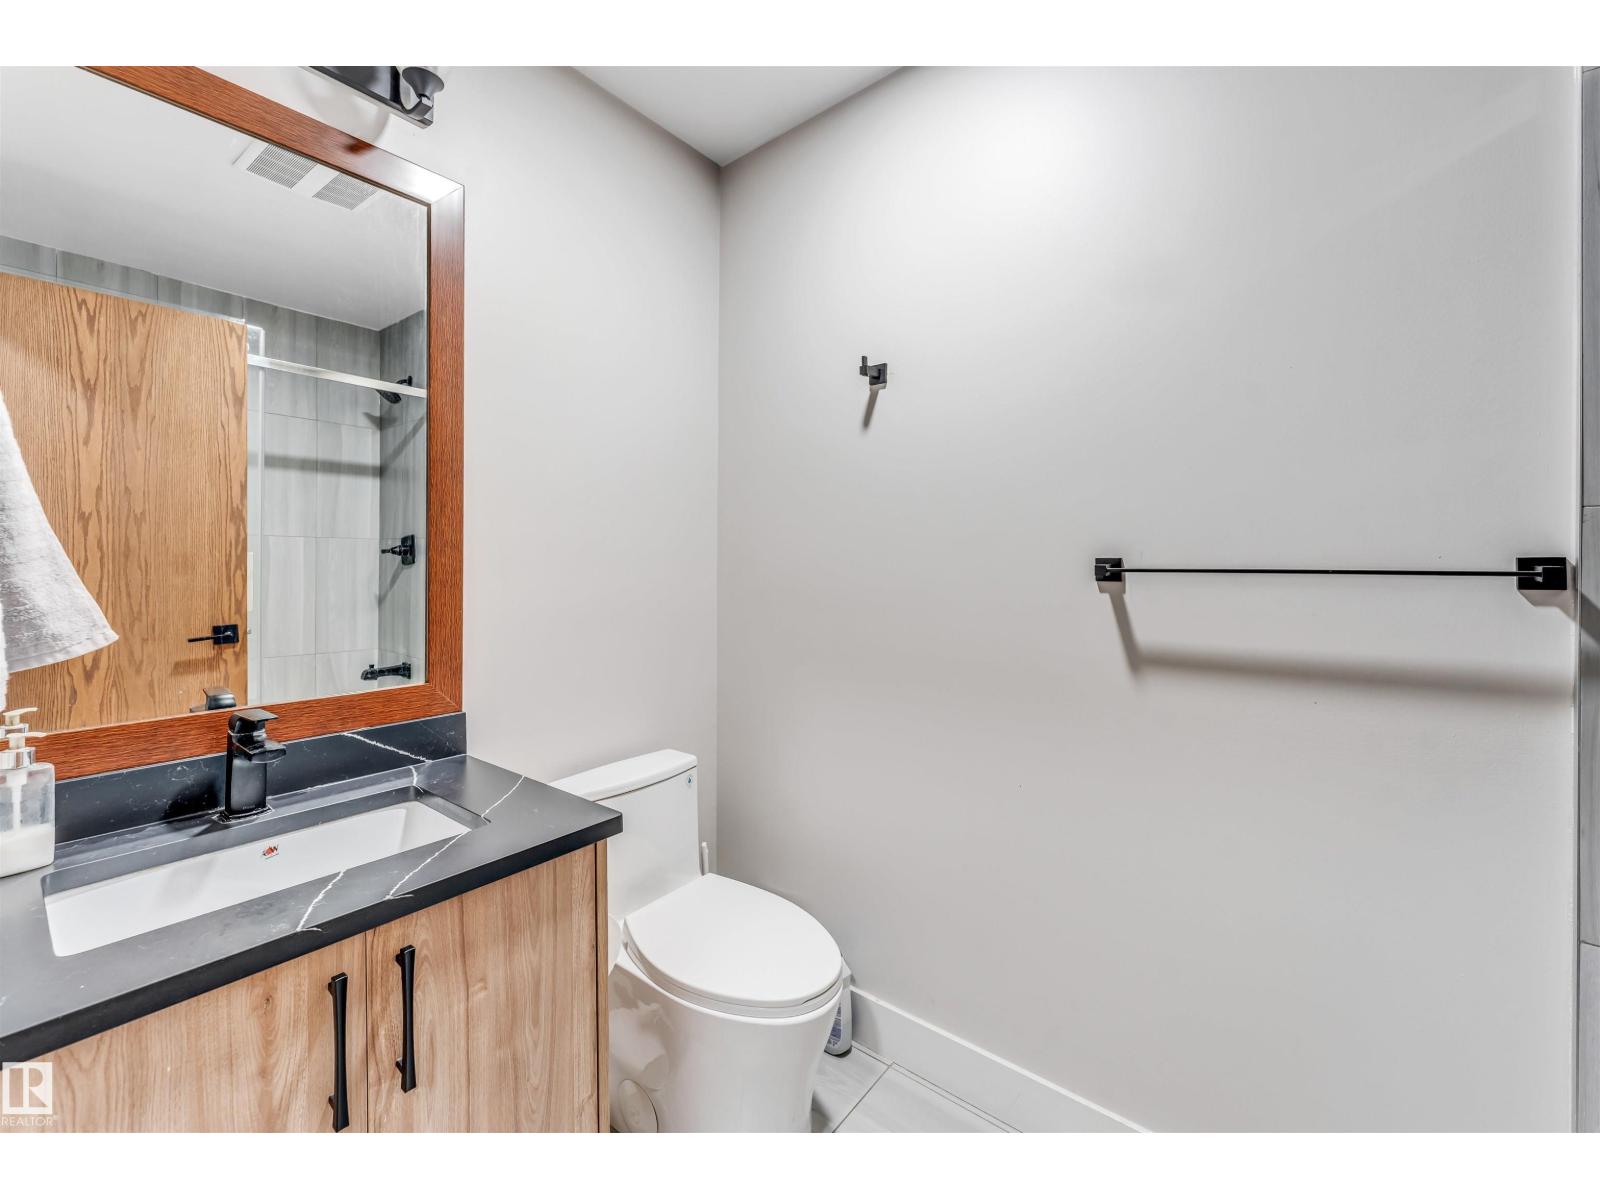
| BathroomTotal | 4 |
| BedroomsTotal | 5 |
| Appliances | Dishwasher, Dryer, Oven - Built-in, Microwave, Gas Stove(s), Washer |
| BasementDevelopment | Finished |
| BasementType | Full (finished) |
| ConstructedDate | 1974 |
| ConstructionStyleAttachment | Detached |
| HeatingType | Forced Air |
| StoriesTotal | 2 |
| SizeInterior | 2894 Sqft |
| Type | House |
Parking
| Attached Garage |
Land
| Acreage | Yes |
| FenceType | Fence |
| LandAmenities | Park, Golf Course |
| SizeIrregular | 6.7 |
| SizeTotal | 6.7 Ac |
| SizeTotalText | 6.7 Ac |
Rooms
| Level | Type | Length | Width | Dimensions |
|---|---|---|---|---|
| Basement | Second Kitchen | Measurements not available | ||
| Basement | Games Room | Measurements not available | ||
| Main Level | Living Room | Measurements not available | ||
| Main Level | Dining Room | Measurements not available | ||
| Main Level | Kitchen | Measurements not available | ||
| Main Level | Family Room | Measurements not available | ||
| Main Level | Den | Measurements not available | ||
| Main Level | Bedroom 5 | Measurements not available | ||
| Upper Level | Primary Bedroom | Measurements not available | ||
| Upper Level | Bedroom 2 | Measurements not available | ||
| Upper Level | Bedroom 3 | Measurements not available | ||
| Upper Level | Bedroom 4 | Measurements not available |

The trademarks REALTOR®, REALTORS®, and the REALTOR® logo are controlled by The Canadian Real Estate Association (CREA) and identify real estate professionals who are members of CREA. The trademarks MLS®, Multiple Listing Service® and the associated logos are owned by The Canadian Real Estate Association (CREA) and identify the quality of services provided by real estate professionals who are members of CREA. The trademark DDF® is owned by The Canadian Real Estate Association (CREA) and identifies CREA's Data Distribution Facility (DDF®)
August 25 2026 04:11:46
REALTORS® Association of Edmonton
Royal LePage Arteam Realty